
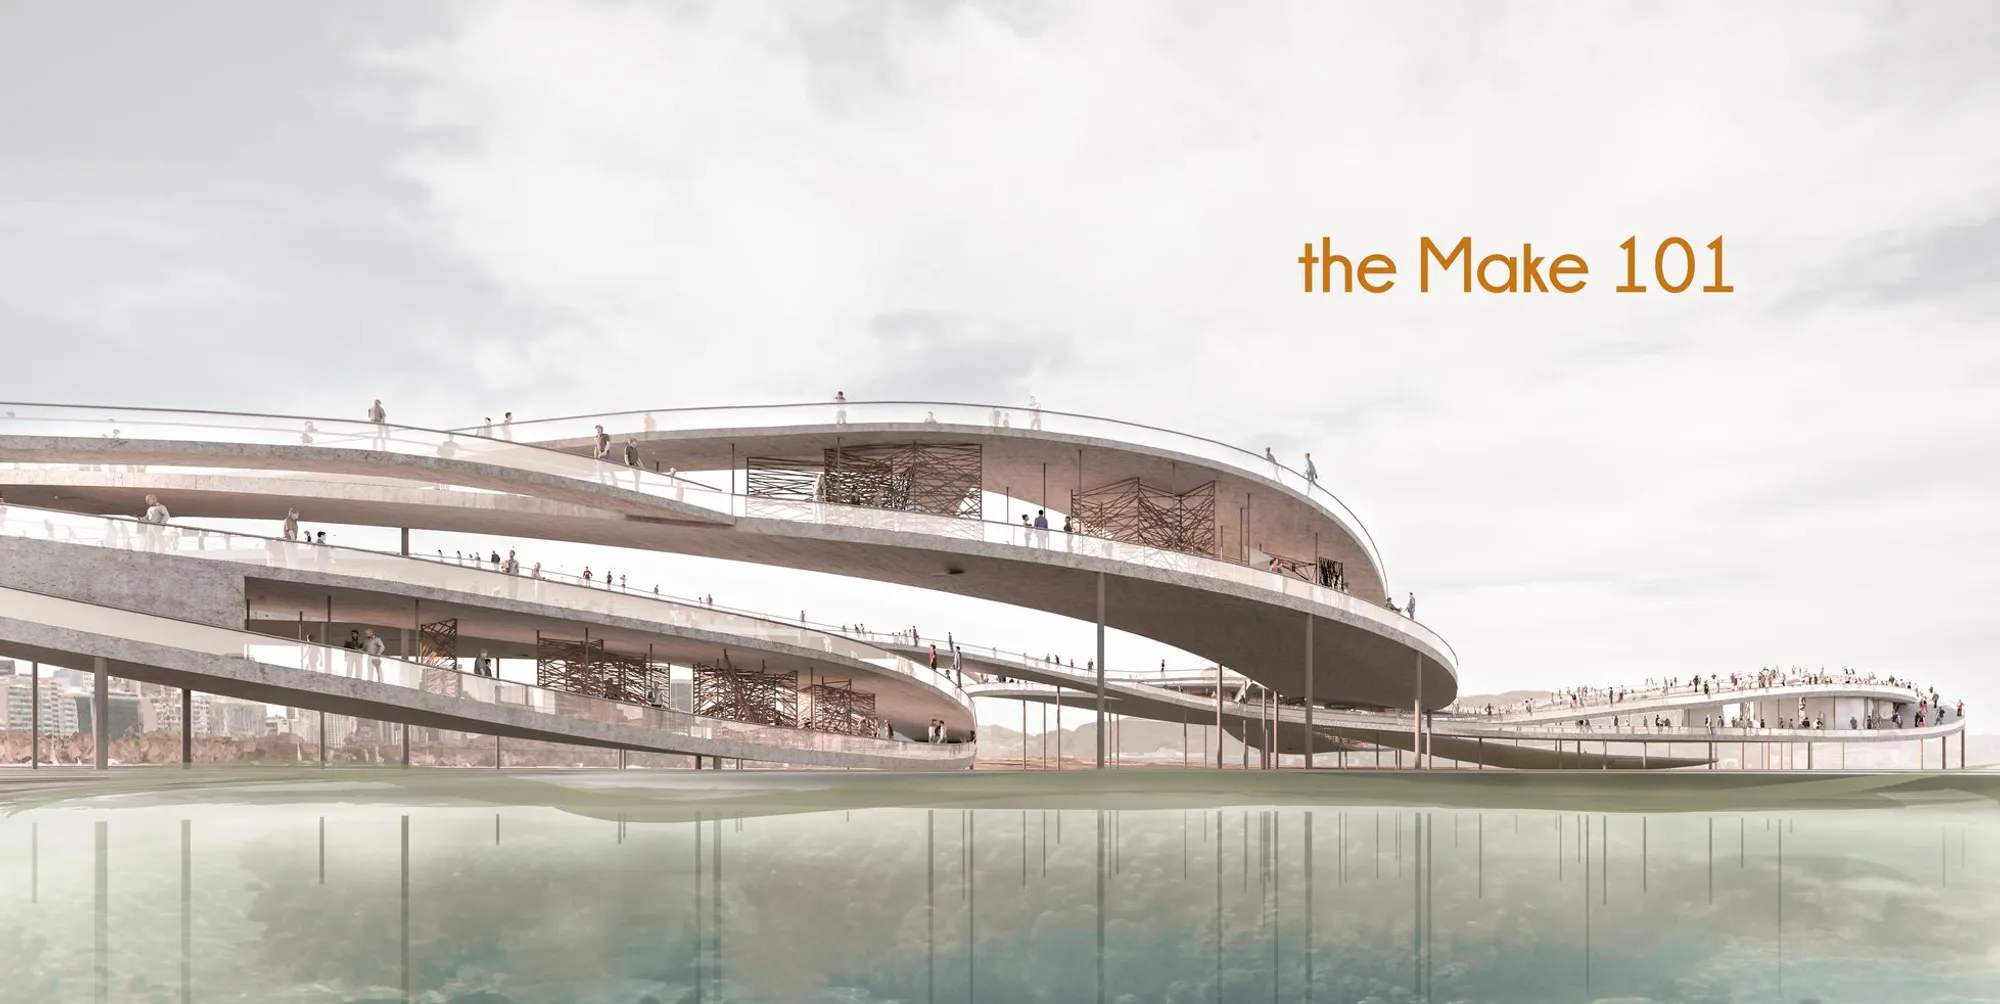
The Make 101: A Looping Waterfront Pier Rethinks Architectural Education in Rio
Halil Baha Akyar and Ece Onulay weave a ribbon-like structure into Rio de Janeiro's bay, replacing passive learning with hands-on architectural discovery.


What if the building itself were the lesson? The Make 101 takes that question literally, proposing a twisting, looping waterfront structure in Rio de Janeiro where architecture is not studied from a textbook but discovered through bodily movement across interwoven decks, ramps, and open-air ateliers. The design eliminates conventional thresholds: no steps, no ramps as afterthoughts, no corridors that funnel users into predetermined paths. Instead, wave-like forms rise and fall between land and water, creating a continuous surface where every visitor charts their own route and, in doing so, begins to understand how space works.
Conceived by Halil Baha Akyar and Ece Onulay, The Make 101 was shortlisted in the Athenaeum competition, which challenges entrants to reimagine spaces for knowledge exchange. Sited along Rio de Janeiro's sea axis, the project threads itself into the city's waterfront urban fabric, bridging planted promenades, lagoon pools, and the open bay with a ribbon-like pier that doubles as a pedagogical instrument.
A Ribbon That Erases the Boundary Between Land and Sea
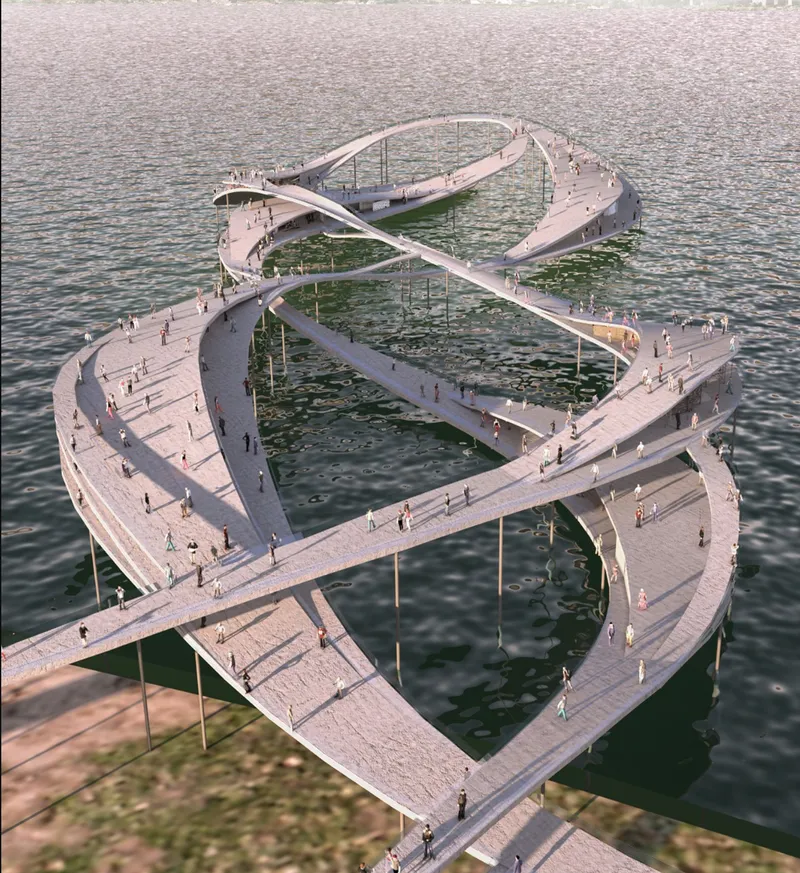

From the air, the structure reads as a continuous loop rather than a conventional building footprint. Pedestrian walkways interweave across the water, splitting and rejoining in a figure that refuses a single reading direction. The master plan reveals how these curves align with Rio's existing waterfront promenade and planted areas, extending the public ground plane out into the bay. The twisted geometry is not decorative; it generates programmatic variety. Where the loop tightens, intimate gathering nodes emerge. Where it widens, open plazas allow for exhibitions and large-scale installations.
By aligning with the city's sea axis, the design treats the surrounding landscape, the Guanabara Bay mountains, the residential towers along the shore, as active participants in the learning experience rather than mere backdrop. Streets, interspaces, and landmarks converge within the plan, offering citizens and visitors a reading of the city that is both panoramic and granular.
Spaces Without Walls: The Pier as Open Classroom
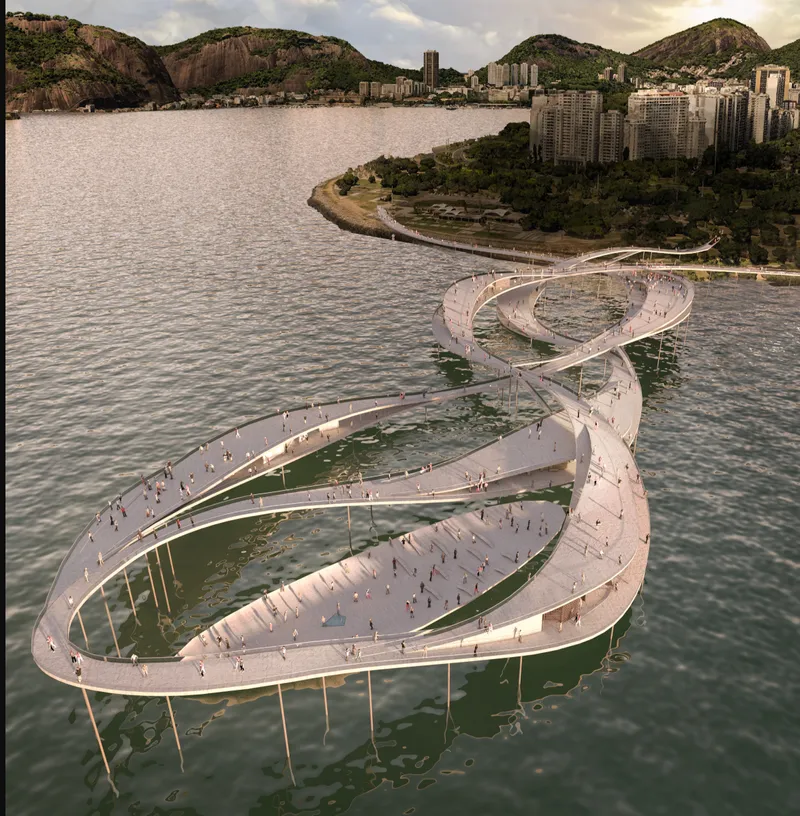
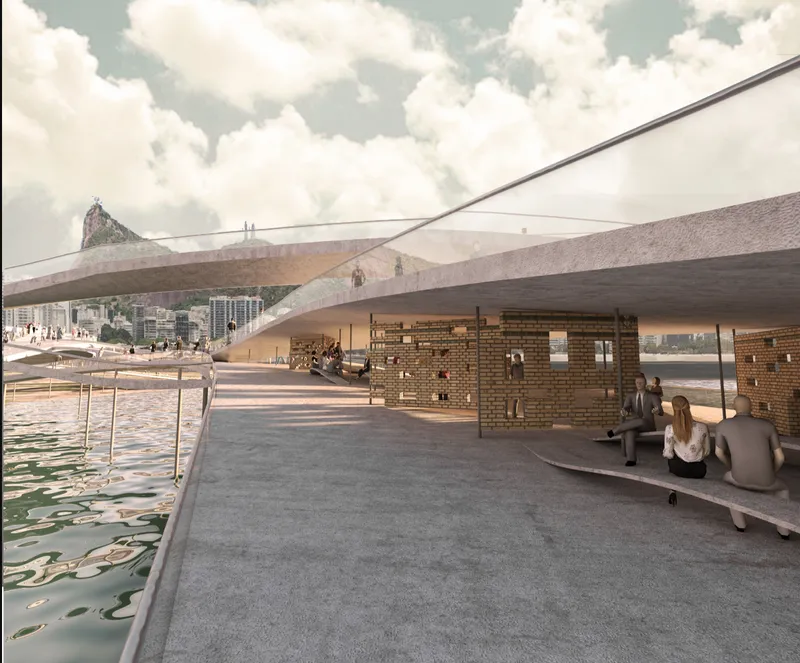
The elevated perspective of the ribbon-like pier makes the pedagogical ambition tangible. Visitors move through a landscape of varying elevations, cantilevered concrete decks, and sheltered zones beneath the overhanging structure. A brick pavilion tucked under one of the cantilevers provides a defined enclosure for ateliers or workshops without interrupting the flow of the open deck above. People gather along the water's edge, their positions self-organized rather than dictated by corridor walls.
The designers' commitment to eliminating traditional steps and ramps is visible here. The concrete surface rises and dips with a topographic logic, making accessibility inherent to the form rather than an accommodation bolted on. The result is a structure that accommodates exhibitions, discussion spaces, and making workshops simultaneously, letting programme overlap rather than compartmentalize.
Dusk on the Deck: Promenade as Social Infrastructure
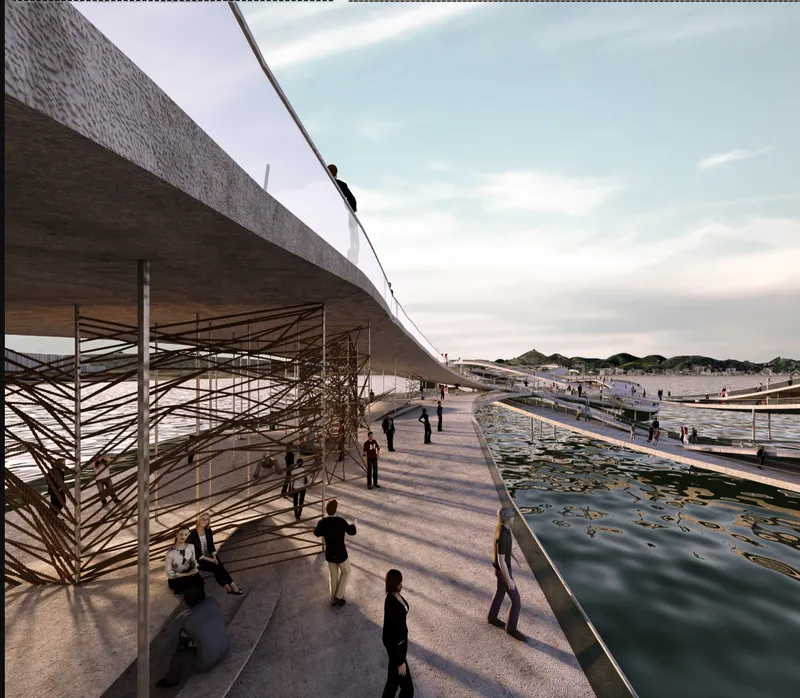
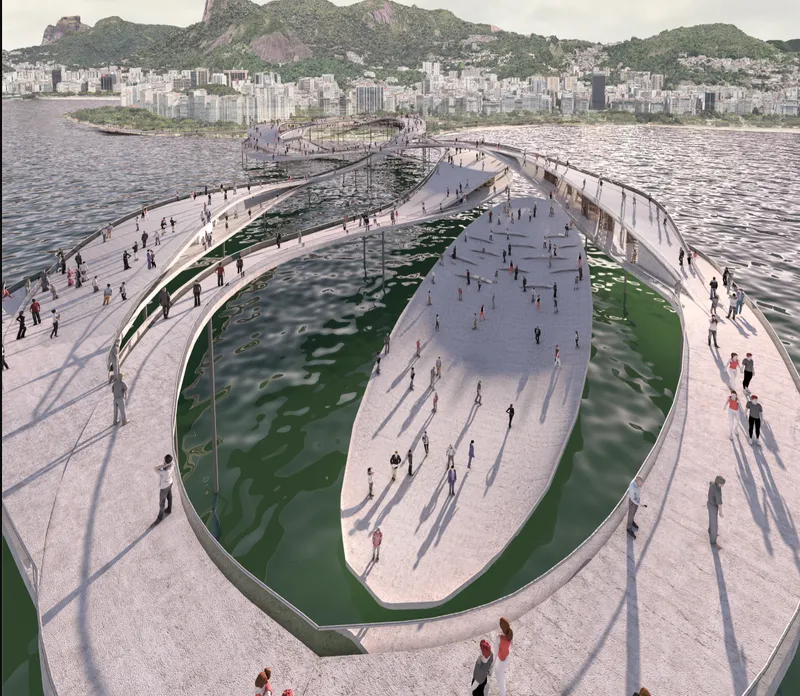
At dusk, the promenade deck reveals its second life. Long shadows cast by visitors walking alongside water gardens and timber screening transform the concrete surface into a sundial of human activity. Below the main deck, timber screens filter light and frame views of the lagoon, adding a material warmth that tempers the mass of the concrete above. Planted lagoon pools punctuate the looping plaza, introducing ecology into the circulation and softening the boundary between constructed and natural ground.
These moments matter because they demonstrate that The Make 101 is not a single-use educational facility. It operates as social infrastructure: a place where a student testing a structural idea at midday occupies the same surface that a family uses for an evening stroll. The modular, transformable components the designers describe are legible in this layering of uses. The structure does not prescribe behaviour; it curates possibility.
Concrete, Timber, and the Mountain Horizon
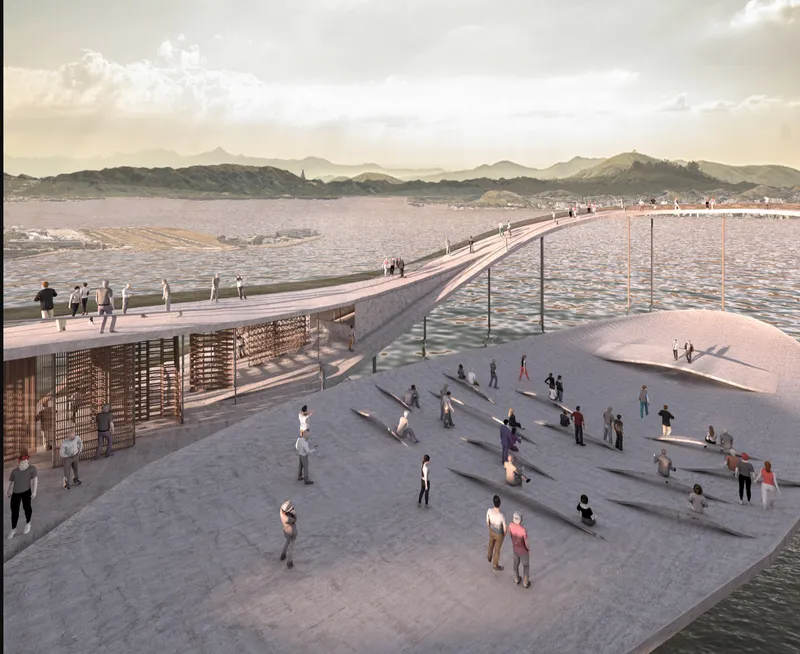
The final view crystallizes the project's material and spatial ambition. A concrete plaza extends over the water, anchored by a timber-screened pavilion that frames the distant mountains like a constructed viewfinder. The palette is restrained: poured concrete for the primary deck, timber screening for enclosure and shading, brick for the workshop pavilions beneath. Each material carries a didactic charge. Concrete demonstrates span and cantilever. Timber reveals joinery and modular assembly. Brick teaches load-bearing and pattern. For a project about learning through making, the honesty of the material expression is not incidental; it is the curriculum.
Why This Project Matters
The Make 101 tackles a real problem in architectural education: the gap between theoretical knowledge and spatial intuition. Rather than proposing yet another lecture hall dressed in parametric geometry, Akyar and Onulay design a surface that teaches through its own form. The looping, stepless topology forces visitors to negotiate elevation, orientation, and enclosure with their bodies, turning passive observation into active spatial reasoning.
As a shortlisted entry in the Athenaeum competition, the project also makes a compelling urban argument. By extending Rio's public ground plane into the bay and weaving programme through a continuous landscape, it proposes that learning spaces need not be introverted institutions. They can be piers, promenades, and plazas, open to the city and shaped by the people who use them. That is a lesson worth building.
View the Full Project
About the Designers
Designers: Halil Baha Akyar, Ece Onulay
Enter a Design Competition on uni.xyz
uni.xyz runs architecture and design competitions year-round that reward proposals with spatial conviction and real site intelligence.
Project credits: The Make 101 by Halil Baha Akyar, Ece Onulay Athenaeum (uni.xyz).


Popular Articles
Popular articles from the community


How Henri Picq's 1889 Paris Pavilion Traveled 11,000 Kilometers to Become Santiago's Artequín Museum
A prefabricated iron and glass pavilion built for the Paris Universal Exposition found a second life as a children's art museum in Chile.


The Earth Pod: 3D Printed Homes for Resilient Refugee Communities
The Earth Pod reimagines refugee housing through 3D printed homes made from clay, combining resilience, self-sufficiency, and rapid shelter.

FAMM Arquitectura Organizes Ten Villas Around Courtyards and Jungle in Nosara, Costa Rica
El Molino pairs two elongated volumes with deep overhangs and timber louvers to build a compact coastal community five minutes from the beach.

AL-JANNAH: Sustainable Architecture and Permaculture for Afghan Widows
AL-JANNAH uses sustainable architecture and permaculture to create resilient oasis of housing, learning, work and renewal for Afghan widows.


Similar Reads
You might also enjoy these articles

Day and Night Park: A Time-Based Urban Newsstand in Beijing
A temporary urban newsstand in Beijing blending travel, light, and reading through poetic colors, compact form, and community-focused design.

Modernist Patio Renovation in El Masnou, Barcelona by Oliver Segura Arquitectura + Cebrià Arquitectura
Modernist patio renovation blending tradition and innovation with a movable pool, leveled floors, and Catalan materials in El Masnou.

Alto Residencial Coop: Cooperative Housing Development in Santiago de Compostela by Carbajo Barrios Arquitectos
A linear cooperative housing complex blending white volumes and perforated metal façades, enhancing community living, natural light, privacy, and urban integration.

Vil Genis School by BPA ARCHITECTURE – Massy, France
Vil Genis School in Massy, France, features sustainable design, south-facing classrooms, community integration, accessible spaces, and modern educational architecture.


Explore Architectural Experience Competitions
Discover active competitions in this discipline



The Global Benchmark for Architecture Dissertation Awards


The Global Benchmark for Graduation Excellence


Bring back Drive In's
Comments (0)
Please login or sign up to add comments
No comments yet. Be the first to comment!