
The Manufactured Edge of Illusion
A concept note for the photo essay on how human presence redefines the edges of the alpine landscape.

The alpine landscape initially appears idyllic, but this pastoral vision is not a natural truth. It is staged at the edge where human desire intersects with the mountain. Wooden houses scattered across the slopes are often read as symbols of harmony, yet they occupy the edge between wilderness and control, projecting an image carefully maintained for visitors.
The house situated at the boundary between forest and open ground becomes an emblem of how the pastoral edge is constructed, balancing permanence and spectacle. What is presented as timeless is in fact curated.
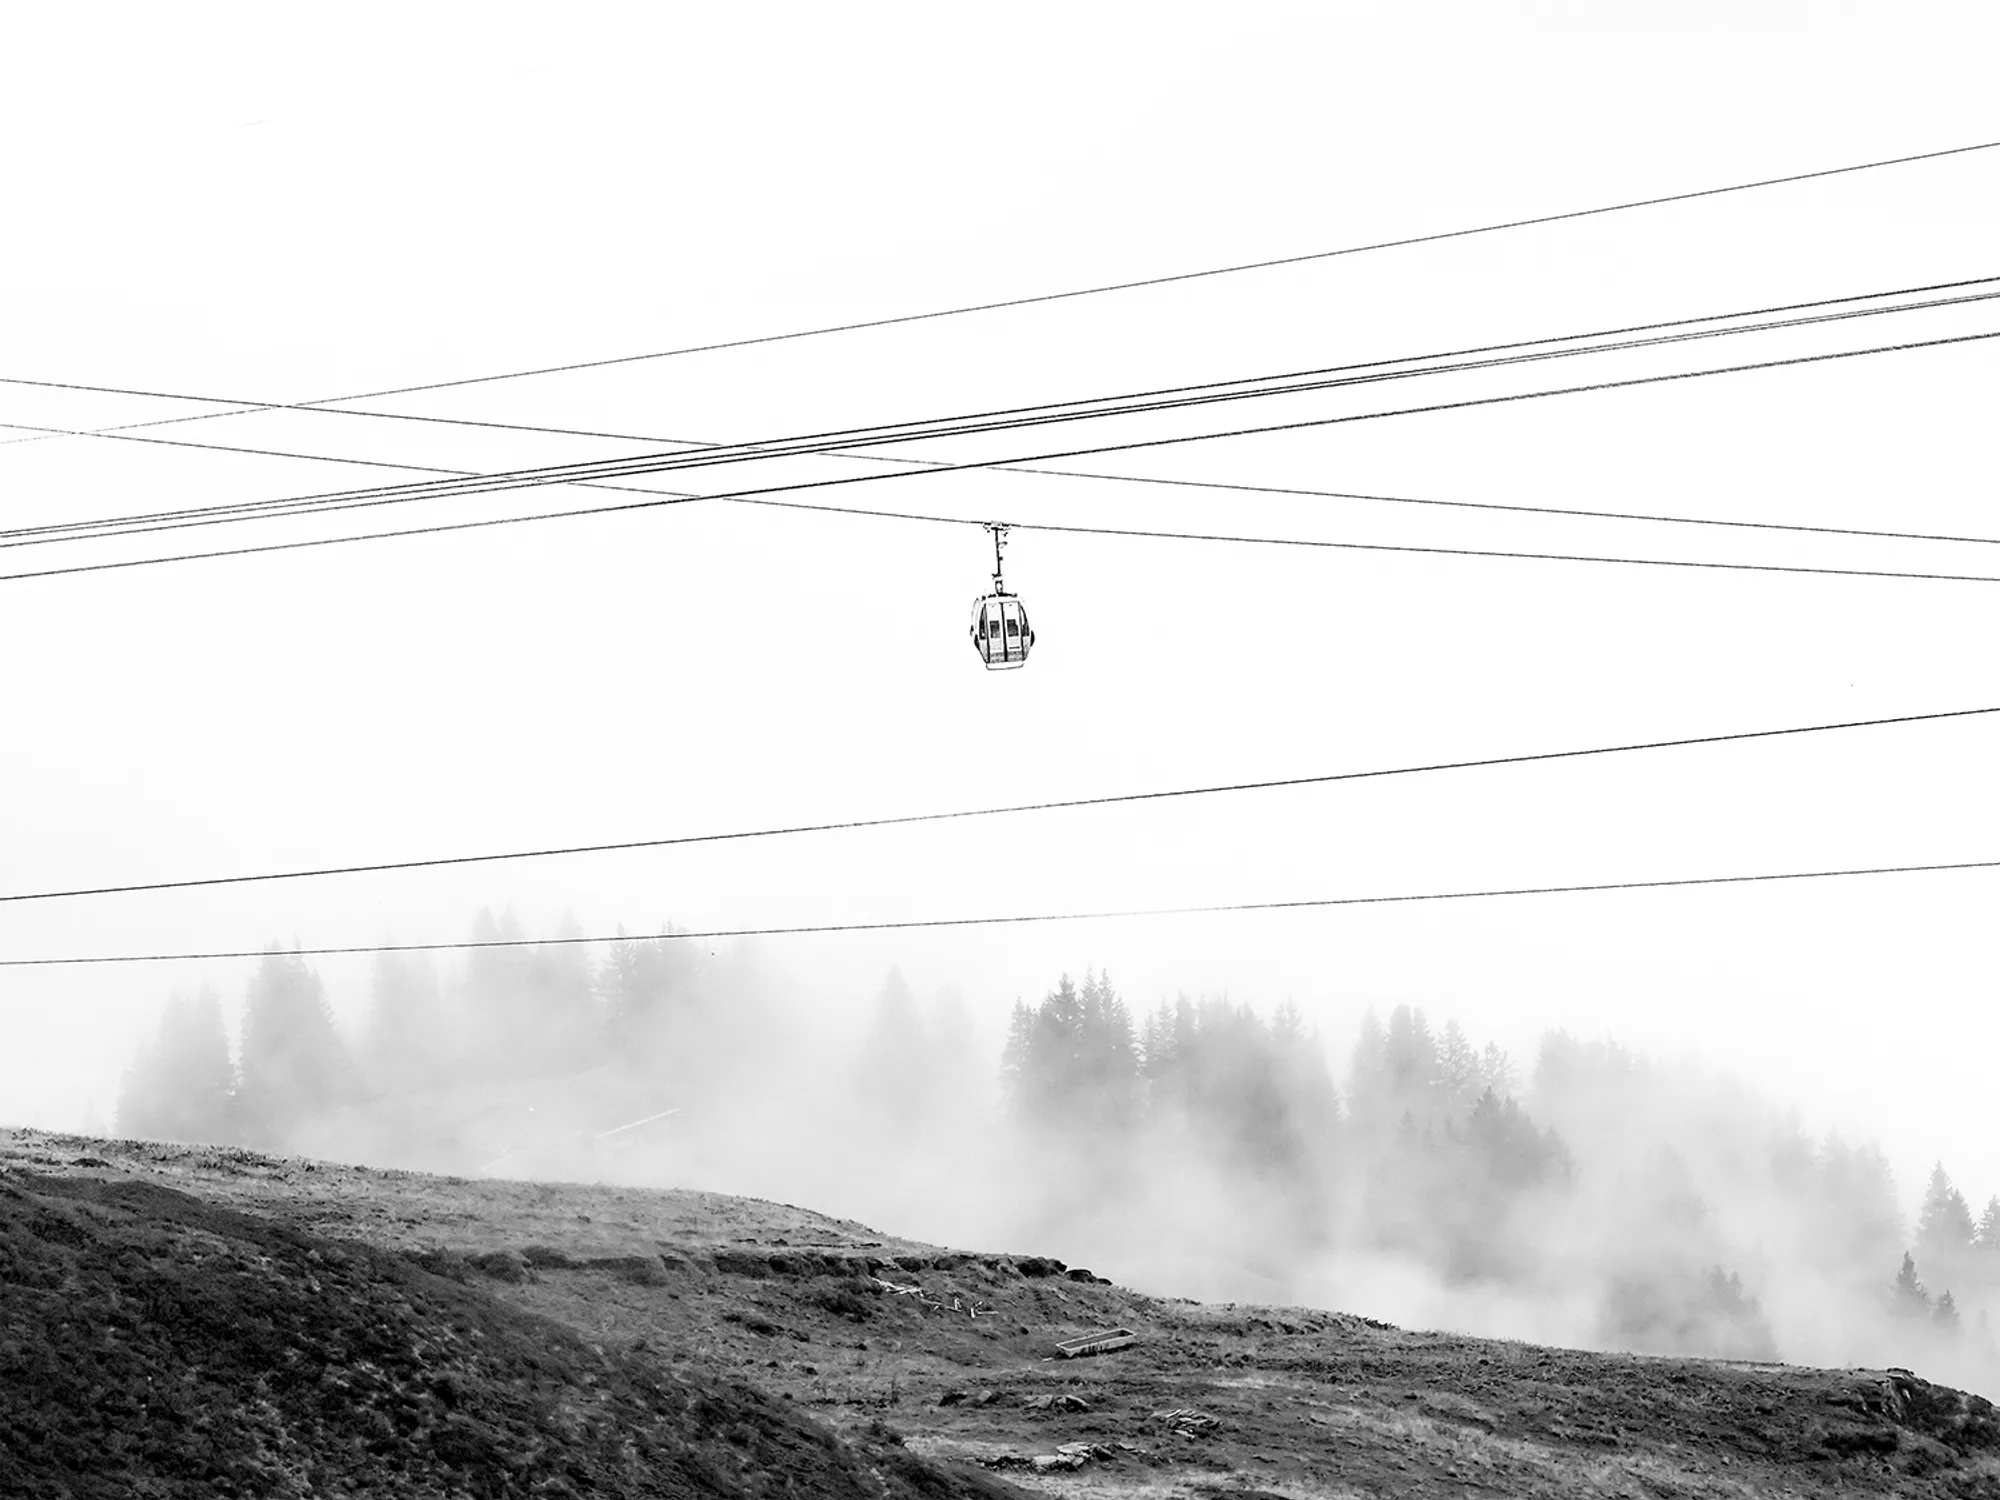
Overhead, cables stretch like lines drawn across the sky. The cable car turns the horizon into an engineered edge, slicing through space and converting the mountain into a corridor of consumption. When thrill rides mimic flight beside the cable, the sky itself becomes another managed edge, redefined by leisure and technology.
On the cliffs, walkways and platforms extend into empty air. These structures dramatize the edge, transforming danger into entertainment. Visitors approach the abyss not to encounter wilderness, but to experience a controlled performance.



Popular Articles
Popular articles from the community


Conexión: Biophilic Design Reimagines High-Rise Living in Hong Kong
Conexión reimagines high-rise living in Hong Kong through biophilic design, green facades, shared spaces, daylight, water and nature within.

Co-life: Sustainable Architecture for Age-Friendly Community Living
Co-life reimagines sustainable architecture for seniors through courtyards, rammed earth, shared gardens, and spaces designed for belonging.

Riyadh For All: Intergenerational Urban Design for Active Aging in Rabat
Riyadh For All reimagines urban design in Rabat with intergenerational co-living, adaptive courtyards, and Moroccan cultural exchange today.

The Ocean Hive: Sustainable Architecture for a Self-Sufficient Civilization at Sea
The Ocean Hive imagines sustainable architecture at sea, where modular habitats, algae, wave power and ocean waste sustain a growing colony.


Similar Reads
You might also enjoy these articles

Day and Night Park: A Time-Based Urban Newsstand in Beijing
A temporary urban newsstand in Beijing blending travel, light, and reading through poetic colors, compact form, and community-focused design.

Modernist Patio Renovation in El Masnou, Barcelona by Oliver Segura Arquitectura + Cebrià Arquitectura
Modernist patio renovation blending tradition and innovation with a movable pool, leveled floors, and Catalan materials in El Masnou.

Alto Residencial Coop: Cooperative Housing Development in Santiago de Compostela by Carbajo Barrios Arquitectos
A linear cooperative housing complex blending white volumes and perforated metal façades, enhancing community living, natural light, privacy, and urban integration.

Vil Genis School by BPA ARCHITECTURE – Massy, France
Vil Genis School in Massy, France, features sustainable design, south-facing classrooms, community integration, accessible spaces, and modern educational architecture.


Explore Imaginary Landscape Competitions
Discover active competitions in this discipline



Photograph living through a minimalistic lens

Photography Challenge to capture happiness


Photography competition to picture Art Deco


Photography competition to identify physical and mental segregation in built environments
Comments (0)
Please login or sign up to add comments
No comments yet. Be the first to comment!