
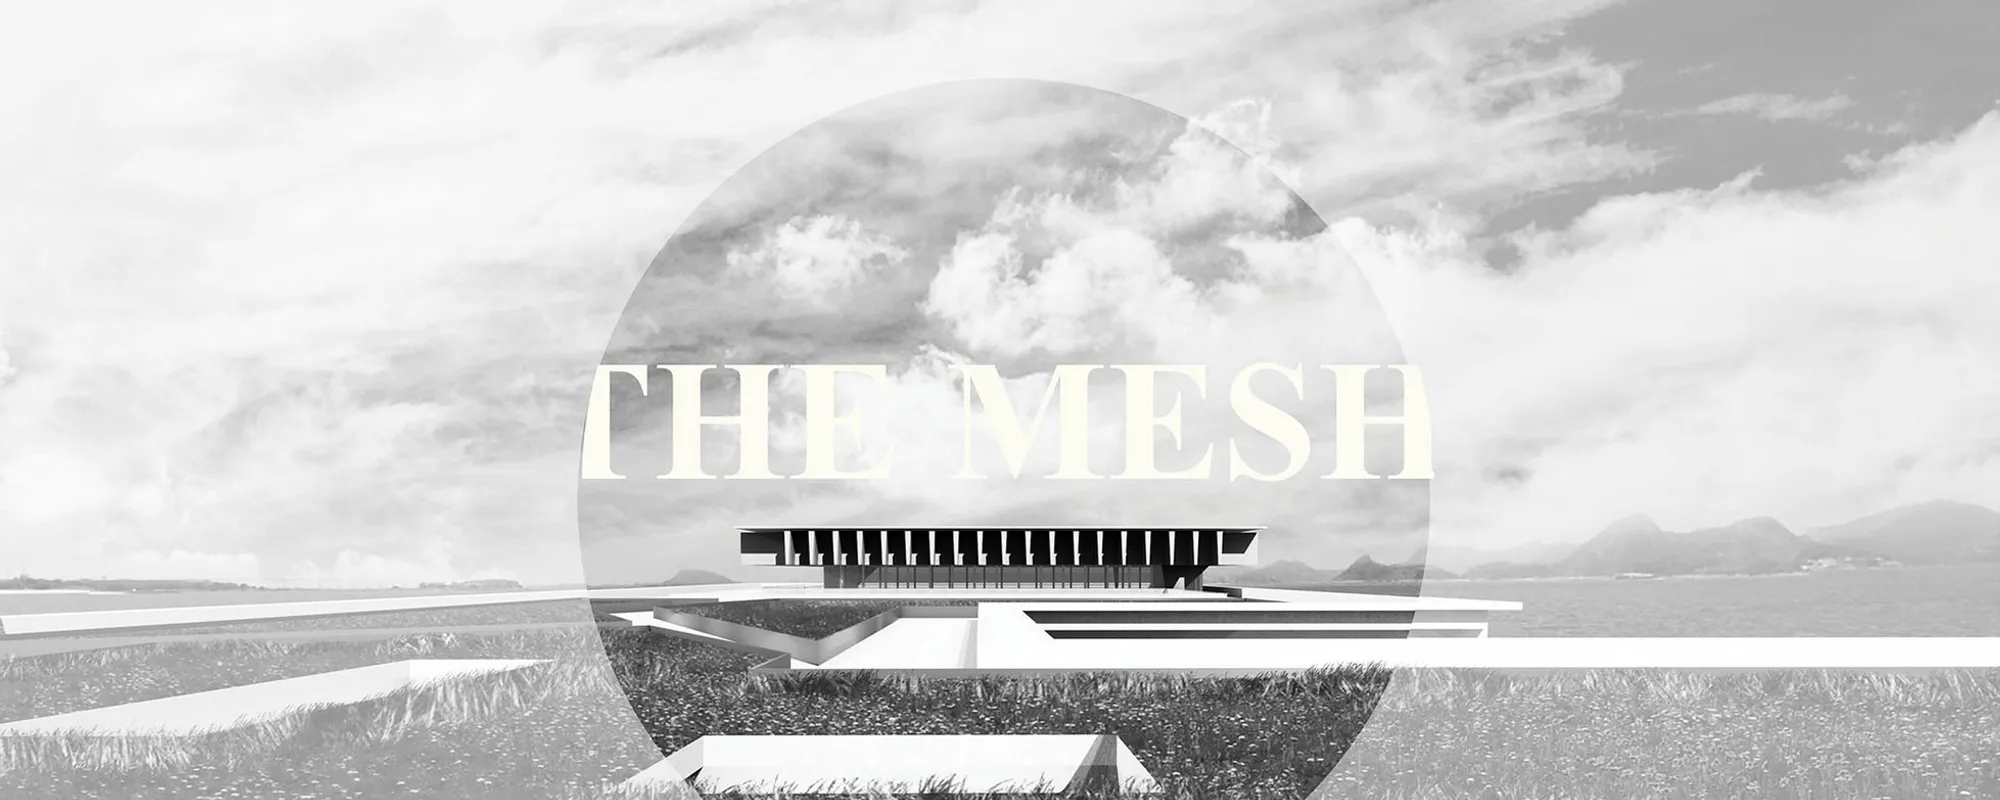
The Mesh: Artificial Topography Rising from the Bay of Rio de Janeiro
A layered concrete landform near Oscar Niemeyer's MAC Niteroi creates public spaces for debate, exhibition, and architectural discovery.


What happens when architecture stops sitting on the ground and starts behaving like the ground itself? The Mesh answers that question by rising from the bay near Niterói as a manufactured landscape, its stacked concrete terraces and cantilevered volumes mimicking the profile of Rio de Janeiro's surrounding mountains. The building is not placed against the horizon; it competes with it, offering a new topography that visitors walk over, through, and beneath.
Designed by Clément Meynard and Thomas Labarthe, The Mesh received an Honorable Mention in the Athenaeum competition. Sited in the bay near Oscar Niemeyer's iconic MAC Niterói, the project positions itself within a lineage of ambitious waterfront architecture while proposing something fundamentally different: a structure conceived as artificial topography rather than as an object on a plinth. Its programme revolves around discovery, experimentation, and sharing, housing spaces for debates, exhibitions, and a library dedicated to architectural knowledge.
A Section That Reads Like a Mountain Range

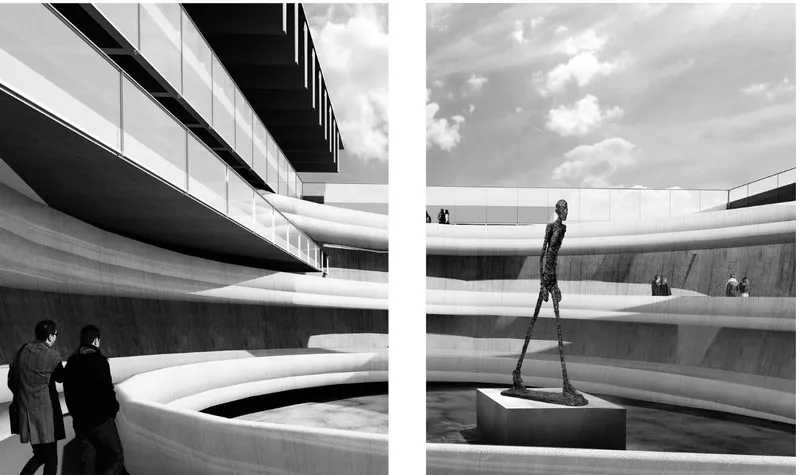
The section drawing reveals the project's core logic: horizontal concrete slabs stagger upward and outward, cantilevering over the water to create deep overhangs and sheltered terraces at multiple levels. Mountains appear in the distance, and the building's silhouette echoes their ridgeline without resorting to literal mimicry. Each terrace is simultaneously a floor plate and a landscape, blurring the threshold between interior programme and open sky.
Inside, the layered terraces form an interior courtyard where concrete seating steps descend toward ground level. Visitors gather around a bronze sculpture, the stepped geometry directing sight lines downward and inward. Under overcast skies, the raw concrete absorbs diffused light evenly, giving the courtyard the character of an amphitheatre carved from stone rather than assembled from formwork.
Concrete Strata and Wildflower Ground
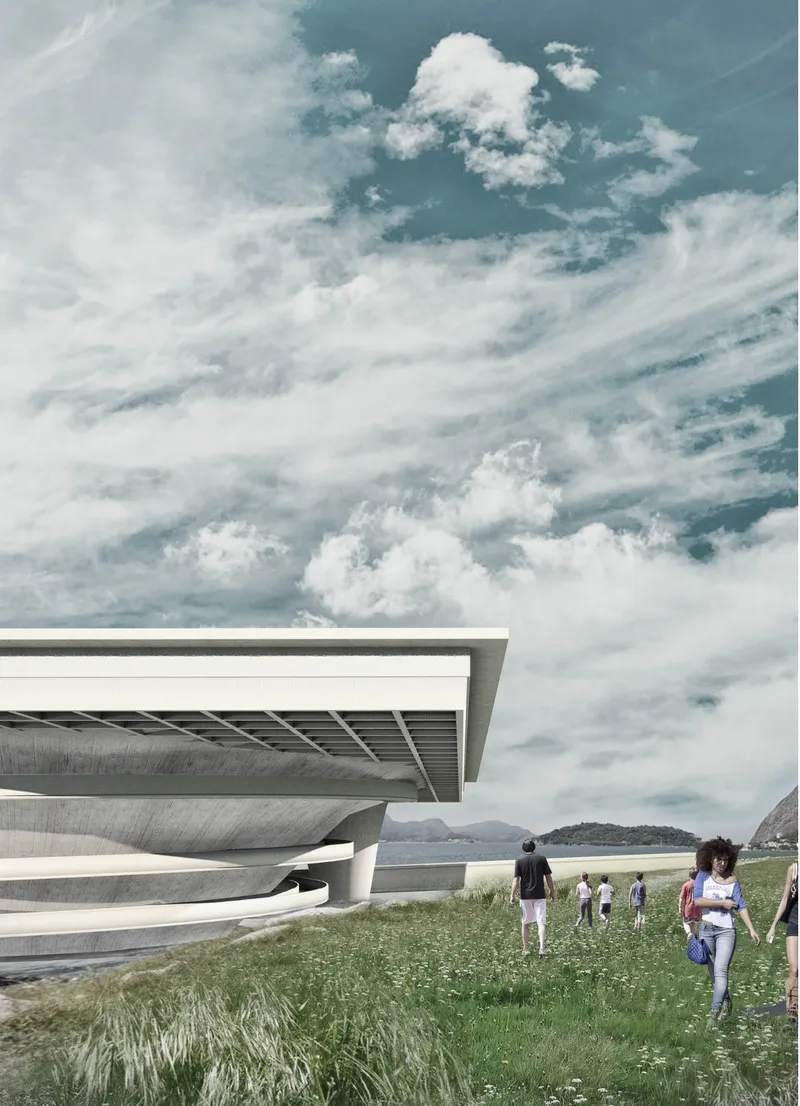

From the waterside, the building reads as a geological formation. Cantilevered overhangs project outward in parallel layers, their depth creating bands of shadow that darken and lighten with the sun's angle. At ground level, a wildflower meadow extends to the water's edge, softening the meeting point between architecture and bay. Visitors walk through this meadow, their path casual and unscripted, reinforcing the idea that the structure is a terrain to be explored rather than a building to be entered.
The lakeside elevation confirms the horizontal emphasis. Stacked concrete slabs stretch across the frame, and rooftop planters introduce greenery at the highest level, integrating landscape into the section from bottom to top. The building's commitment to green spaces and energy-efficient solutions becomes legible in elevation: planted surfaces reduce heat gain, and the deep overhangs provide passive shading for the occupied floors below.
Tapered Columns and the Weight of Cantilevers


A pedestrian ramp leads visitors toward the building's underside, where tapered concrete columns rise to support the cantilevered upper floors. The columns narrow as they meet the soffit, a structural gesture that makes the mass above appear lighter than it is. A family walks the ramp, their scale revealing the generosity of the clearance beneath the overhangs and confirming that The Mesh is designed to be occupied at every level, not just within enclosed rooms.
The long waterside elevation extends the structural rhythm: repeated concrete pier supports march beneath a flat roof, creating a colonnade that frames views of the bay. At the rooftop, a secondary colonnade appears, suggesting that the building's programme continues upward into open air. The repetition of structural bays gives the project a civic scale reminiscent of infrastructure, a bridge or a pier, reinforcing its identity as public ground rather than private enclosure.
Waffle Slabs Spanning the Canal

Beneath a bridge deck connecting portions of the complex, the structural system reveals itself fully. A waffle slab, its coffers exposed from below, spans between flared concrete columns that widen at their capitals to distribute load across the deck. Water passes beneath, and visitors stand at the canal's edge looking up. The underside becomes a ceiling for the public realm, its geometry casting a grid of shadows that shifts throughout the day. It is one of the most honest moments in the project: structure, space, and light operating together without ornament.
Why This Project Matters
The Mesh proposes that a cultural building does not need to announce itself as a singular object. By distributing programme across stacked terraces, ramps, courtyards, and planted rooftops, Meynard and Labarthe dissolve the boundary between building and landscape. The result is a structure that can be approached from any direction and at any level, making public engagement not a feature of the plan but the fundamental condition of the architecture.
Sited near one of the most photographed buildings of the twentieth century, The Mesh holds its own by refusing to compete on sculptural terms. Its power comes from accumulation: slab upon slab, terrace upon terrace, column upon column, until the whole reads as a landmass that has always been part of the bay. For a competition entry exploring the idea of an athenaeum, this is a compelling argument: that a place dedicated to knowledge and debate should feel less like a monument and more like the ground on which a city gathers.
View the Full Project
About the Designers
Designers: Clément Meynard, Thomas Labarthe
Enter a Design Competition on uni.xyz
uni.xyz runs architecture and design competitions year-round that reward proposals with spatial conviction and real site intelligence.
Project credits: The Mesh by Clément Meynard, Thomas Labarthe Athenaeum (uni.xyz).




Popular Articles
Popular articles from the community


Co-Life: Senior Housing Design That Reconnects Older Adults With the City
Co-Life reimagines senior housing design through healing gardens, shared streets, workshops, and a sustainable community across generations.

Riyadh For All: Intergenerational Urban Design for Active Aging in Rabat
Riyadh For All reimagines urban design in Rabat with intergenerational co-living, adaptive courtyards, and Moroccan cultural exchange today.

The Musturak Paradise: Senior Living Architecture for a Connected Future in Temara, Morocco
The Musturak Paradise reimagines senior living architecture in Temara via private homes, social spaces, culture, community, and shared care.

Hill & Cross Opera: Sculptural Opera House Architecture Shaped by Tallinn’s Landscape and Identity
Hill & Cross Opera reimagines opera house architecture in Tallinn through its sculptural hill, civic plaza, glass wave and a luminous cross.


Similar Reads
You might also enjoy these articles

Day and Night Park: A Time-Based Urban Newsstand in Beijing
A temporary urban newsstand in Beijing blending travel, light, and reading through poetic colors, compact form, and community-focused design.

Modernist Patio Renovation in El Masnou, Barcelona by Oliver Segura Arquitectura + Cebrià Arquitectura
Modernist patio renovation blending tradition and innovation with a movable pool, leveled floors, and Catalan materials in El Masnou.

Alto Residencial Coop: Cooperative Housing Development in Santiago de Compostela by Carbajo Barrios Arquitectos
A linear cooperative housing complex blending white volumes and perforated metal façades, enhancing community living, natural light, privacy, and urban integration.

Vil Genis School by BPA ARCHITECTURE – Massy, France
Vil Genis School in Massy, France, features sustainable design, south-facing classrooms, community integration, accessible spaces, and modern educational architecture.





Comments (0)
Please login or sign up to add comments
No comments yet. Be the first to comment!