

The Moon Shining Eternally: Architectural Vision for Sustainable Lunar Development
Visionary project showcasing sustainable lunar architecture to inspire harmonious coexistence and progress for humanity's future.


The Moon Shining Eternally is an ambitious architectural project that aims to establish sustainable human presence on the Moon. Created by Xiqian Peng, Jinglin Wang, Xiaoyu Wang, and Siyu Chen, this project was shortlisted in the prestigious Moon Base 2124 Competition. The design calls on humanity to embrace the concept of eternal sustainable development. By utilizing innovative lunar architecture, the project envisions a future where the Moon serves as a beacon of harmonious coexistence and sustainable progress.

Concept and Vision
The Moon and Human Civilization
The Chinese people's imagination of the origin of the universe stems from Tai Chi, symbolizing harmonious coexistence. This worldview aligns with the global vision of development and progress for all humanity. The project envisions a future where human unity drives the development of the Moon, continuing the legacy of human civilization. The ultimate goal is to eliminate war and pollution on Earth, creating a harmonious cosmic environment.

A Macroscopic Visual Performance
By leveraging small-scale lunar architecture, the project aims to create a macroscopic visual performance on the Moon. This performance, visible from Earth, will symbolize the unity and progress of humanity. The changing light and shadow of the planting modules on the Moon will be transmitted back to Earth, serving as a constant reminder of our commitment to sustainable development.
Scientific Insights and Architectural Strategy
Understanding Lunar Dynamics
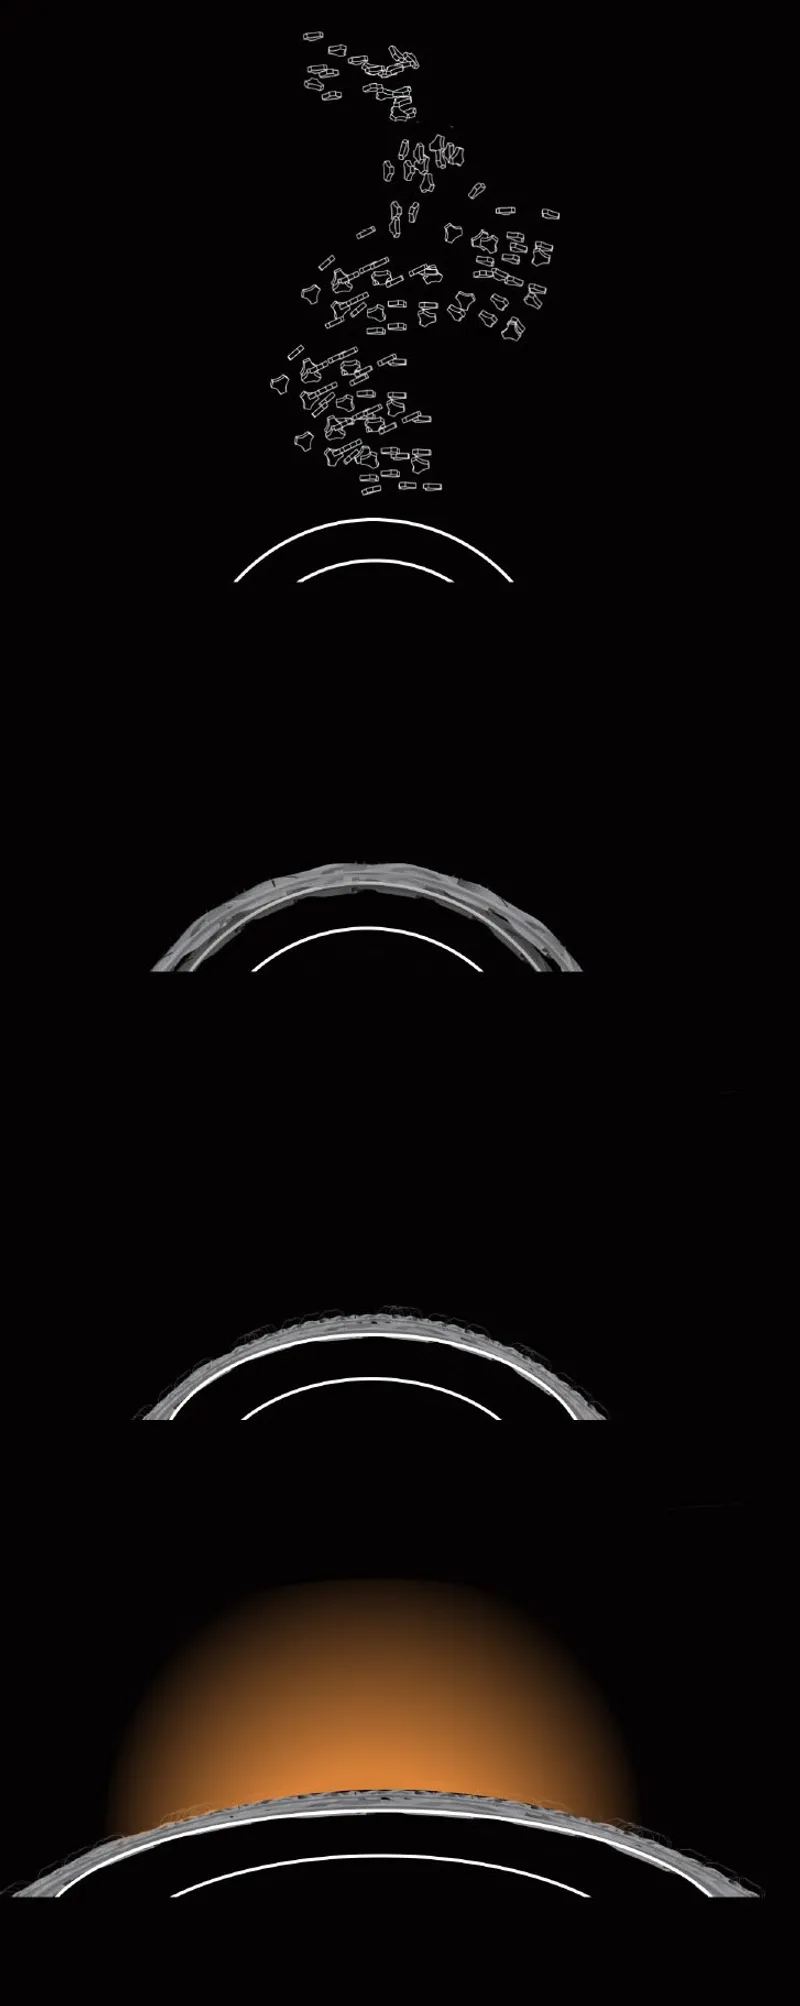
Scientific research reveals that the Moon has an elliptical trajectory around the Earth, with sunlight causing visible changes in its phases. The distance between the Moon and Earth varies between Perigee and Apogee, affecting the Moon's speed and gravity. This cyclical movement influences crop growth cycles, suggesting that the Moon’s surface can be used to reflect these natural rhythms through architectural design.
Architectural Strategy
The project's strategy involves using devices with functional properties to place light-emitting elements on the Moon's surface. These devices will be interconnected, forming a large-scale web of architecture. Linear light patterns will be created on the lunar surface, changing over time to form beautiful and dynamic textures.
Sustainable Development and Resource Utilization
Biofilm and Microbial Engineering
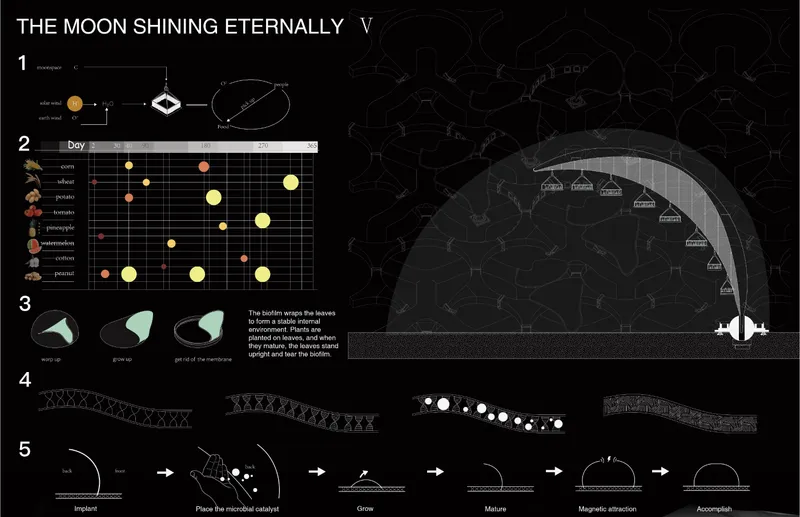
A key aspect of the project involves the use of biofilms and microorganisms to create a stable internal environment for plant growth. Biofilms will wrap around leaves, and as plants mature, the leaves will tear the biofilm, allowing for sustainable growth. Microorganisms will absorb lunar soil elements, grow, and form a stable structure, providing essential nutrients for lunar agriculture.

Water and Mineral Resources
The project also focuses on sustainable resource management. By probing into lunar lava and capturing silicate droplets, the team aims to extract water and synthesize water resources. This process involves drilling into the soil containing moon ice, using incident light to condense and extract water. The sustainable development of lunar resources will provide a constant supply of materials and energy for construction and research, fostering further technological advances
Implementation and Future Vision
Modular Construction and Deployment
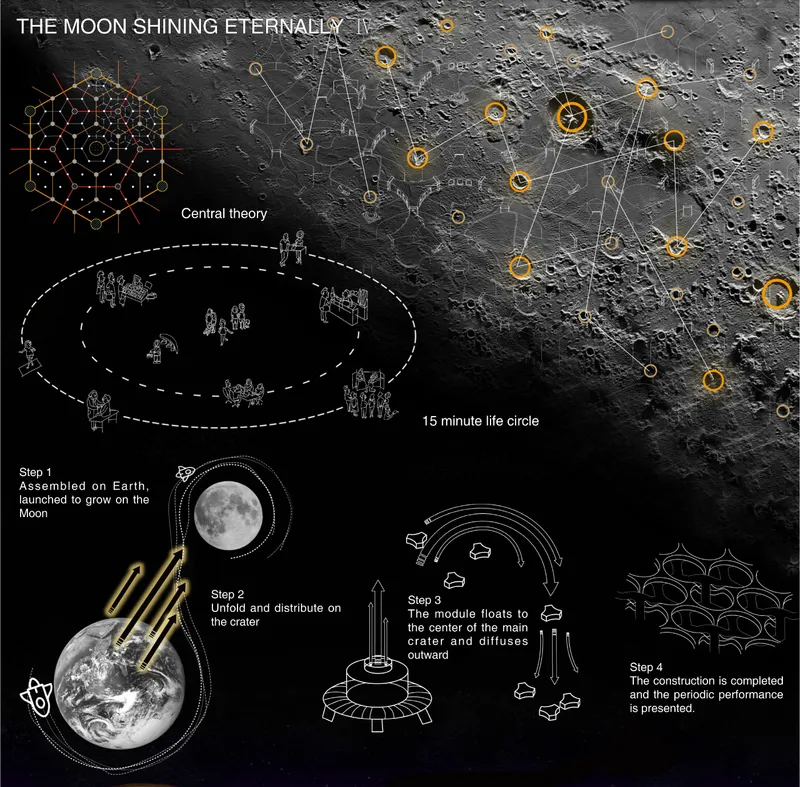
The construction process begins on Earth, with modules assembled and then launched to the Moon. These modules will be unfolded and distributed across lunar craters. The central module will float to the main crater's center and diffuse outward, creating a network of interconnected structures. This modular approach ensures efficient deployment and scalability.
Living and Working on the Moon
The architectural design includes various functional spaces, such as living quarters, laboratories, multipurpose halls, and kindergartens. Each module is designed to support human life and work, promoting a self-sustaining lunar community. The layout emphasizes sustainability, with integrated systems for water recycling, energy generation, and waste management.
The Moon Shining Eternally is a visionary project that combines scientific research, innovative architecture, and sustainable development principles. By creating a macroscopic visual performance on the Moon, the project aims to inspire humanity to embrace sustainable development and harmonious coexistence. As we look up at the Moon and witness the changing light and shadow, we are reminded of our collective responsibility to ensure a sustainable future for all.


Popular Articles
Popular articles from the community


Singing Woman: Contemporary Architecture Inspired by Estonia’s Voice and the Sea
Singing Woman turns Estonia’s song culture into flowing opera house architecture, blending public life, landscape, sea, and national memory.

Faces of the Soviet Avant-Garde: Turning Moscow's Street Names into an Open-Air Museum
A network of sculptural installations across a Moscow residential district transforms forgotten architect names into spatial encounters with cultural memor

Temporary Home for Dogs: A Reversed Zoo Rethinks Animal Shelter Architecture
In Bucharest, a sinuous corridor and freed landscape flip the logic of containment, designing a shelter that works to make itself unnecessary.

Opera by the Sea Estonia: Three Shells Dissolving Architecture into Tallinn's Coastline
A winning opera house proposal replaces monumental form with interconnected shells that blur the boundary between building, park and Baltic Sea.

Similar Reads
You might also enjoy these articles

Day and Night Park: A Time-Based Urban Newsstand in Beijing
A temporary urban newsstand in Beijing blending travel, light, and reading through poetic colors, compact form, and community-focused design.

Modernist Patio Renovation in El Masnou, Barcelona by Oliver Segura Arquitectura + Cebrià Arquitectura
Modernist patio renovation blending tradition and innovation with a movable pool, leveled floors, and Catalan materials in El Masnou.

Alto Residencial Coop: Cooperative Housing Development in Santiago de Compostela by Carbajo Barrios Arquitectos
A linear cooperative housing complex blending white volumes and perforated metal façades, enhancing community living, natural light, privacy, and urban integration.

Vil Genis School by BPA ARCHITECTURE – Massy, France
Vil Genis School in Massy, France, features sustainable design, south-facing classrooms, community integration, accessible spaces, and modern educational architecture.


Comments (0)
Please login or sign up to add comments
No comments yet. Be the first to comment!