
The new organism
A Sustainable Design

In recent centuries, with the rapid development of human industry, the industrial wastes such as wastewater and exhaust gas discharged from it are continuously polluting and eroding the ecological environment of the earth's land and sea. Since 1959, Italy has established nearly 200 offshore oil drilling platforms on the ground and offshore. When the oil and gas resources under the drilling are exhausted, these platforms that cannot be removed are also abandoned.
Our project site is such a drilling platform abandoned in the offshore of Ravenna. It takes time, effort and resources to dismantle it. Therefore, we plan to integrate its nature into the ocean through transformation, and use this case as our answer to answer the problem of coexistence between human beings and the ocean.
A marine organism inspired us during the research. Coral polyps, as the earliest group of residents on the earth, have multiplied so far. They are model residents living in harmony with the sea. Coral reefs formed by their remains play an important role in the marine ecology. The museum reconstructed from the offshore drilling platform that we designed this time is like a coral reef on the sea, providing a place for human beings to live in the sea, which has been neglected for a long time.
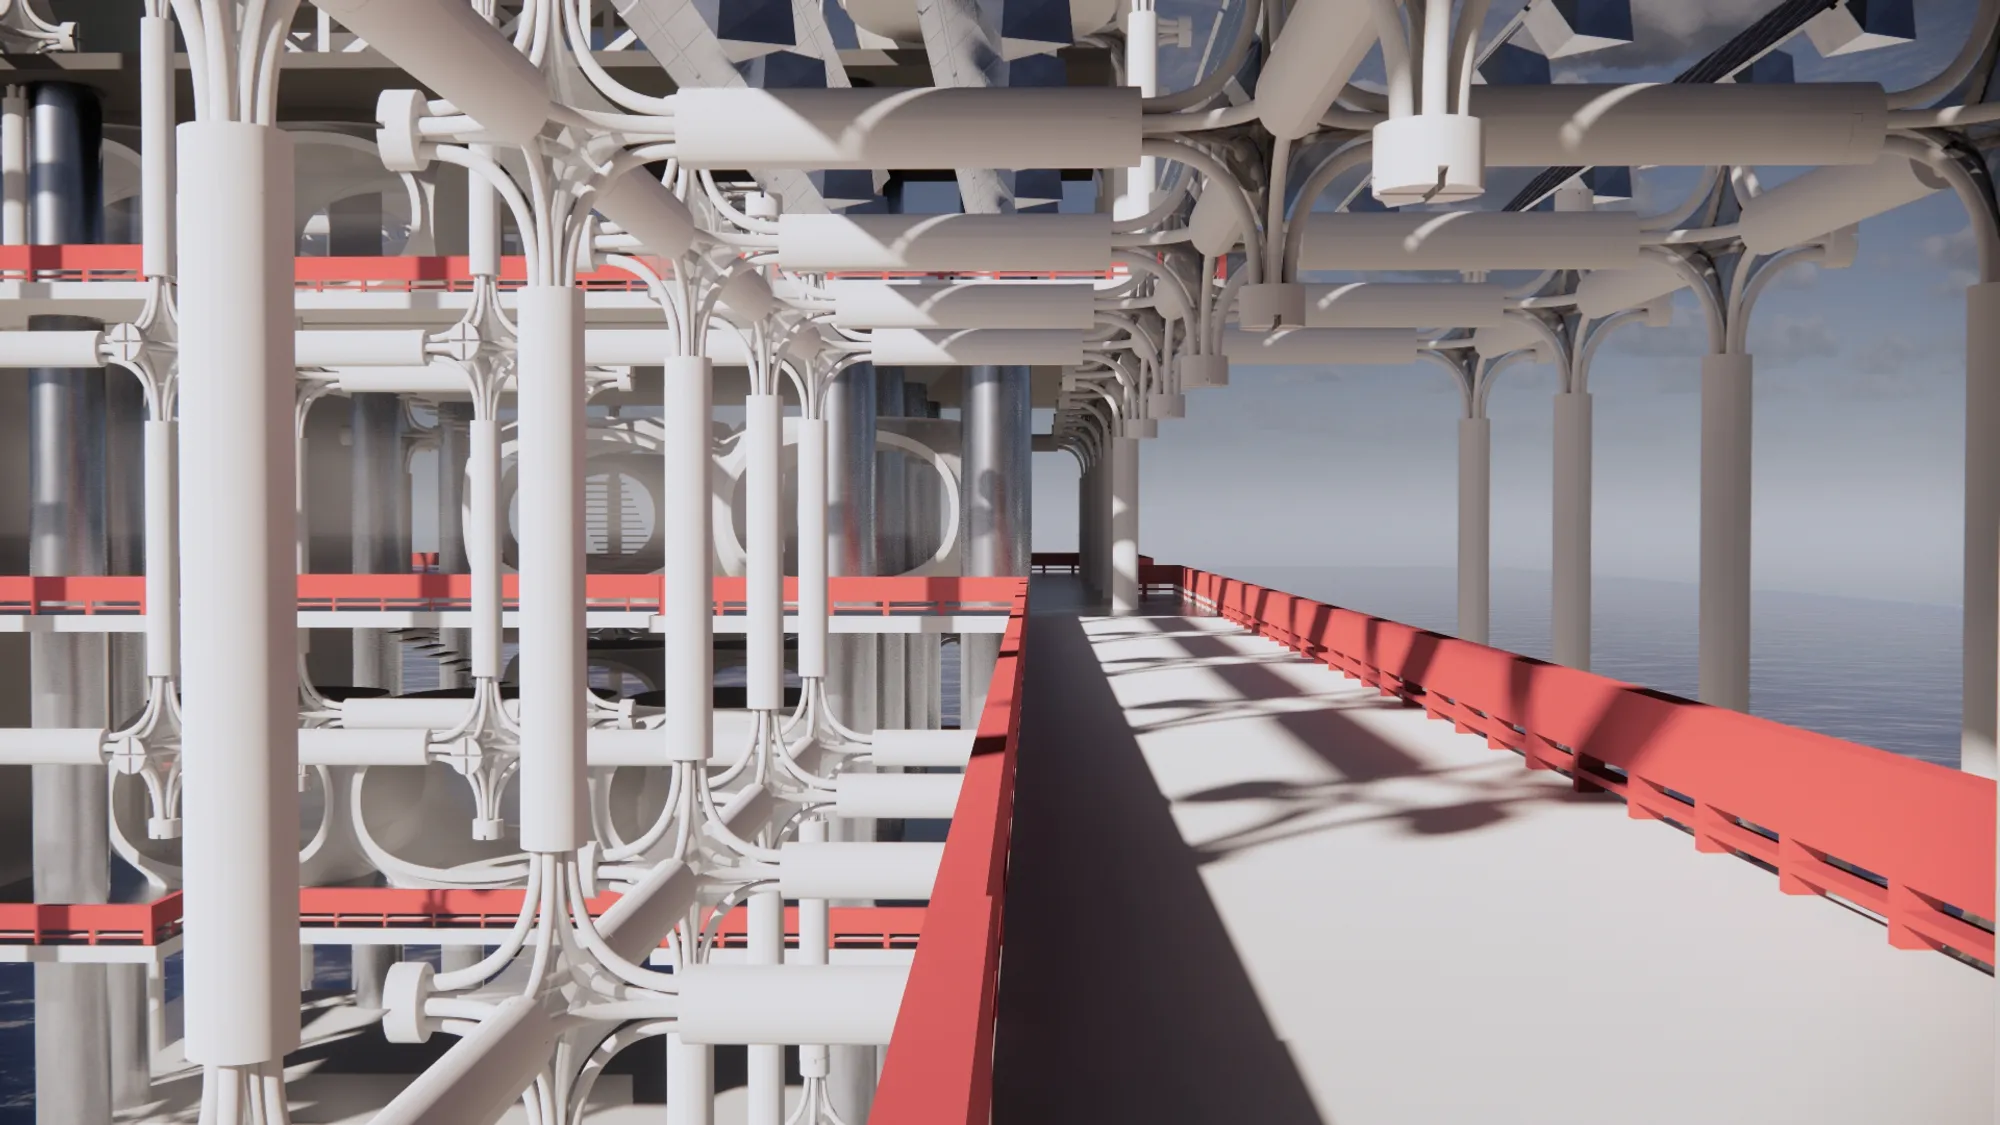
In terms of building structure, we created the concept of steel frame and cabin through the characteristics of coral reef, which can be added outside the building to make it grow like a coral reef; The interior can also be disassembled and replaced in response to the change of functional space requirements or the aging of materials, so that the building can be metabolized like a creature; The gap between the cabin and the steel column allows the cabin to be smoothly separated from the steel frame. When an emergency such as tsunami and typhoon occurs, the cabin can be separated from the building and float on the sea to protect the internal life. The water purification circulation and transportation system interspersed in the building is displayed in front of visitors with some exposed transparent pipes. These system pipes cover the whole building, like blood vessels, carrying the blood of this huge "creature" - water. Let water become the blood of buildings to flow inside, so as to maintain our survival as residents "parasitic" in it.
As for the energy structure, we have installed a large number of small-scale wind power generation devices on the steel column and the original tower crane of the building, which can provide a large amount of power for the building in combination with the rich local wind energy resources; The top of the outermost cabin is equipped with solar photovoltaic panels. The ocean is less sheltered by urban buildings or plants, so the storage of solar energy will be relatively easy.
This human coral reef provides a new possibility for the relationship between human beings and the sea. Humans who walk on the earth return to the sea and live here like marine creatures. Whether local residents, researchers or foreign refugees can find a place to live in this coral reef. The meaning of the end and continuation of life represented by coral reefs is also interpreted by nature in the metabolism of the architecture itself and the departure and retention of internal personnel. One day, when this transformation form of "coral reef" moves from the Adriatic Sea where it grows to the Mediterranean Sea or even the distant Atlantic Ocean, these lights, which are reborn from abandoned drilling platforms into beacons of life on the sea, will eventually become a sea hope road leading to the harmonious coexistence of human beings and the sea.



Popular Articles
Popular articles from the community


Lunar Spiral: Space Architecture Shaped by the Mathematics of the Universe
Lunar Spiral reimagines space architecture through Fibonacci geometry, lunar regolith, levitating habitats, and self-sustaining Moon living.

Hill & Cross Opera: Sculptural Opera House Architecture Shaped by Tallinn’s Landscape and Identity
Hill & Cross Opera reimagines opera house architecture in Tallinn through its sculptural hill, civic plaza, glass wave and a luminous cross.

Play: Fragments of Their World
Familiar architecture becomes modular playground design, creating safe spaces where displaced children can learn, connect, imagine and play.

Co-Life: Senior Housing Design That Reconnects Older Adults With the City
Co-Life reimagines senior housing design through healing gardens, shared streets, workshops, and a sustainable community across generations.


Similar Reads
You might also enjoy these articles

Day and Night Park: A Time-Based Urban Newsstand in Beijing
A temporary urban newsstand in Beijing blending travel, light, and reading through poetic colors, compact form, and community-focused design.

Modernist Patio Renovation in El Masnou, Barcelona by Oliver Segura Arquitectura + Cebrià Arquitectura
Modernist patio renovation blending tradition and innovation with a movable pool, leveled floors, and Catalan materials in El Masnou.

Alto Residencial Coop: Cooperative Housing Development in Santiago de Compostela by Carbajo Barrios Arquitectos
A linear cooperative housing complex blending white volumes and perforated metal façades, enhancing community living, natural light, privacy, and urban integration.

Vil Genis School by BPA ARCHITECTURE – Massy, France
Vil Genis School in Massy, France, features sustainable design, south-facing classrooms, community integration, accessible spaces, and modern educational architecture.


Comments (0)
Please login or sign up to add comments
No comments yet. Be the first to comment!