

The Orangery Renovation in Norwich by McCloy + Muchemwa
McCloy + Muchemwa transformed a derelict Norwich garage into a sustainable orangery and workshop, blending upcycling, DIY construction, and renewable energy.


Transforming a Garage into a Sustainable Orangery and Workshop
In Norwich, United Kingdom, McCloy + Muchemwa Architects have reimagined a neglected, asbestos-filled garage into a vibrant orangery and creative workshop space. Completed in 2021, this 50 m² project reflects a thoughtful balance of sustainable renovation, adaptive reuse, and lifestyle transformation, giving new life to a once unusable outbuilding.
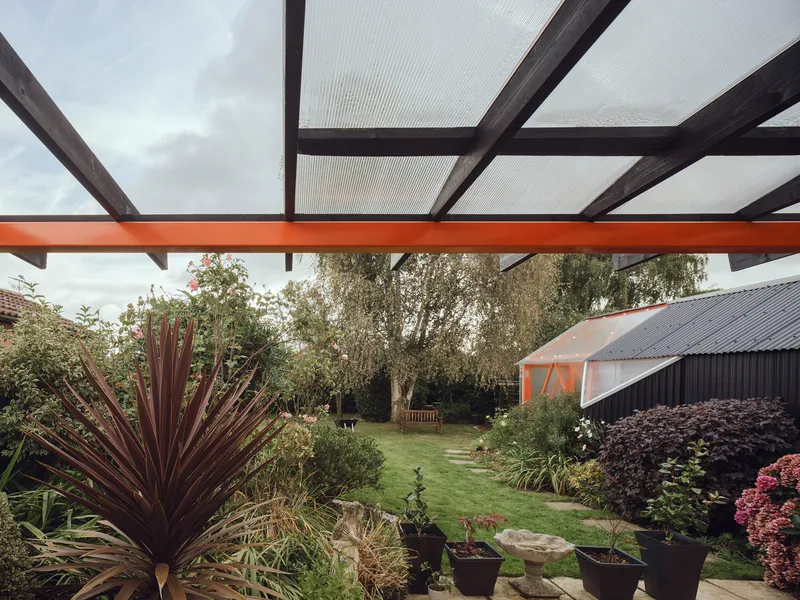
From Dilapidated Garage to Functional Retreat
The original structure was dark, dusty, and riddled with pests, making it both unsafe and unattractive. During the Covid-19 lockdowns, when travel and holidays were put on hold, the homeowners redirected their energy into turning this forgotten space into a safe, enjoyable, and functional extension of their garden.
The first step was the removal of the damaged, asbestos-containing roof, which provided an opportunity to reconfigure the garage and surrounding outdoor environment. Working with a modest budget, the project relied heavily on imagination, recycled materials, and clever design solutions.
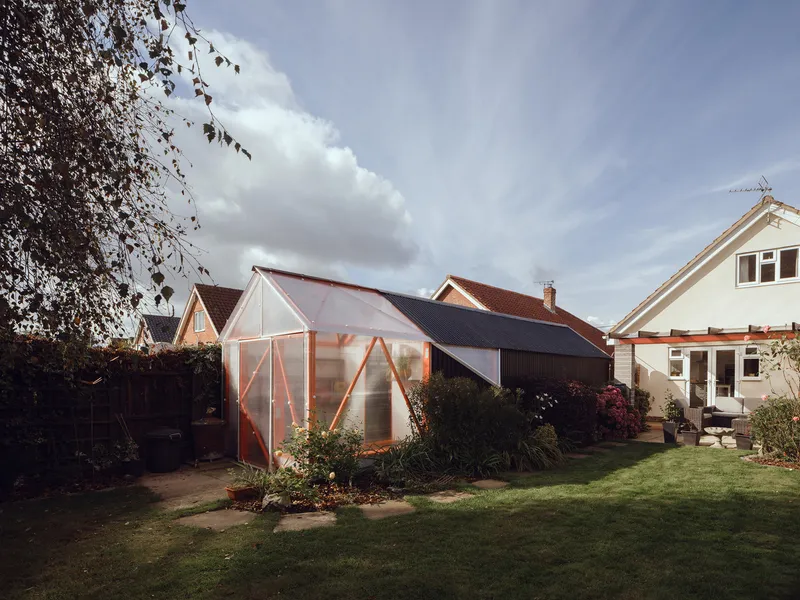
A Sustainable and Resourceful Approach
Sustainability became the backbone of the renovation. Instead of demolishing and rebuilding, the architects adopted a “surgical refurbishment” strategy, carefully repairing what was salvageable:
- Rotten timber sections were replaced only where necessary.
- The internal timber structure was preserved, treated, and sealed with durable exterior paint.
- Waste was minimized by upcycling furniture and reusing building materials.
This minimal-intervention method extended the building’s lifespan while reducing environmental impact.
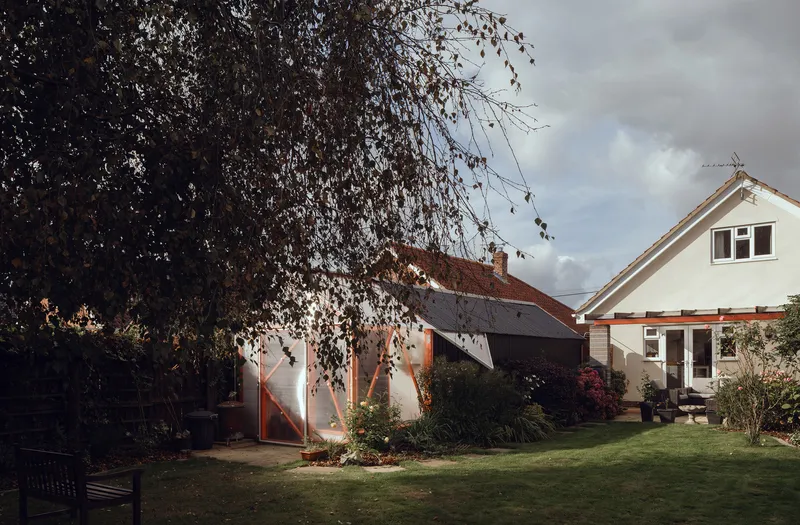
Flexible, Upcycled Interiors
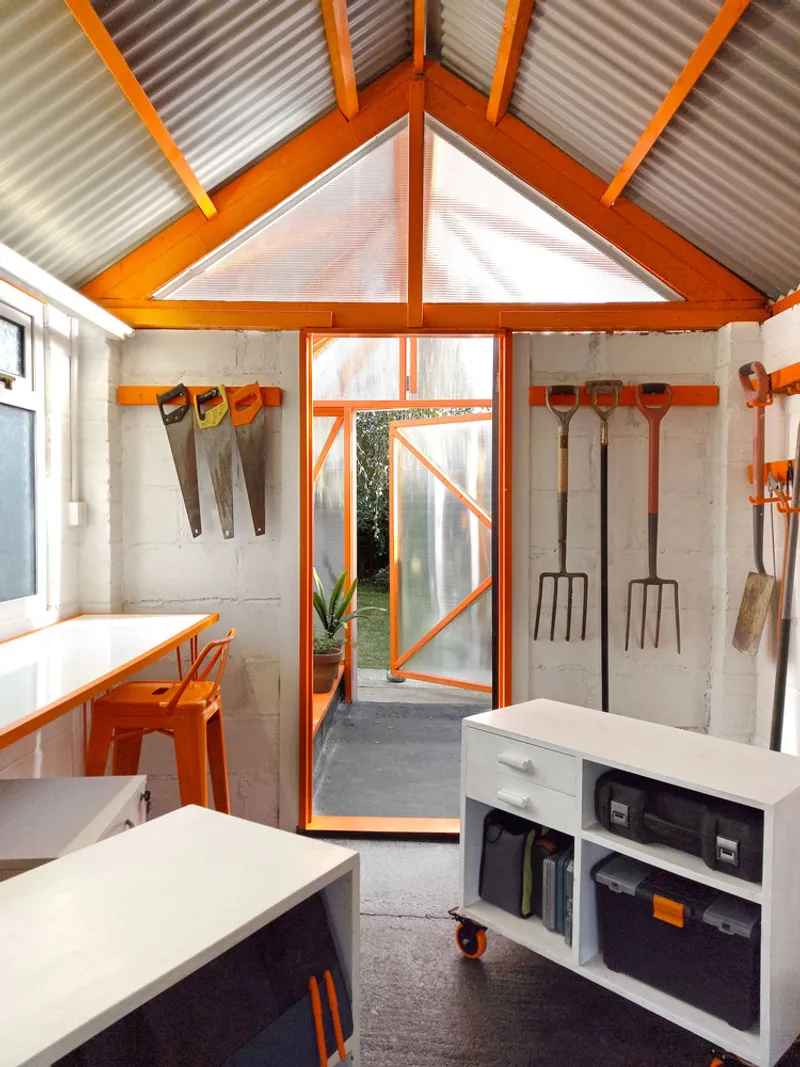
The new interior functions as a multi-purpose workspace for DIY projects, pottery, and bicycle maintenance. The design emphasizes adaptability and movement, with:
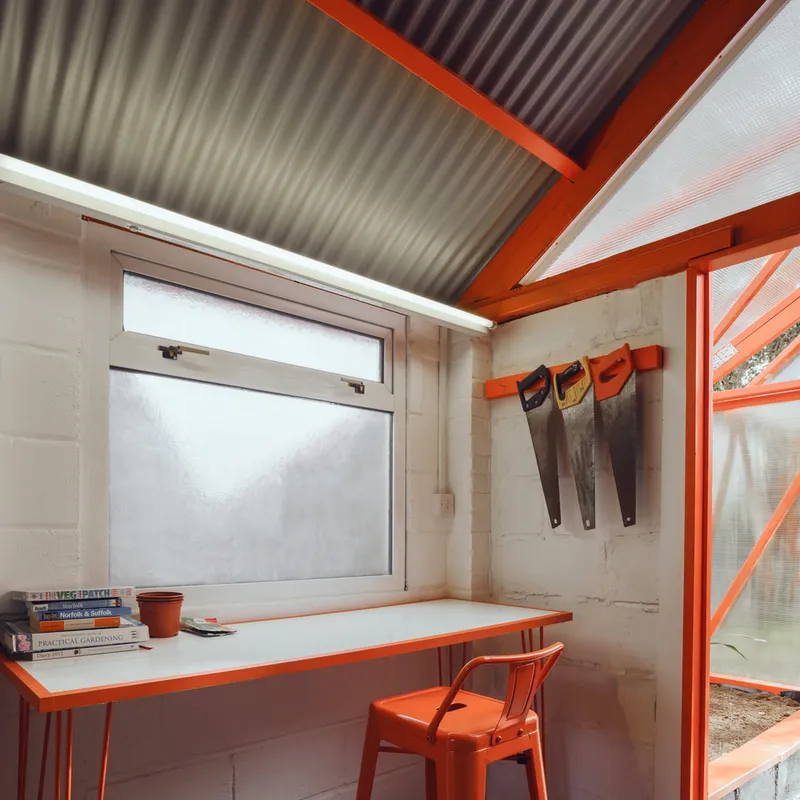
- Tool storage and workbenches crafted from upcycled furniture.
- Cabinets on orange castors for mobility.
- Hairpin-leg workbenches for easy assembly.
- Robust wall-mounted shelving and racking.
The striking orange-and-black color palette ties the workshop’s industrial aesthetic together while reflecting a bold design language.

Integration of Nature and Renewable Energy
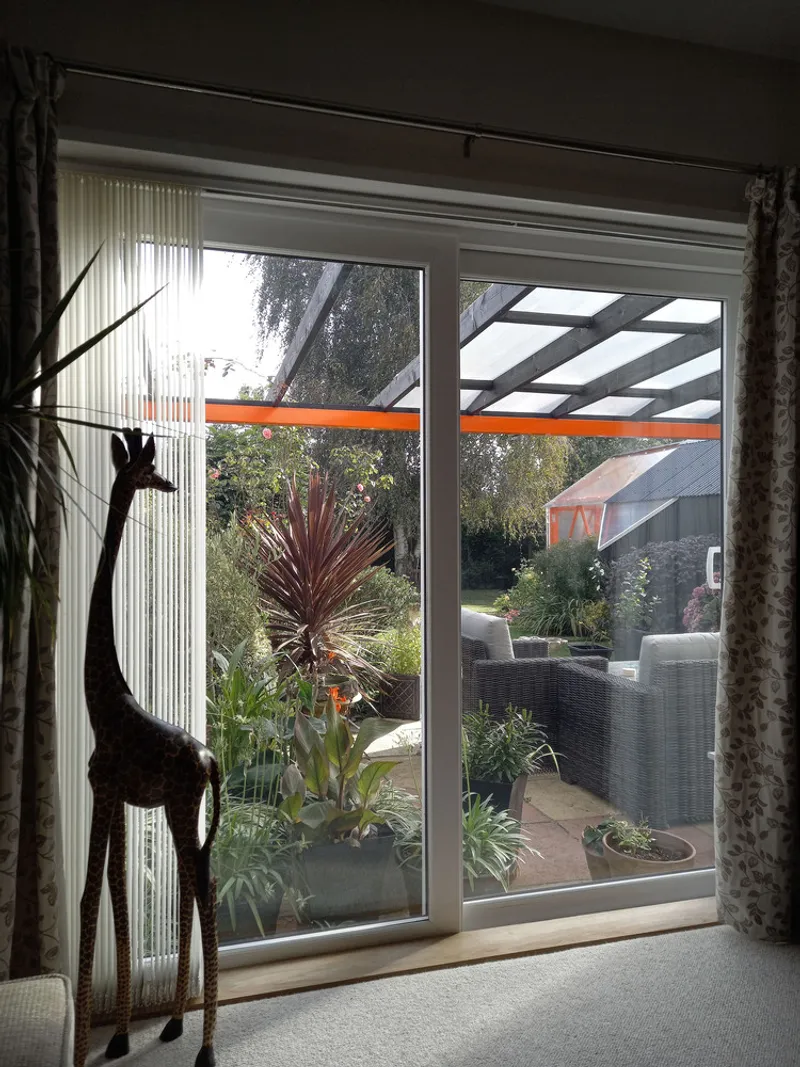
A timber-framed greenhouse supports the owners’ gardening pursuits, enabling year-round cultivation of fruits and vegetables. Solar panels generate electricity on-site, while a water-collecting pergola provides both shade and irrigation support.
The project has redefined the homeowners’ lifestyle: they now spend more time outdoors, enjoying meals, gardening, and entertaining guests in a space that merges utility with leisure.

Thoughtful Design for DIY Construction
Designed with DIY-friendly construction methods, the renovation could be built gradually over weekends. Key strategies included:
- Lightweight prefabricated frames for the greenhouse to reduce ladder use.
- Safe, manageable roofing panels to minimize risks during assembly.
- Phased construction aligned with lockdown restrictions.
This approach not only lowered costs but also empowered the owners to actively participate in building their own space.
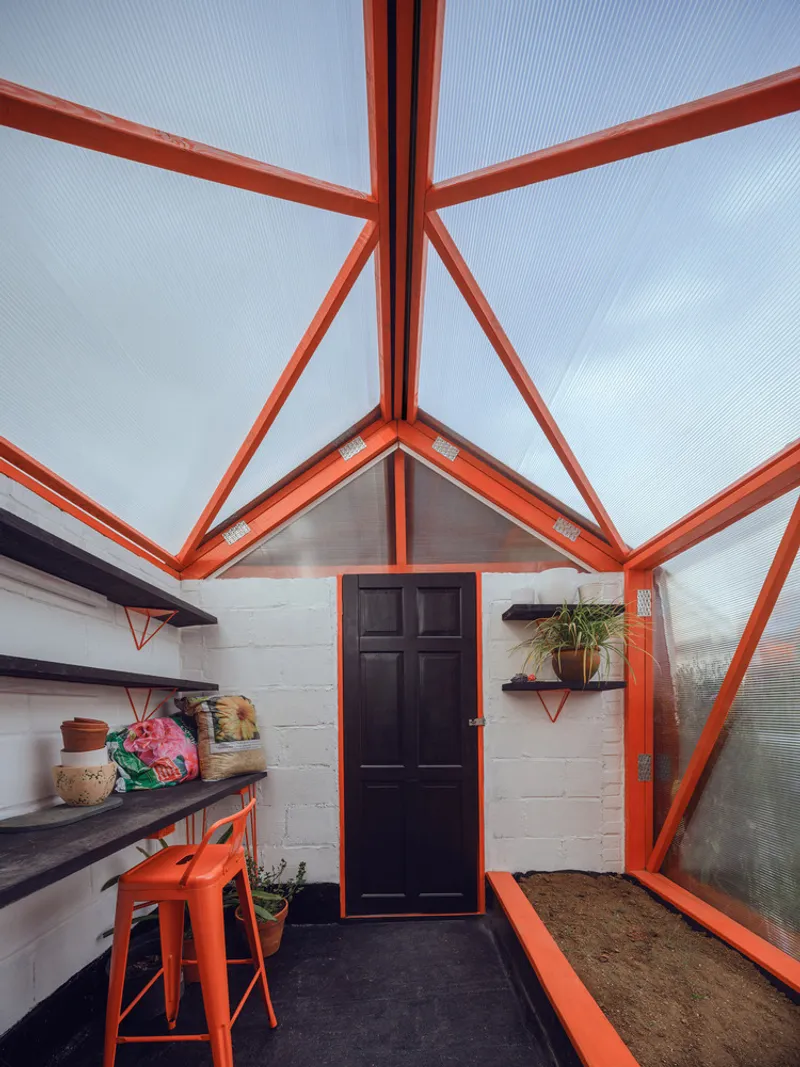
Architectural Expression and Aesthetic Coherence
Visually, the project balances modern contrasts with playful accents:
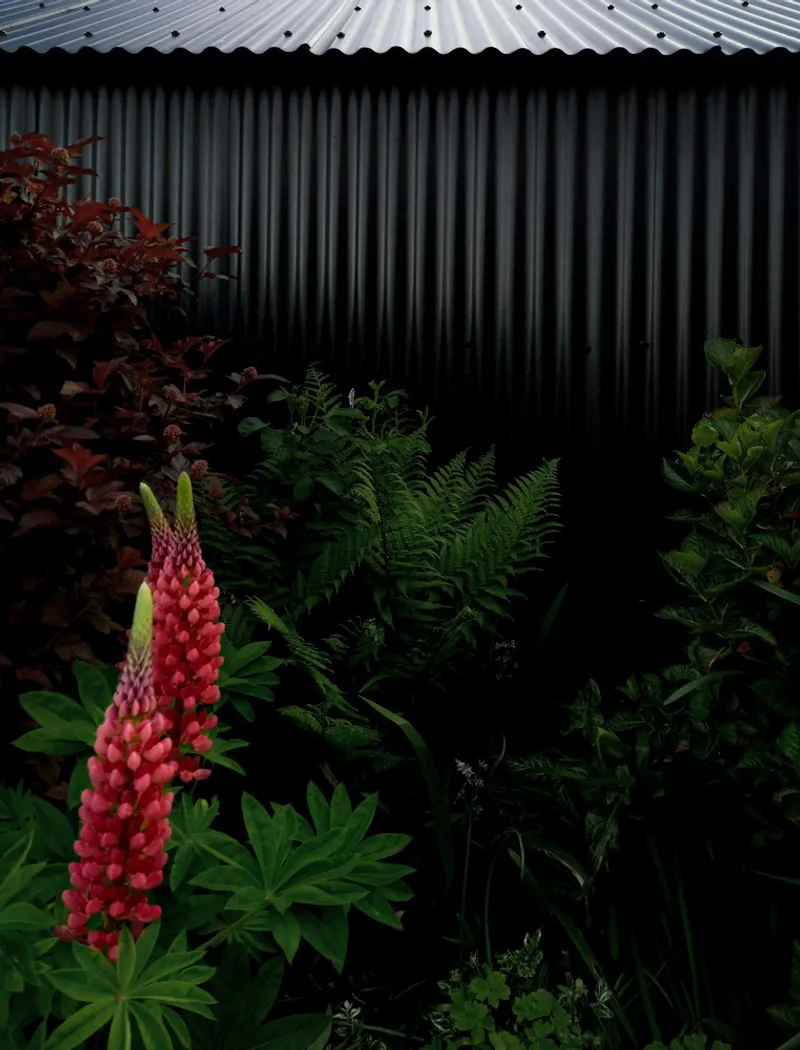
- Black profiled cladding protects the structure while highlighting the vibrant garden.
- A Richard Rogers-inspired orange beam defines the pergola and ties the design elements together.
- Repeated triangular motifs in shelving brackets and structural details reinforce a unified design language.
A Model of Small-Scale Sustainable Design
The Orangery Renovation demonstrates how small-scale adaptive reuse projects can transform underused domestic spaces into sustainable, multifunctional hubs. With resourceful material use, renewable energy integration, and DIY construction methods, McCloy + Muchemwa show how architecture can elevate both lifestyle and environment—while celebrating creativity, resilience, and sustainability.
All photographs are works of Simon Kennedy




Popular Articles
Popular articles from the community


The Musturak Paradise: Senior Living Architecture for a Connected Future in Temara, Morocco
The Musturak Paradise reimagines senior living architecture in Temara via private homes, social spaces, culture, community, and shared care.

The Earth Pod: 3D Printed Homes for Resilient Refugee Communities
The Earth Pod reimagines refugee housing through 3D printed homes made from clay, combining resilience, self-sufficiency, and rapid shelter.

Co-Life: Senior Housing Design That Reconnects Older Adults With the City
Co-Life reimagines senior housing design through healing gardens, shared streets, workshops, and a sustainable community across generations.

EW PARK: Sustainable Architecture Reimagines the Future of Urban Parking
EW PARK reimagines city parking as a modular wooden tower combining automation, solar energy, electric mobility, and adaptable urban design.


Similar Reads
You might also enjoy these articles


Hodi-Mandai Geram
Project Function: Preservation and revitalization of the Intangible heritage and socio-spatial identity of the Hodi by Housing, Cultural Memory Center, Sacred Grove, landscape, local tourism economy


Olio Towers: A Mid-Rise for Performers That Fuses Housing, Rehearsal, and Stage
Located blocks from Houston's Theater District, this modular tower stacks living units around a central performance atrium.

Oasis: Modular Green Housing Carved into Dhaka's Urban Fabric
A shortlisted Plugin Housing entry reclaims unauthorized settlements in Dhaka with stepped concrete volumes, green roofs, and ventilation-driven design.

Black Hole: A Floating Megastructure for the Post-Physical Era
Emiliano Mazzarotto envisions a spherical, self-scaling arena where e-sports, digital hotels, and holographic stadiums replace traditional public space.


Explore Sustainable Design Competitions
Discover active competitions in this discipline



Challenge to reimagine the Iron Throne


Photograph architecture without architects


Illustrate the lost glory of Angkor Wat - Render Challenge


Design challenge to reuse E-waste
Comments (0)
Please login or sign up to add comments
No comments yet. Be the first to comment!