

The Panda Pavilions Zoo – EID Architecture | Chengdu, China
The Panda Pavilions Zoo in Chengdu blends sustainable architecture, panda conservation, education, and immersive visitor experiences within a natural landscape.


The Panda Pavilions Zoo, designed by EID Architecture under lead architect Ping Jiang, FAIA, is a landmark in conservation-focused architecture. Completed in 2021, this 12809 m² expansion of the Chengdu National Giant Panda Research and Breeding Center integrates scientific research, education, and public engagement within a natural landscape, attracting visitors and researchers worldwide.
Project Overview
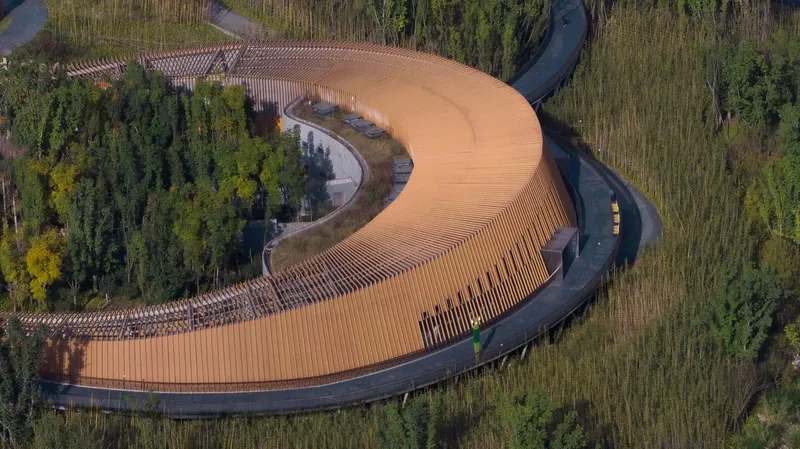
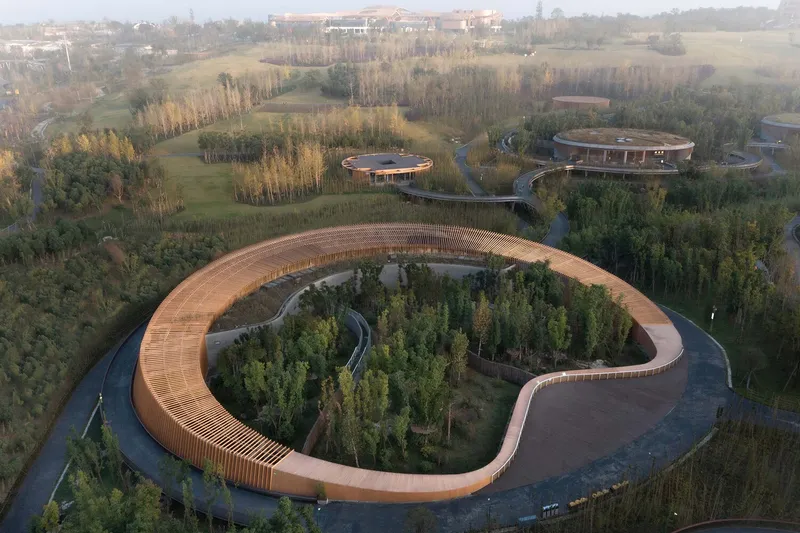
Situated on the outskirts of Chengdu, the project features four panda pavilions carefully integrated into the park’s woodland slopes. These ring-shaped structures enclose terraced outdoor spaces for pandas, forming open-air circular courtyards that serve as playgrounds and allow a continuous connection with nature. Designed to balance animal welfare and human experience, the pavilions foster a cross-disciplinary collaboration among researchers, caretakers, and educators.

Design Concept and Experience
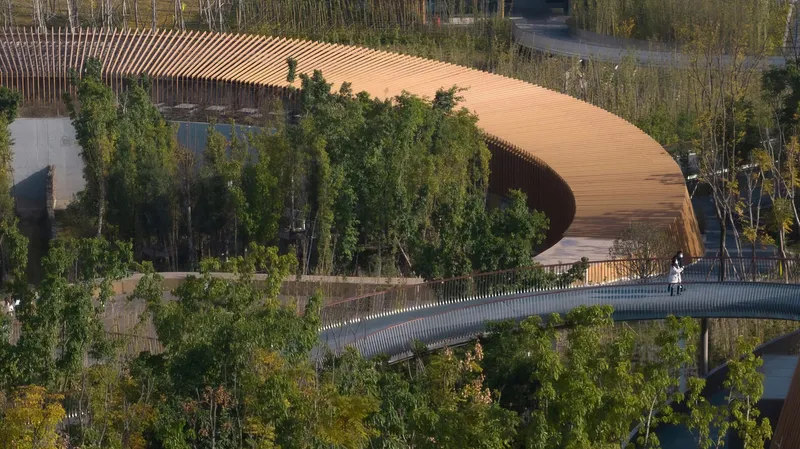
The architecture merges landscape, land art, and built form, providing pedestrian-friendly pathways for visitors. Bermed viewing galleries offer varied vantage points to safely observe pandas while ensuring physical separation from their habitat. The pavilions rise and sink with the topography, housing indoor activity zones, living quarters, administrative offices, and bamboo preservation areas, reflecting the panda’s natural diet.
Sustainable and Eco-Friendly Architecture
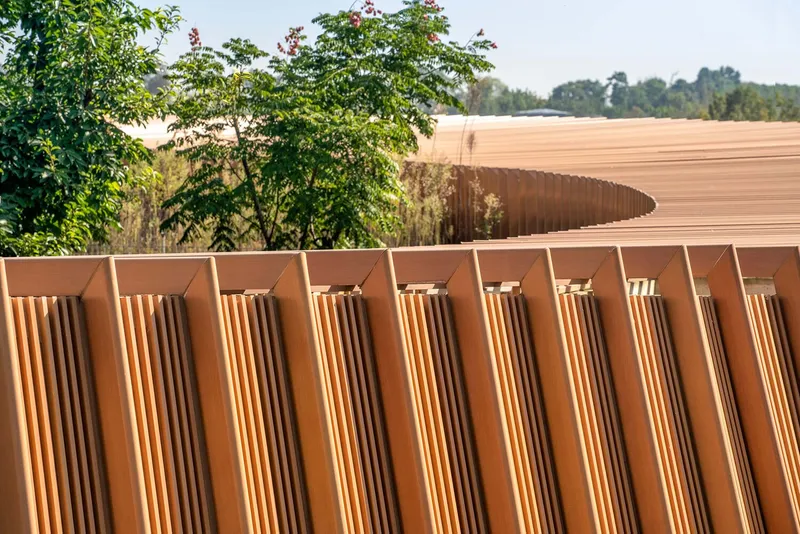
The pavilion facades feature vertical aluminum fins, echoing the rhythm of surrounding bamboo groves. About 55% of the spaces utilize natural ventilation, reducing energy consumption and minimizing carbon footprint. The buildings are divided into open, semi-open, and fully air-conditioned zones, creating a comfortable environment for both visitors and animals while adhering to eco-friendly design principles.
Educational and Cultural Impact
These pavilions are more than research facilities—they are educational spaces, interactive exhibitions, and cultural destinations. They engage a wide audience, inspire conservation awareness, and highlight the importance of biodiversity preservation. By blending science, education, art, and recreation, the Panda Pavilions Zoo offers a model for sustainable wildlife architecture.


Popular Articles
Popular articles from the community


Tsunami Convergenics: Turning Catastrophic Ocean Forces into Underwater Housing Infrastructure
A speculative underwater settlement off the coast of Onagawa, Japan, treats tsunamis and typhoons as energy sources rather than threats.

Temporary Home for Dogs: A Reversed Zoo Rethinks Animal Shelter Architecture
In Bucharest, a sinuous corridor and freed landscape flip the logic of containment, designing a shelter that works to make itself unnecessary.

Faces of the Soviet Avant-Garde: Turning Moscow's Street Names into an Open-Air Museum
A network of sculptural installations across a Moscow residential district transforms forgotten architect names into spatial encounters with cultural memor

Manzana Morphosis: Stretching Barcelona's Grid into a Living Landscape for 2050
A radical reworking of the Eixample manzana turns density into a tool for generous public space, vertical ecology, and environmental performance.

Similar Reads
You might also enjoy these articles


Hodi-Mandai Geram
Project Function: Preservation and revitalization of the Intangible heritage and socio-spatial identity of the Hodi by Housing, Cultural Memory Center, Sacred Grove, landscape, local tourism economy


Olio Towers: A Mid-Rise for Performers That Fuses Housing, Rehearsal, and Stage
Located blocks from Houston's Theater District, this modular tower stacks living units around a central performance atrium.

Oasis: Modular Green Housing Carved into Dhaka's Urban Fabric
A shortlisted Plugin Housing entry reclaims unauthorized settlements in Dhaka with stepped concrete volumes, green roofs, and ventilation-driven design.

Black Hole: A Floating Megastructure for the Post-Physical Era
Emiliano Mazzarotto envisions a spherical, self-scaling arena where e-sports, digital hotels, and holographic stadiums replace traditional public space.

Explore Chengdu Competitions
Discover active competitions in this discipline

Challenge to reimagine the Iron Throne

Photograph architecture without architects

Illustrate the lost glory of Angkor Wat - Render Challenge

Design challenge to reuse E-waste
Comments (0)
Please login or sign up to add comments
No comments yet. Be the first to comment!