

The Platform: A Dismantlable Timber Dojo Raised Clear of the River's Flood Risk
A shortlisted Tokyo Dojo entry that stacks cedar, CLT and a circular entrance hall into a civic platform built to be taken apart and rebuilt.


Most dojos are built to stay put. The Platform is built to leave if it has to. Its strict timber grid, cedar beams and cross laminated timber walls are assembled as a kit of parts that can be dismantled and reconstructed elsewhere. That one decision changes how the rest of the building reads. Permanence gives way to readiness, and a single-purpose martial arts hall becomes a civic platform where culture, sport, food and public life share the same adaptable room.
Designed by Mathieu Mainoldi, the project was shortlisted in the Tokyo Dojo competition. Mainoldi places the building near a river and lifts it away from flood risk. The water is treated as a cultural and environmental presence to be framed, while the elevated platform keeps the main public spaces out of its reach. The outcome is a building that belongs to its site without being permanently bound to it.
Slanted Columns Hold the Edge Between Shelter and Landscape
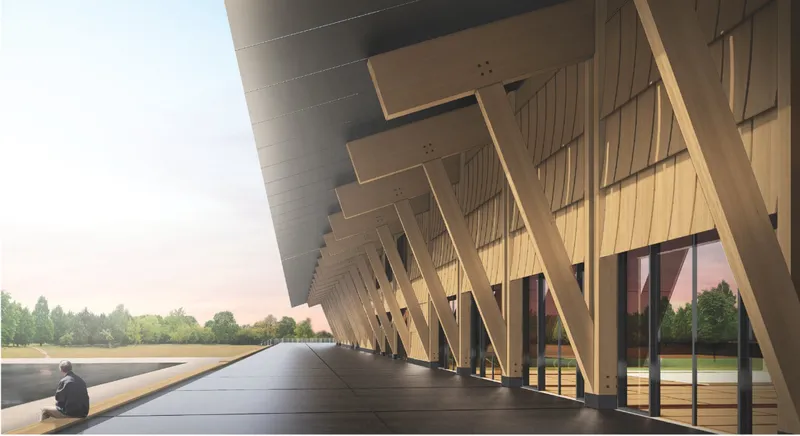
The first view sits at the building's perimeter, where slanted timber columns and cantilevered beams carry a covered walkway in the manner of an engawa. A lone figure sits facing the lawn at dusk, and the frame shows how much work this threshold does. It is neither inside nor outside. It is a sheltered ledge from which to watch the landscape, and it reflects the project's wider stance toward the river: stay close, stay protected.
The angled supports matter beyond their looks. They show the structure plainly and set a rhythm that repeats around the building. Mainoldi does not cover the frame with finishes. The timber itself creates the atmosphere, and the edge is where visitors first understand that the building's character comes from its bones.
A Circular Arrival Hall Built Around Stone, Water and Light
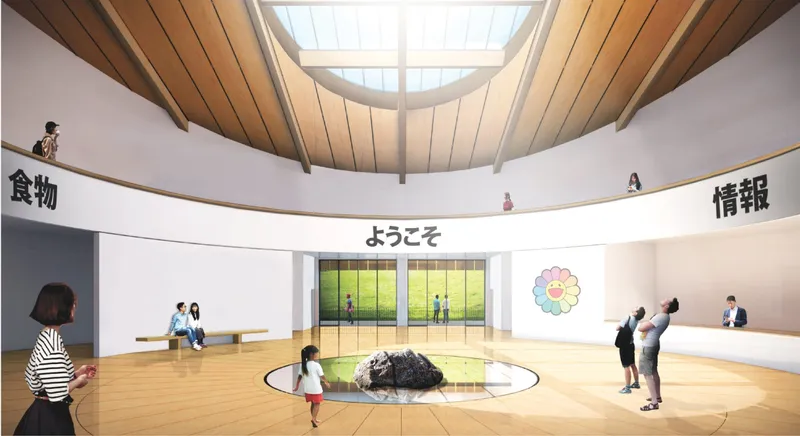
The entrance hall is the project's most ceremonial move. It is a circular room organised around a central rock set in a reflective water basin, with a large circular skylight above and a curved balcony wrapping the upper level. Daylight falls straight onto the stone, and visitors gather beneath the balcony's edge. The sequence slows people down before they reach the more active parts of the programme.
Calm is only part of its role. The Japanese words for food, information and welcome appear across the interior and signal that this room is a public interface first and a dojo lobby second. From here visitors can pause, meet, ask for directions, head to the canteen or continue into the sports and cultural spaces. Here the reference to Japanese culture works through spatial order and material restraint, not borrowed rooflines.
One Timber Roof, Many Uses Beneath It
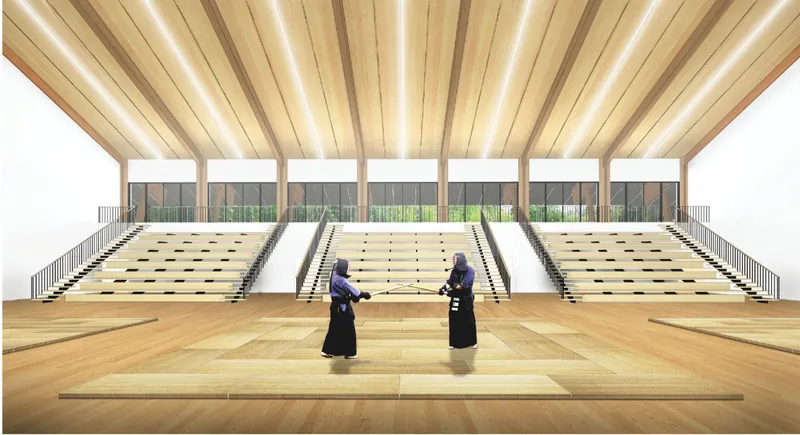
Two kendo practitioners face each other on the wooden floor, and the hall around them makes the case for flexibility. The timber roof spans tiered bleachers, tatami-like floor zones and open practice areas. Ceiling lines draw the eye across the room, and large openings bring daylight deep into the interior. The space feels generous and ordered, and it is not tied to a single sport.
This is the shift the brief asks for. The same room supports martial arts, public events, gatherings and performances, so the dojo works as a cultural room that also hosts training. Because the bleachers and floor zones are defined by the structural grid and not by fixed partitions, the hall can be reconfigured without changing its architecture.
An Exploded Assembly That Reads Like Instructions for Reuse
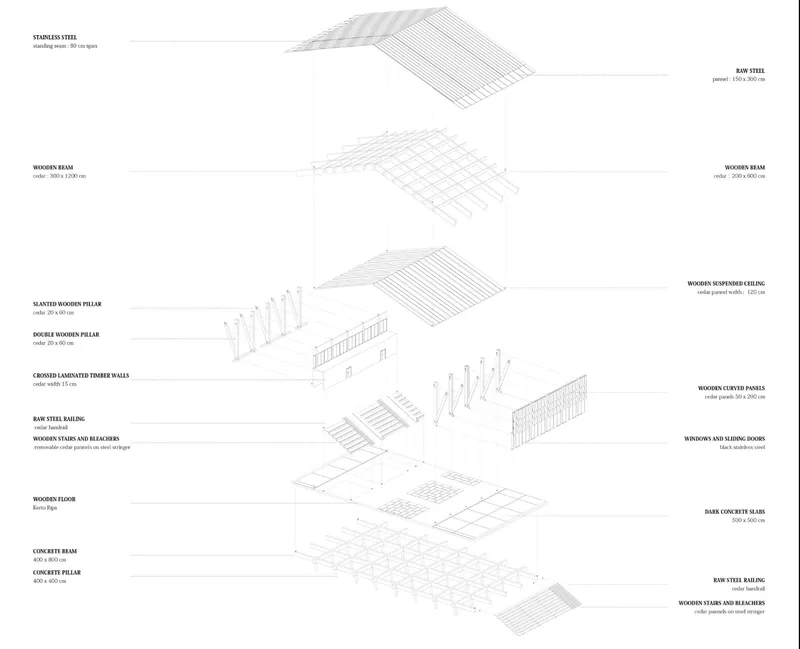
The exploded axonometric is the most important drawing in the set, because it shows the reversibility the project promises. The building separates into labelled layers: concrete base elements, wooden floors, cedar beams, cross laminated timber walls, suspended ceilings, bleachers, steel railings, sliding doors and roof panels. Each layer is legible on its own, which is exactly what a building meant to be dismantled requires.
Here sustainable timber architecture moves past material preference into a construction strategy. Repetition makes the parts efficient to produce. Clear layering makes them recoverable. Long-term adaptability is built into the assembly logic, not added later as an aspiration.
A Circle Set Against the Grid in Plan
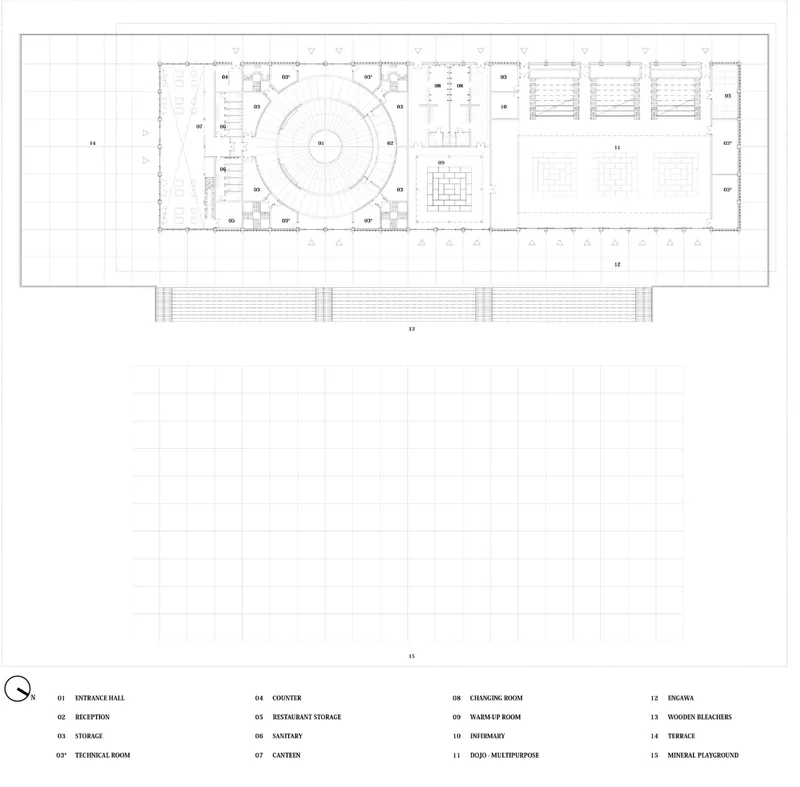
The ground floor plan shows how the two geometries coexist. The circular entrance hall sits beside the rectangular dojo, with changing rooms and bleachers arranged along the strict structural grid. Outside, a terrace and an open playground grid carry the building's order into the landscape. The circle softens the rigour of the frame and gives the plan a clear social centre.
The plan also clarifies the programme's priorities. Arrival and gathering take the most distinctive form, while the athletic spaces follow the efficient repetition of the structure. It is a sensible hierarchy for a building that wants to serve as public infrastructure as much as a training facility.
Why This Project Matters
The Platform reframes the dojo around a question many public buildings now face: what happens when the site itself becomes uncertain? Mainoldi answers on two levels. The building is lifted away from flood risk, and its construction allows it to be taken apart and rebuilt somewhere else. Resilience here means both standing firm and being ready to move.
What makes the proposal persuasive is that this technical logic never overwhelms the experience of the building. The engawa edge, the skylit stone in the entrance hall and the warm, ordered hall all come from the same disciplined timber system. For anyone thinking about climate-sensitive civic architecture, the project offers a useful model: a low-impact structure that is legible, repeatable and generous enough to hold a community's culture, sport and everyday life.
View the Full Project
About the Designers
Designer: Mathieu Mainoldi
Enter a Design Competition on uni.xyz
uni.xyz runs architecture and design competitions year-round that reward proposals with spatial conviction and real site intelligence.
Project credits: The Platform by Mathieu Mainoldi Tokyo Dojo (uni.xyz).


Popular Articles
Popular articles from the community


FCC Arquitectura Expands a Portuguese Granite House with a Board-Marked Concrete Wing
In Portugal, JV House pairs a cleaned-up whitewashed and granite dwelling with a timber-shuttered concrete extension, courtyards and a garden pool.


The Amber Palace Opera: A Geological Fiction Surfaces on Tallinn's Baltic Waterfront
Pierre Brillard reimagines a Baltic legend as a public landscape, opera house, and waterfront promenade rooted in Tallinn's coastal identity.

ETEH Reworks the Shared Spaces of São Domingos School in Brazil Around Timber, Color and Hanging Plants
At São Domingos School in Brazil, 436 m² of hall, refectory and library are recast with timber joinery, a yellow and blue code and trailing greenery.

Opera on the Sea: Driftwood Logic Shapes a Timber Opera House on Estonia's Coast
Trevor Orgill's opera house translates the entangled drift of floating timber into a civic building where wood, water, and music converge.

Similar Reads
You might also enjoy these articles

Healing Façade: A Modular Chapel System That Restores Ethiopia's Sacred Forests
Winner of the Eco-Chapel competition, this circular timber façade collects water from air to rebuild soil and reforest degraded Ethiopian landscapes.

Kaffeebühnen: Where Coffee Shop Architecture Becomes a Civic Stage in Vienna
A linear sequence of timber boxes, transparent shells, and open yards turns the Viennese café tradition into a public performance space.

Eco Chapel: A Modular Forest Pavilion That Grows Like the Landscape It Protects
Hexagonal timber modules weave through existing trees, turning a chapel into a living system for prayer, education, and reforestation.


Urban Forest: A Vertical Ecosystem for 5,000 Workers in Singapore's Changi Business Park
Radially stacked pods and layered green decks turn a 7-acre plot into 47 acres of ecological workspace projected for 2040.

Explore Public Architecture Competitions
Discover active competitions in this discipline

Challenge to reimagine the Iron Throne

Photograph architecture without architects

Illustrate the lost glory of Angkor Wat - Render Challenge

Design challenge to reuse E-waste
Comments (0)
Please login or sign up to add comments
No comments yet. Be the first to comment!