
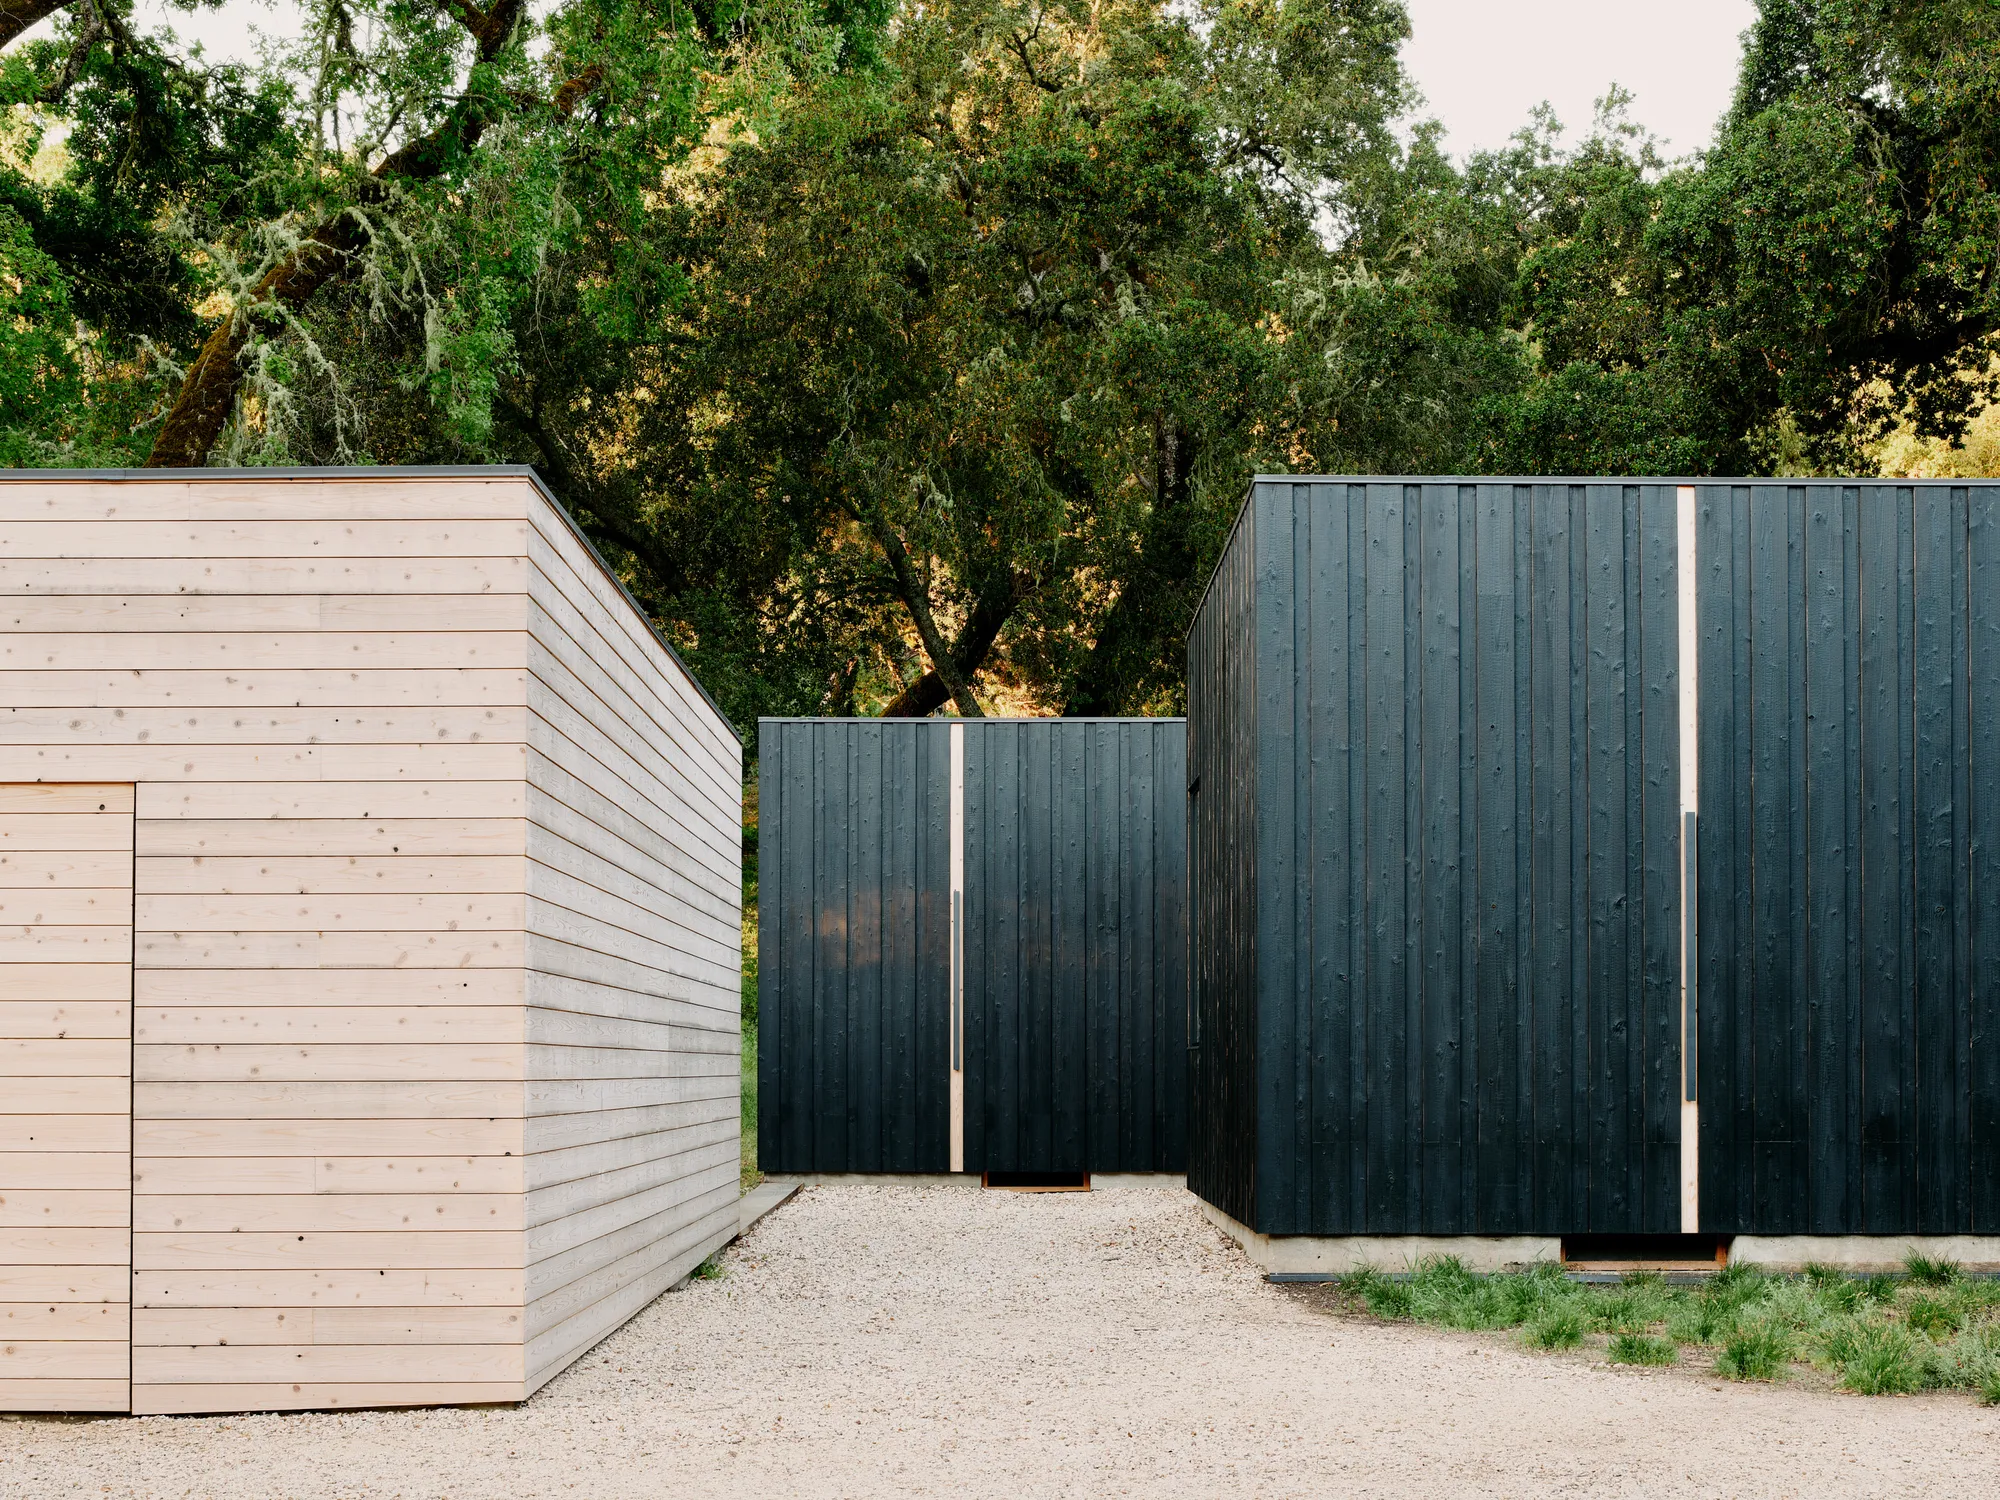
The Preserve I Home by Studio Schicketanz
A sustainable intergenerational compound in Carmel-by-the-Sea, blending all-electric homes, passive design, and conservation-driven architecture within a protected landscape.


Set within a protected landscape on the edge of Carmel-by-the-Sea, The Preserve I Home is a deeply personal architectural project that merges family, sustainability, and a profound respect for land. Designed by Studio Schicketanz for its founder Mary Ann Schicketanz, the project is conceived as a small multi-family compound that supports intergenerational living while demonstrating how thoughtful, environmentally responsible design can “sit lightly on the land.”
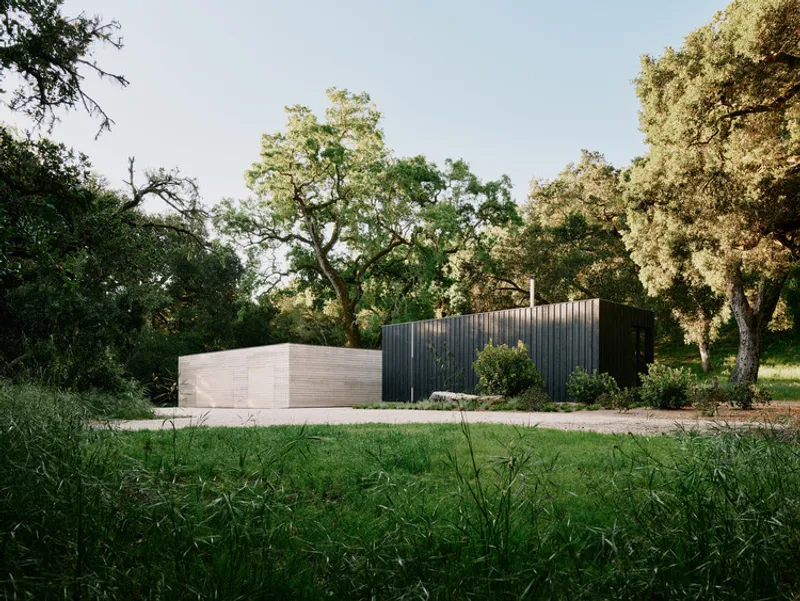
The compound comprises two modest yet highly refined all-electric homes: a primary residence for Mary Ann’s son and his family of four, and a secondary dwelling unit (ADU) designed for Mary Ann herself. Together, they form a cohesive architectural ensemble that balances privacy with connection, autonomy with togetherness. Rather than a single large house, the project adopts a village-like approach, reflecting both the realities of contemporary family life and a broader commitment to sustainability, affordability, and ecological stewardship.
A Site Shaped by Conservation
The five-acre parcel is located within a planned community adjacent to the Los Padres National Forest, part of a former 22,000-acre historic cattle ranch that has since been transformed into a nature conservancy. Today, the land is managed by the Santa Lucia Conservancy, which enforces rigorous environmental standards to protect native landscapes, wildlife corridors, and dark skies. Nearly half of the land within the community is dedicated to permanent open space, reinforcing a collective commitment to preservation over development.
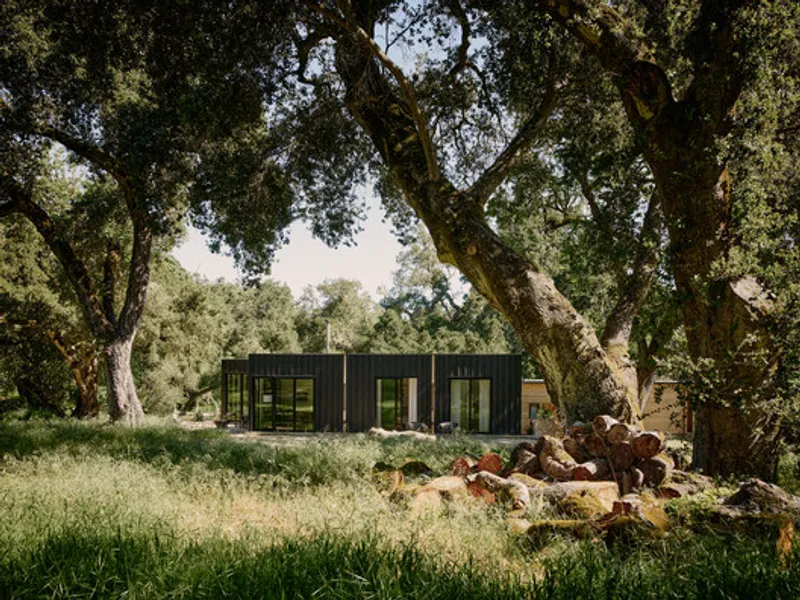
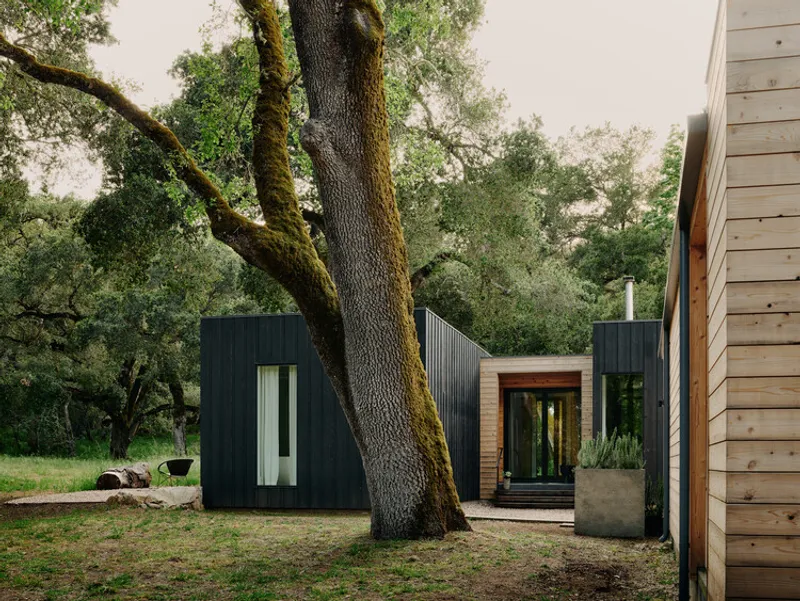
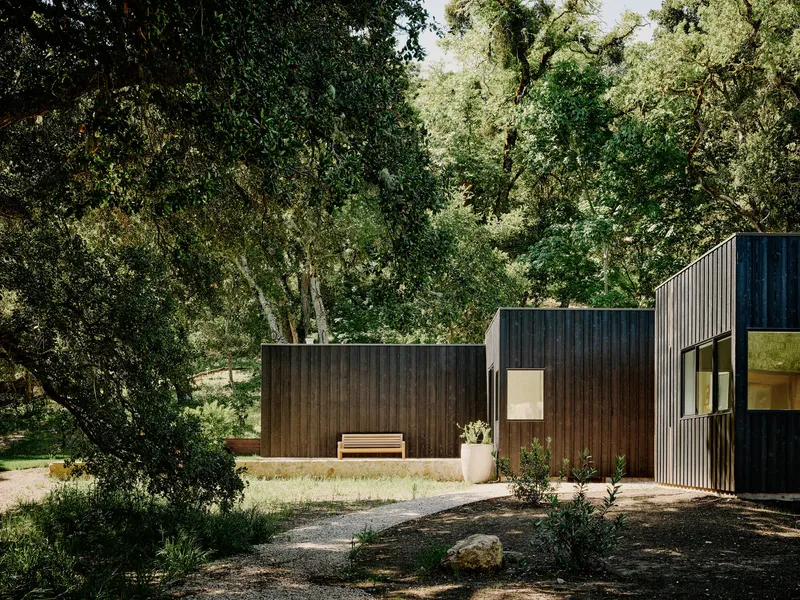
This context profoundly shaped the design. From the outset, the project was guided by the desire to minimize environmental impact: preserving existing trees, restoring native grasslands, and ensuring that the homes blend seamlessly into the surrounding landscape. Native planting reduces irrigation demands, while careful siting maintains long views across meadows and into the forested hills beyond.
Architecture That Treads Lightly
Studio Schicketanz approached the project with a clear mandate: to design affordable, energy-efficient homes that prioritize performance, longevity, and comfort without excess. To achieve this, the studio partnered with Method Homes, whose reminder: method of high-quality manufactured housing allowed for precision fabrication, reduced construction waste, and environmentally responsible sourcing. The homes were produced efficiently off-site and assembled with minimal disturbance to the land, aligning construction methodology with the project’s environmental ethos.
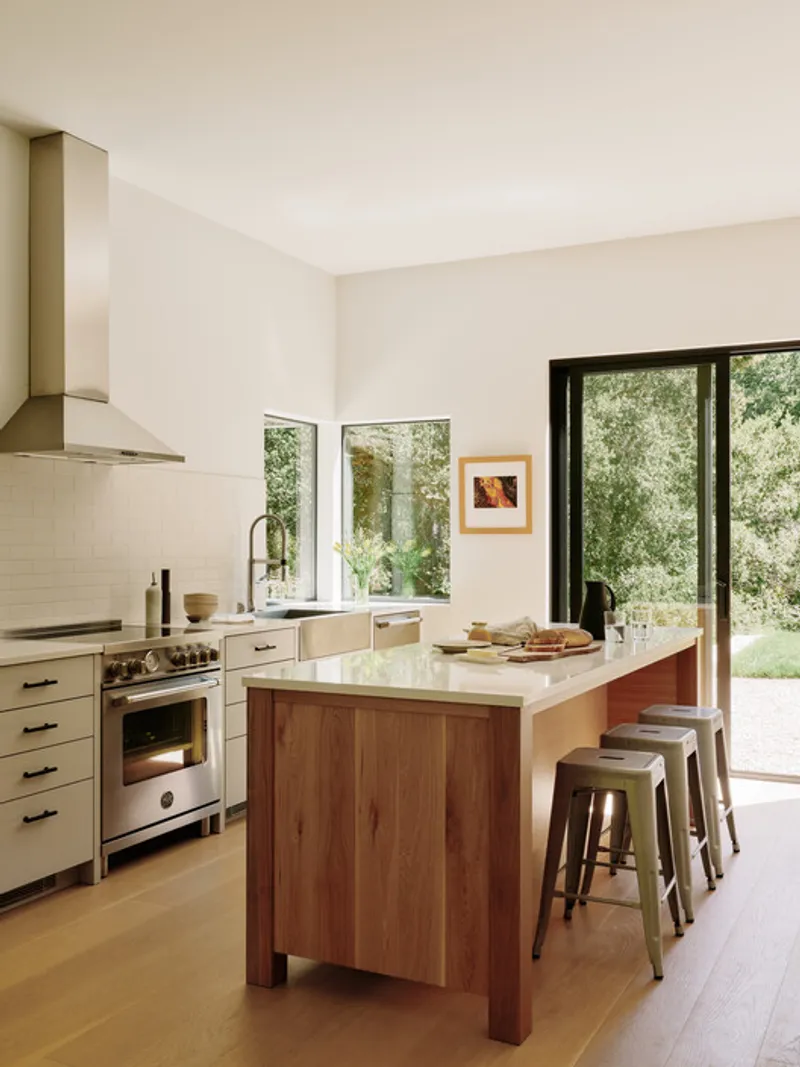
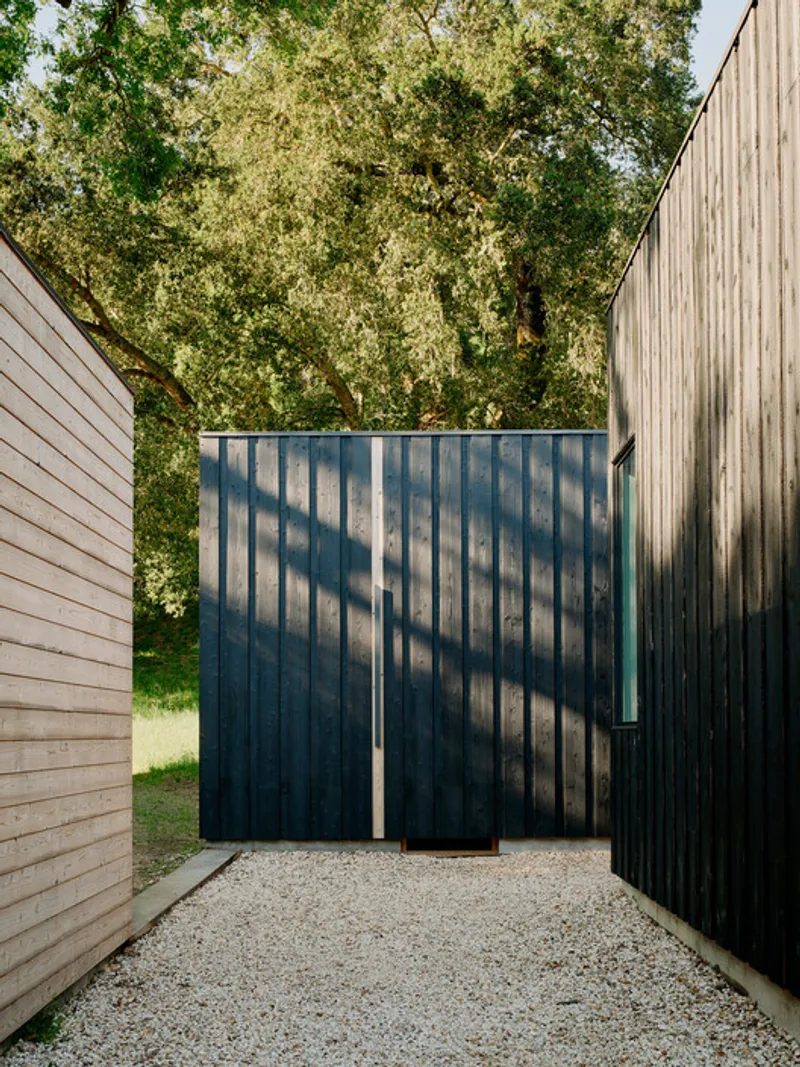
The architectural language is quiet and restrained. Externally, the homes are clad in warm wood tones that weather naturally over time, grounding the structures in their setting. Simple forms, low profiles, and careful proportions ensure the buildings feel embedded in the landscape rather than imposed upon it. Large openings frame views of the surrounding preserve, while deep overhangs and strategic shading temper the California sun.
All-Electric, High-Performance Living
Sustainability at The Preserve I Home extends far beyond surface-level gestures. Both homes are fully electric and powered by integrated solar and battery systems, contributing to a community-wide infrastructure that generates 179% of residents’ power needs. This net-positive energy model reflects a forward-looking approach to residential development, one that anticipates a future less dependent on fossil fuels.
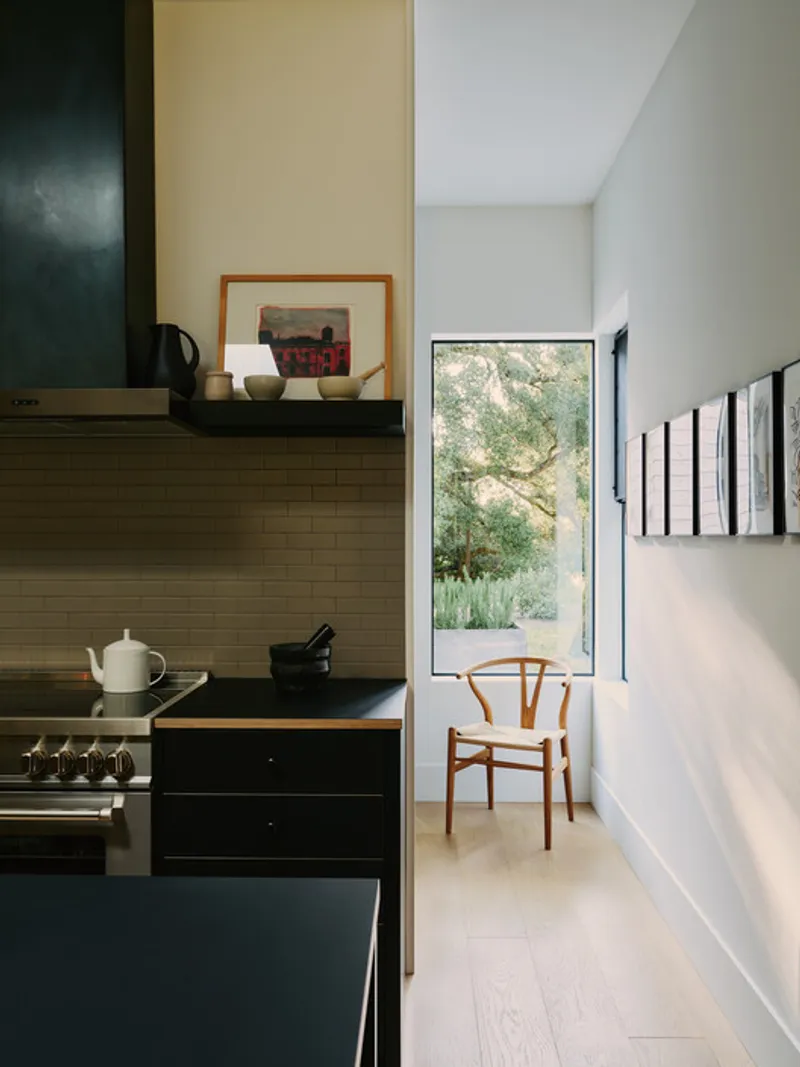
Passive house strategies are employed throughout the design. The buildings are carefully oriented to maximize daylight and natural ventilation, reducing reliance on mechanical systems. High-performance envelopes, combined with efficient wood stoves, ensure thermal comfort year-round. Heat Recovery Ventilators (HRVs) maintain excellent indoor air quality, continuously supplying fresh air while minimizing energy loss.
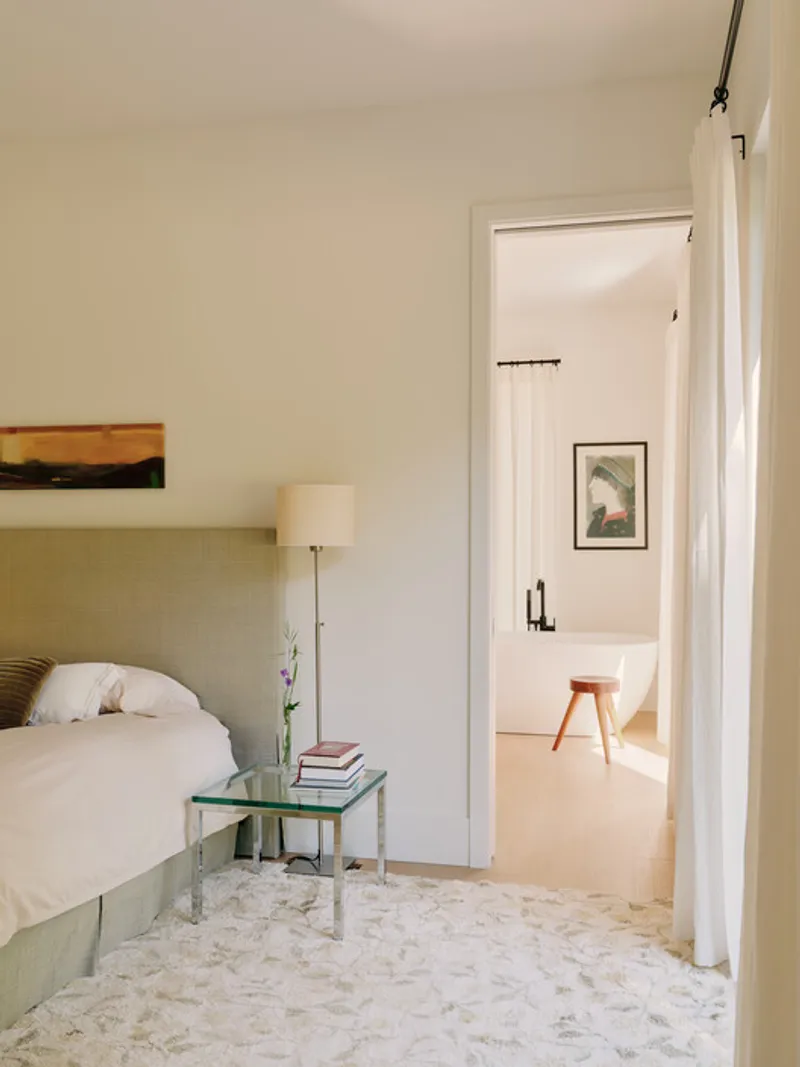
Water stewardship is equally integral. Plumbing systems align with EPA “WaterSense” standards, while treated effluent is reused for irrigation, significantly reducing potable water consumption. Electric vehicle charging is available on-site, reinforcing the project’s holistic view of sustainability: one that encompasses energy, water, mobility, and long-term resilience.
Interiors Rooted in Warmth and Simplicity
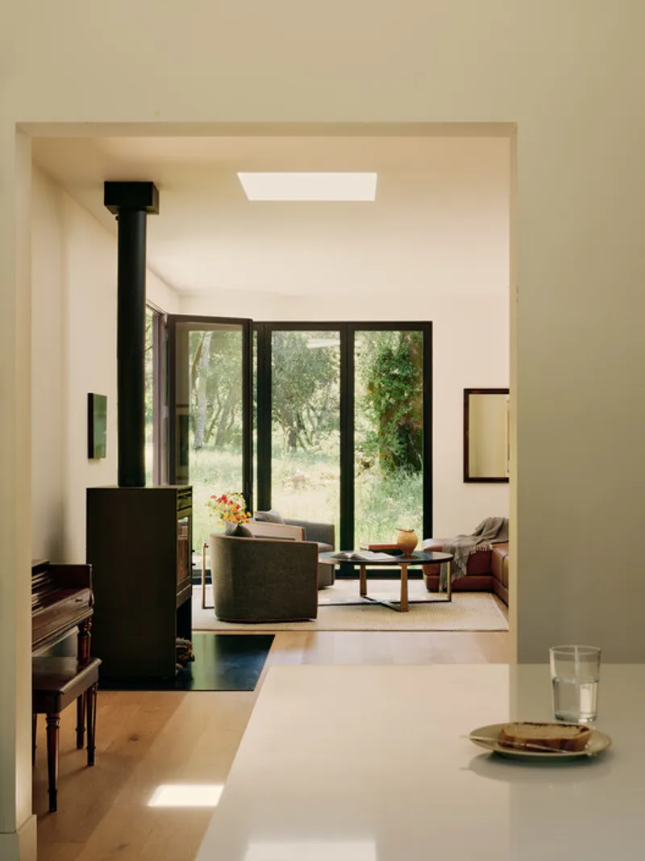
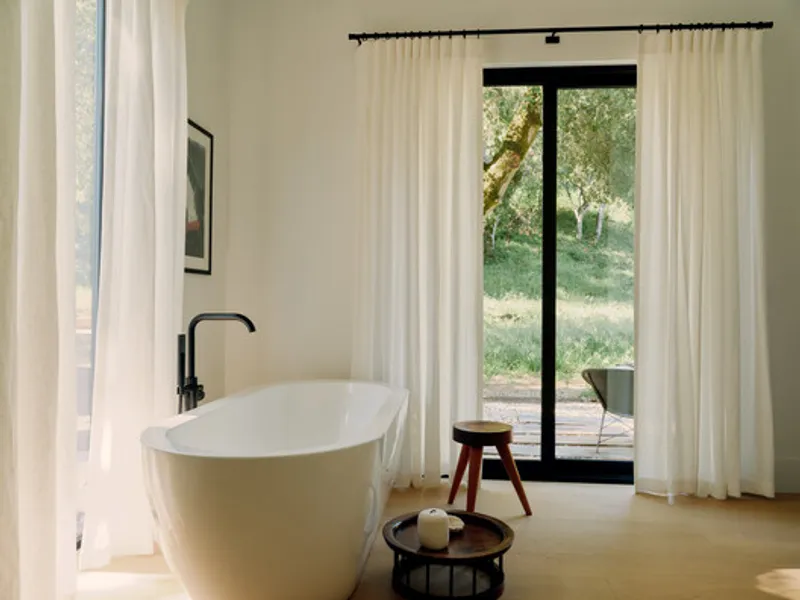
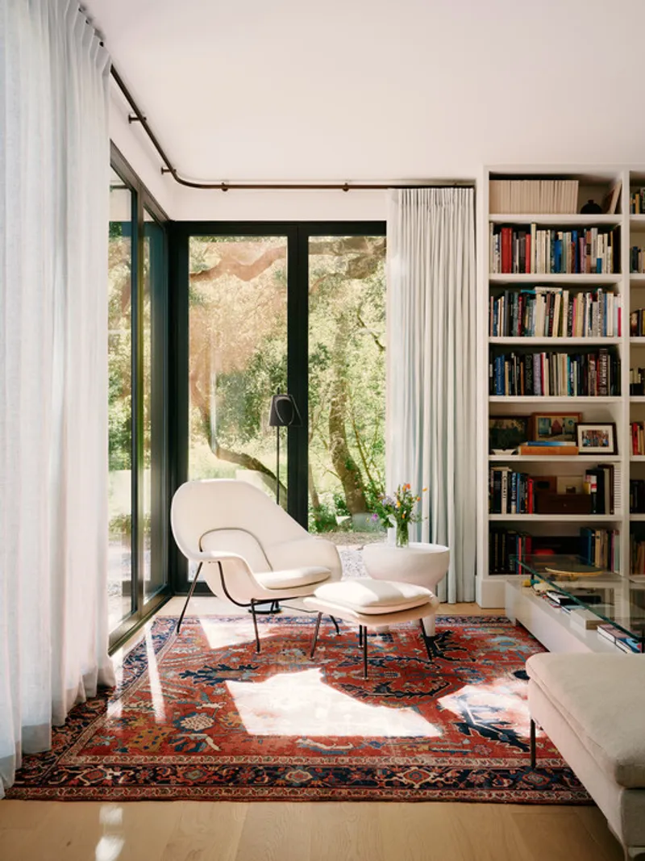
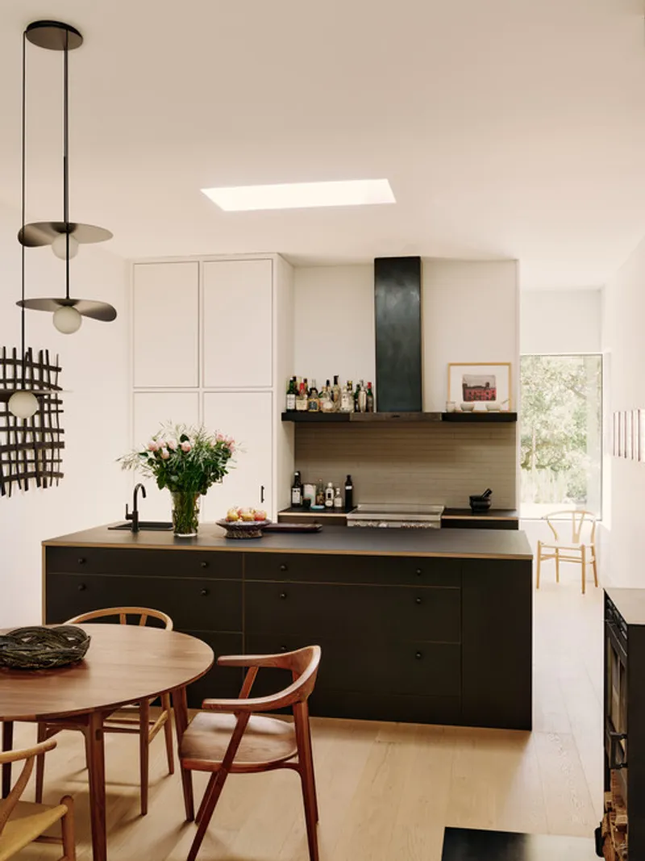
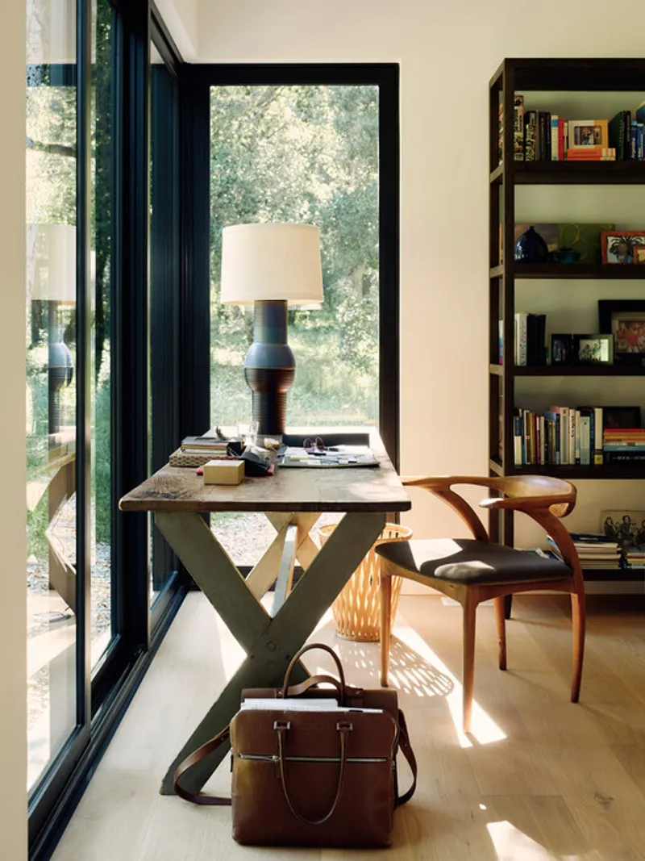
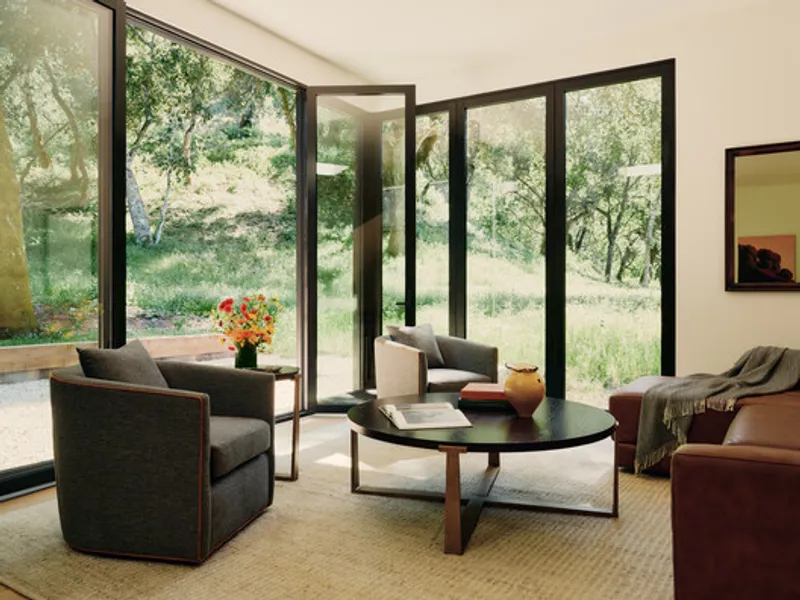
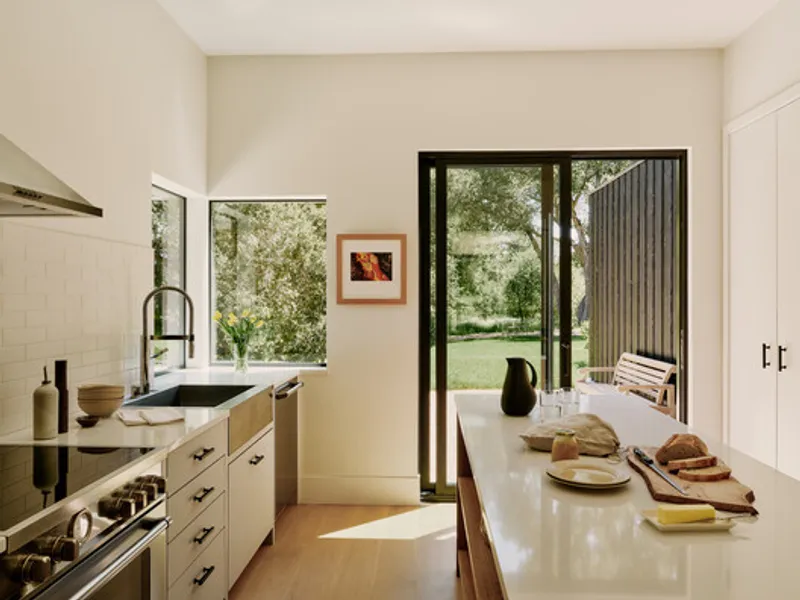
Inside, the homes are defined by warmth, clarity, and material honesty. Natural wood surfaces dominate, creating a tactile and inviting atmosphere that contrasts gently with the rugged exterior landscape. Light-filled living spaces flow seamlessly into kitchens and dining areas, supporting daily family life and informal gatherings.
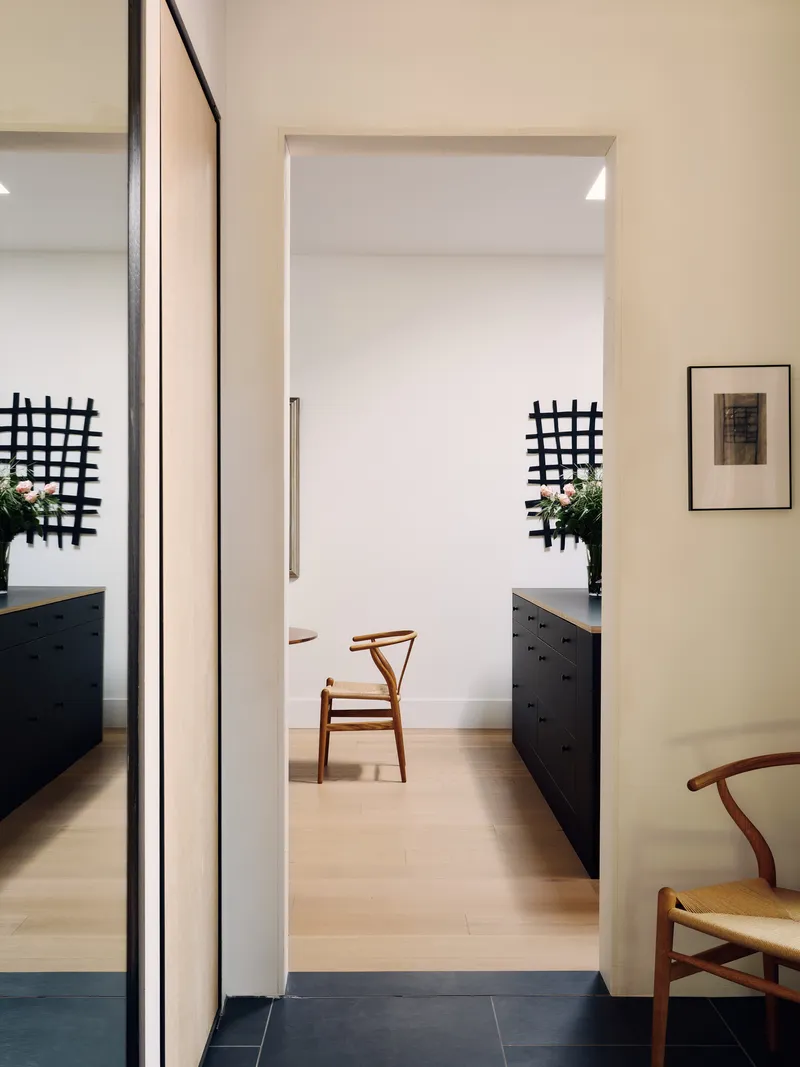
The interiors are carefully curated but never over-designed. Furnishings from manufacturers such as Cassina, Pottery Barn, and Tai Ping are selected for their durability and timeless character, reinforcing the sense of understated comfort. Large windows and glazed doors dissolve the boundary between inside and out, allowing changing light, shadow, and landscape to become an active presence within the home.
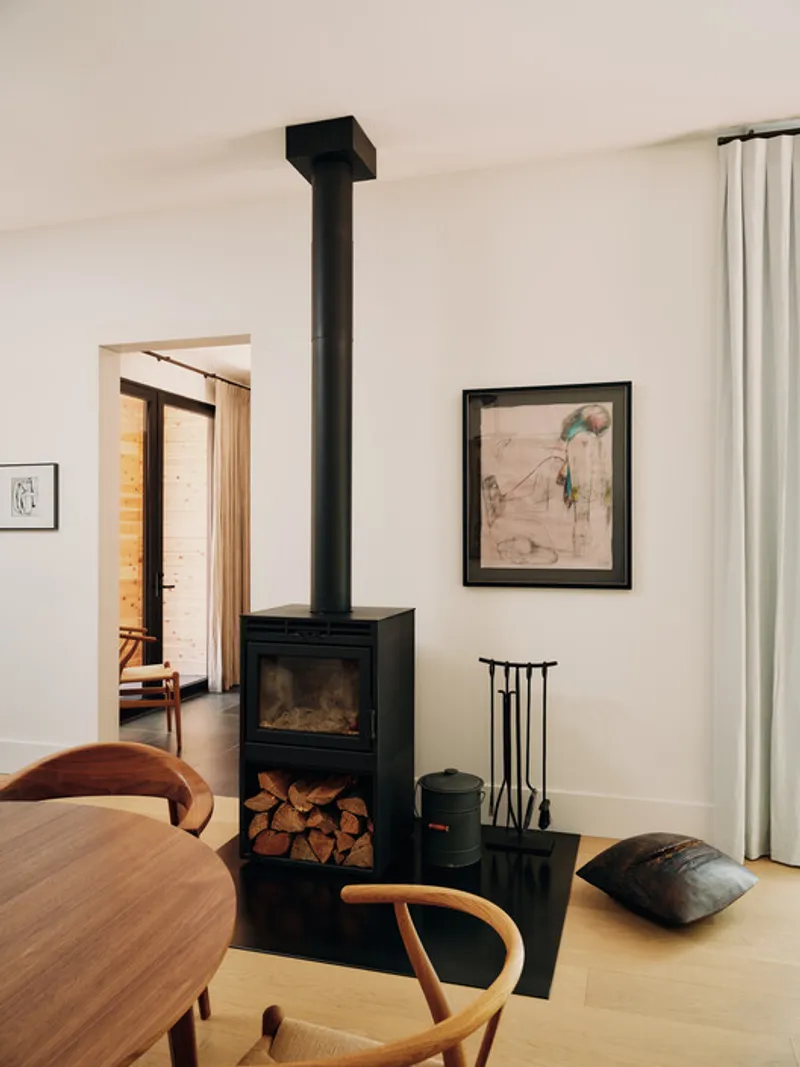
Bedrooms and private spaces are deliberately calm, offering retreat and restoration. Storage is integrated seamlessly, maintaining visual simplicity while supporting the practical needs of multi-generational living. Throughout, the design avoids excess in favor of balance, spaces feel generous without being indulgent, refined without feeling precious.
A Model for Intergenerational Living
At its core, The Preserve I Home is about family. By designing a compound rather than a single dwelling, Studio Schicketanz creates a framework for connection without compromise. The two homes are close enough to support daily interaction: shared meals, childcare, mutual support, yet distinct enough to preserve independence and privacy across generations.
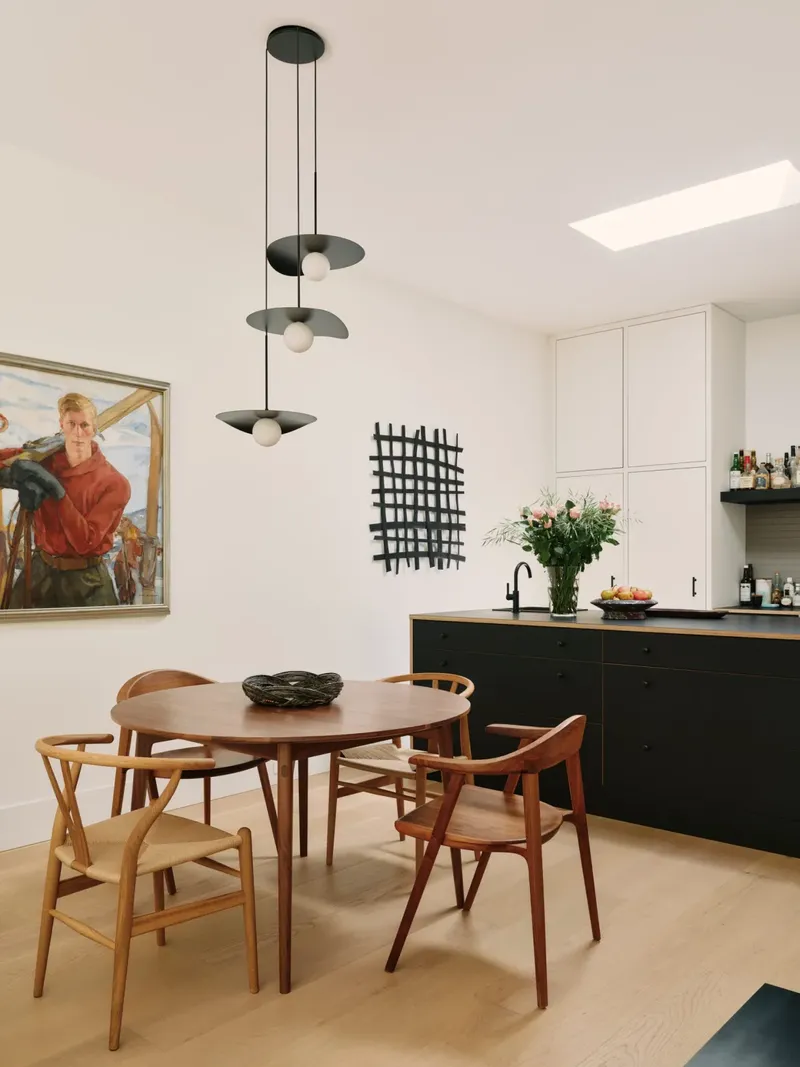
This model reflects a growing shift in residential architecture toward flexible living arrangements that respond to changing family structures, housing affordability, and aging in place. The project demonstrates how design can support these needs while maintaining architectural integrity and environmental responsibility.
Community as an Extension of Home
Beyond the individual dwellings, residents benefit from a rich network of shared amenities within the broader community. A community center and large communal garden foster social interaction and local food production, while nearby restaurants, a coffee shop, pools, and play facilities encourage an active, outdoor-oriented lifestyle. Wildlife corridors weave through the development, reinforcing the sense that human habitation and nature coexist rather than compete.
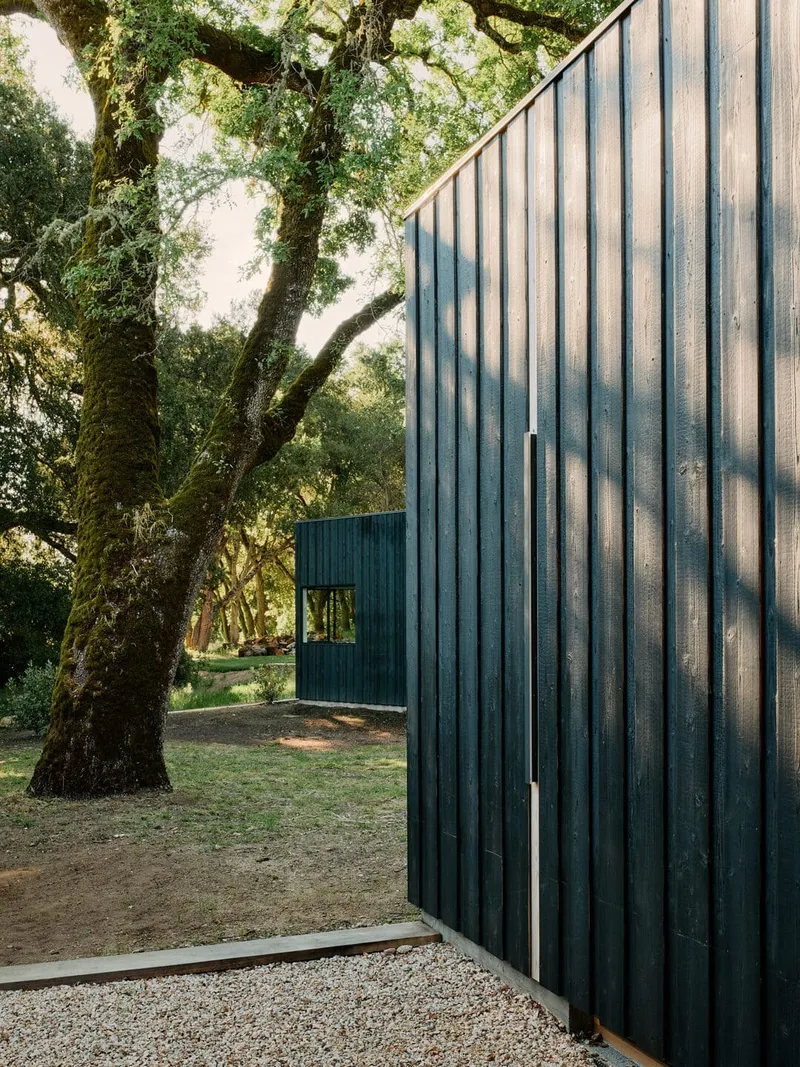
Dark sky standards limit light pollution, preserving views of the night sky and supporting local ecosystems. Design oversight by a local Design Review Board ensures that new buildings continue to align with the conservancy’s values, maintaining long-term coherence and environmental integrity.
Architecture as Advocacy
The Preserve I Home stands as both a personal residence and a professional manifesto. For Mary Ann Schicketanz and her studio, the project embodies decades of advocacy for sustainable design, responsible land use, and architecture that enhances rather than diminishes its context. It proves that affordability, environmental performance, and architectural quality are not mutually exclusive, but deeply interconnected.
Rather than relying on visual spectacle, the project’s power lies in its restraint. It is architecture that prioritizes longevity over trend, stewardship over consumption, and lived experience over image. In doing so, it offers a compelling model for residential design in sensitive landscapes worldwide.
All the Photographs are works of Joe Fletcher Photography




Popular Articles
Popular articles from the community


Play: Fragments of Their World
Familiar architecture becomes modular playground design, creating safe spaces where displaced children can learn, connect, imagine and play.

Riyadh For All: Intergenerational Urban Design for Active Aging in Rabat
Riyadh For All reimagines urban design in Rabat with intergenerational co-living, adaptive courtyards, and Moroccan cultural exchange today.

The Musturak Paradise: Senior Living Architecture for a Connected Future in Temara, Morocco
The Musturak Paradise reimagines senior living architecture in Temara via private homes, social spaces, culture, community, and shared care.

Conexión: Biophilic Design Reimagines High-Rise Living in Hong Kong
Conexión reimagines high-rise living in Hong Kong through biophilic design, green facades, shared spaces, daylight, water and nature within.


Similar Reads
You might also enjoy these articles


Hodi-Mandai Geram
Project Function: Preservation and revitalization of the Intangible heritage and socio-spatial identity of the Hodi by Housing, Cultural Memory Center, Sacred Grove, landscape, local tourism economy


Olio Towers: A Mid-Rise for Performers That Fuses Housing, Rehearsal, and Stage
Located blocks from Houston's Theater District, this modular tower stacks living units around a central performance atrium.

Oasis: Modular Green Housing Carved into Dhaka's Urban Fabric
A shortlisted Plugin Housing entry reclaims unauthorized settlements in Dhaka with stepped concrete volumes, green roofs, and ventilation-driven design.

Black Hole: A Floating Megastructure for the Post-Physical Era
Emiliano Mazzarotto envisions a spherical, self-scaling arena where e-sports, digital hotels, and holographic stadiums replace traditional public space.


Explore Housing Competitions
Discover active competitions in this discipline



Challenge to reimagine the Iron Throne


Photograph architecture without architects


Illustrate the lost glory of Angkor Wat - Render Challenge


Design challenge to reuse E-waste
Comments (0)
Please login or sign up to add comments
No comments yet. Be the first to comment!