
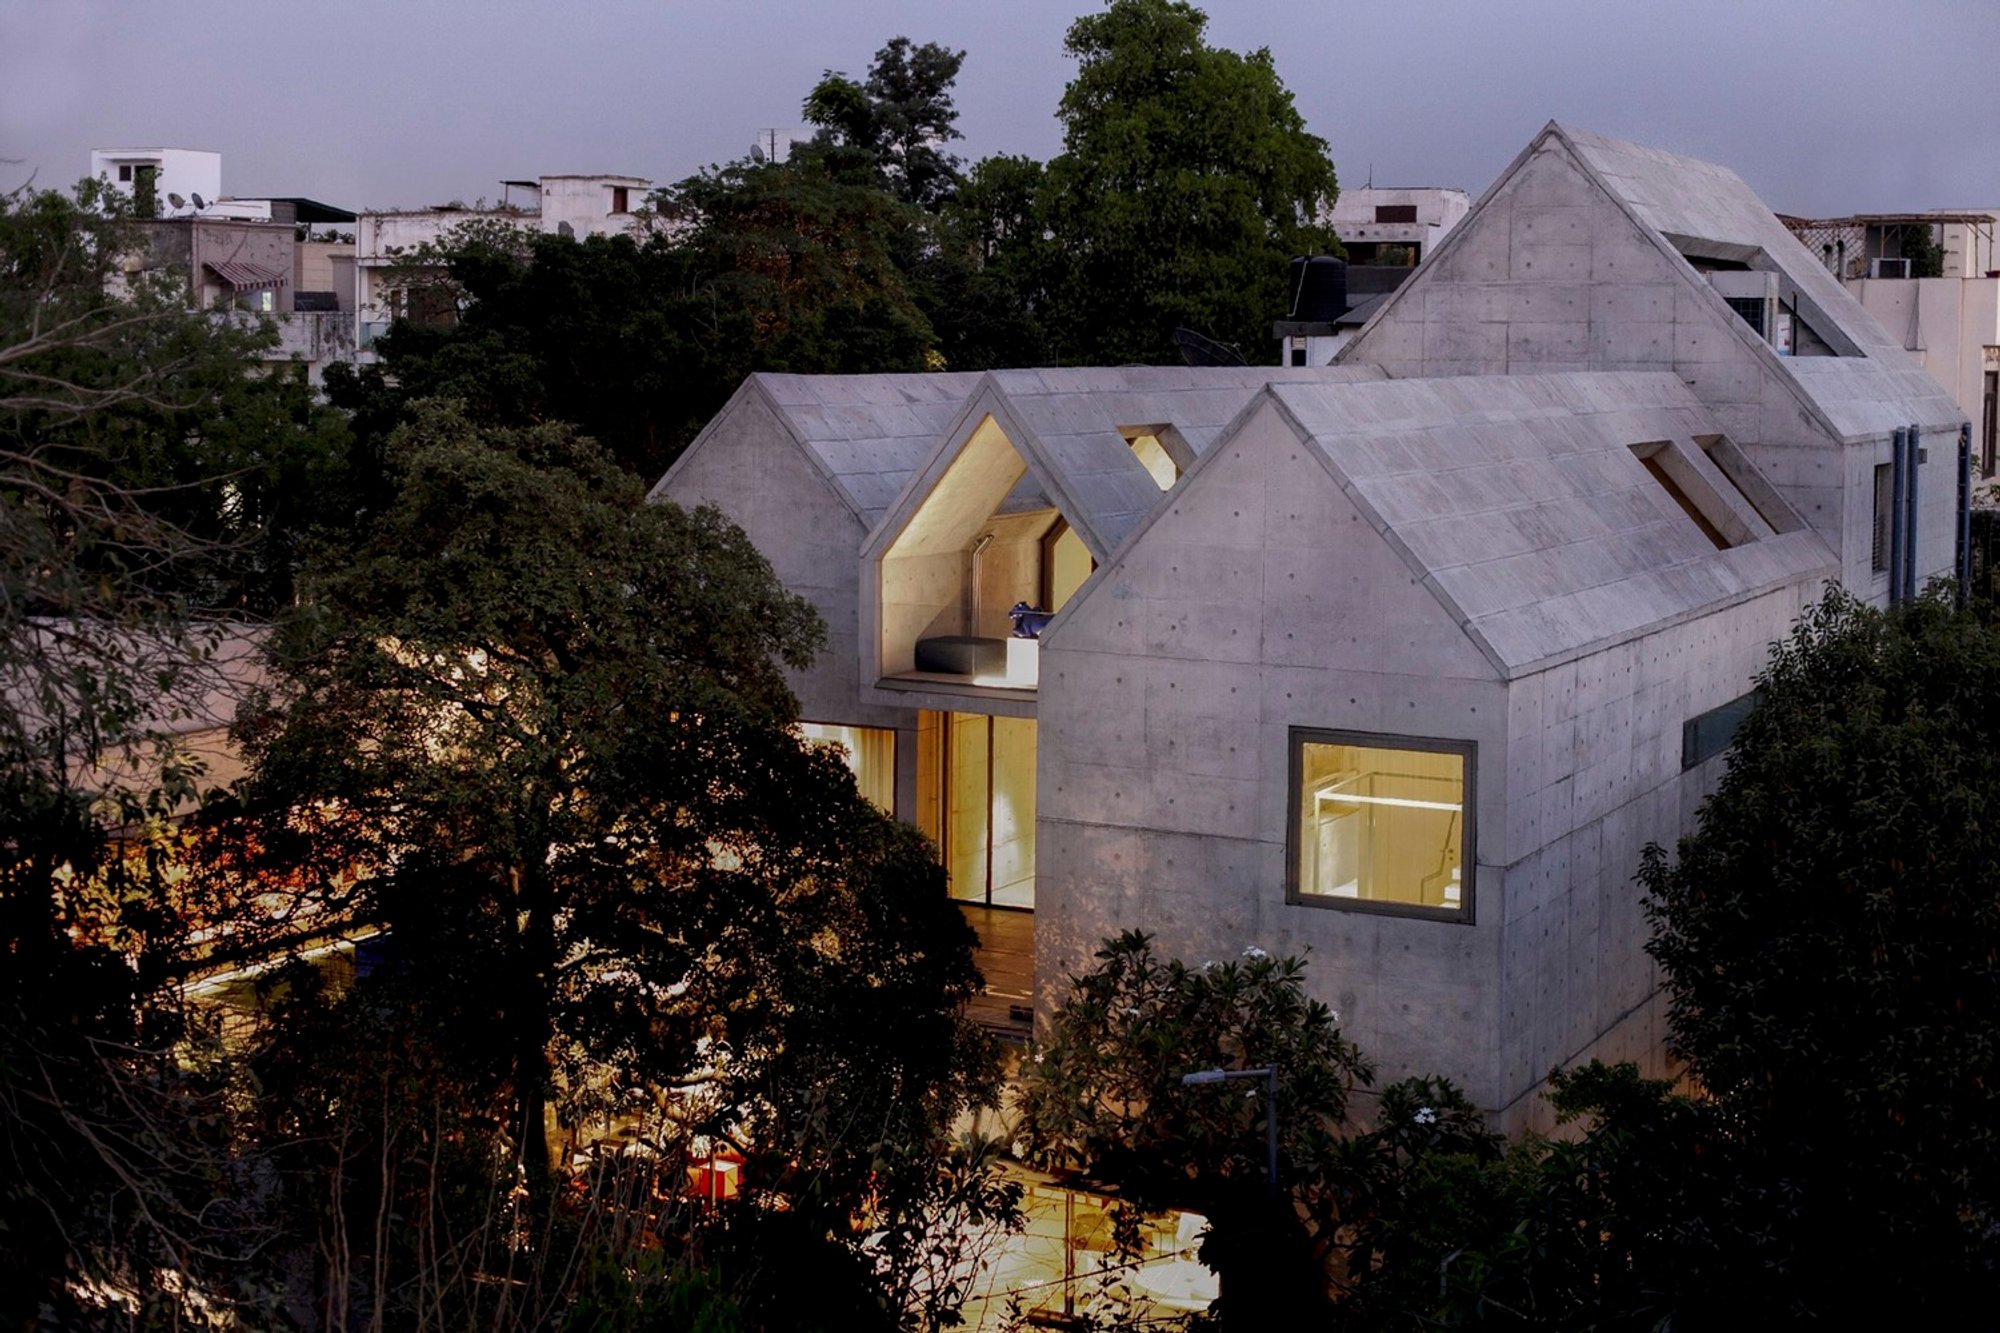
The Prism House: A Masterpiece of Sustainable Design by Matra Architects & Rurban Planners
The Prism House is a sustainable, family-centered design by Matra Architects, emphasizing natural light, privacy, and eco-friendly materials.

Location: New Delhi, India Architects: Matra Architects & Rurban Planners Area: 1200 m² Year Completed: 2021 Photographers: Edmund Sumner, Ashish Sahi, Mayank Sharma, Sergio Ghetti Lead Architect: Verendra Wakhloo
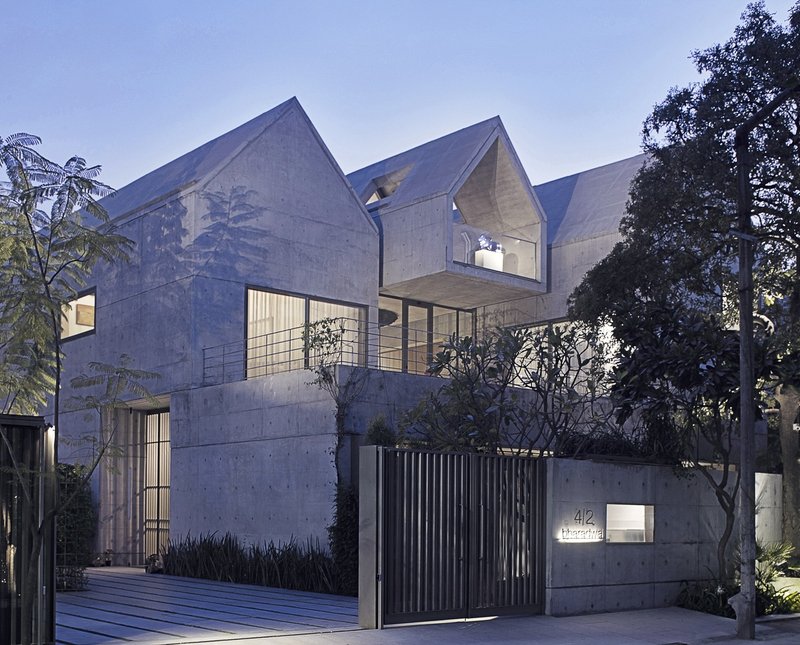
The Prism House, located in the southern part of New Delhi, stands as a testament to innovative residential architecture that prioritizes sustainability, climate adaptability, and personalized family living. Designed by Matra Architects & Rurban Planners, this six-bedroom home integrates the principles of Vaastu, ecological mindfulness, and family-oriented spaces, making it a unique addition to urban residential designs.
Conceptualizing The Prism House: A Journey of Collaboration and Vision
As Sir Edwin Lutyens aptly stated, "There will never be great architects or architecture without great patrons." The Prism House exemplifies this philosophy, highlighting the significant collaboration between the clients and architects. Unlike many contemporary projects that focus heavily on exterior styling or iconic facades, the design of Prism House emphasizes spatial nuances and the unique dialogue between family needs and architectural solutions.
This bespoke residential project goes beyond aesthetics. The design approach involves a deep engagement with the client's values, idiosyncrasies, and family dynamics, making the final product not just a house but a carefully curated space that adapts to the lifestyles of three generations under one roof.
Architectural Design and Spatial Experience
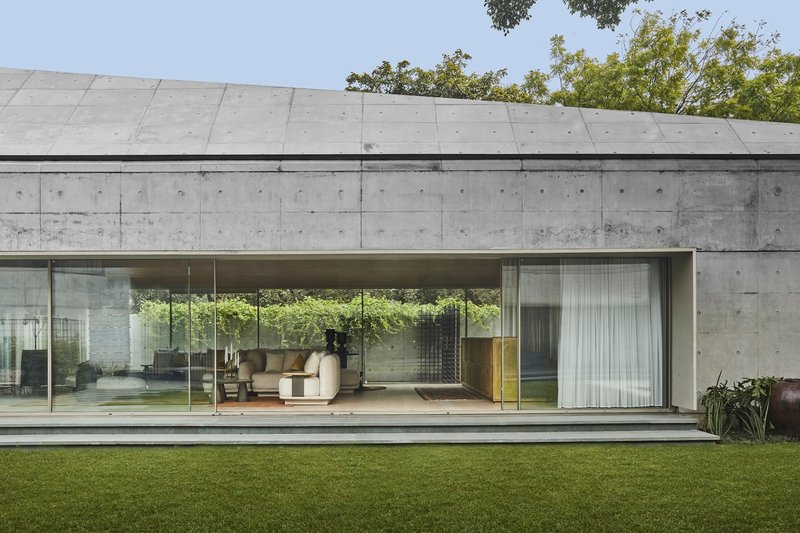
The Prism House spans two amalgamated plots, each 668 sqm, strategically located to maximize its connection to nature and sunlight. The architecture focuses on creating a balanced experience of privacy, openness, and connectivity through an intricate arrangement of living spaces, courtyards, and outdoor areas.
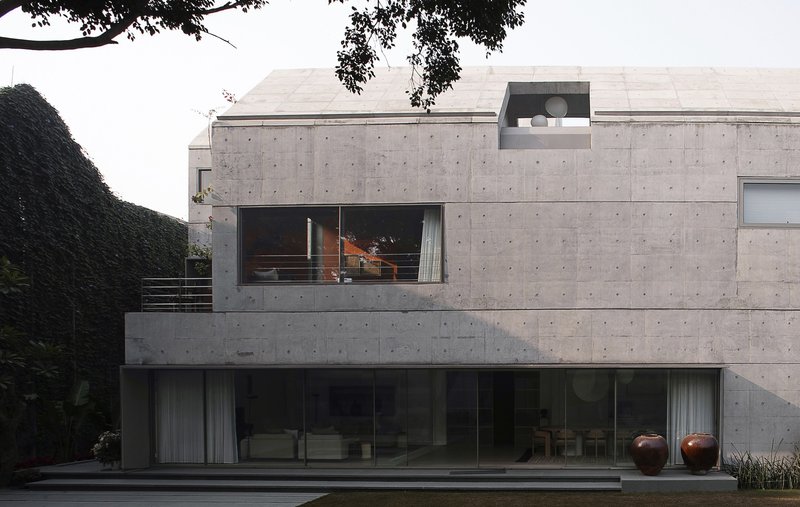
The design incorporates a large double-height entertainment block on the north side of the central garden, housing formal and informal living areas. Above, the upper floors are dedicated to the family’s private quarters, including six bedrooms, while the attic floor offers a gym, study, and personalized courts. These spaces, although distinct, create a seamless connection, ensuring each generation has its own space while also fostering family unity.
Innovative Roofing and Light Management
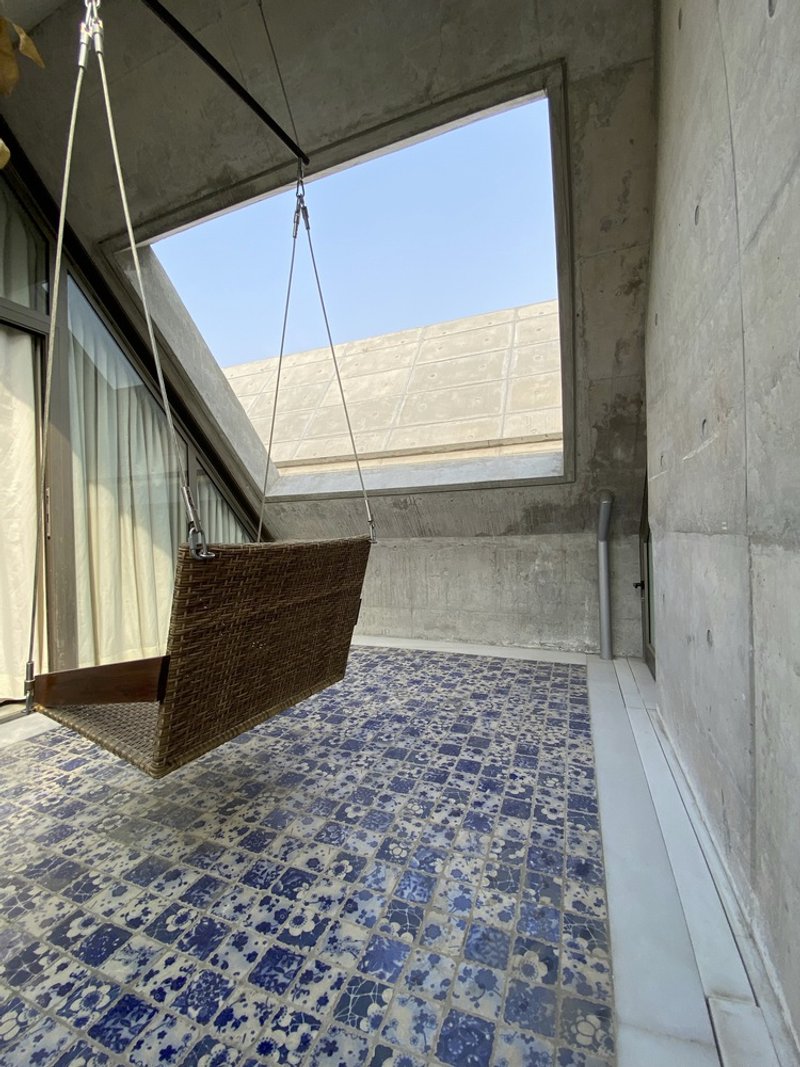
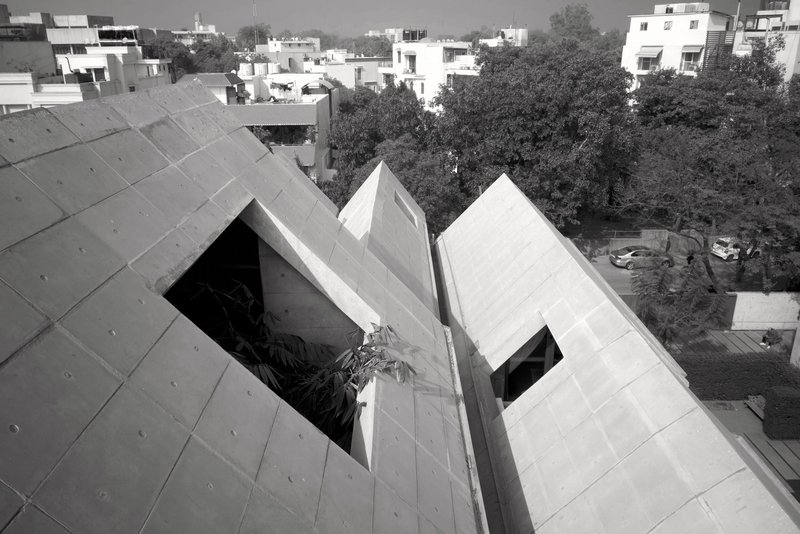
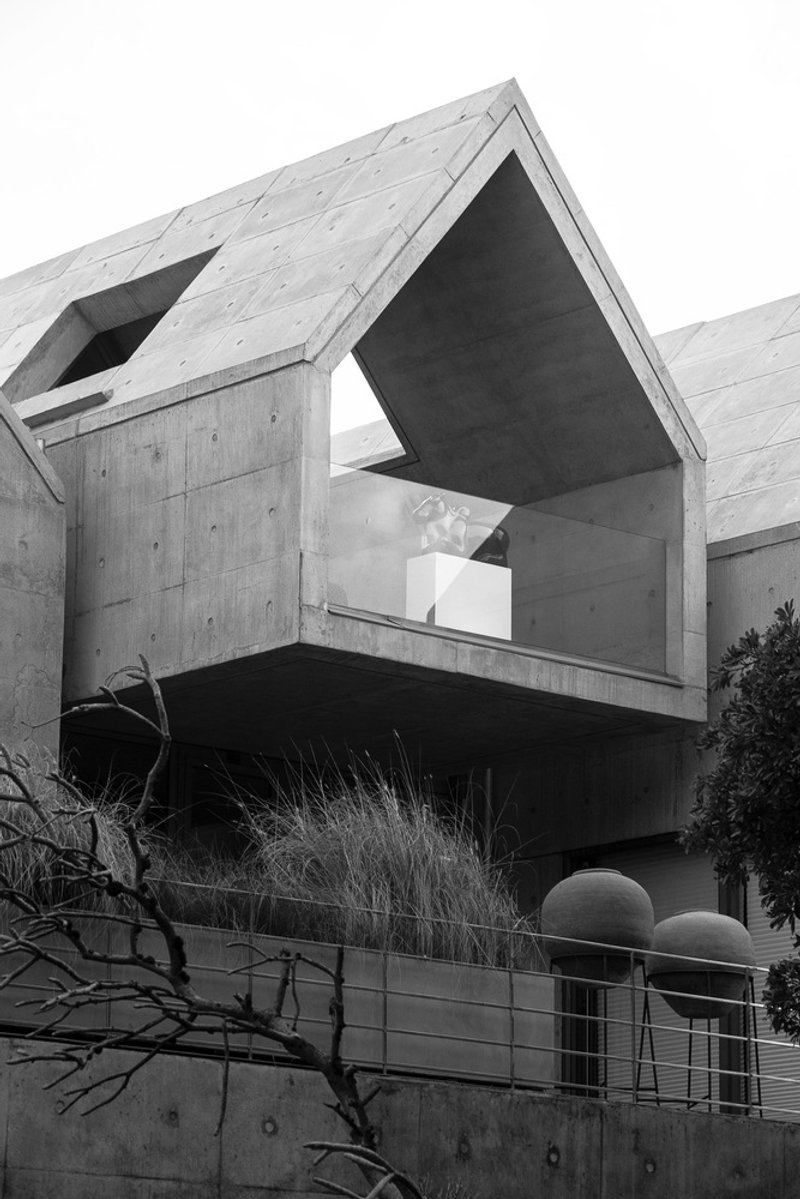
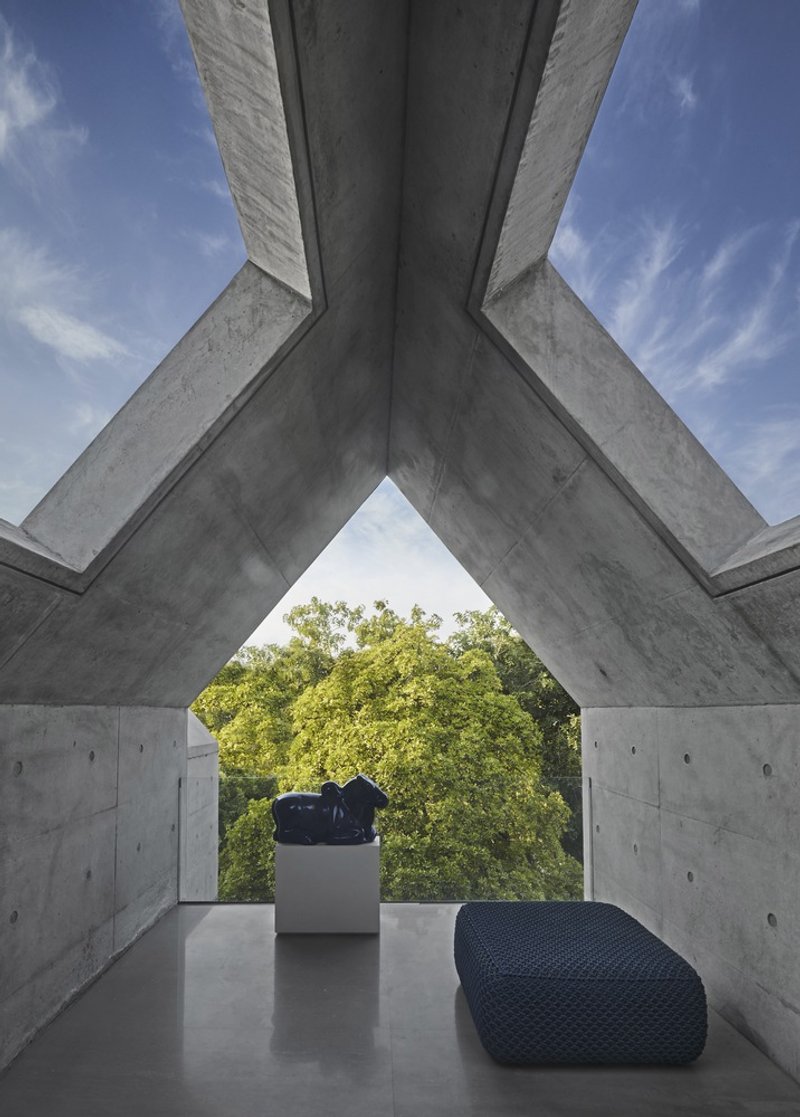
One of the standout features of the Prism House is its innovative roof design. Guided by the principles of Vaastu and mindful of the site's challenging shading conditions during the winter months, the architects devised a solution to harness the southern sun. By incorporating skylights and strategically placed courts under roof cutouts, the building ensures abundant natural light filters into the bedrooms and attic throughout the year.
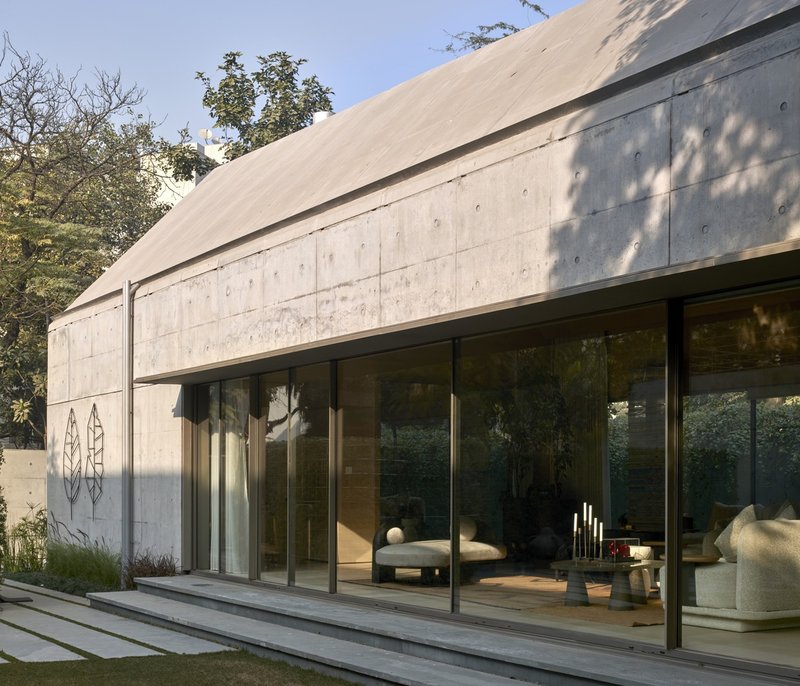
The sloping roofs not only add to the aesthetic appeal but also reduce the building’s perceived height, creating a more intimate experience. The monolithic concrete blocks form a dynamic and sculptural structure, offering spectacular views of the surrounding neighborhood and sky while maintaining privacy. The roof landscape becomes an integral part of the home’s spatial identity.
Materiality and Structural Integrity
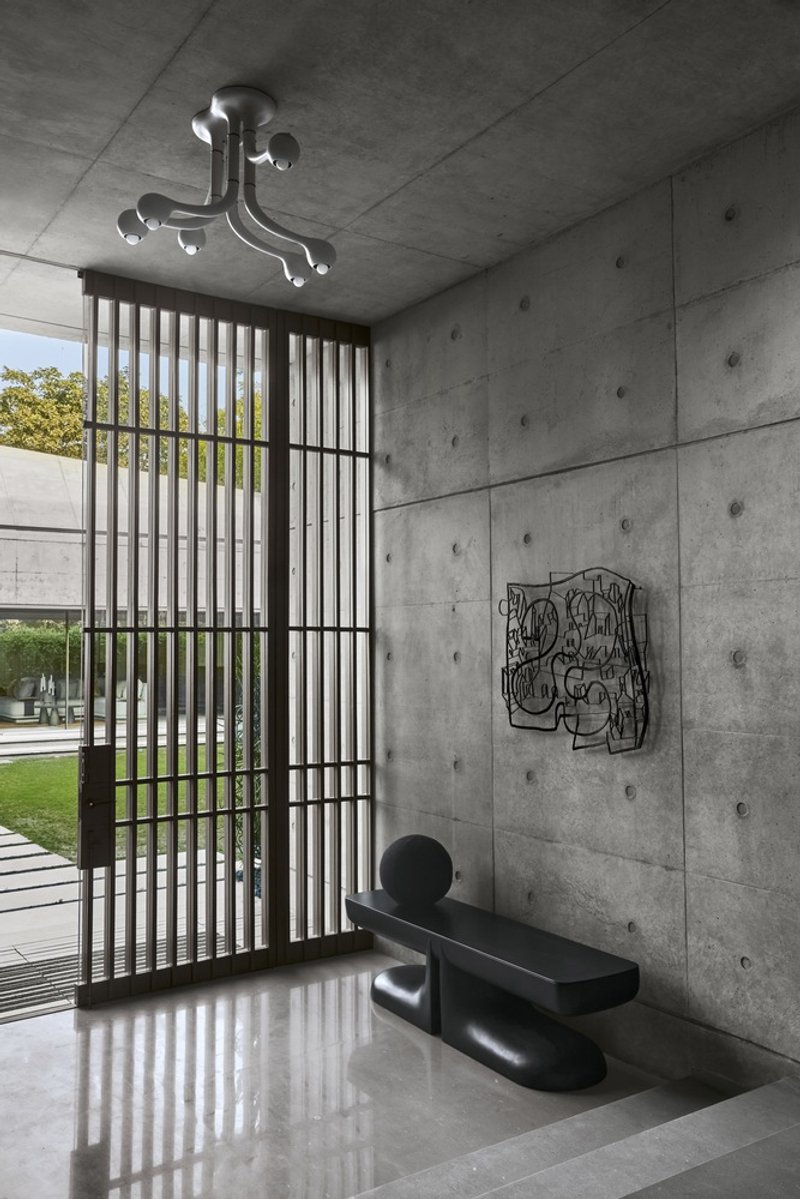
In line with sustainable design principles, the Prism House features the extensive use of light grey exposed concrete for its walls and precast insulated concrete for the sloping roofs. This robust material palette, reminiscent of the natural shell of a fruit, creates a protective envelope that will endure the test of time, offering both durability and an earthy aesthetic. The simplicity of these materials contrasts beautifully with the vibrant interiors, blending modernity with timelessness.
The Interior Experience: A Sculptural Journey
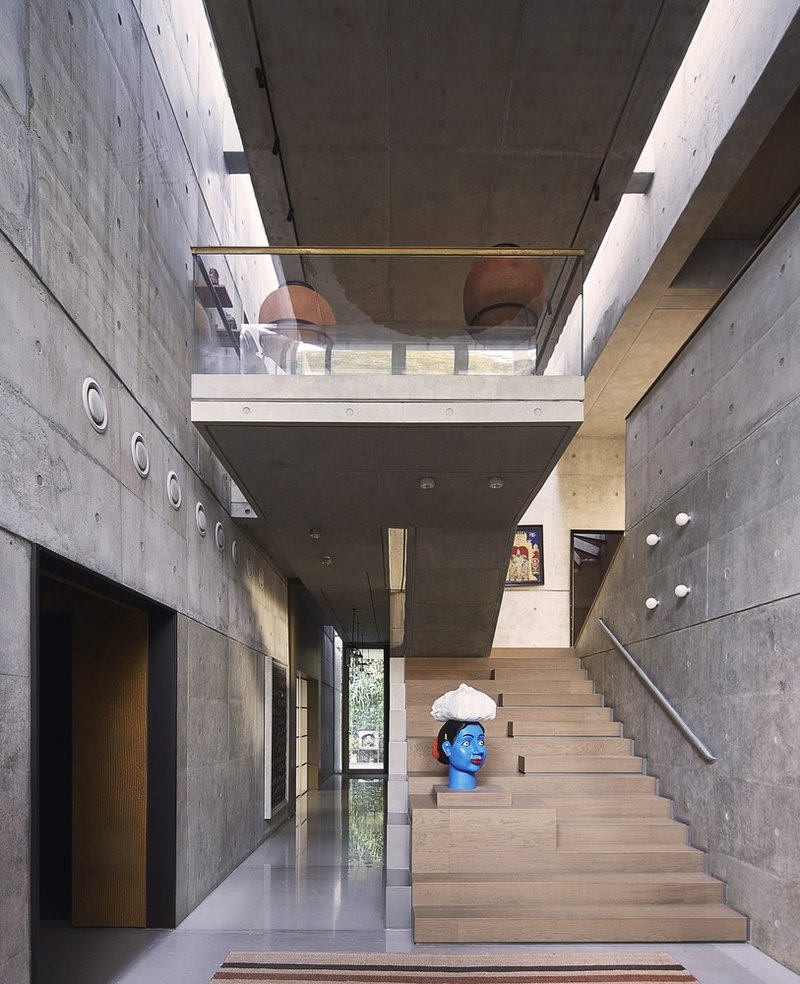
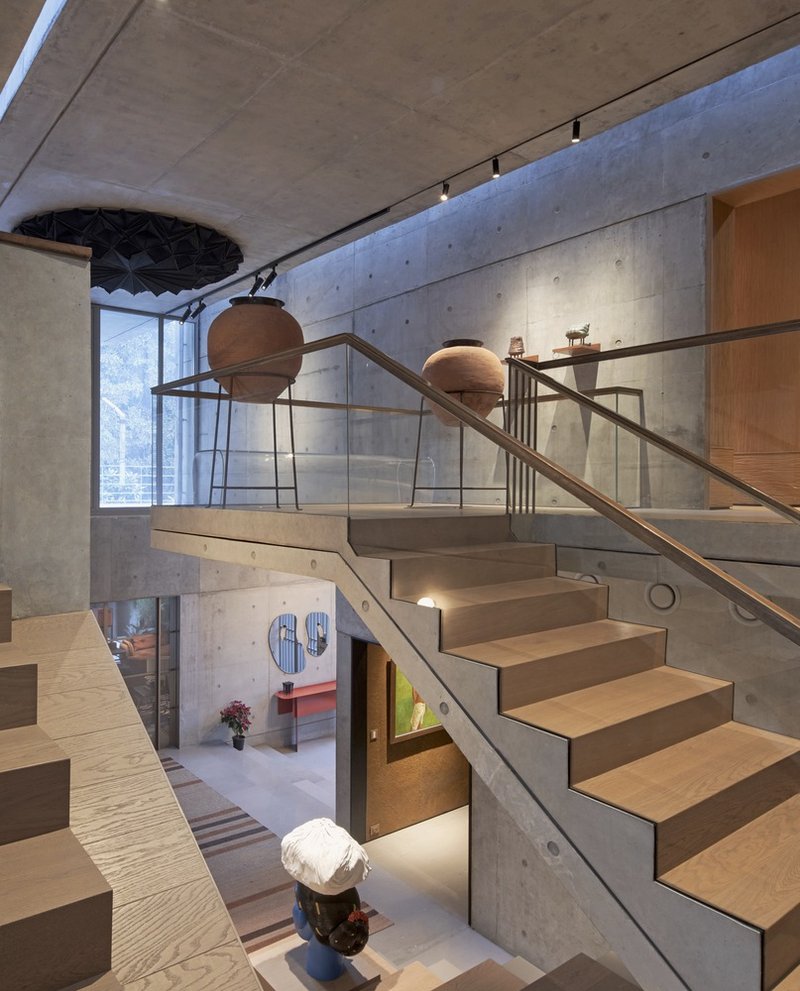
The interior design of the Prism House echoes the same principles of dynamic space planning. A double-height central vestibule serves as a grand entry point, with a sculptural staircase acting as the centerpiece that connects the various levels of the house. This dramatic design element not only serves a functional purpose but also enhances the spatial experience, making the journey through the house both visually striking and contextually meaningful.
Sustainable and Family-Centered Living
The Prism House represents a perfect balance between modern architecture, sustainable design, and the needs of a multi-generational family. By thoughtfully addressing aspects like natural light, privacy, and ecological impact, this project proves that architecture can be both innovative and intimate, offering a timeless solution for modern living.




Popular Articles
Popular articles from the community

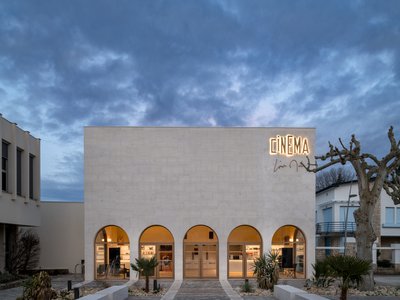
Louis Malle Cinema: A Limestone Cultural Landmark Revitalizing Community Life in Prayssac
Limestone cinema extension with public forecourt, blending heritage and modern design to create flexible cultural spaces and strengthen community interaction.
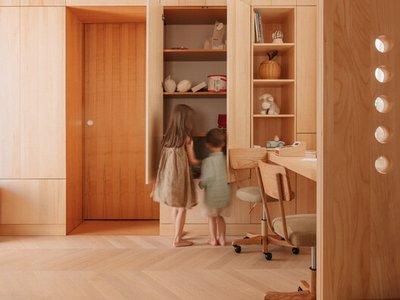
Treehouse Apartment: A Warm Timber Interior Blending Craft, Play, and Contemporary Living
Warm timber apartment with integrated treehouse, combining natural materials, craftsmanship, and playful design to create a flexible, family-oriented living environment.
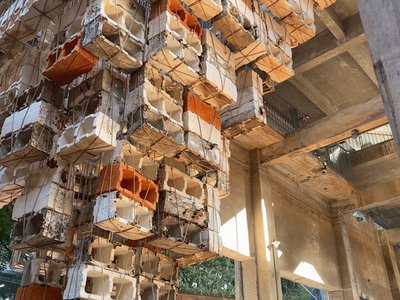
Inverted Architecture Installation by Studio Link-Arc: Exploring the Intersection of Architecture and Living Organisms
Inverted Architecture Installation by Studio Link-Arc blends mycelium, sustainability, inverted design, ecological cycles, and urban adaptive architecture in Shenzhen.
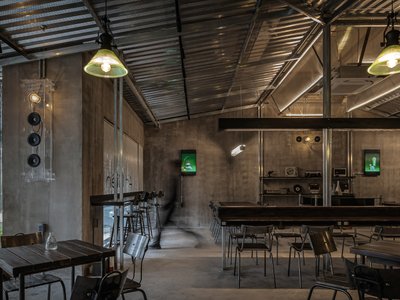
An Miên Lumière Cafe by xưởng xép, Ho Chi Minh City, Vietnam
An industrial-inspired café where layered steel and warm light create a dynamic, immersive environment shaped by reflection, depth, and perception.


Similar Reads
You might also enjoy these articles


The Ken Roberts Memorial Delineation Competition (Krob)
As the most senior architectural drawing competition currently in operation anywhere in the world, it draws hundreds of entries each year, awarding the very best submissions in a series of medium-based categories.


Waterfront Redevelopment and Urban Revitalization in Mumbai: Forging a New Dawn for Darukhana
A transformative waterfront redevelopment project reimagining Darukhana’s shipbreaking heritage into an inclusive urban future.

OUT-OF-MAP: A Call for Postcards on Feminist Narratives of Public Space
Rhizoma Design and Research Lab invites artists, designers, architects, researchers, and students to reflect on how feminist perspectives can reshape public space. Selected works will be exhibited in Barcelona, October 2026. Submissions open until 15 April 2026.


Documentation Work on Buddhist Wooden Temple
Architectural syncretism and cultural hybridity: A comparative study of the Buddhist temples in Chattogram Hill tracks


Explore Architecture Competitions
Discover active competitions in this discipline




The International Standard for Design Portfolios


The Global Benchmark for Architecture Dissertation Awards


The Global Benchmark for Graduation Excellence


Challenge to reimagine the Iron Throne
Comments (0)
Please login or sign up to add comments
No comments yet. Be the first to comment!