

The Purple Ink Studio Builds a 17-Day Beach Pavilion from Bamboo and Grass for the Kerala Literature Festival
On the Kozhikode beachfront, a temporary German pavilion made from local bamboo, paaya, and calico cloth celebrates Indo-German cultural exchange.


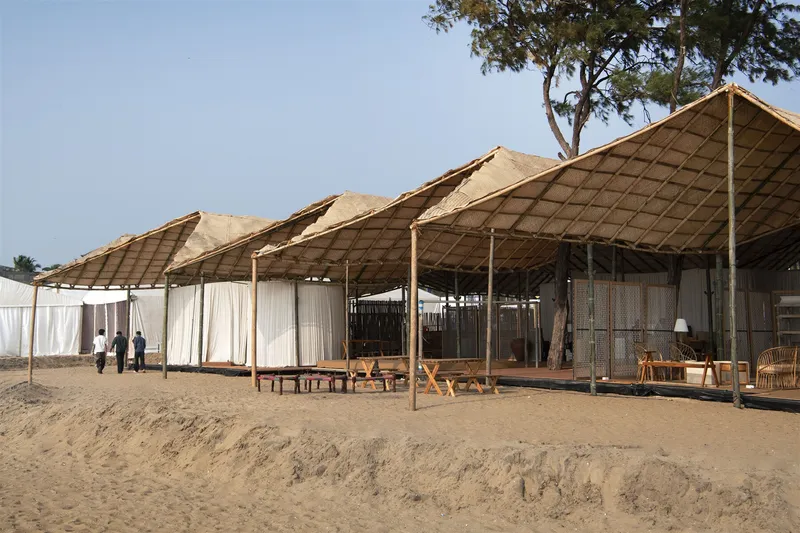
Every year for nearly a decade, the Kerala Literature Festival has drawn half a million people to the coast of Kozhikode. In 2026, Germany arrived as the guest nation, and the Goethe-Institut commissioned The Purple Ink Studio to design a pavilion that could hold talks, culinary workshops, reading rooms, and performances on a strip of sand beside the Arabian Sea. What emerged was not a slick exhibition tent but something closer to a temporary beach house, assembled by local craftsmen in just 17 days from untreated bamboo, dried grass mats, terracotta tiles, and cotton rope lattice screens.
The most interesting thing about this project is not how it went up but how it came down. After the festival ended, the bamboo and paaya were returned to the village that supplied them, the terracotta tiles went back to the factory, and the woven screens were donated to three local schools. In a discipline that still struggles with the ethics of temporary architecture, this pavilion offers a credible model: build with materials that have somewhere to go when the party is over, and make sure the construction skills stay in the community that built it.
A Roof That Moves Like the Sea
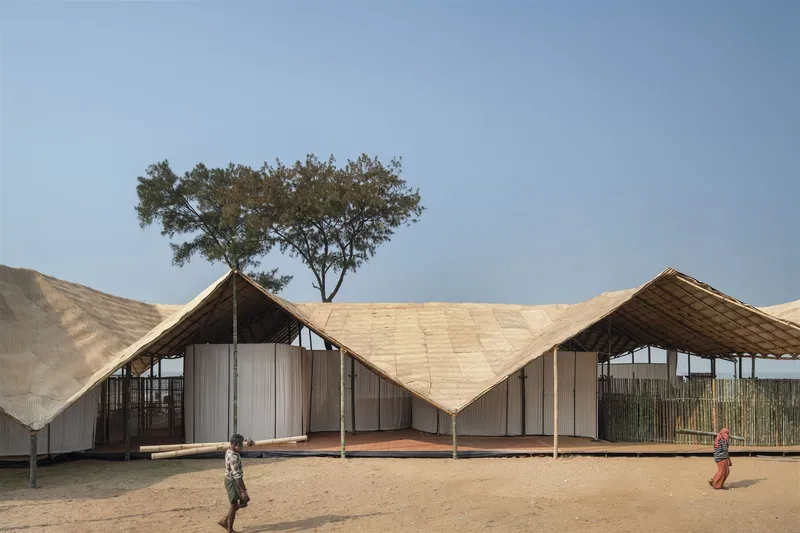
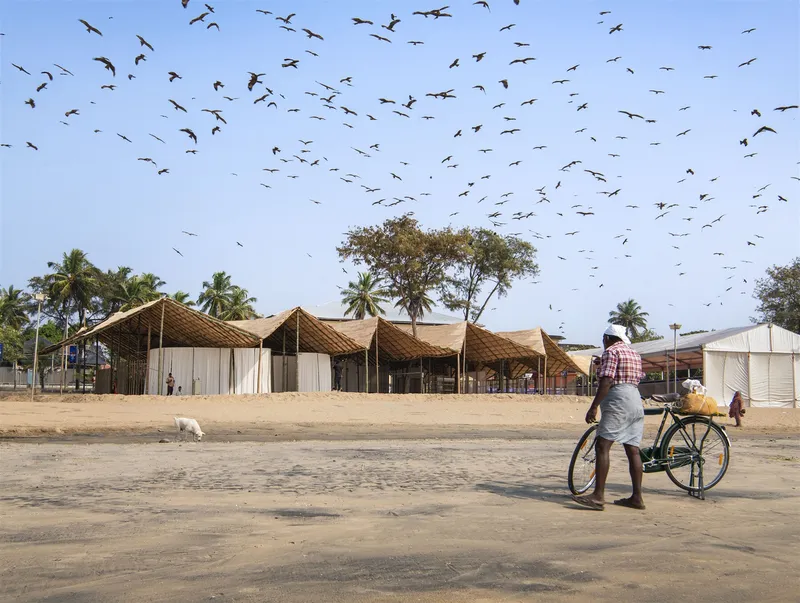
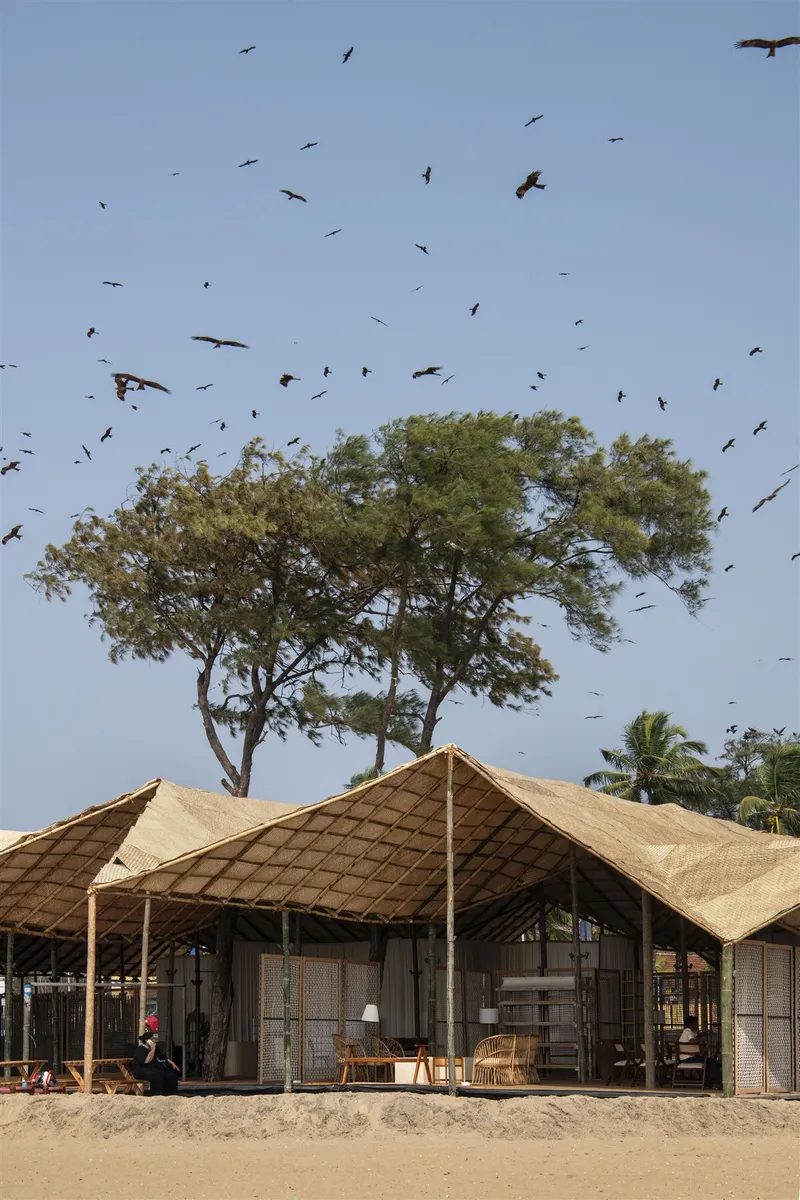
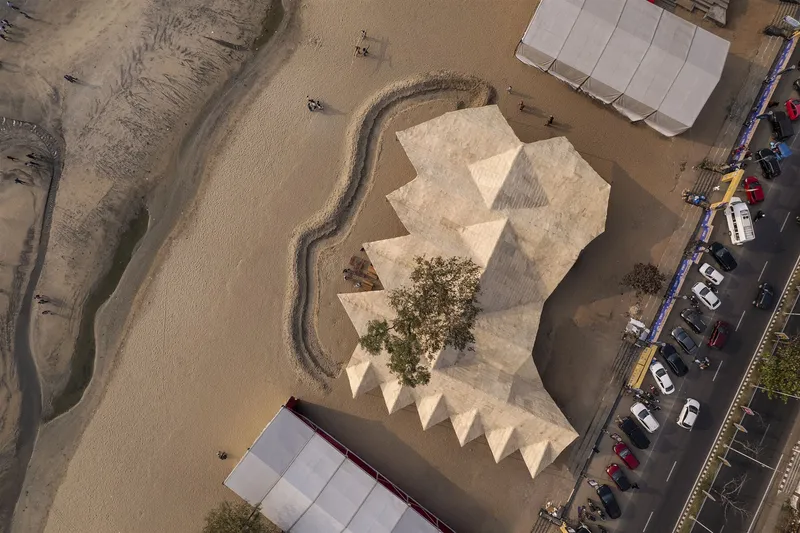
The jagged, wave-like roofline is the pavilion's strongest gesture. Triangular peaks of paaya thatch rise and fall in a rhythm that deliberately references the Arabian Sea visible just beyond the structure. The profile is punctuated at two points by the canopies of existing trees, left standing where they were and incorporated into the plan rather than cleared. From the air, the zigzag form reads almost like a piece of origami laid across the sand.
Structurally, the roof works as a bamboo grid frame carried on slender columns, with the paaya mats draped over it to shed rain and filter the coastal sun. No chemical treatment was applied to the bamboo. The whole assembly rests on a sand bed with no permanent foundations, which is both a practical choice for a beachfront site and a philosophical commitment to impermanence.
Cotton Screens and Calico Walls
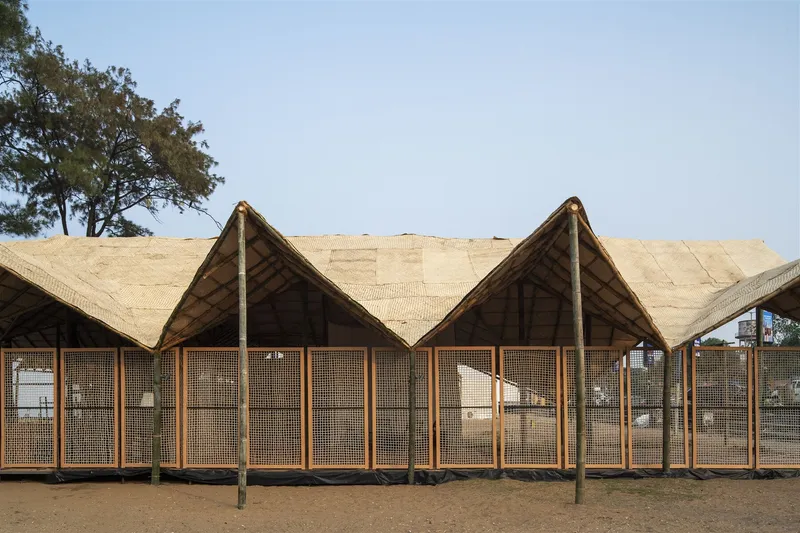
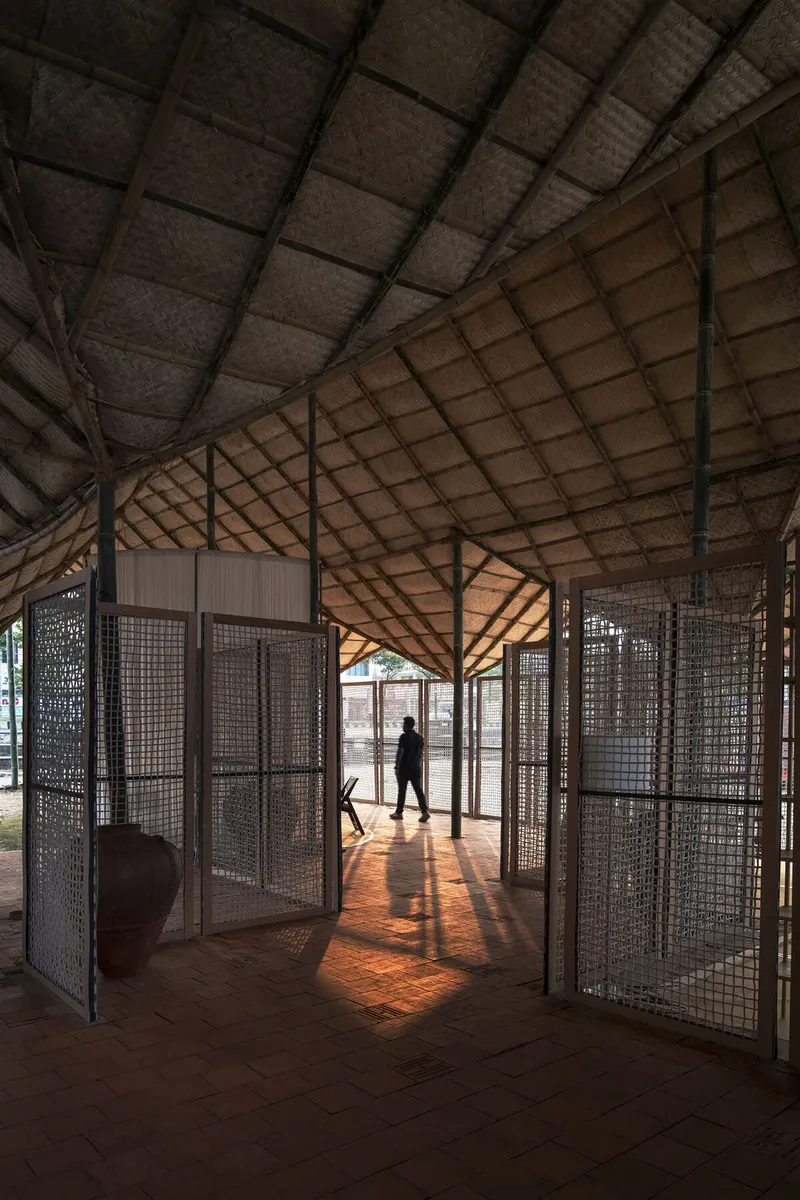
Where conventional pavilion design might reach for branded vinyl or tension fabric, The Purple Ink Studio turned to calico cloth, unfinished cotton partitions, and cotton rope lattice screens woven in a plain weave technique. These textile surfaces do real environmental work: they filter wind, grade light, and create degrees of enclosure without sealing anything off. The result is a building that breathes. Walk through the corridor spaces and you notice how afternoon sunlight becomes an active presence, softened and fractured by the overlapping layers of bamboo lattice and cloth.
The material palette also functions as cultural commentary. Calico cloth takes its English name from Calicut, the old colonial name for Kozhikode itself. Using it here, in a pavilion that explores historical ties between Kerala and Germany going back to the 1830 arrival of German missionaries, is a quiet but pointed gesture. The material is not ornament. It is argument.
From Terracotta to Sand
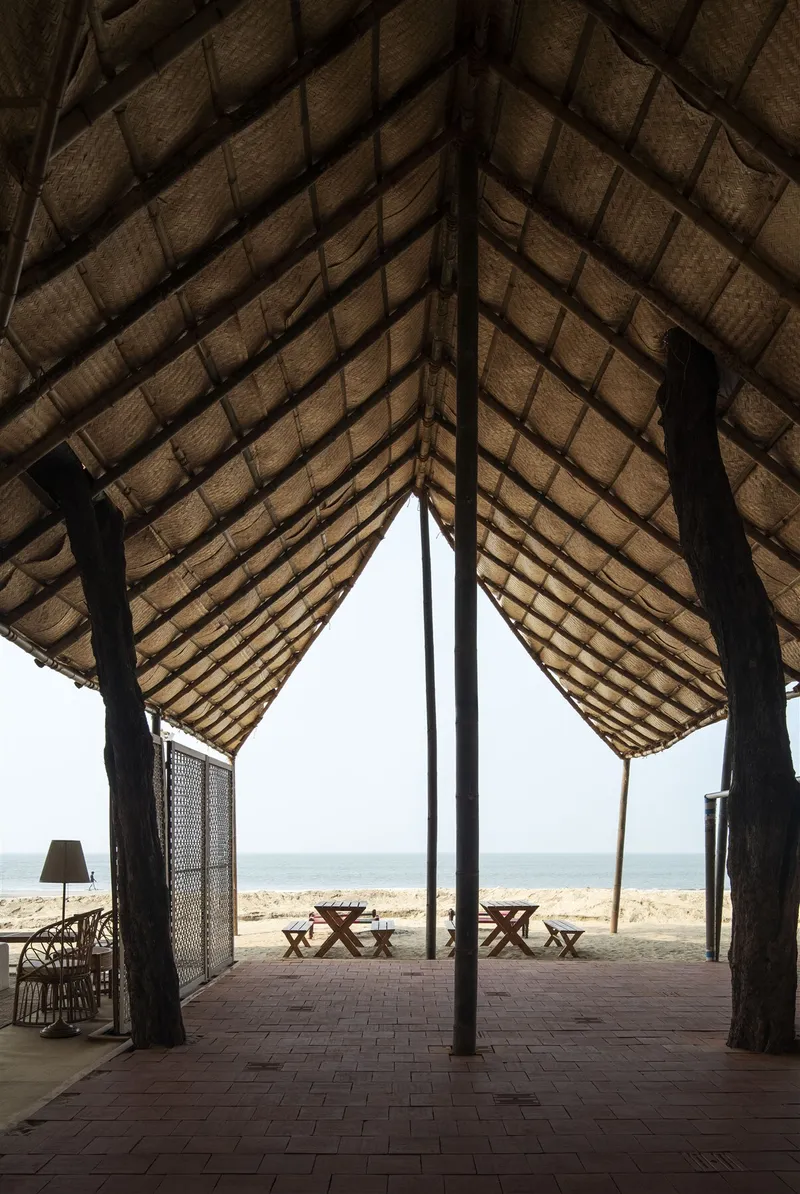
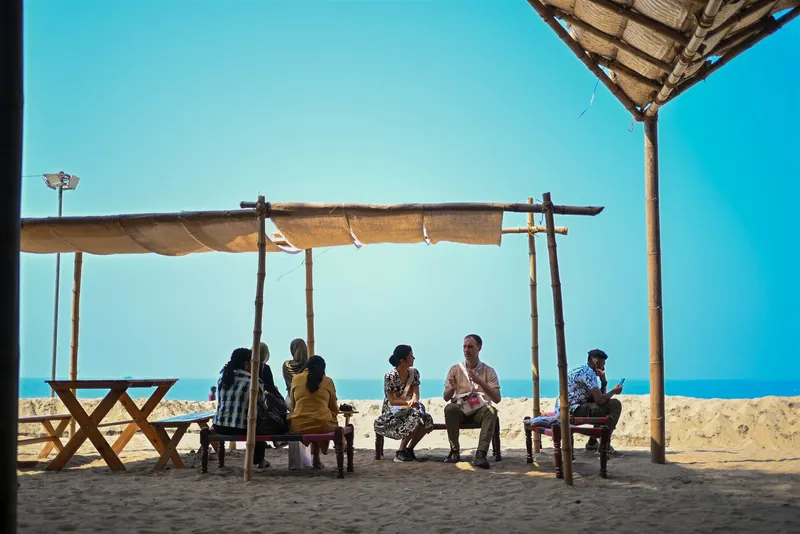
One of the smartest moves in the project is the ground plane. Terracotta floor tiles define the more programmed interior spaces, but as you move toward the sea, the tiles give way gradually to bare sand. There is no threshold, no step, no edge. The pavilion simply dissolves into the beach. Reading rooms face the water. Benches sit on sand beneath canvas awnings. A small dike on the seaward side keeps incoming tides at bay, but the overall effect is of a building that acknowledges the coast as its real floor.
The spatial organization borrows from two sources simultaneously: the traditional Keralan courtyard home, with its open central space and layered peripheral rooms, and German residential typologies, particularly the communal kitchen. A "Berlin Kitchen" pod anchors the social program, outfitted with a large communal table for German culinary workshops. It is a strange and charming hybrid, a salon culture transplanted to a tropical sand bed.
Building and Unbuilding in 17 Days
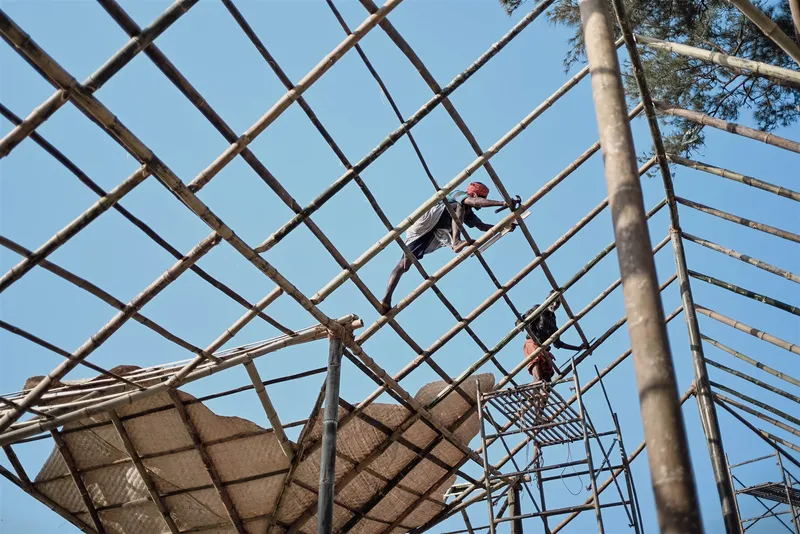
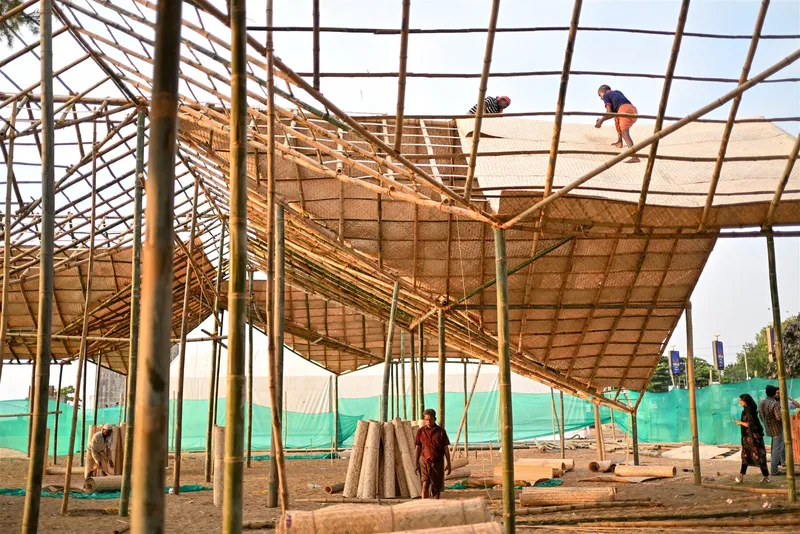
Construction photographs reveal the speed and directness of the assembly. Workers stand atop bamboo grids, lashing joints without cranes or heavy equipment. The structural execution was handled by Nirmiti Collective, with installation and execution by Pandal Planners, a team versed in the rapid construction of temporary festival structures that are part of Kerala's cultural fabric. The word "pandal" itself refers to temporary decorated structures built for Hindu festivals, and the expertise behind those traditions informed every joint in this pavilion.
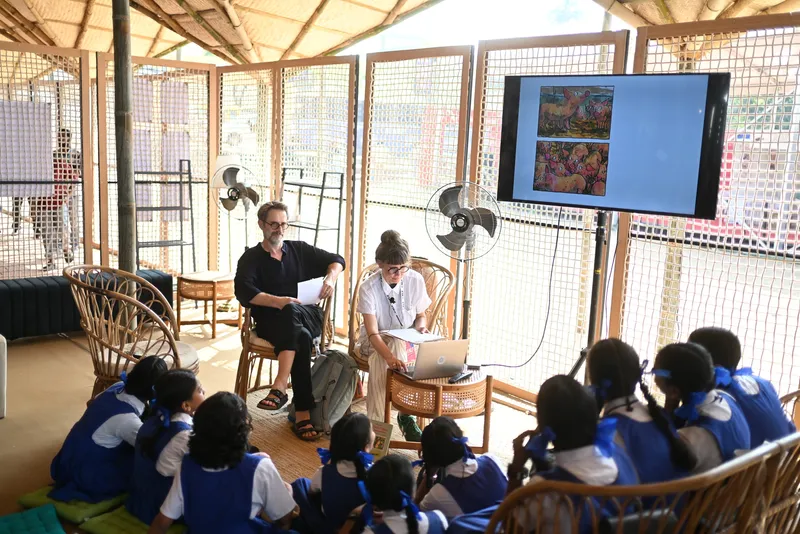
The afterlife of the materials is worth restating. The woven cotton screens, once donated to local schools, became functional wall partitions in classrooms. One of the published images shows schoolchildren sitting on the floor of a room defined by the same bamboo lattice panels that wrapped the pavilion's semi-enclosed pods during the festival. That single image makes a stronger case for sustainable temporary architecture than any manifesto could.
The Salon and the Amphitheatre
The program splits into two social poles. On the landward side, the Salon functions as an amphitheatre enclosed within bamboo screens, oriented away from the sea to minimize wind and focus attention on speakers. On the seaward side, the reading and printing rooms open directly to the ocean, letting the horizon line become a kind of ambient backdrop. Between these two poles, a sandy courtyard invites the informal gathering that defines a literature festival: children playing, strangers talking, readers stretched out in the shade.
The contrast is deliberate. The amphitheatre is the most architecturally enclosed space in the project, while the reading rooms are barely enclosed at all. The Purple Ink Studio understood that a literature festival needs both concentration and drift, and they calibrated the plan accordingly.
Plans and Drawings
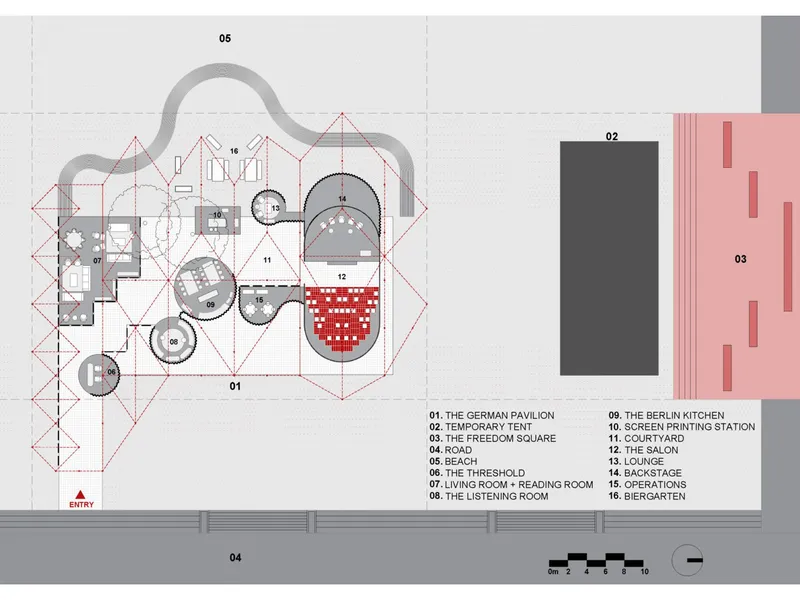
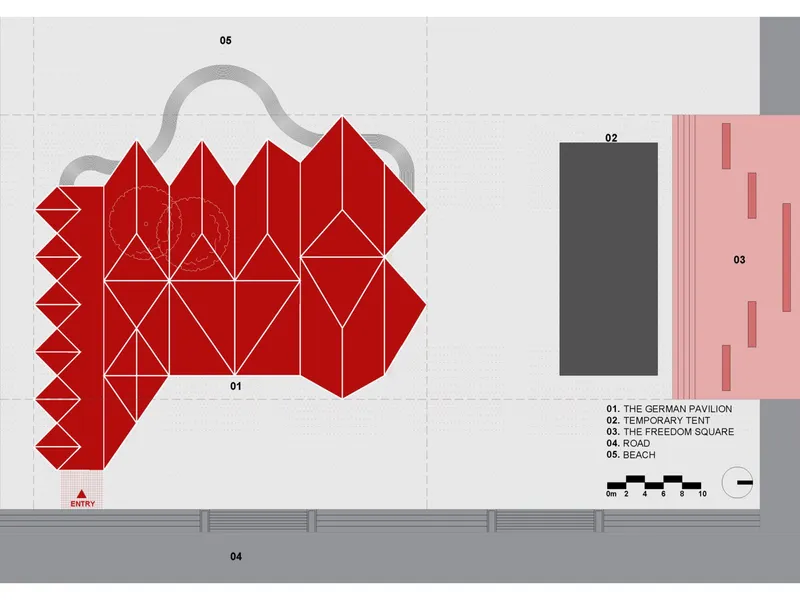
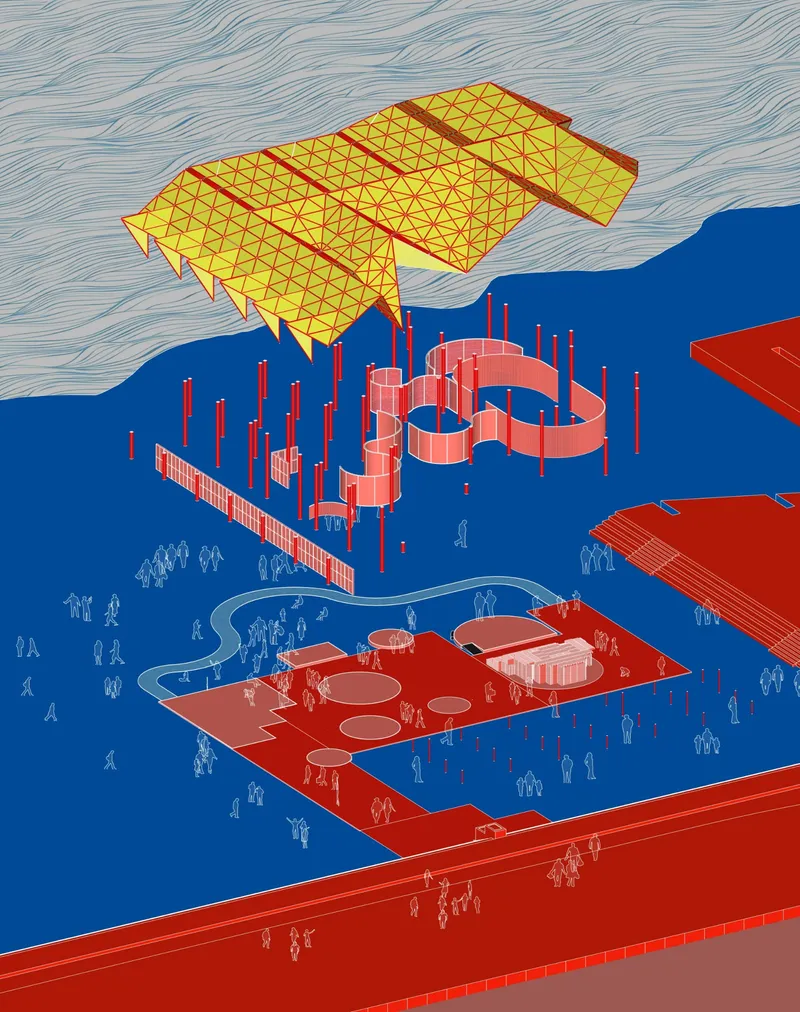
The floor plans reveal the underlying geometry more clearly than the built photographs do. Circular and curved volumes cluster loosely within the triangulated roof envelope, with the red-checkered Berlin Kitchen pod reading as a distinct object within the larger field. The axonometric drawing makes the relationship between the yellow canopy roof and the ground-level gathering platforms legible, showing how the structure creates a continuous sheltered landscape rather than a series of discrete rooms.
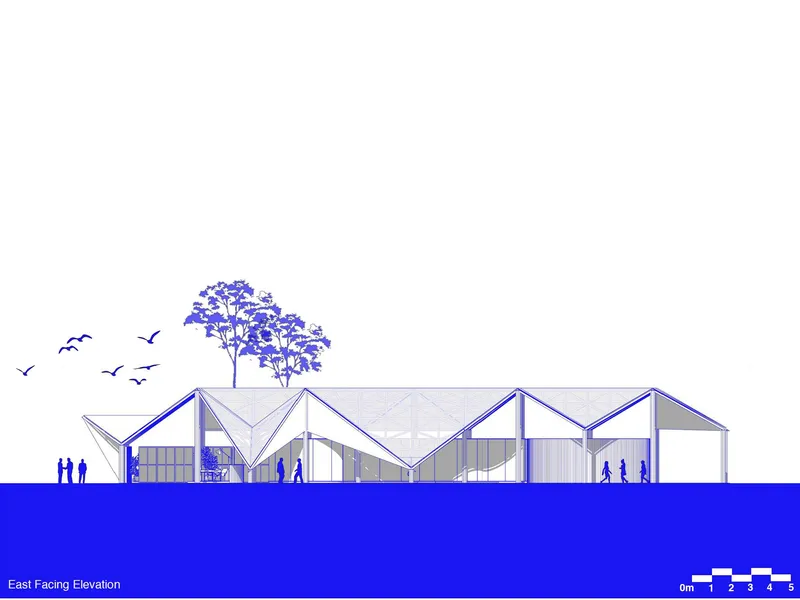
The east elevation drawing is particularly telling. The triangulated roof profile, seen in section, shows how the peaks create varying ceiling heights. Some spaces sit beneath compressed, intimate ceilings; others soar. The scattered trees that puncture the roofline are drawn in, confirming that the architecture deferred to the existing landscape rather than clearing it.
Why This Project Matters
Temporary pavilions have become a default genre in contemporary architecture, a way for studios to build visible work quickly and for institutions to generate social media content. Most of them are forgotten within weeks. The German Pavilion at KLF 2026 is worth remembering because it takes the temporary condition seriously rather than treating it as an excuse for disposability. Every material was locally sourced, every component had a plan for reuse or return, and the construction relied on craft traditions that already existed in the region. The architecture did not impose a foreign system on the site. It borrowed one that was already there.
The project also demonstrates that cultural diplomacy does not require spectacle. A bamboo frame, a grass roof, and a communal kitchen on a beach said more about the relationship between Kerala and Germany than a branded exhibition hall ever could. The Purple Ink Studio, working with Nirmiti Collective and Pandal Planners, produced something genuinely rare: a temporary building that left the site better than it found it, with its materials redistributed into schools and villages rather than a landfill.
The German Pavilion at the Kerala Literature Festival 2026 by The Purple Ink Studio. Kozhikode, Kerala, India. 1,020 m². 2026. Structural execution by Nirmiti Collective; installation and execution by Pandal Planners. Commissioned by Goethe-Institut. Photography by Saurabh Suryan, Stories of Kunju, and Advait Vinod.
About the Studio
Share Your Own Work on uni.xyz
If projects like this are the kind of work you want to make, uni.xyz is a place to publish your own, find collaborators, and enter design competitions.


Popular Articles
Popular articles from the community


Temporary Home for Dogs: A Reversed Zoo Rethinks Animal Shelter Architecture
In Bucharest, a sinuous corridor and freed landscape flip the logic of containment, designing a shelter that works to make itself unnecessary.

Extended Shell: Retrofitting Kolkata's Balconies as Living Urban Thresholds
A modular retrofit system recovers the social and environmental intelligence of Kolkata's historic verandas for contemporary Park Street residents.

Opera by the Sea Estonia: Three Shells Dissolving Architecture into Tallinn's Coastline
A winning opera house proposal replaces monumental form with interconnected shells that blur the boundary between building, park and Baltic Sea.

Tsunami Convergenics: Turning Catastrophic Ocean Forces into Underwater Housing Infrastructure
A speculative underwater settlement off the coast of Onagawa, Japan, treats tsunamis and typhoons as energy sources rather than threats.

Similar Reads
You might also enjoy these articles

Pixel Gardens: One Repeated Module Stacked Into a Terraced Social Housing Tower for Famagusta
Salem Bader's shortlisted housing tower builds a vertical neighbourhood from one repeated module, offsetting units to carve terraces, light and air.

Bao Huynh Watercolor Atelier: A Serene Art Retreat in Hội An
Bao Huynh Watercolor Atelier in Hội An blends multifunctional art spaces, sustainable design, local materials, and family-friendly living in a serene environment.

Atelier Macri Concept Store Interior Design by CASE-REAL
Atelier Macri store features a "ko" counter, walnut wood details, cork displays, blending retail, gallery, and seamless customer experiences.

Manuel Vargas Izquierdo Stadium and High-Performance Sports Center: Architectural Excellence in Jalpa de Méndez
The Manuel Vargas Izquierdo Stadium blends sustainable design, inclusive sports facilities, and cultural-inspired architecture, revitalizing Jalpa de Méndez’s public spaces.


Comments (0)
Please login or sign up to add comments
No comments yet. Be the first to comment!