
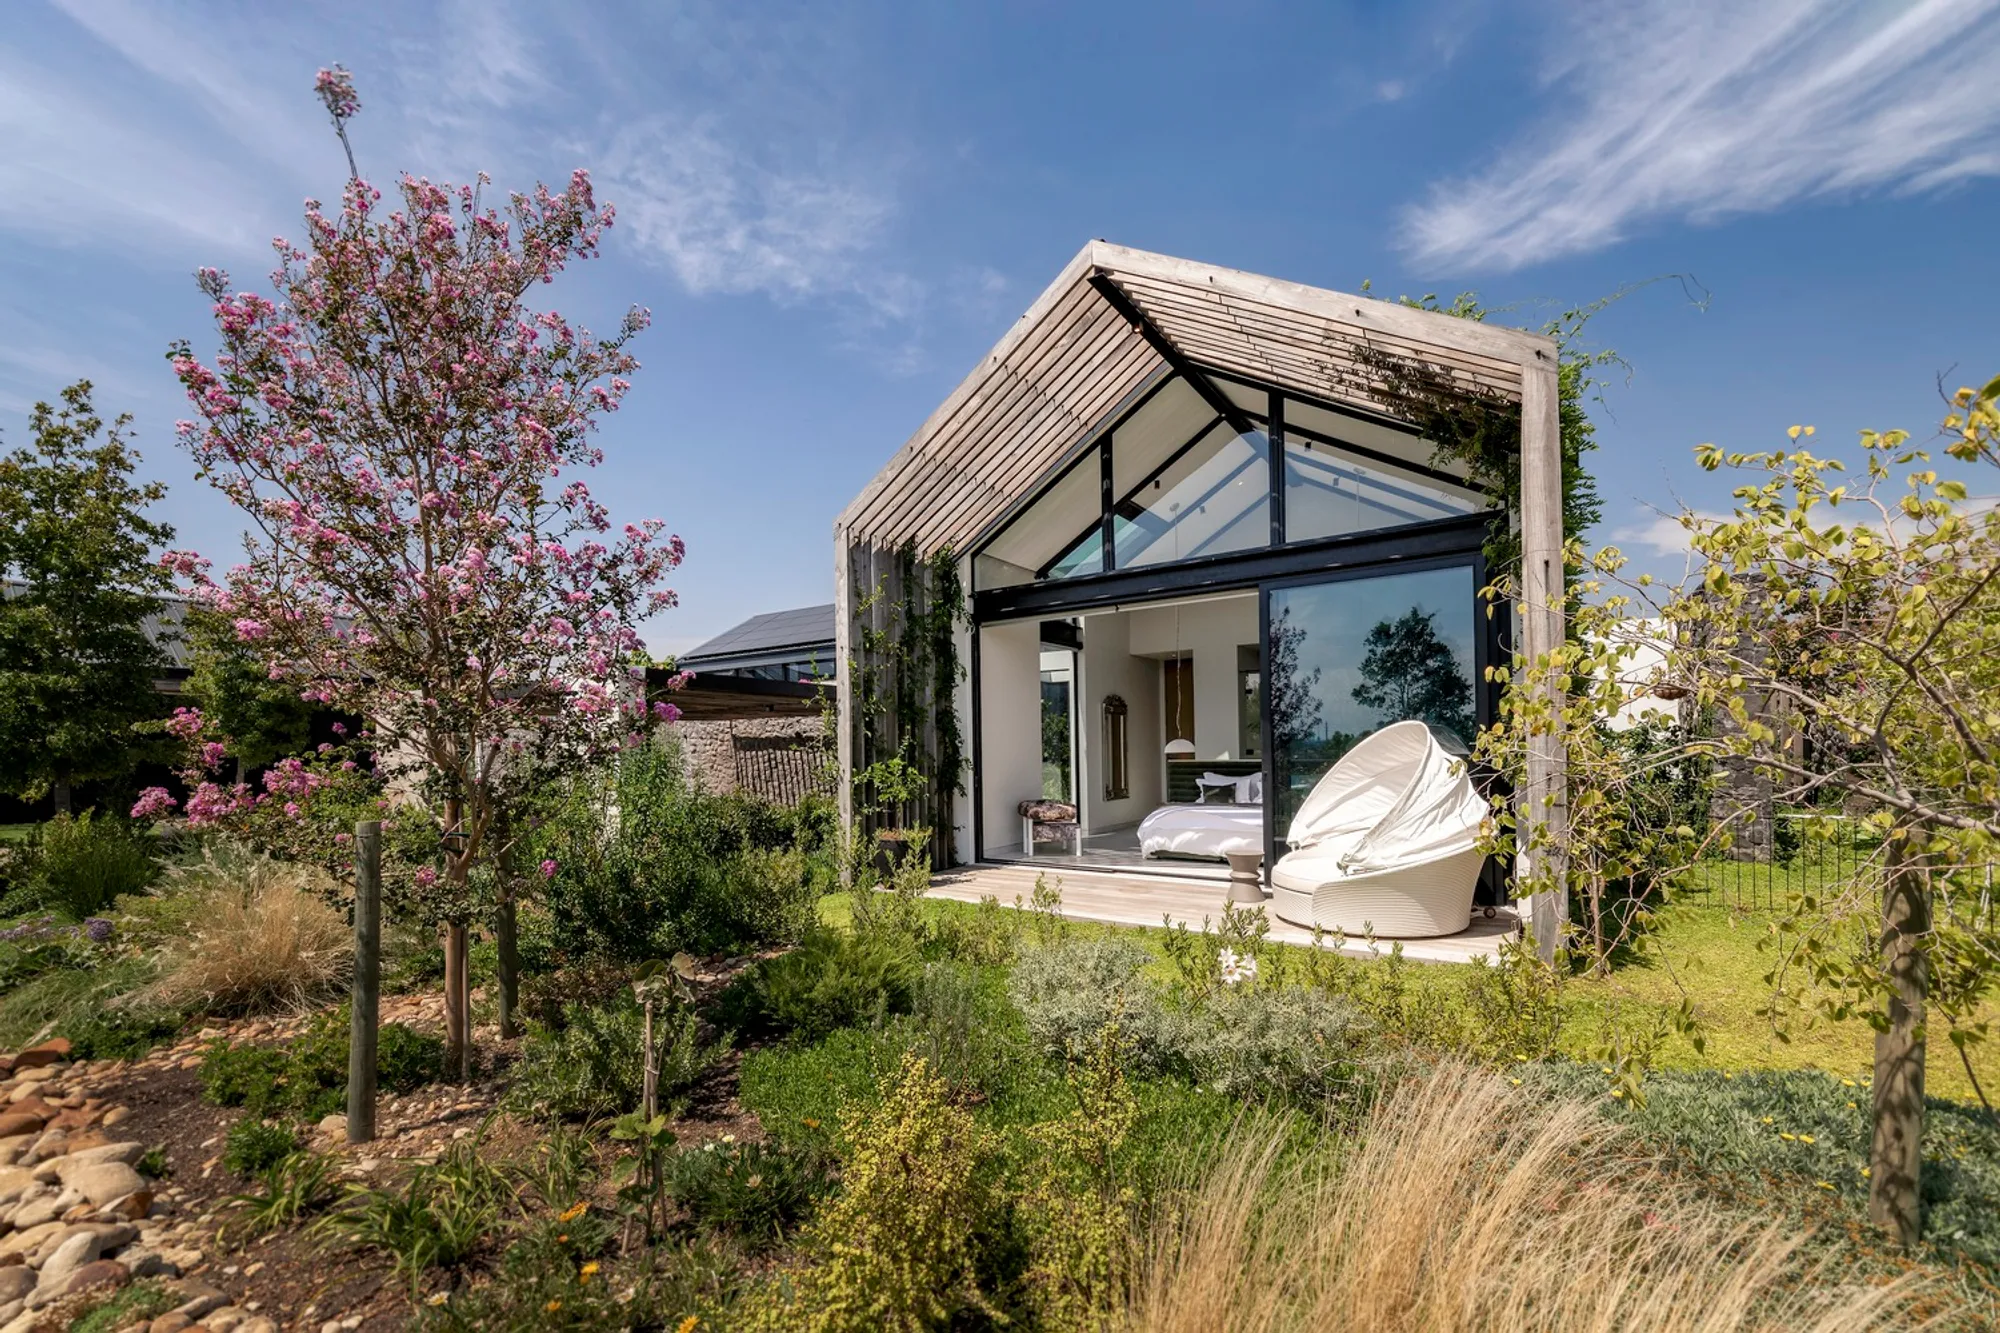
The Reserve 01 House by Studio BHD: Sustainable Luxury in Paarl, South Africa
The Reserve 01 House by Studio BHD in Paarl blends sustainable materials, modern design, and luxury living within Val De Vie Estate.


Nestled in the prestigious Val De Vie Estate in Paarl, Western Cape, the Reserve 01 House by Studio BHD exemplifies the intersection of modern architecture, sustainability, and luxury living. Completed in 2023, this 735 m² residence offers an exceptional residential experience with panoramic views of the neighboring Fynbos Reserve, immersing inhabitants in the natural beauty of South Africa’s Cape Winelands.
A Seamless Blend of Modern Design and Wineland Tradition
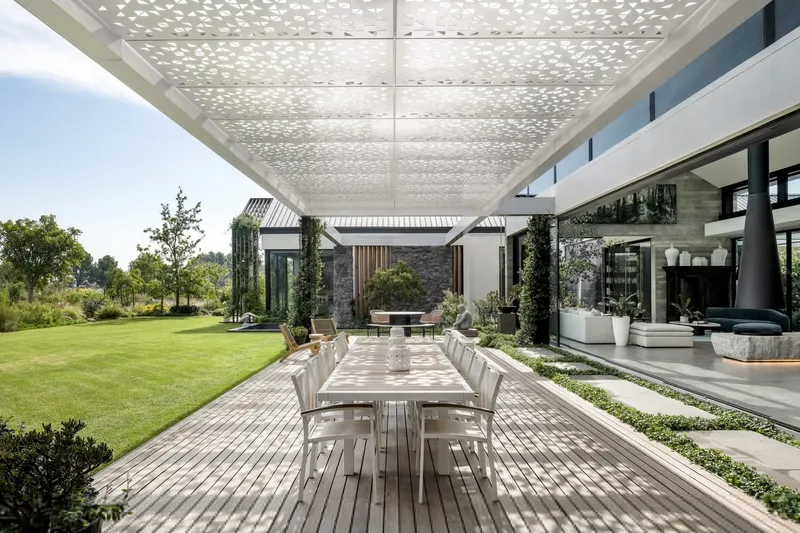
Inspired by the luxury lifestyle of Val De Vie Estate and the distinct charm of the Cape Winelands, the architects set out to merge contemporary architectural principles with traditional Wineland design ethos. The project navigated the estate’s stringent guidelines, overcoming initial challenges through collaboration with estate planners. This approach allowed Studio BHD to create a refined architectural language that respects the estate’s heritage while introducing innovative spatial concepts tailored to the site.
Sustainable Materials and Environmentally Conscious Design
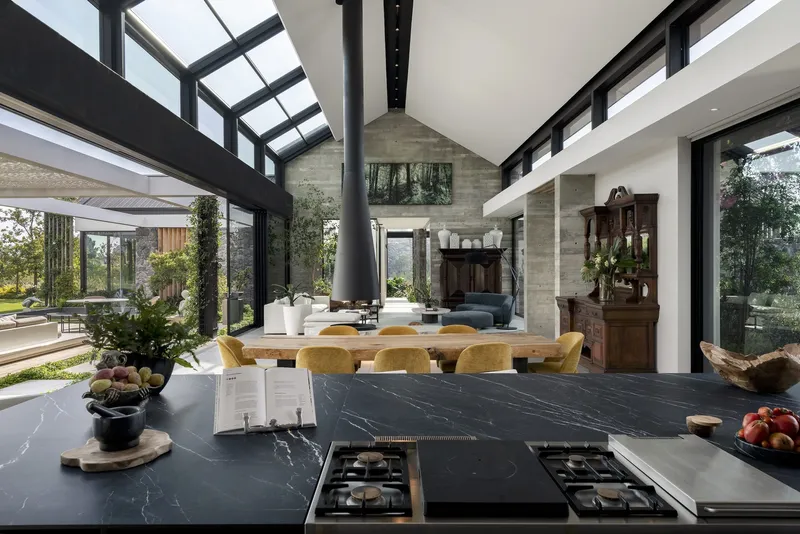
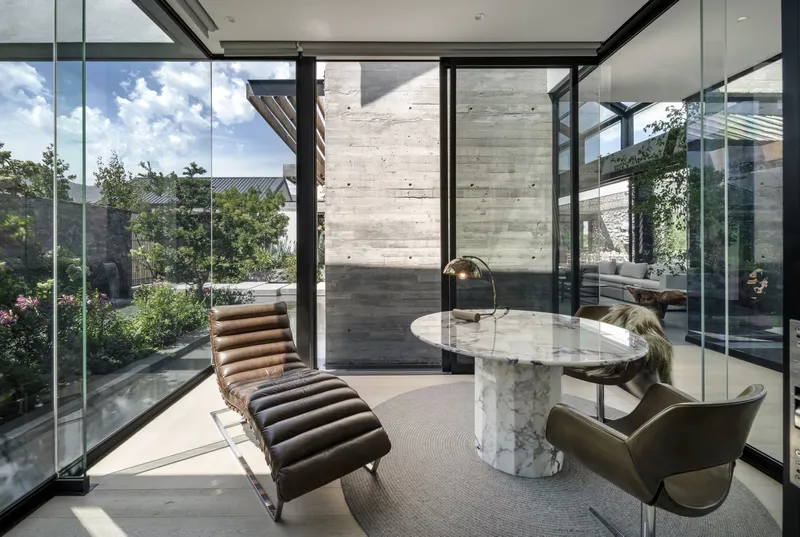
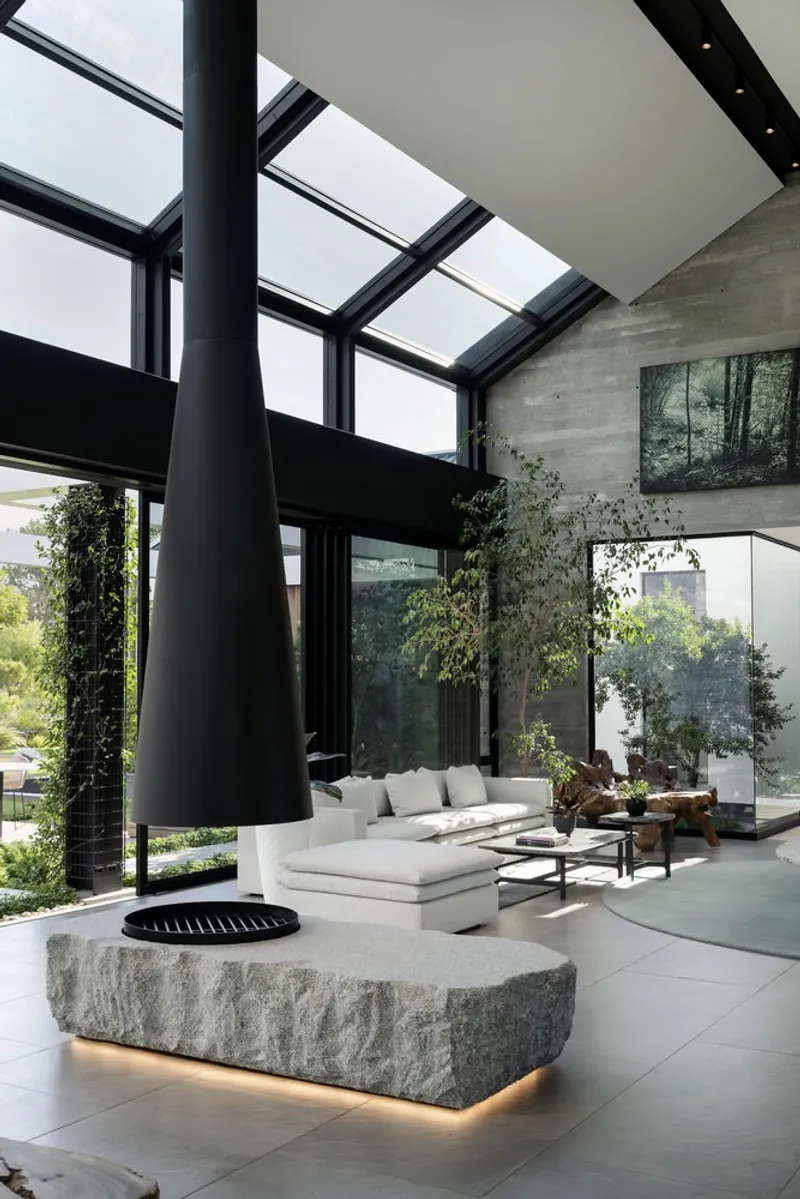
Reserve 01 House showcases a thoughtful selection of locally sourced and sustainable materials, including Malmesbury shale, off-shutter concrete, natural timber, glass, brick, exposed aggregate, and steel. These materials not only ensure durability and aesthetic appeal but also reinforce the project’s eco-conscious design philosophy.
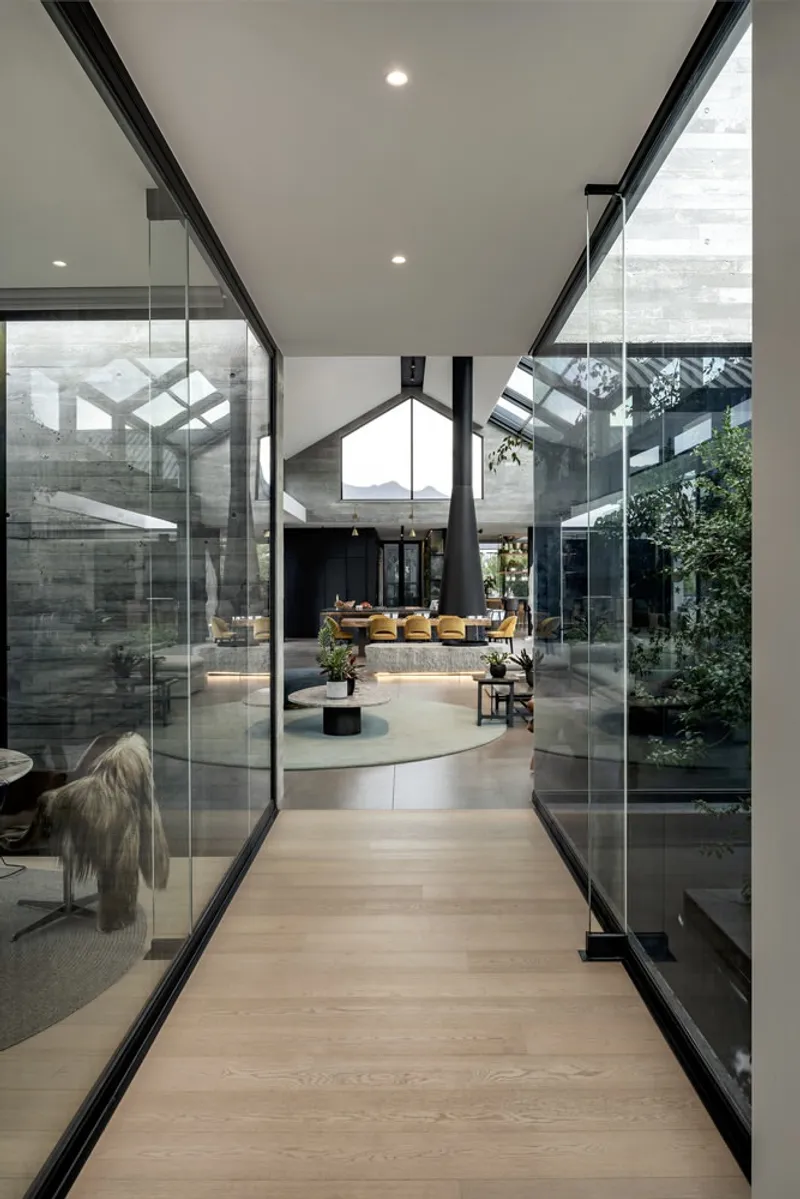
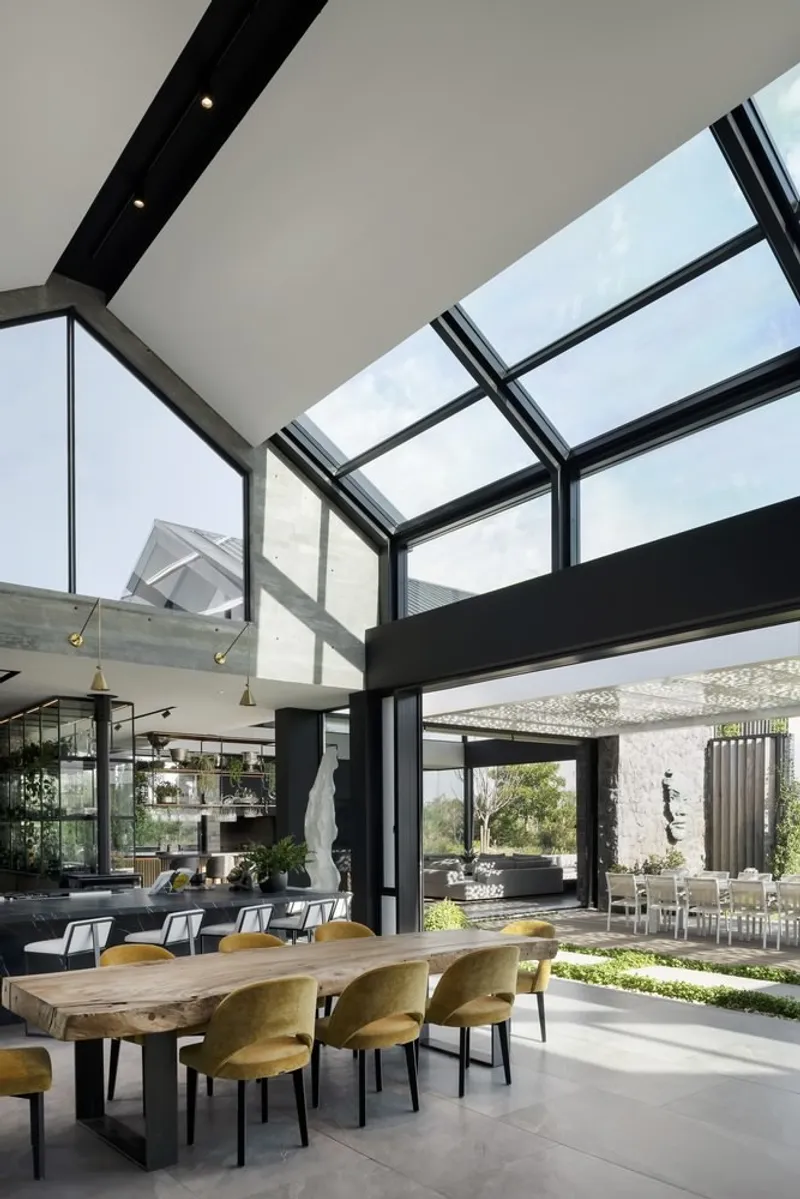
The home’s centerpiece is a double-volume living area, illuminated by a full-length glass skylight that enhances the sense of space and openness. Strategically placed clerestory windows and skylights maximize natural lighting, promote passive cooling, and reduce the building’s overall energy consumption.
Functional, Flexible, and Private Living Spaces
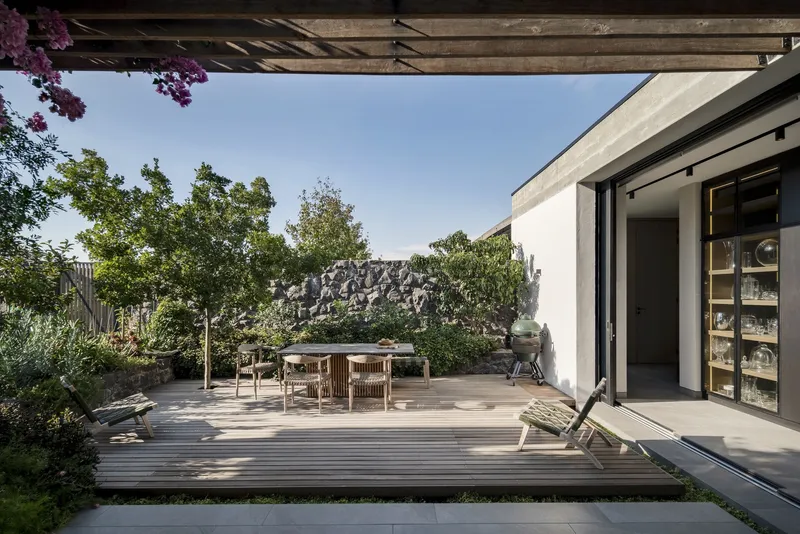
At the heart of the residence lies the kitchen, designed as the core social hub, connecting seamlessly with adaptable living areas for effortless entertainment. The home’s spatial configuration considers regional weather patterns, allowing wind-resilient yet open spaces that merge indoor and outdoor environments.
Privacy is carefully integrated with strategic screen walls, limited east-facing openings, and thoughtful orientation, creating intimate spaces bathed in natural northern light. One of the most striking features is the entertainment wing’s south-facing glazed façade, designed to invite light while maintaining privacy, complemented by a deep shading roof that enhances comfort.
Innovation Meets Bespoke Luxury
Reserve 01 is a testament to Studio BHD’s dedication to bespoke, forward-thinking architectural solutions. The home embodies meticulous attention to detail, sustainable living practices, and a commitment to innovating within traditional architectural frameworks, delivering a luxurious and environmentally responsible residence that perfectly suits the prestigious setting of Val De Vie Estate.
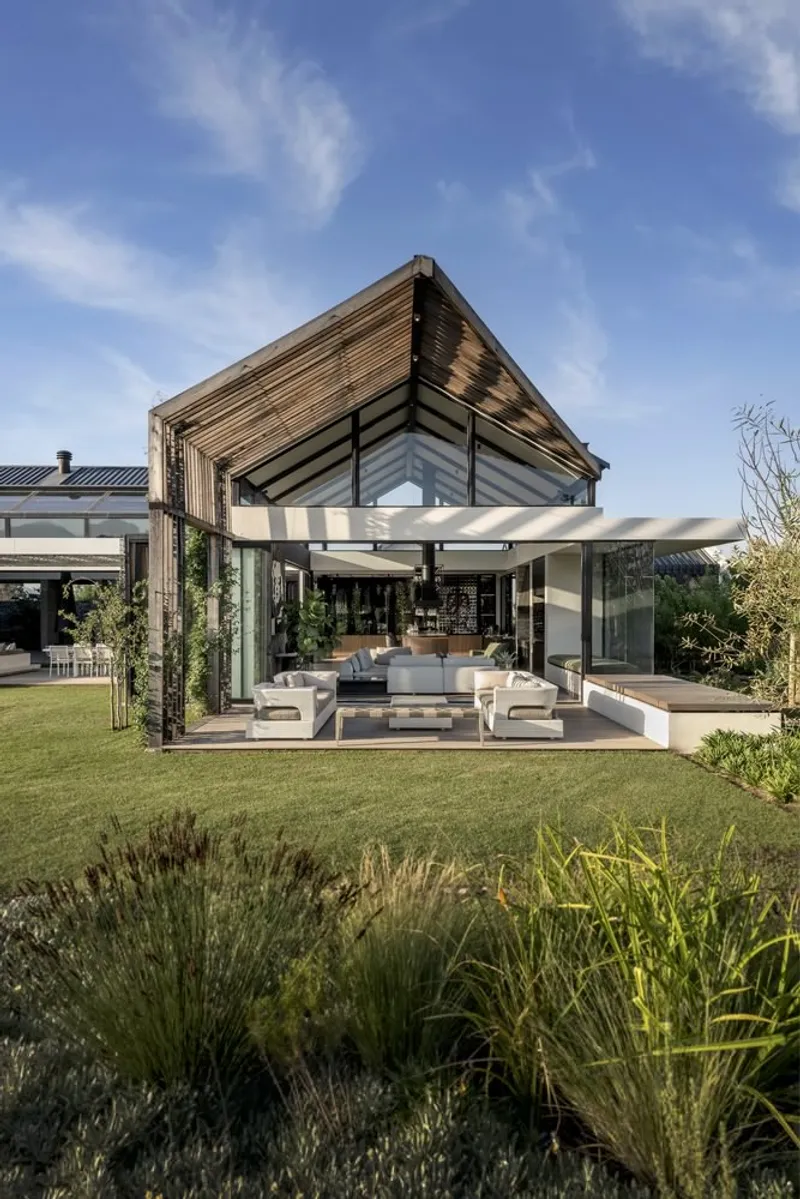
Project Highlights:
- Location: Paarl, Western Cape, South Africa
- Architects: Studio BHD – Lead Architects Bryce Henderson & Rholand Richards
- Area: 735 m²
- Year Completed: 2023
- Main Contractors: Phase 3 Developments
- Landscaping: Keith Kirsten Horticulture International
- Sustainable Materials: Malmesbury shale, timber, off-shutter concrete, brick, glass, steel
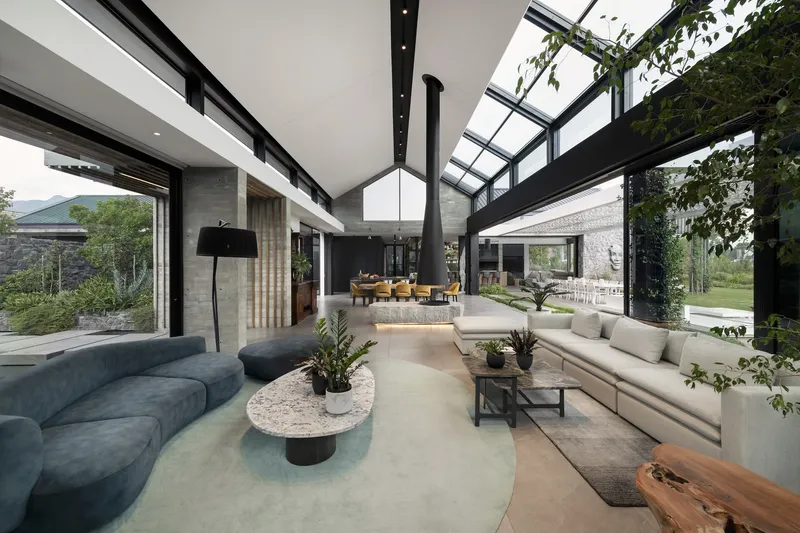
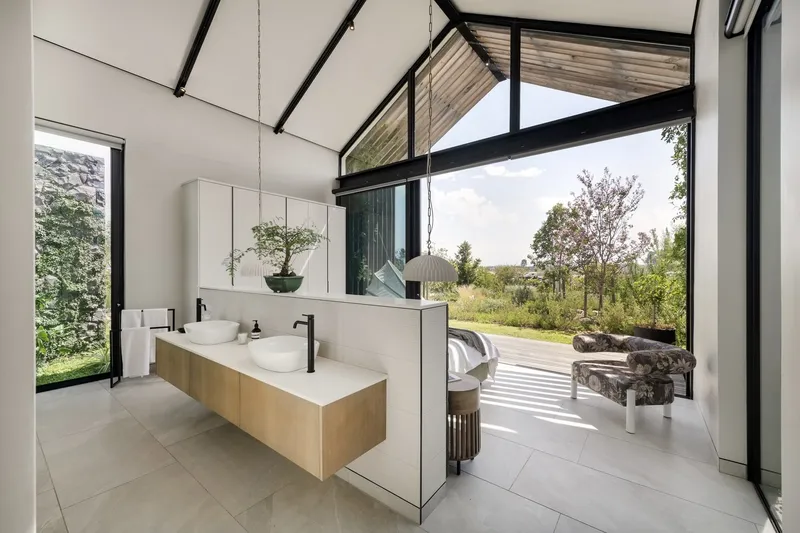
All photographs are works of Paris Brummer




Popular Articles
Popular articles from the community


The Musturak Paradise: Senior Living Architecture for a Connected Future in Temara, Morocco
The Musturak Paradise reimagines senior living architecture in Temara via private homes, social spaces, culture, community, and shared care.

Hill & Cross Opera: Sculptural Opera House Architecture Shaped by Tallinn’s Landscape and Identity
Hill & Cross Opera reimagines opera house architecture in Tallinn through its sculptural hill, civic plaza, glass wave and a luminous cross.

Co-Life: Senior Housing Design That Reconnects Older Adults With the City
Co-Life reimagines senior housing design through healing gardens, shared streets, workshops, and a sustainable community across generations.

Lunar Spiral: Space Architecture Shaped by the Mathematics of the Universe
Lunar Spiral reimagines space architecture through Fibonacci geometry, lunar regolith, levitating habitats, and self-sustaining Moon living.


Similar Reads
You might also enjoy these articles


Hodi-Mandai Geram
Project Function: Preservation and revitalization of the Intangible heritage and socio-spatial identity of the Hodi by Housing, Cultural Memory Center, Sacred Grove, landscape, local tourism economy


Olio Towers: A Mid-Rise for Performers That Fuses Housing, Rehearsal, and Stage
Located blocks from Houston's Theater District, this modular tower stacks living units around a central performance atrium.

Oasis: Modular Green Housing Carved into Dhaka's Urban Fabric
A shortlisted Plugin Housing entry reclaims unauthorized settlements in Dhaka with stepped concrete volumes, green roofs, and ventilation-driven design.

Black Hole: A Floating Megastructure for the Post-Physical Era
Emiliano Mazzarotto envisions a spherical, self-scaling arena where e-sports, digital hotels, and holographic stadiums replace traditional public space.
Explore Housing Competitions
Discover active competitions in this discipline



Challenge to reimagine the Iron Throne


Photograph architecture without architects


Illustrate the lost glory of Angkor Wat - Render Challenge


Design challenge to reuse E-waste
Comments (0)
Please login or sign up to add comments
No comments yet. Be the first to comment!