
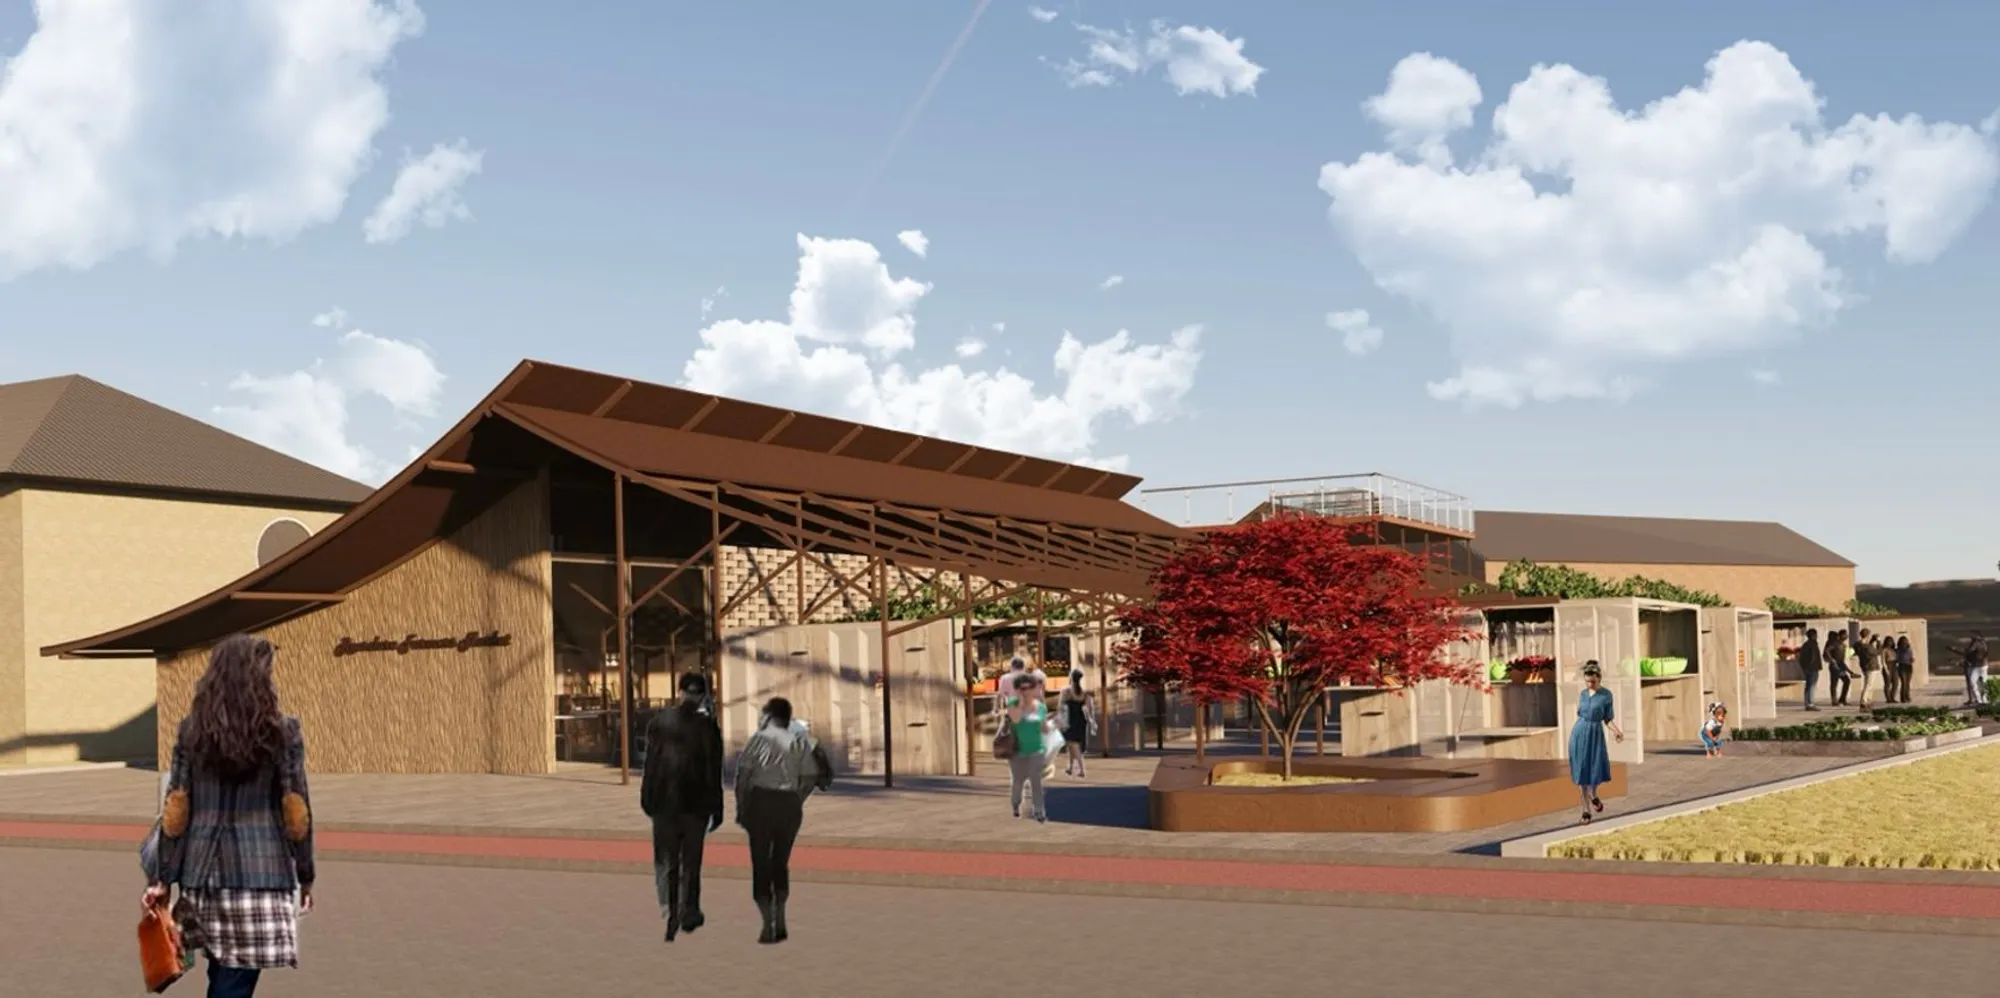
The Rhythm of Seasons: A Farmers' Market that Grows with the Calendar
A modular market system of timber, recycled steel, and living rooftops calibrates its architecture to the cycles of sowing and harvest.


A farmers' market that literally opens and closes with the seasons sounds like a logistical headache. But when every 6.5m x 4m booth is designed to reconfigure itself, folding panels into display counters one week and enclosed storage the next, the building becomes less like a fixed structure and more like an agricultural calendar rendered in timber and steel. The Rhythm of Seasons treats architecture not as a permanent artifact but as a living system, syncing its spatial logic to the rhythms of planting, harvesting, and renewal.
Designed by 소영 박 and 인규 정, the project was shortlisted in the Farm to CITY competition. The brief asked entrants to rethink the interface between agricultural production and urban life. Rather than building a conventional retail shed, 소영 and 인규 proposed a modular ecosystem: a lightweight steel framework populated by reconfigurable booths, educational gardens, workshop spaces, and rooftop terraces that together form a working landscape where food culture, community learning, and urban agriculture coexist.
A Lightweight Framework Holding an Entire Food Culture
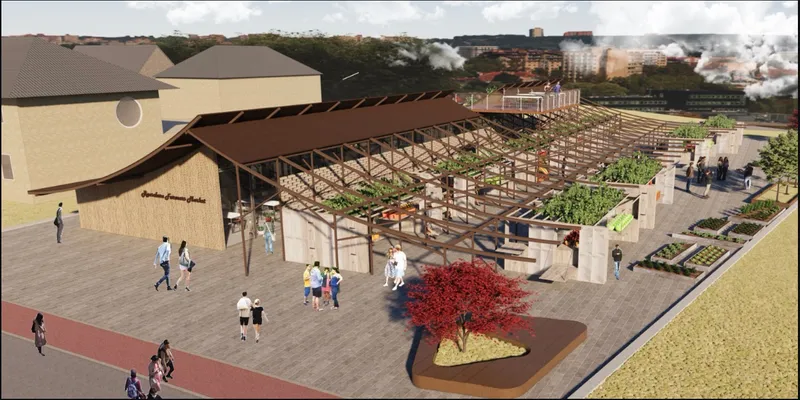
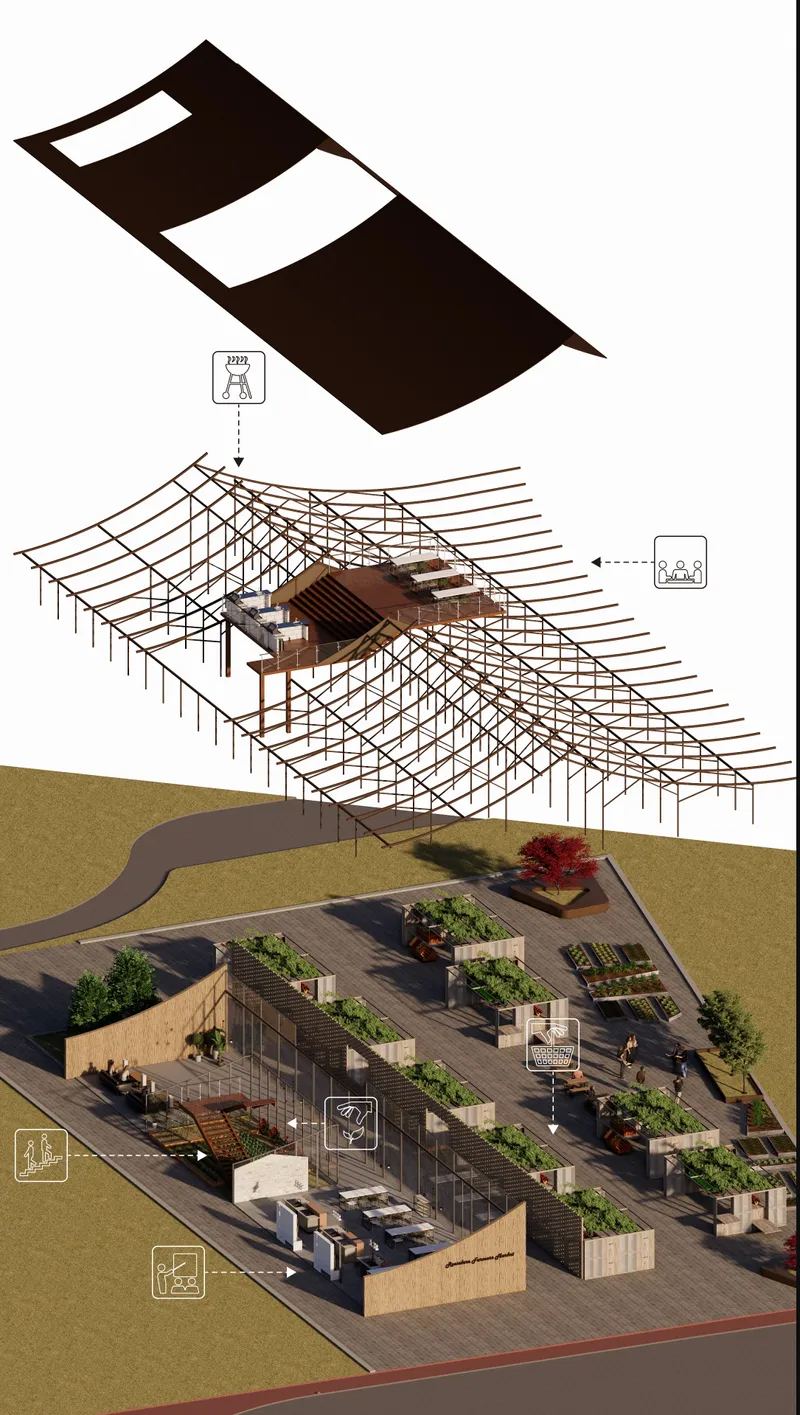
The aerial rendering reveals the market's organizing logic: a series of timber pergolas and pavilion volumes arranged across a landscaped site, threaded together by planted beds and pedestrian paths. There is no monolithic form here. Instead, the project reads as a constellation of light structures held in place by a shared ground plane of greenery and paving. The exploded axonometric breaks this composition into its constituent layers: a roof canopy system that shades, ventilates, and collects rainwater sits atop a pavilion volume that houses the market and workshop programs, all grounded by a site layout that zips together hardscape circulation with planted educational zones.
The structural strategy is deliberate. A lightweight steel framework provides the primary skeleton, allowing transparency and airflow while accommodating the modular booth units. The spatial gradient moves from fully open market zones for vendors and shoppers, through semi-enclosed educational gardens and workshop areas, to more intimate rooftop viewing decks. This progression from public to private is not enforced by walls but suggested by roof heights, material density, and the presence of greenery.
Perforated Brick and Timber Rafters: Filtering Light, Not Blocking It
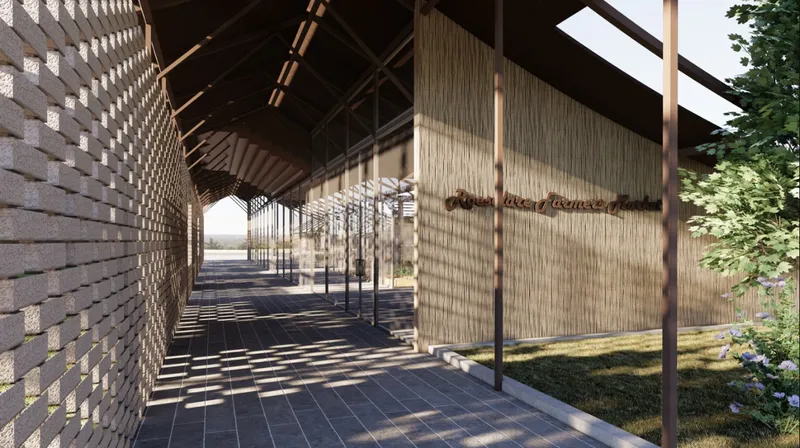
The covered walkway image captures one of the project's strongest spatial moments. A perforated brick wall filters afternoon sunlight into dappled patterns across the ground, while exposed timber rafters overhead give the corridor a warm, tactile grain. The lattice quality of the masonry does double duty: it reduces solar heat gain while maintaining cross-ventilation, a move that echoes vernacular strategies without mimicking their forms. The material palette, locally sourced timber combined with porous masonry, allows the building to breathe with its environment rather than seal itself off from it.
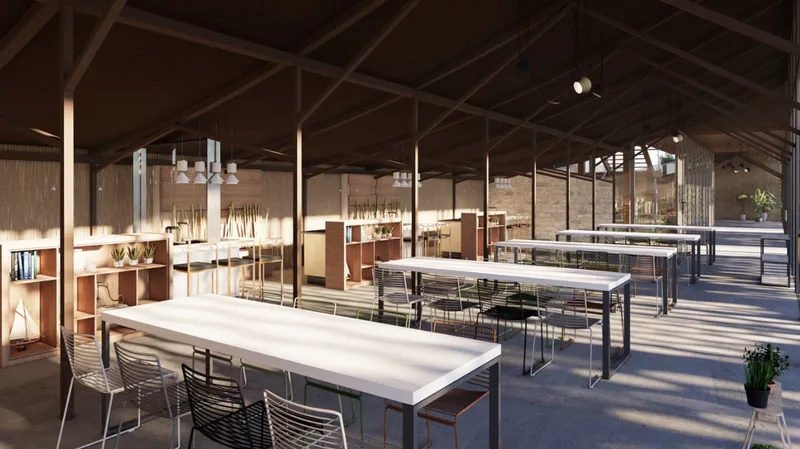
Inside the communal workshop, the atmosphere shifts. Long tables sit beneath exposed steel trusses, and woven reed partitions subdivide the space into zones for cooking demonstrations, shared learning, and communal dining. The combination of raw steel and natural fiber gives the room a productive, almost barn-like quality that reinforces the market's identity as a place of making and exchange, not just consumption. These workshop and community areas represent the project's ambition to be more than retail: they are the spaces where urban residents learn sustainable cultivation techniques and where the culture of open-air markets is actively renewed.
Booths That Fold, Connect, and Grow Food on Their Roofs
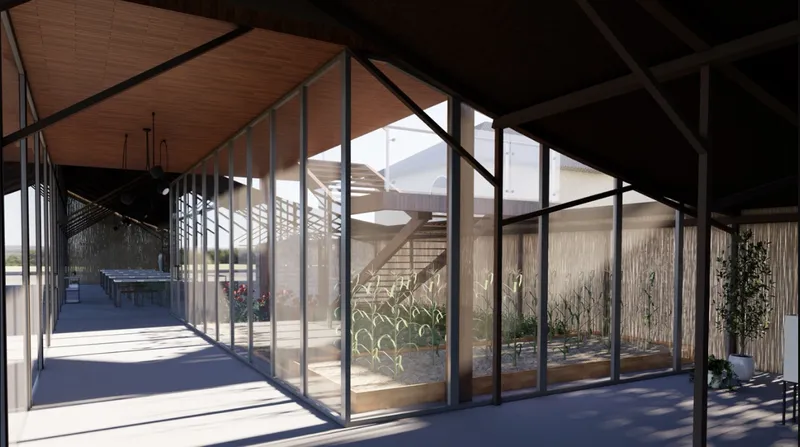
The modular booth system is the project's most inventive contribution. Each 6.5m x 4m x 2.1m unit functions as a flexible architectural block. Hinged panels swing open to create display counters during market hours, fold down into shaded rest areas during slower periods, or seal shut for enclosed storage between seasons. When multiple booths connect, they generate a network of shared spaces large enough for workshops and communal dining. The glass-walled greenhouse enclosure, visible through the steel frame in morning light, demonstrates how even the market's growing functions are integrated into the architecture: planters sit atop the booths themselves, turning each unit into a micro-farm.
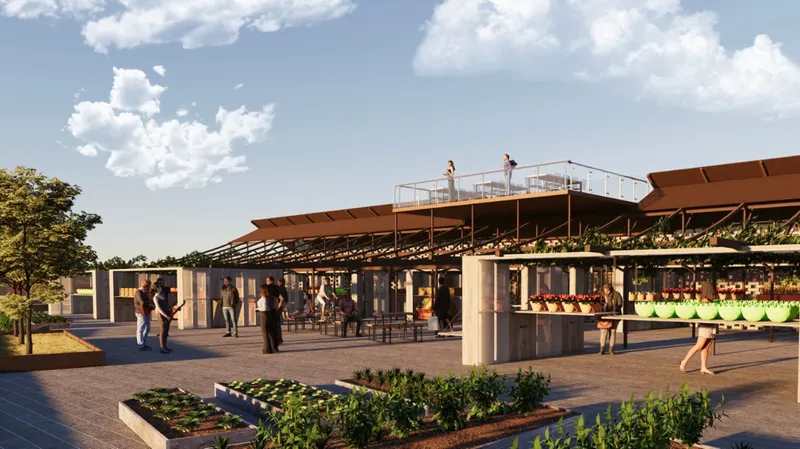
The rooftop terrace shown in the open-air pavilion rendering extends this logic to the building's upper level, where planted beds sit alongside gathering space for visitors. These green layers do more than look good. They regulate the microclimate below, enhance biodiversity in the urban fabric, and give the market a self-sustaining identity as what the designers call a "green lung" for the city. The principle of adaptive reuse runs through the entire system: no component is single-purpose, and the architecture evolves as community needs change.
A Patterned Ground Plane Where Urban and Rural Converge
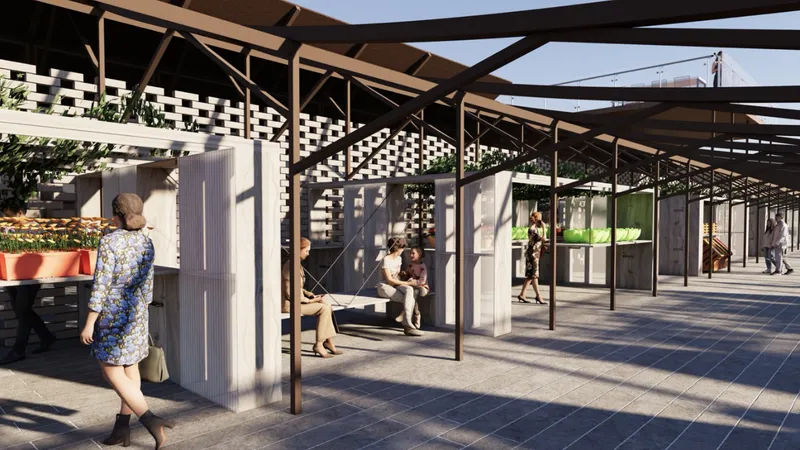
The final image crystallizes the project's ambition. An open timber pergola, supported by steel columns, shades a paved plaza where visitors walk beneath patterned brickwork. The scene is at once urban and agricultural: the hard paving and structural grid read as city infrastructure, while the warm timber, dappled light, and nearby planted beds recall the rhythm of a working farm. The market becomes a threshold, a place where farmers, educators, and urban residents converge to share, learn, and nourish. Recycled steel, locally sourced timber, and porous masonry are not just material choices; they are arguments for a construction culture rooted in environmental responsibility.
Why This Project Matters
The Rhythm of Seasons takes a deceptively simple program, a farmers' market, and uses it to test a larger proposition: that architecture can be calibrated to temporal cycles rather than fixed to a single configuration. The modular booth system, the seasonal reconfiguration of panels, and the integration of growing surfaces into every structural layer suggest a design methodology where flexibility is not an afterthought but the generator of form. For a competition focused on bridging farm and city, the project delivers a convincing spatial argument that these two worlds are not opposites but partners.
What sets 소영 박 and 인규 정's work apart is its refusal to treat sustainability as a checklist. Green roofs, rainwater collection, natural ventilation, and recycled materials are all present, but they are woven into the architecture's spatial identity rather than bolted on. The market does not merely display food; it grows it, teaches about it, and creates communal rituals around it. In doing so, it offers a model for how public architecture in expanding cities can nurture ecological awareness and social connection simultaneously.
View the Full Project
About the Designers
Enter a Design Competition on uni.xyz
uni.xyz runs architecture and design competitions year-round that reward proposals with spatial conviction and real site intelligence.
Project credits: The Rhythm of Seasons by 소영 박, 인규 정 Farm to CITY (uni.xyz).




Popular Articles
Popular articles from the community


Co-life: Sustainable Architecture for Age-Friendly Community Living
Co-life reimagines sustainable architecture for seniors through courtyards, rammed earth, shared gardens, and spaces designed for belonging.

Hill & Cross Opera: Sculptural Opera House Architecture Shaped by Tallinn’s Landscape and Identity
Hill & Cross Opera reimagines opera house architecture in Tallinn through its sculptural hill, civic plaza, glass wave and a luminous cross.

Play: Fragments of Their World
Familiar architecture becomes modular playground design, creating safe spaces where displaced children can learn, connect, imagine and play.

Co-Life: Senior Housing Design That Reconnects Older Adults With the City
Co-Life reimagines senior housing design through healing gardens, shared streets, workshops, and a sustainable community across generations.


Similar Reads
You might also enjoy these articles

Bao Huynh Watercolor Atelier: A Serene Art Retreat in Hội An
Bao Huynh Watercolor Atelier in Hội An blends multifunctional art spaces, sustainable design, local materials, and family-friendly living in a serene environment.

Atelier Macri Concept Store Interior Design by CASE-REAL
Atelier Macri store features a "ko" counter, walnut wood details, cork displays, blending retail, gallery, and seamless customer experiences.

Manuel Vargas Izquierdo Stadium and High-Performance Sports Center: Architectural Excellence in Jalpa de Méndez
The Manuel Vargas Izquierdo Stadium blends sustainable design, inclusive sports facilities, and cultural-inspired architecture, revitalizing Jalpa de Méndez’s public spaces.

KAKR Buluh Awar Hall: Revitalizing Community and Ecology Through Bamboo Architecture
Community built bamboo hall revitalizes Buluh Awar village, empowering youth, restoring ecology, celebrating vernacular craftsmanship through sustainable architecture and culture.


Explore Cultural Architecture Competitions
Discover active competitions in this discipline



Challenge to design public laboratory


Bring back Drive In's
Comments (0)
Please login or sign up to add comments
No comments yet. Be the first to comment!