
The Ring House by Studio prAcademics: A Harmonious Blend of Nature and Architecture
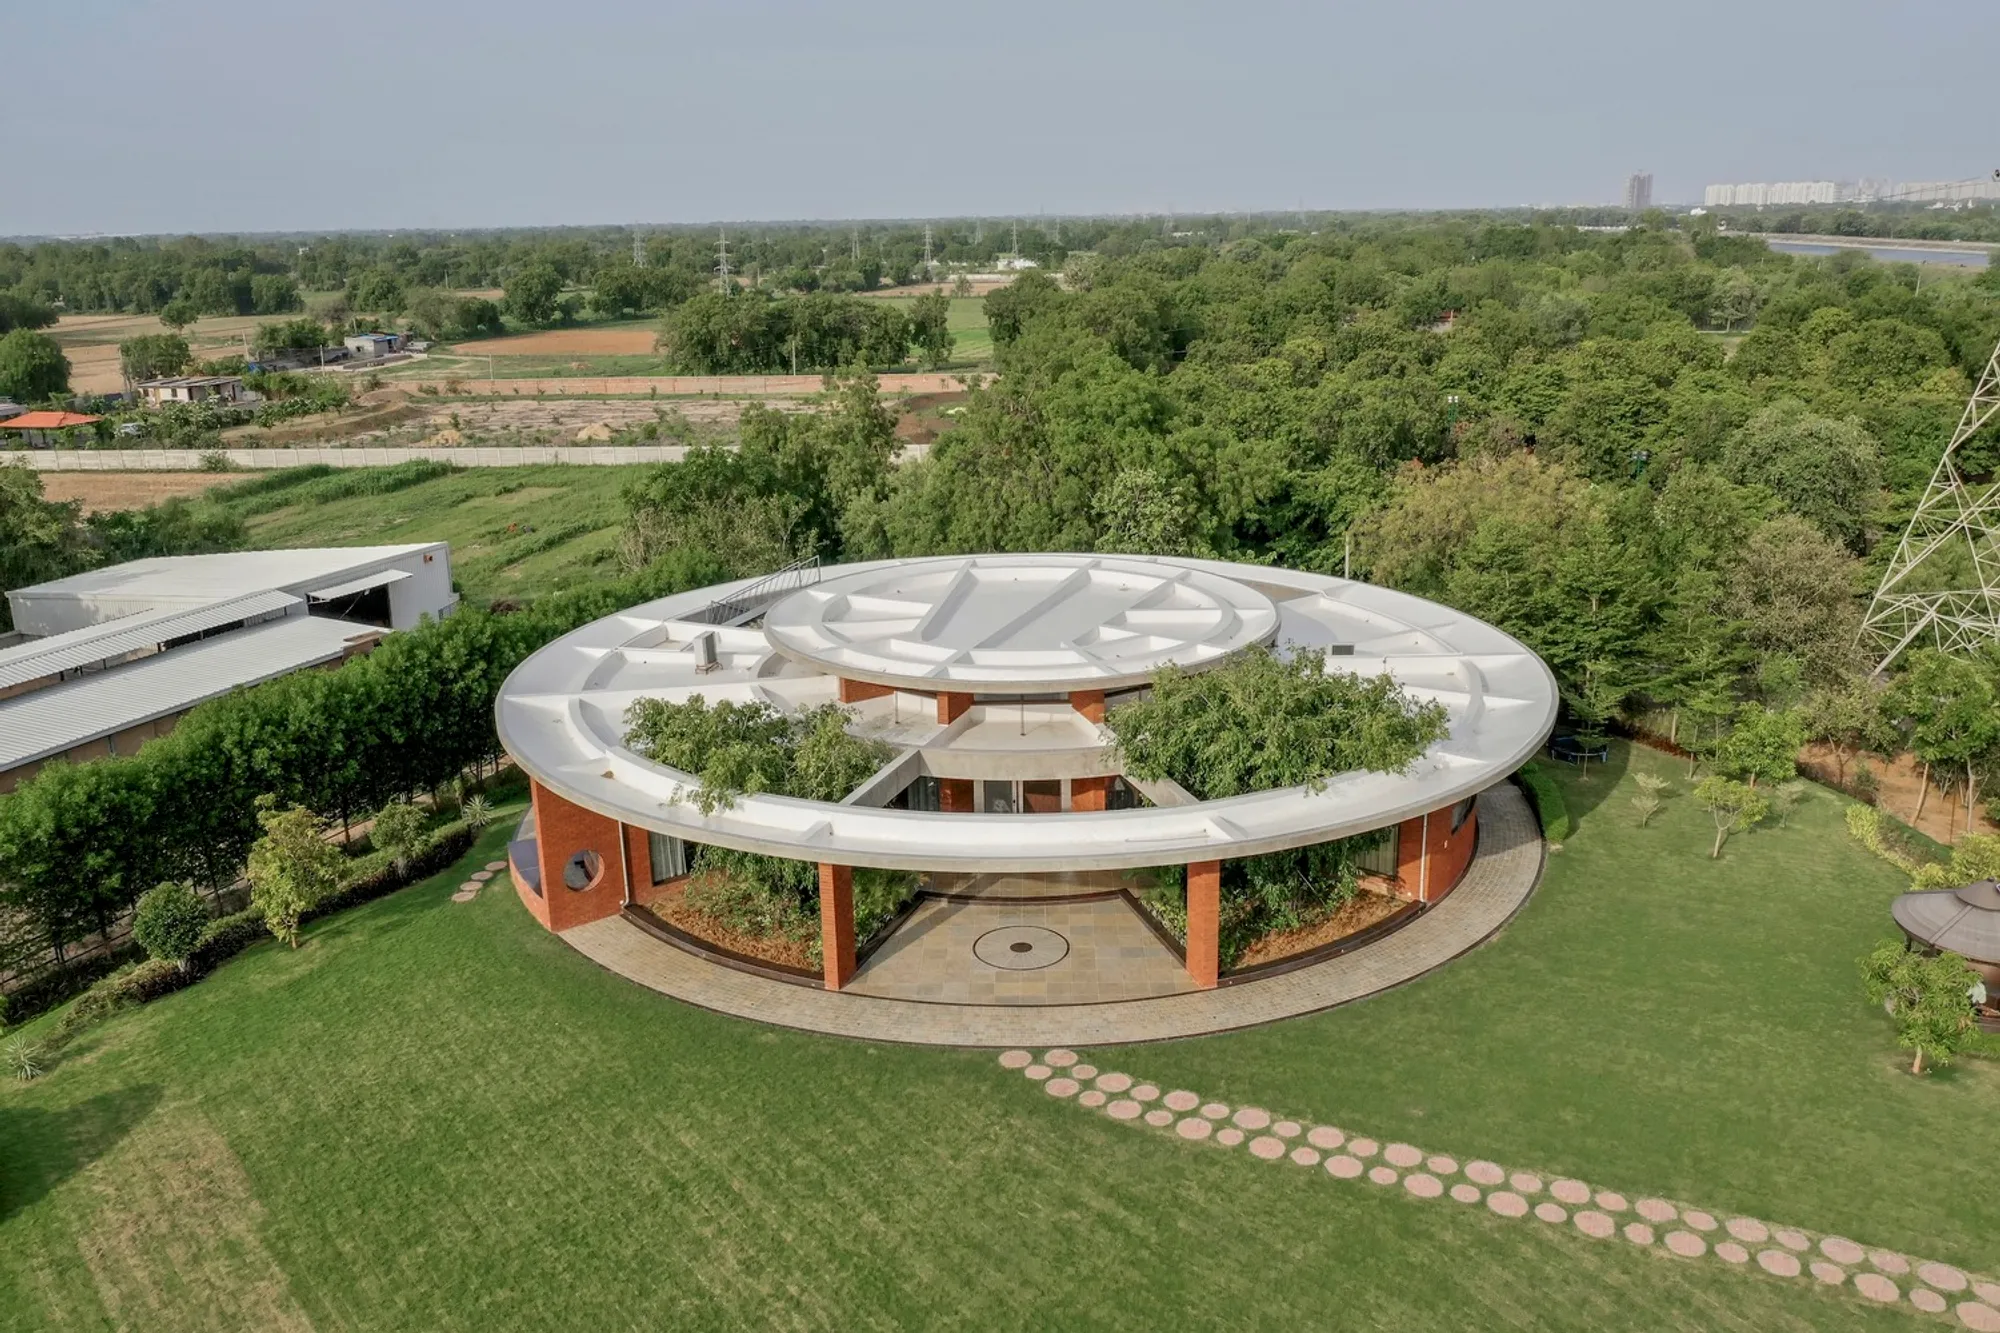
The Ring House blends circular design with vernacular elements, preserving nature while enhancing ventilation, passive cooling, and immersive landscape views.


Nestled in Jaspur, a northern suburb of Ahmedabad, The Ring House by studio prAcademics is a striking example of sustainable architecture. Surrounded by lush agricultural fields and a serene water canal, the site is home to over 120 mature fruit trees, including Mango and Chickoo (Sapodilla), creating a biodiverse habitat for birds.
Designed as a weekend retreat for a 14-member family, the architectural approach prioritizes minimal site disturbance. The house seamlessly integrates into the natural landscape by identifying a tree-free zone, ensuring a compact footprint while preserving the existing greenery.
A Thoughtful Spatial Approach
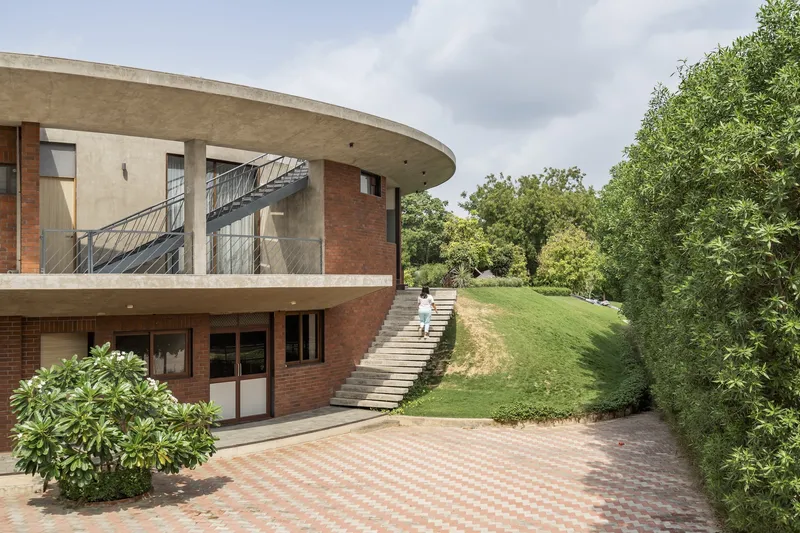
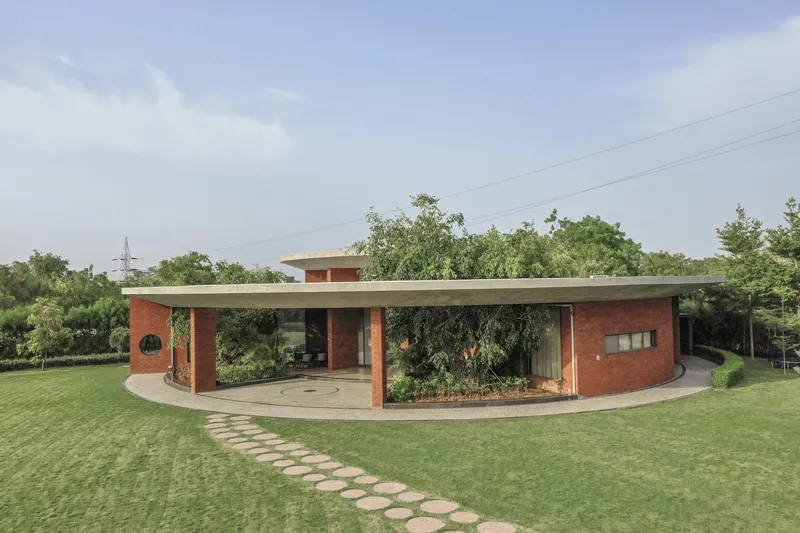
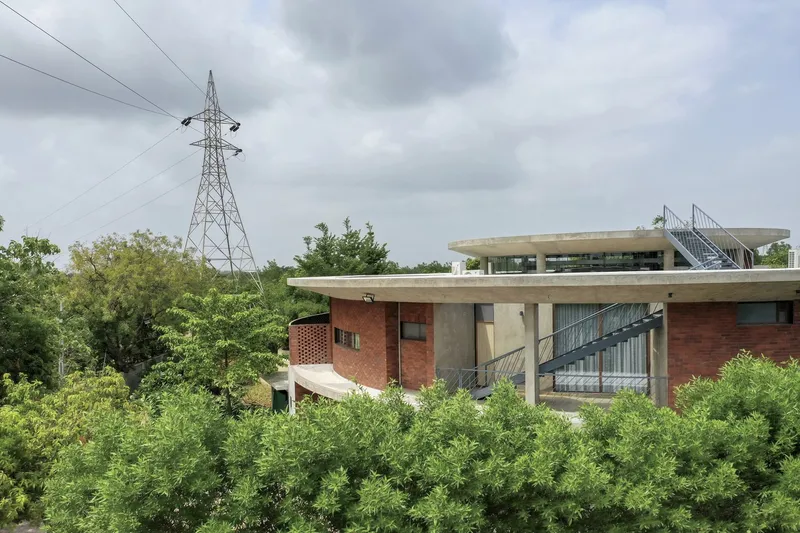
To harmonize with the site's natural topography, the built form is elevated 3 meters, creating a raised platform that blends with the terrain. This design not only enhances ventilation and natural cooling but also provides immersive views of the surrounding orchard. The cantilevered sections further minimize land impact while extending the home into the treetops, where birds and nature remain within arm’s reach.
Drawing inspiration from the traditional village typology of Gujarat’s Saurashtra region, the house adopts key vernacular elements:
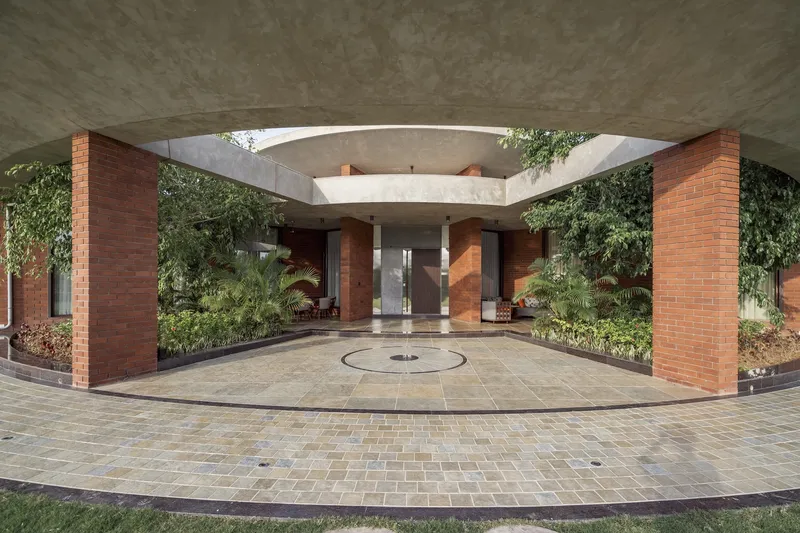
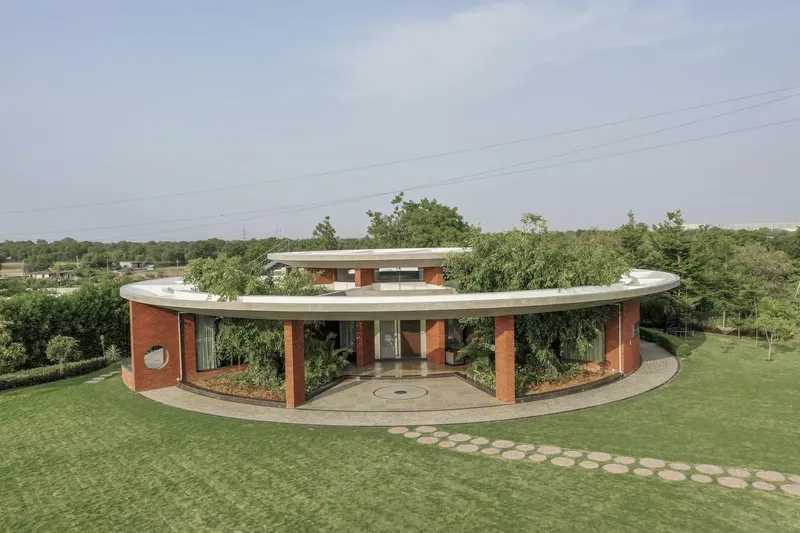
- ‘Faliya’ (Forecourt): A circular, open-to-sky entrance space fostering natural light, ventilation, and a communal atmosphere.
- ‘Osri’ (Verandah): A transitional space that doubles as an informal seating area, circulation zone, and shaded buffer.
- Compact Living Spaces: Bedrooms, kitchen, and dining areas are arranged strategically to optimize thermal comfort and maintain privacy.
The Ring Form: A Unique Architectural Gesture
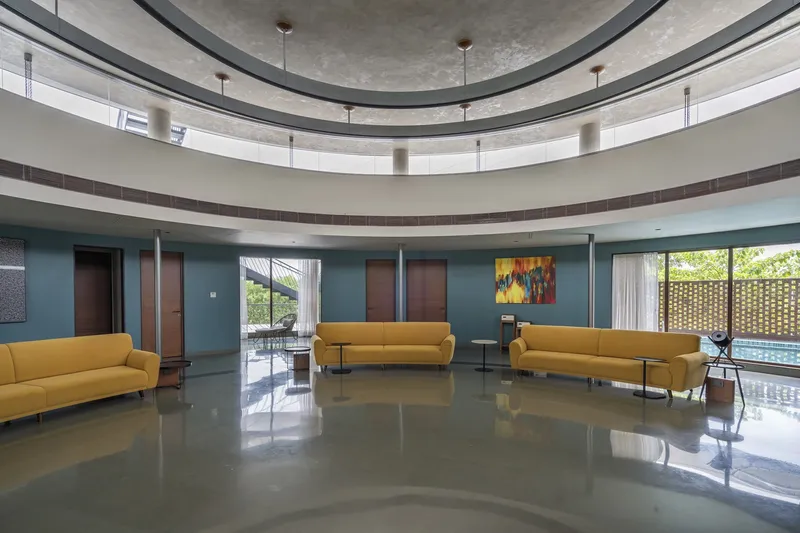
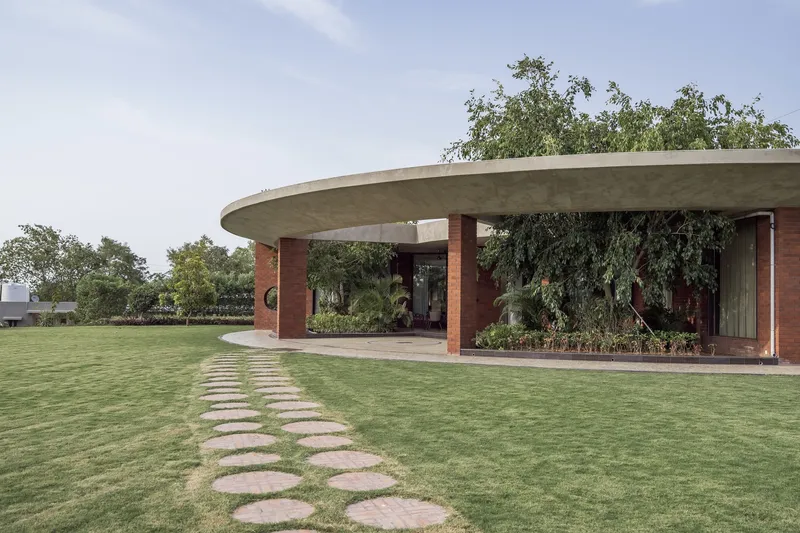
The home's circular layout is not just an aesthetic choice but a functional one. The ring-shaped design creates strategic perforations in the brick-clad walls, offering framed views of the landscape while enhancing passive cooling. A saucer-like roof projection shades the walls and openings, reducing heat gain while allowing filtered daylight to illuminate the interiors.
An Architecture Rooted in Human Interaction
Studio prAcademics challenges the static nature of space, proposing a dynamic relationship between architecture and human movement. In The Ring House, spaces are not just lived in—they evolve around the human experience, fostering a seamless blend of tradition, sustainability, and innovation.
All Photographs are works of Inclined Studio, Manan Surti Photography




Popular Articles
Popular articles from the community


Conexión: Biophilic Design Reimagines High-Rise Living in Hong Kong
Conexión reimagines high-rise living in Hong Kong through biophilic design, green facades, shared spaces, daylight, water and nature within.

The Ocean Hive: Sustainable Architecture for a Self-Sufficient Civilization at Sea
The Ocean Hive imagines sustainable architecture at sea, where modular habitats, algae, wave power and ocean waste sustain a growing colony.

Play: Fragments of Their World
Familiar architecture becomes modular playground design, creating safe spaces where displaced children can learn, connect, imagine and play.

Co-life: Sustainable Architecture for Age-Friendly Community Living
Co-life reimagines sustainable architecture for seniors through courtyards, rammed earth, shared gardens, and spaces designed for belonging.


Similar Reads
You might also enjoy these articles


Hodi-Mandai Geram
Project Function: Preservation and revitalization of the Intangible heritage and socio-spatial identity of the Hodi by Housing, Cultural Memory Center, Sacred Grove, landscape, local tourism economy


Olio Towers: A Mid-Rise for Performers That Fuses Housing, Rehearsal, and Stage
Located blocks from Houston's Theater District, this modular tower stacks living units around a central performance atrium.

Oasis: Modular Green Housing Carved into Dhaka's Urban Fabric
A shortlisted Plugin Housing entry reclaims unauthorized settlements in Dhaka with stepped concrete volumes, green roofs, and ventilation-driven design.

Black Hole: A Floating Megastructure for the Post-Physical Era
Emiliano Mazzarotto envisions a spherical, self-scaling arena where e-sports, digital hotels, and holographic stadiums replace traditional public space.


Explore Architecture Competitions
Discover active competitions in this discipline



Challenge to reimagine the Iron Throne


Photograph architecture without architects


Illustrate the lost glory of Angkor Wat - Render Challenge


Design challenge to reuse E-waste
Comments (0)
Please login or sign up to add comments
No comments yet. Be the first to comment!