

The Ring of Life: A Spiraling Ramp System Designed to Counter Elderly Isolation
Zhang Peng's looped landscape architecture uses gentle slopes and intergenerational proximity to turn a park into a catalyst for social connection.


What if the geometry of a park could cure loneliness? "The Ring of Life" takes that question seriously, proposing a continuous looped ramp system where elderly individuals and younger generations share the same vertical landscape without ever needing to climb a stair. The circular structure wraps around a central planted core, creating layered zones for rest, play, and observation that keep all users within visual and conversational reach of one another. It is landscape architecture operating as social infrastructure.
Designed by Zhang Peng, this shortlisted entry for the HUDDLE competition responds to a stark reality: as populations age, many elderly individuals face deepening isolation due to reduced family interaction, limited mobility, and a widening generational communication gap. Rather than treating accessibility as a compliance checkbox, the project makes barrier-free movement the entire spatial premise. Every slope stays below a 3% gradient. Every path loops back to a shared moment.
A Concrete Ring Rooted in the Park Canopy
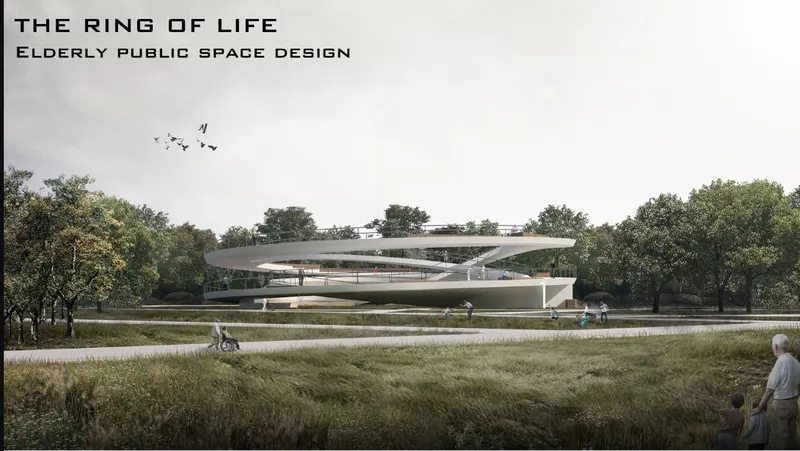
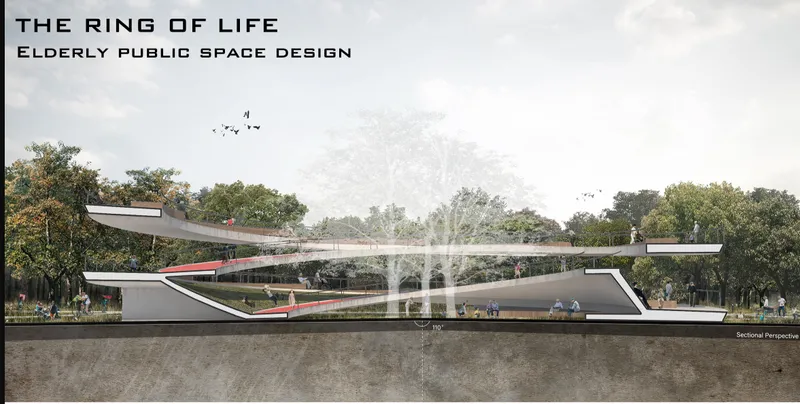
From the exterior, the structure reads as a series of layered concrete bands nestled beneath existing park trees, its horizontal lines deferring to the vertical reach of the canopy. The sectional perspective reveals the logic underneath: spiraling ramps wrap around a central fountain and planted core, creating a gentle ascent through multiple levels. Large central trees provide shade and environmental cooling, anchoring the composition and giving returning visitors a sense of familiarity. The architecture never competes with the landscape; it threads through it.
Circular Plans That Separate Speed but Share Space
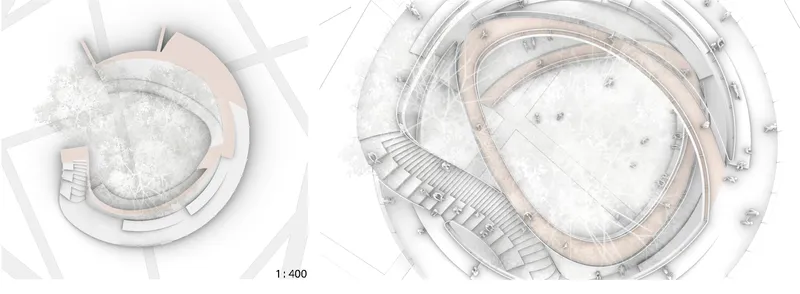
The dual-level plan drawings show how the ring organizes its program concentrically. Children and active users occupy the inner ring with zones for climbing, crawling, and parkour, while the outer circulation caters to elderly visitors with shaded seating, gentle slopes, and resting nodes. The critical move is that these two systems remain visually interconnected at every point. An older visitor resting on the pale pink seating ledge along the curved ramp can watch grandchildren play below, and a child running through the central plaza can spot a grandparent above. Spatial proximity does the social work that programmed events cannot.
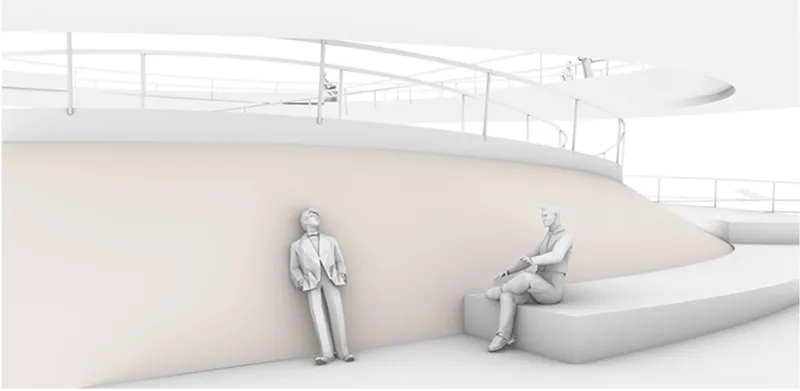
The interior view confirms this: the curved ramp feels generous, not clinical. Metal railings provide safety without visual obstruction, and the warm-toned seating ledge invites pause. Barrier-free paths replace stairs entirely, ensuring that users with assistive devices navigate the same routes as everyone else. Accessibility here is not an afterthought; it is the architecture.
A Transparent Core Where Generations Overlap
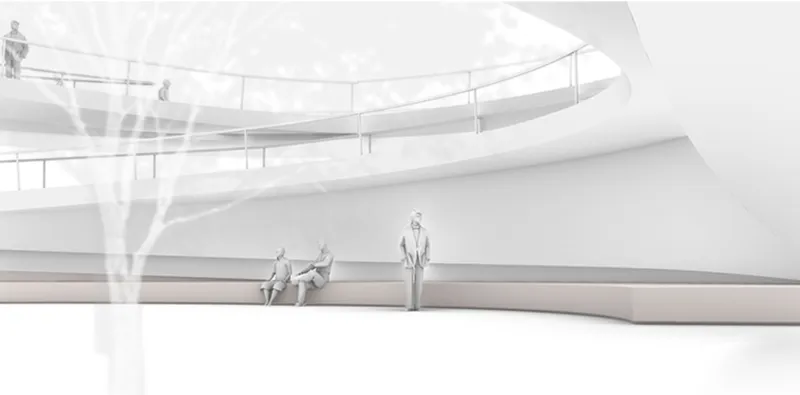
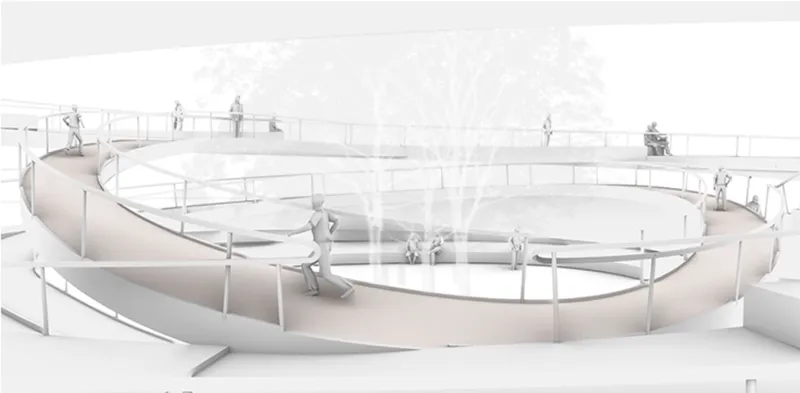
The central void is the project's most evocative space. A transparent tree silhouette rises through it, linking ground level to the upper spiraling ramps and filling the interior with diffused light. Figures sit and walk along the looping paths at different elevations, each level offering a slightly shifted vantage of the same shared activity below. The design ensures that no functional node exists in isolation: every bench faces a play zone, every ramp turn opens a new sightline. The result is an experience-sharing space where conversation happens not because it is forced, but because the architecture makes eye contact inevitable.
Platforms, Ramps, and the Choreography of Rest
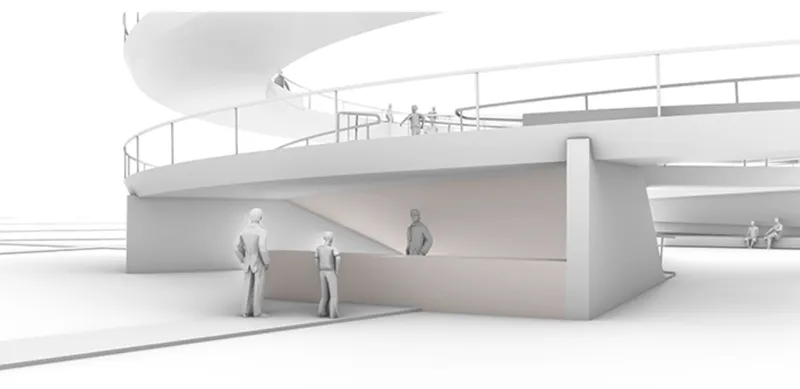
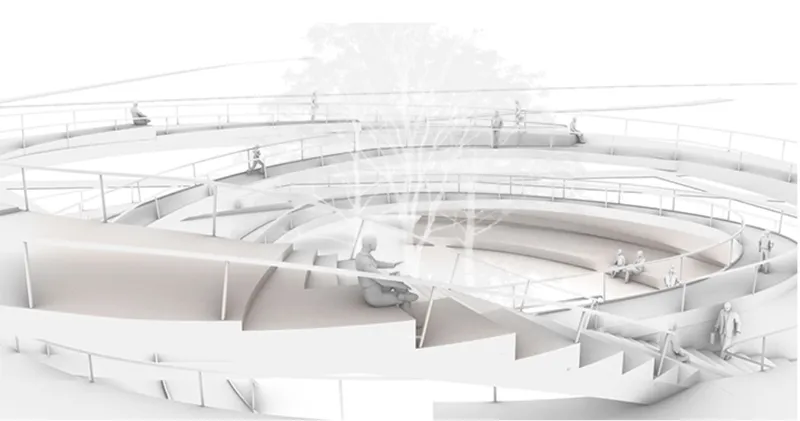
Two additional renderings reveal the variety of conditions the ring supports. Curving platforms with metal railings create gathering spots where figures cluster informally, while the aerial view shows radial walkways converging on a central courtyard filled with trees and seated visitors. The terrain encourages movement without fatigue; grassy slopes and distributed resting zones allow for spontaneous pauses. Active zones sit adjacent to passive ones, so the energy of a parkour area feeds into the calm of a shaded path rather than disrupting it.
Sweeping Curves That Invite Return Visits
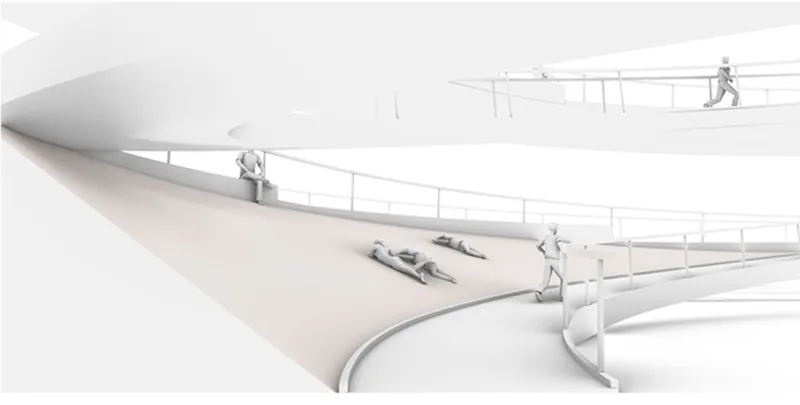
The final rendering captures the project's ambition most clearly. White railings trace sweeping curves through the air as figures walk and rest along paths that never dead-end, never force a decision between up and down. The continuous loop means that a visitor who enters the ring will encounter every program, every age group, and every microclimate the structure offers simply by continuing forward. It is a circuit designed for the pace of an elderly walker, and that constraint produces a spatial richness that a conventional park layout could not achieve.
Why This Project Matters
"The Ring of Life" reframes the public park as something more urgent than a place to jog or picnic. It treats social isolation among the elderly as a spatial problem with a spatial solution: proximity, visibility, and gentle circulation that keeps people in shared territory. The 3% maximum slope is not just an accessibility metric; it is the design generator, the reason the ramp spirals, the reason the ring exists at all. That kind of constraint-driven thinking produces architecture with genuine conviction.
Zhang Peng's proposal also makes a quiet argument about who public space is really for. By centering the experience of the elderly user and wrapping the program around their pace and comfort, the project reveals how much conventional parks assume an able-bodied, autonomous visitor. When you design for the slowest walker, you end up designing for everyone. The ring is continuous, and so is the social life it enables.
View the Full Project
About the Designers
Designer: Zhang Peng
Enter a Design Competition on uni.xyz
uni.xyz runs architecture and design competitions year-round that reward proposals with spatial conviction and real site intelligence.
Project credits: The Ring of Life by Zhang Peng HUDDLE (uni.xyz).


Popular Articles
Popular articles from the community


Faces of the Soviet Avant-Garde: Turning Moscow's Street Names into an Open-Air Museum
A network of sculptural installations across a Moscow residential district transforms forgotten architect names into spatial encounters with cultural memor

Temporary Home for Dogs: A Reversed Zoo Rethinks Animal Shelter Architecture
In Bucharest, a sinuous corridor and freed landscape flip the logic of containment, designing a shelter that works to make itself unnecessary.

Extended Shell: Retrofitting Kolkata's Balconies as Living Urban Thresholds
A modular retrofit system recovers the social and environmental intelligence of Kolkata's historic verandas for contemporary Park Street residents.

Opera by the Sea Estonia: Three Shells Dissolving Architecture into Tallinn's Coastline
A winning opera house proposal replaces monumental form with interconnected shells that blur the boundary between building, park and Baltic Sea.

Similar Reads
You might also enjoy these articles

Pixel Gardens: One Repeated Module Stacked Into a Terraced Social Housing Tower for Famagusta
Salem Bader's shortlisted housing tower builds a vertical neighbourhood from one repeated module, offsetting units to carve terraces, light and air.

Bao Huynh Watercolor Atelier: A Serene Art Retreat in Hội An
Bao Huynh Watercolor Atelier in Hội An blends multifunctional art spaces, sustainable design, local materials, and family-friendly living in a serene environment.

Atelier Macri Concept Store Interior Design by CASE-REAL
Atelier Macri store features a "ko" counter, walnut wood details, cork displays, blending retail, gallery, and seamless customer experiences.

Manuel Vargas Izquierdo Stadium and High-Performance Sports Center: Architectural Excellence in Jalpa de Méndez
The Manuel Vargas Izquierdo Stadium blends sustainable design, inclusive sports facilities, and cultural-inspired architecture, revitalizing Jalpa de Méndez’s public spaces.

Comments (0)
Please login or sign up to add comments
No comments yet. Be the first to comment!