
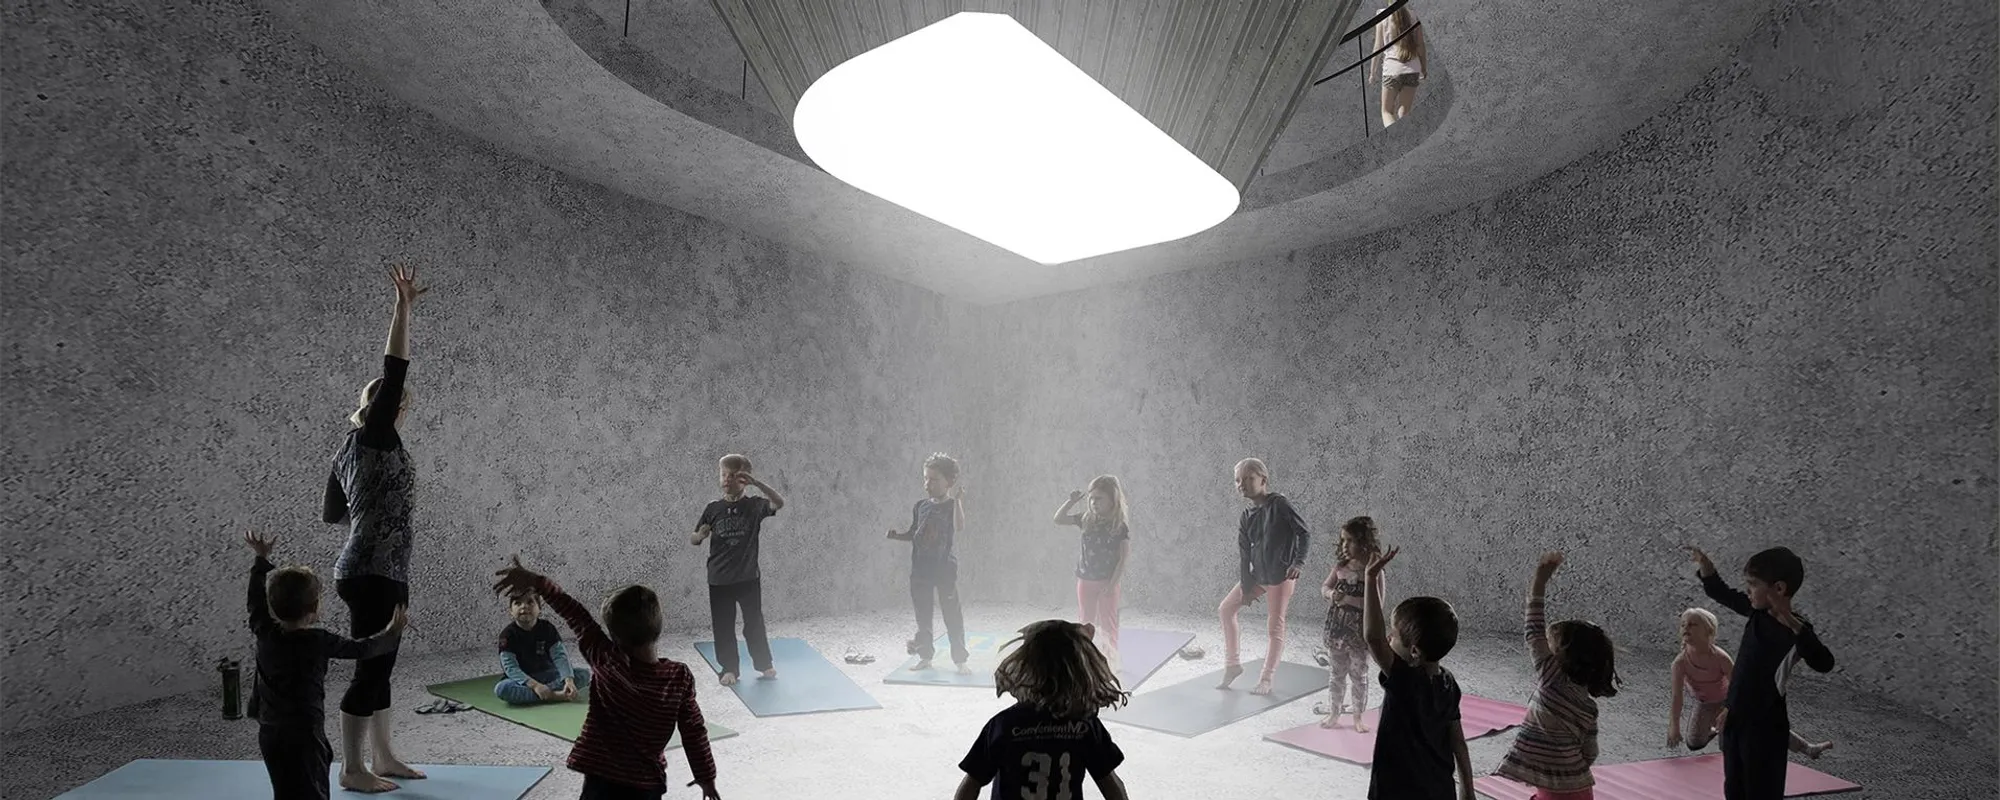
The School of ONE: Adaptive Architecture for Inter-Generational Learning
Movable walls and a central amphitheater dissolve disciplinary boundaries, merging classrooms into one continuous learning landscape.


What happens when the walls of a school can literally move? In The School of ONE, classrooms expand and contract, merging into shared atrium spaces where art overlaps with science, music intertwines with literature, and physical education integrates with math. The result is a building that refuses to treat disciplines as separate territories, instead treating the entire school as a single, fluid organism of learning.
Designed by Kate Samuels, Lucas Carbia, Lena Pfeiffer, and Charlie Yu, the project received an Honorable Mention in the Learn Better competition. Their proposal centers on the idea that inter-generational learning, where younger and older students share spaces and routines, produces richer educational outcomes than age-segregated models. The building's adaptive architecture makes that possible at every scale, from the intimate classroom to the double-height communal hall.
A Tiered Heart That Pulls Everyone In
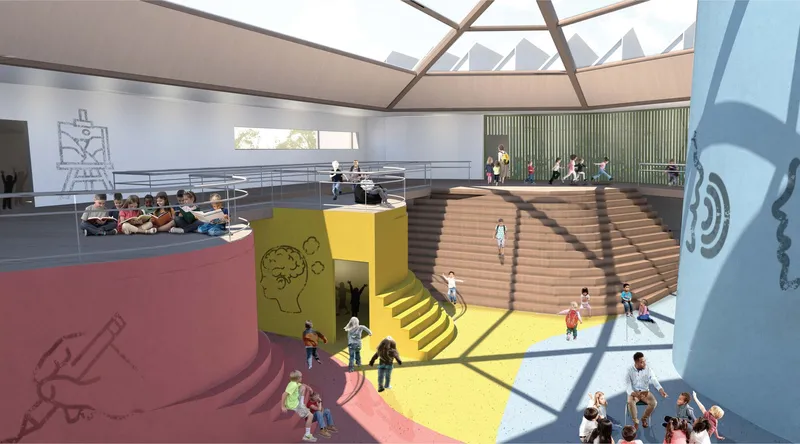

At the center of the plan sits a multi-level gathering space defined by colorful stepped seating, visible in the interior rendering as a place buzzing with children at various levels. This tiered amphitheater functions as the social and pedagogical heart of the school: a space for lectures, assemblies, informal group work, and recreational play. The stepped geometry invites different age groups to occupy the same room without forcing uniformity, creating natural zones for peer-to-peer exchange.
Adjacent to this core, specialized rooms like the timber-clad art studio take advantage of generous natural lighting. Two children display paint-covered hands in a sunlit frame that says everything about the school's philosophy: learning is tactile, messy, and shared. The warm materiality of the timber walls provides a grounding counterpoint to the openness of the central amphitheater, giving creative activities a sense of enclosure and focus.
Classrooms That Breathe and Reconfigure

The classroom rendering reveals a space that balances discipline with warmth: white brick walls meet a sloped timber ceiling, and students sit at desks with hands raised in an atmosphere that feels both structured and inviting. The movable wall system is the critical detail here. When closed, these rooms operate as intimate classrooms suited to focused instruction. When opened, they bleed into the central atrium and into one another, enabling cross-disciplinary sessions that can absorb an entire grade or even multiple grades at once.
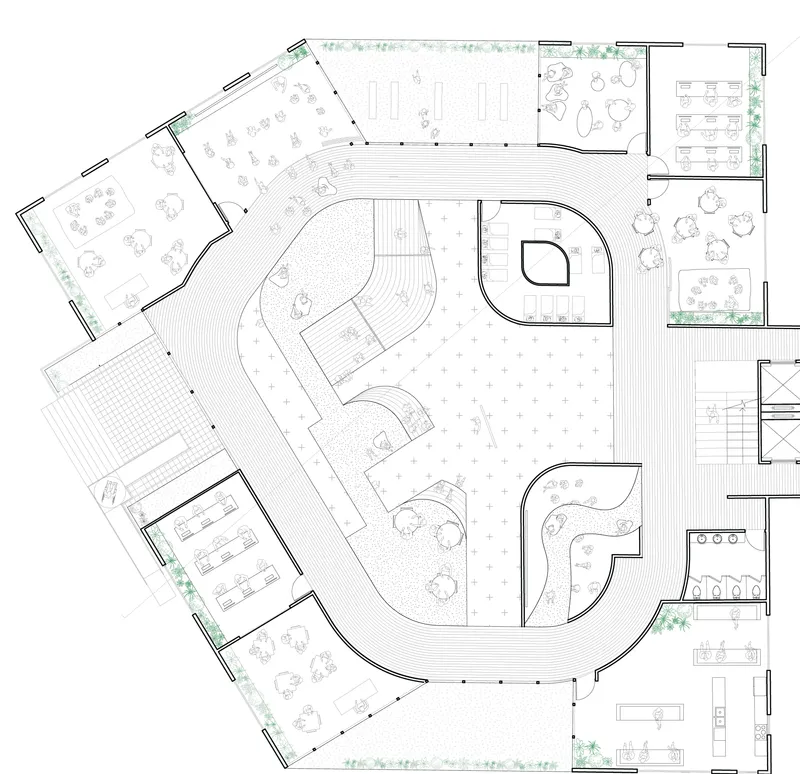
The floor plan confirms this logic. Classrooms and support spaces ring the central tiered amphitheater in a radial arrangement, meaning every teaching room is only one movable partition away from the communal core. There are no dead-end corridors or isolated wings. The plan reads as a continuous gradient from private to public, and the transition between them is a matter of minutes, not renovation.
Multi-Volume Massing in a Forest Clearing


The axonometric drawing reveals a building composed of multiple volumes with angled roofs, nestled among trees. The varied roof profiles are not merely formal gestures; they correspond to double-height spaces inside that support diverse activities. By breaking the massing into distinct but connected volumes, the designers avoid the monolithic institutional feel that plagues many school buildings, instead producing a silhouette that echoes the surrounding tree canopy.
The exploded axonometric goes further, separating the building into seven stacked floor levels rendered in blue and yellow. This diagram makes legible the vertical complexity of the design: certain levels correspond to the amphitheater's stepped section, while others house the standard classroom floors. The color coding suggests a clear programmatic logic, with communal and instructional spaces woven through the section rather than stacked in a simple layer cake.
A Hexagonal Footprint Rooted in Landscape

The site plan pulls back to show the building's hexagonal footprint set within landscaped grounds and surrounded by dense forest. A parking area occupies one edge, but the majority of the site is given over to green space, reinforcing the school's commitment to integrating nature into the learning environment. The hexagonal geometry maximizes daylight penetration from multiple orientations while minimizing corridor lengths, ensuring that every classroom benefits from direct sunlight and every student is close to the outdoors.
Why This Project Matters
The School of ONE makes a compelling case that the future of education is spatial, not just curricular. By embedding flexibility into the architecture itself, through movable walls, a radial plan, and a multi-level section, the design allows pedagogical experimentation without requiring physical renovation. A school that can shift from thirty isolated classrooms to one unified learning hall in minutes is a school that can respond to whatever education demands next.
What makes the project especially persuasive is its refusal to treat adaptability as an excuse for vagueness. The rooms have specific characters: timber-clad studios, white-brick classrooms, a vibrant stepped amphitheater. The building has a clear geometric identity on its site. Samuels, Carbia, Pfeiffer, and Yu demonstrate that a school can be both radically flexible and architecturally specific, and that inter-generational learning deserves a building designed from the ground up to support it.
View the Full Project
About the Designers
Designers: Kate Samuels, Lucas Carbia, Lena Pfeiffer, Charlie Yu
Enter a Design Competition on uni.xyz
uni.xyz runs architecture and design competitions year-round that reward proposals with spatial conviction and real site intelligence.
Project credits: The School of ONE by Kate Samuels, Lucas Carbia, Lena Pfeiffer, Charlie Yu Learn Better (uni.xyz).




Popular Articles
Popular articles from the community


Riyadh For All: Intergenerational Urban Design for Active Aging in Rabat
Riyadh For All reimagines urban design in Rabat with intergenerational co-living, adaptive courtyards, and Moroccan cultural exchange today.

Hill & Cross Opera: Sculptural Opera House Architecture Shaped by Tallinn’s Landscape and Identity
Hill & Cross Opera reimagines opera house architecture in Tallinn through its sculptural hill, civic plaza, glass wave and a luminous cross.

AL-JANNAH: Sustainable Architecture and Permaculture for Afghan Widows
AL-JANNAH uses sustainable architecture and permaculture to create resilient oasis of housing, learning, work and renewal for Afghan widows.

The Ocean Hive: Sustainable Architecture for a Self-Sufficient Civilization at Sea
The Ocean Hive imagines sustainable architecture at sea, where modular habitats, algae, wave power and ocean waste sustain a growing colony.


Similar Reads
You might also enjoy these articles

Day and Night Park: A Time-Based Urban Newsstand in Beijing
A temporary urban newsstand in Beijing blending travel, light, and reading through poetic colors, compact form, and community-focused design.

Modernist Patio Renovation in El Masnou, Barcelona by Oliver Segura Arquitectura + Cebrià Arquitectura
Modernist patio renovation blending tradition and innovation with a movable pool, leveled floors, and Catalan materials in El Masnou.

Alto Residencial Coop: Cooperative Housing Development in Santiago de Compostela by Carbajo Barrios Arquitectos
A linear cooperative housing complex blending white volumes and perforated metal façades, enhancing community living, natural light, privacy, and urban integration.

Vil Genis School by BPA ARCHITECTURE – Massy, France
Vil Genis School in Massy, France, features sustainable design, south-facing classrooms, community integration, accessible spaces, and modern educational architecture.





Comments (0)
Please login or sign up to add comments
No comments yet. Be the first to comment!