
The Scoop Office Building: A Landmark of Innovation and Sustainability in London
The Scoop is a sustainable office building in London, featuring a striking concave façade, adaptive reuse, and BREEAM ‘Excellent’ certification.


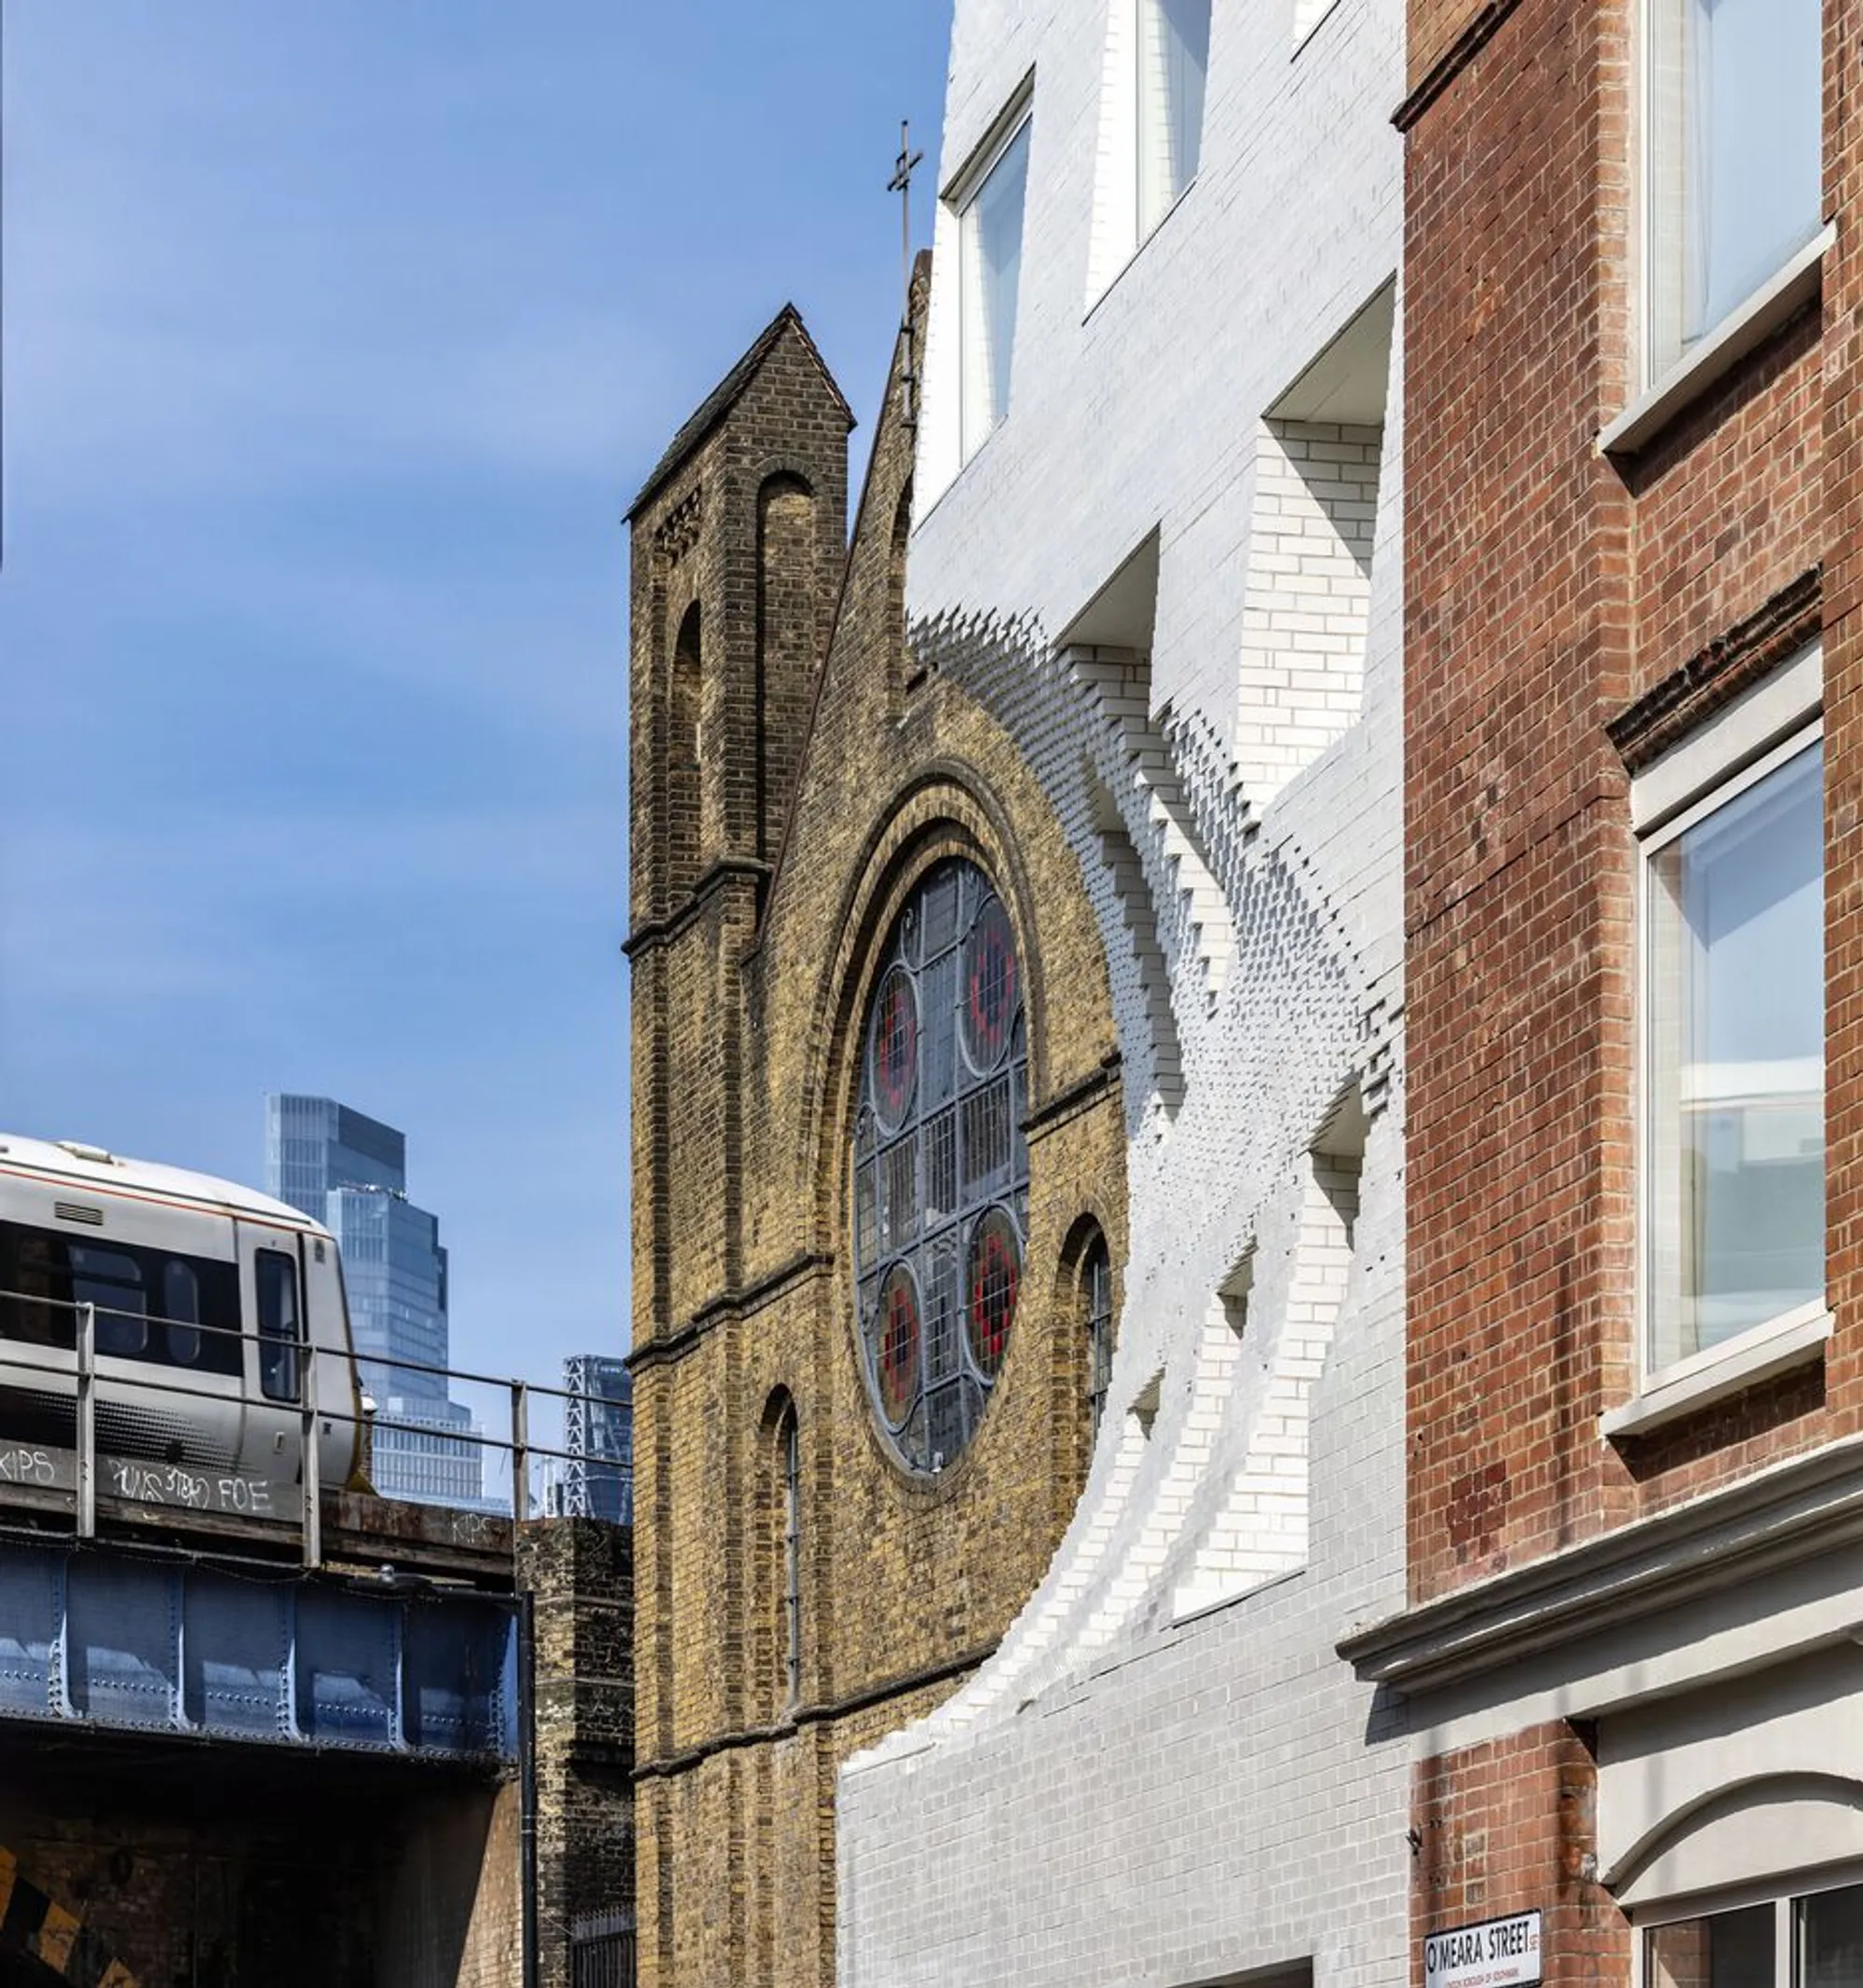
Corstorphine & Wright, a leading UK architecture firm, has unveiled The Scoop, a striking office building in Southwark, London. This ambitious project reimagines an existing structure, transforming it into a contemporary workplace that seamlessly integrates with the surrounding urban fabric. Located in the Union Street Conservation Area, The Scoop is a masterclass in adaptive reuse, sustainable architecture, and modern design innovation.
A Bold Architectural Statement
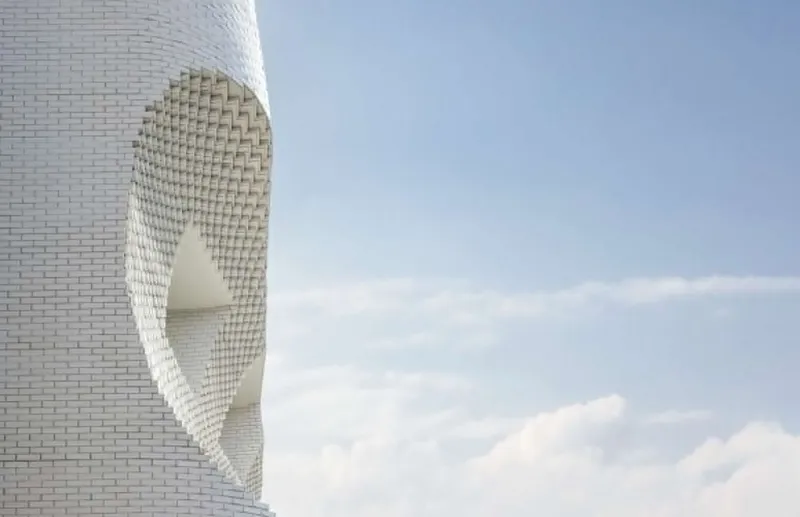
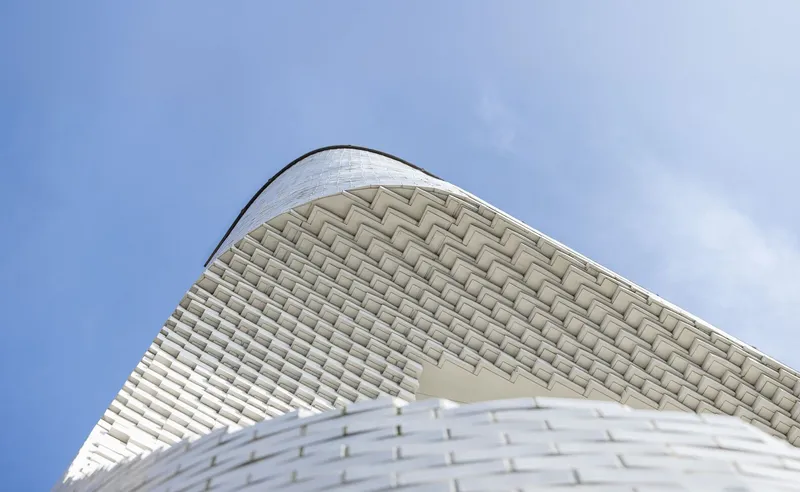
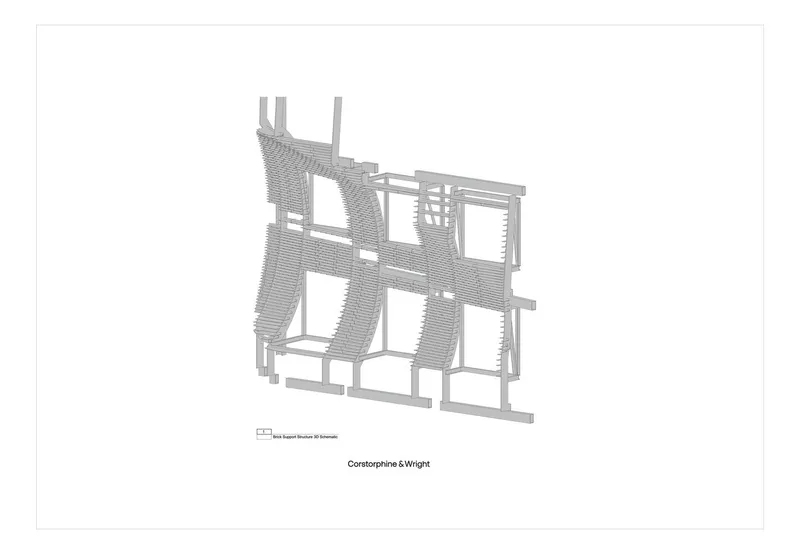
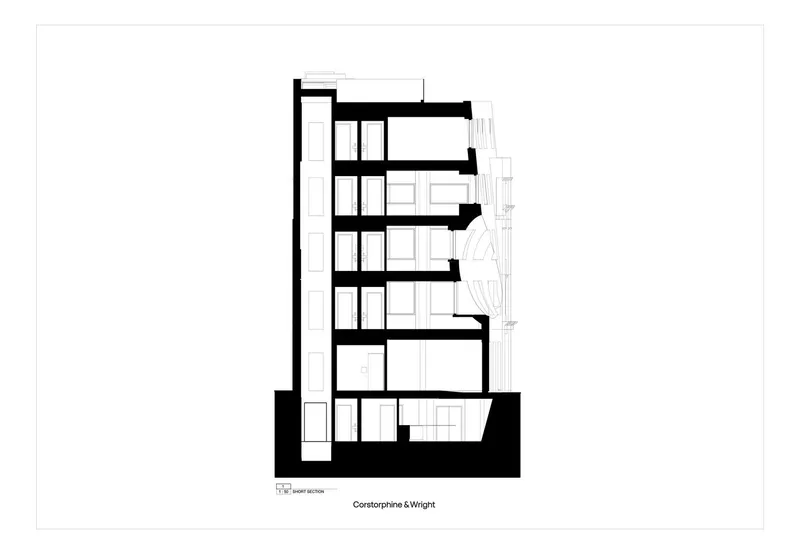
The defining feature of The Scoop is its concave façade, a sculptural intervention crafted from white glazed brick. This bold design choice frames the circular window of the adjacent Grade II-listed Church of Most Precious Blood, establishing a powerful visual dialogue between historic and contemporary architecture. By carefully integrating the structure into its surroundings, Corstorphine & Wright has created a building that both respects and enhances the area's architectural heritage.
Beyond its aesthetic appeal, The Scoop serves as a dynamic hub within one of London's most culturally rich districts. The building is positioned near renowned landmarks such as the Union Theatre, Jerwood Space, and Flat Iron Square, making it a vital addition to Southwark’s creative ecosystem.
Sustainable Design and Adaptive Reuse
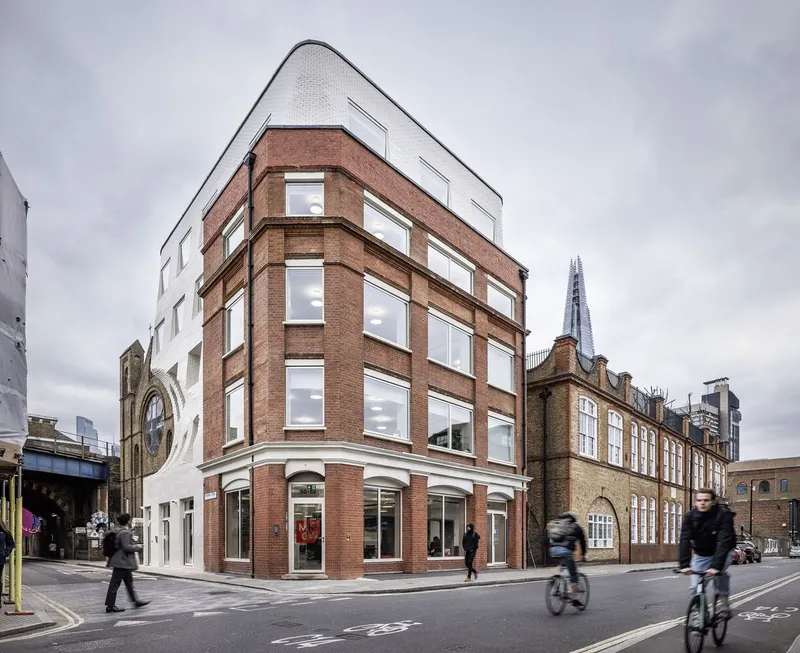
Sustainability is at the heart of The Scoop. The project retains key elements of the original southern-facing façade while introducing a seamless new-build extension. This approach not only preserves the site's history but also minimizes the environmental impact associated with new construction.
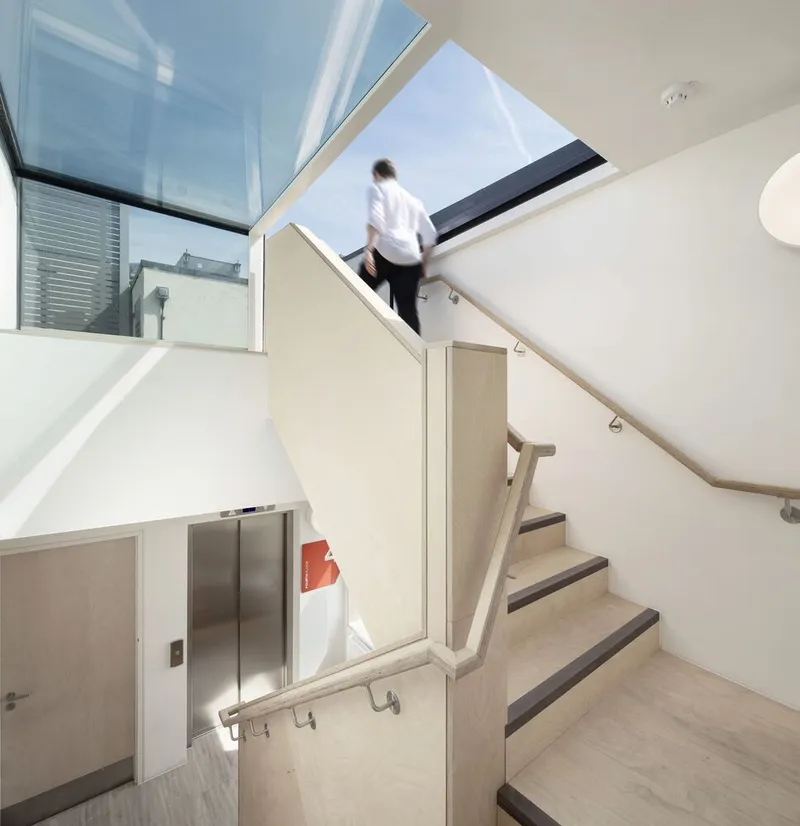
Key sustainability features include:
- BREEAM ‘Excellent’ Rating: The office spaces meet the highest environmental standards, prioritizing energy efficiency and occupant well-being.
- Adaptive Reuse: Rather than demolishing the existing structure, the architects have carefully reconfigured it, reducing material waste and carbon footprint.
- Green Roof Terrace: The new rooftop garden offers panoramic views of London’s skyline while enhancing biodiversity and providing a natural retreat for office workers.
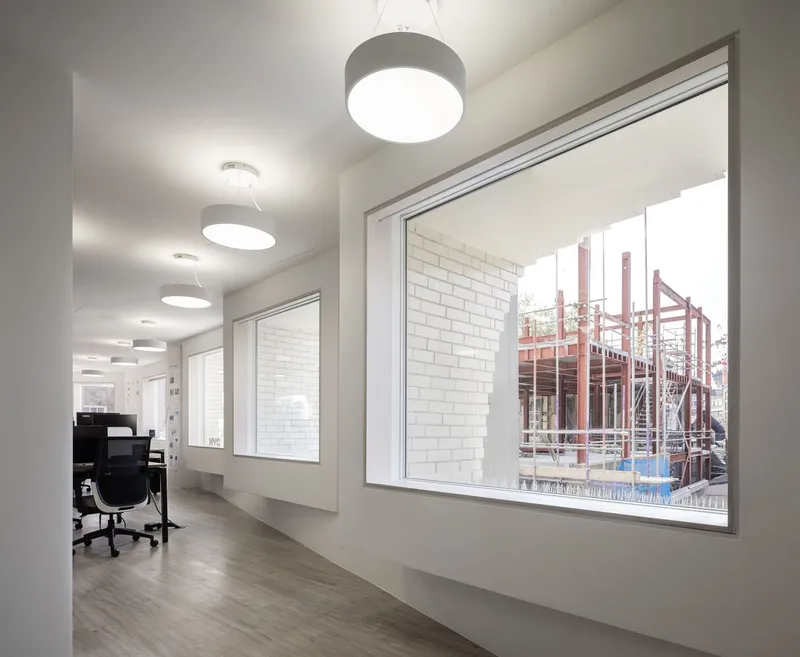
- Enhanced Natural Light: The semi-circular façade cut-out not only defines the building’s aesthetic but also maximizes daylight penetration, reducing reliance on artificial lighting.
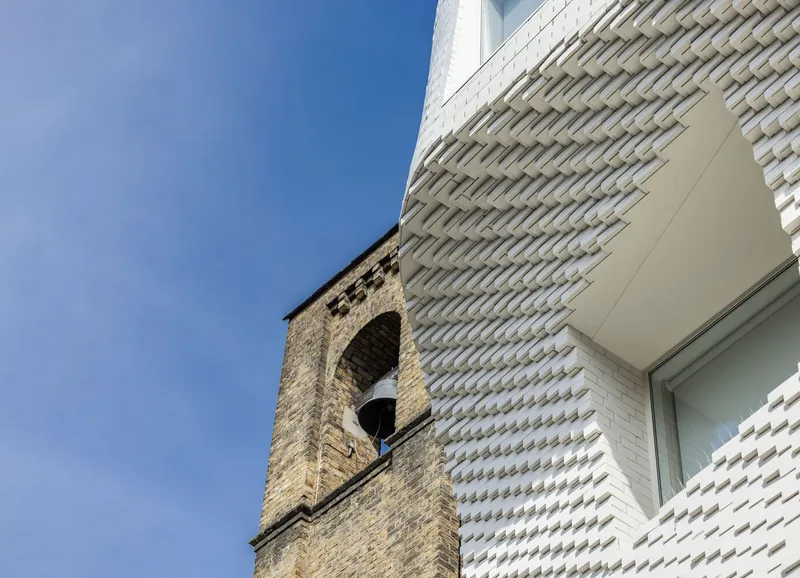
Innovative Workspaces for the Future
Designed as a Category A office space, The Scoop sets a new benchmark for contemporary workplaces. Its flexible, open-plan interiors cater to the evolving needs of modern businesses, promoting collaboration and productivity.
The building’s design also prioritizes community engagement. By aligning the ground floor with the façade of the neighbouring church, the architects have ensured a harmonious relationship between the two structures, fostering a sense of cohesion within the streetscape.
Architectural Vision and Client Collaboration
David Crosthwait, director at Corstorphine & Wright, highlights the firm’s vision for the project:
“The scooped façade has allowed the building to extend in front of the church while maintaining a symbiotic relationship that enhances both structures. Our goal was to create an office headquarters that respects its historic context while making a bold architectural statement.”
The project was made possible through close collaboration with building owners ThomsonHillsBalfour Limited (THB), who emphasized the importance of creating a sustainable and inspiring workplace. Amanda and Peter Hills Balfour, alongside Steve and Sarah Thomson, expressed their pride in the project, noting that The Scoop was designed to offer a meaningful and engaging workspace for its tenants, MMGY Global.
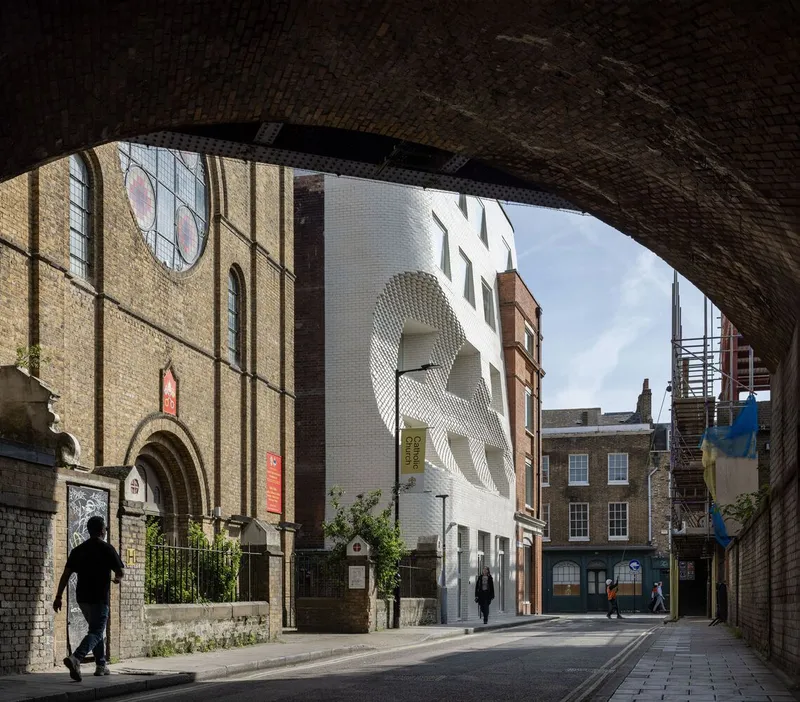
A New Architectural Icon for Southwark
With its innovative design, sustainable credentials, and deep respect for its historic context, The Scoop stands as a testament to the role architecture can play in shaping the future of urban environments. It is not merely an office building but a statement of how contemporary architecture can coexist with history, pushing the boundaries of design while embracing sustainability and community consciousness.
As London continues to evolve, projects like The Scoop highlight the importance of thoughtful, future-forward development. By balancing heritage with innovation, Corstorphine & Wright has delivered a building that not only enhances its immediate surroundings but also sets a new standard for office architecture in the city.



Popular Articles
Popular articles from the community


Play: Fragments of Their World
Familiar architecture becomes modular playground design, creating safe spaces where displaced children can learn, connect, imagine and play.

The Ocean Hive: Sustainable Architecture for a Self-Sufficient Civilization at Sea
The Ocean Hive imagines sustainable architecture at sea, where modular habitats, algae, wave power and ocean waste sustain a growing colony.

Co-Life: Senior Housing Design That Reconnects Older Adults With the City
Co-Life reimagines senior housing design through healing gardens, shared streets, workshops, and a sustainable community across generations.

The Musturak Paradise: Senior Living Architecture for a Connected Future in Temara, Morocco
The Musturak Paradise reimagines senior living architecture in Temara via private homes, social spaces, culture, community, and shared care.


Similar Reads
You might also enjoy these articles


Hodi-Mandai Geram
Project Function: Preservation and revitalization of the Intangible heritage and socio-spatial identity of the Hodi by Housing, Cultural Memory Center, Sacred Grove, landscape, local tourism economy


Olio Towers: A Mid-Rise for Performers That Fuses Housing, Rehearsal, and Stage
Located blocks from Houston's Theater District, this modular tower stacks living units around a central performance atrium.

Oasis: Modular Green Housing Carved into Dhaka's Urban Fabric
A shortlisted Plugin Housing entry reclaims unauthorized settlements in Dhaka with stepped concrete volumes, green roofs, and ventilation-driven design.

Black Hole: A Floating Megastructure for the Post-Physical Era
Emiliano Mazzarotto envisions a spherical, self-scaling arena where e-sports, digital hotels, and holographic stadiums replace traditional public space.


Explore Office Building Competitions
Discover active competitions in this discipline



Challenge to reimagine the Iron Throne


Photograph architecture without architects


Illustrate the lost glory of Angkor Wat - Render Challenge


Design challenge to reuse E-waste
Comments (0)
Please login or sign up to add comments
No comments yet. Be the first to comment!