

The Search for More: A Space Center Built on Curiosity and Kinesthetic Learning
Two orthogonal programmatic bars meet a curvilinear core to create an immersive journey from interactive exhibits to open sky.


There are plenty of museums where you sit, read a placard, and move on. The Search for More rejects that model entirely. Designed as a space center organized around the principle of "learning by doing," the project sequences visitors through a progression of increasingly immersive encounters: from interactive ground-floor exhibits, to a holographic solar system on the second level, to a rooftop observation deck equipped with telescopes. The architecture doesn't just house education; it choreographs it, using spatial compression and release to drive independent curiosity forward.
Conceived by Sarah Vanderpool as a shortlisted entry for Moontrip 2019, the project responds to the competition's call to mark the 50th anniversary of a landmark scientific achievement. Rather than producing a static monument, Vanderpool proposes a building that acts as a narrative vehicle, guiding visitors from terrestrial knowledge upward toward the vastness of space. The result is an architectural sequence that treats the sky itself as the final exhibit.
Concrete Cantilevers Grounding a Skyward Journey
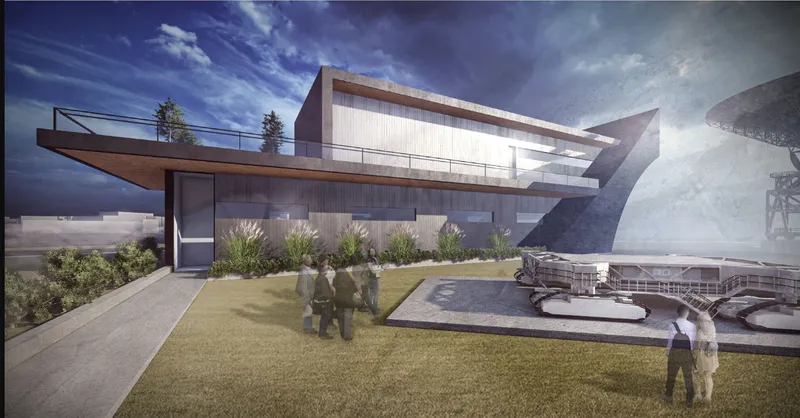
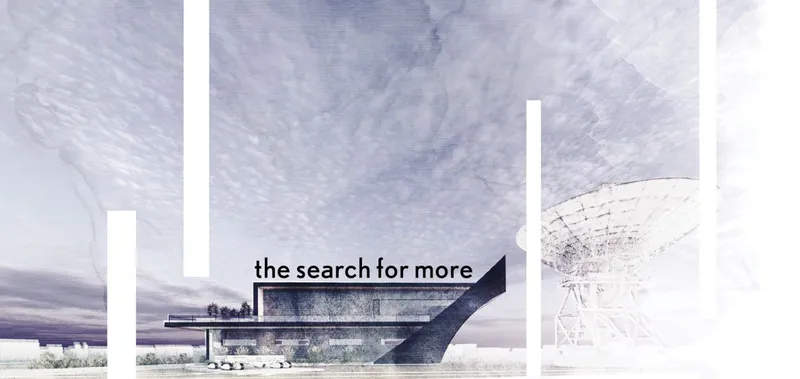
The exterior elevations reveal a muscular, grounded presence. A cantilevered concrete roof extends over a generous lawn, sheltering the entrance and establishing a horizontal datum that contrasts with the vertical ambitions of the interior program. The angular concrete facade reads as geological, almost monolithic, its surface set against textured cloud cover in the renderings as if the building were already in dialogue with the atmosphere above it.
Vanderpool's formal strategy is clear: two orthogonal programmatic bars punctuate a dynamic, curvilinear vertical core. The bars contain the exhibition and educational functions, while the core serves as a transitional space that physically elevates visitors toward the sky. The weight of the concrete envelope makes the eventual arrival at the glass ceiling and open rooftop deck feel earned, not given.
A Section That Digs Down Before Looking Up
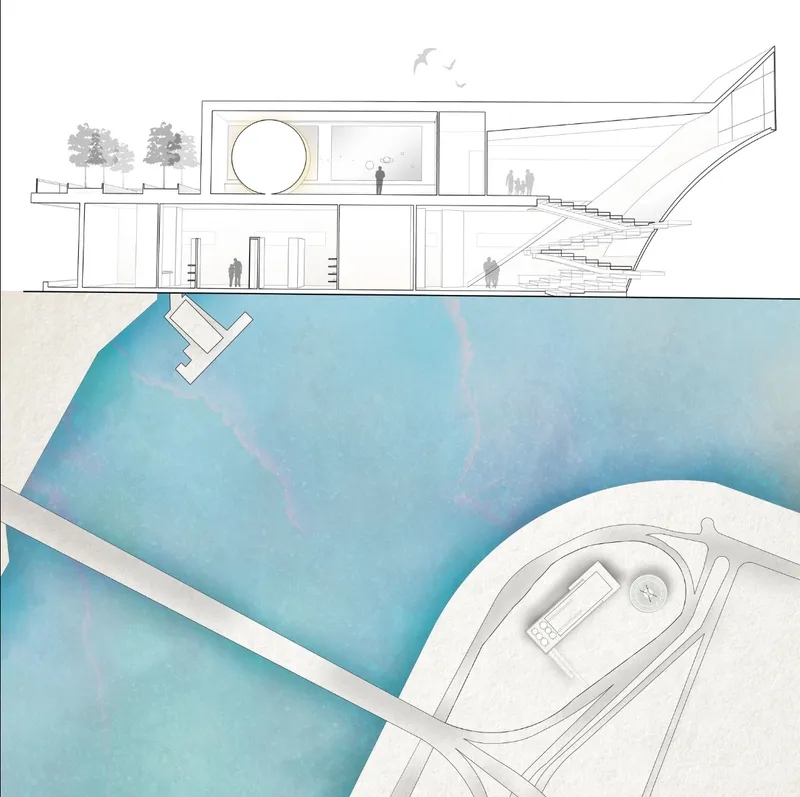
The building section is the most revealing drawing in the set. It exposes a two-level interior connected by stairs, with programmatic space extending below grade to accommodate a pool or reflective water feature at the lowest point. This subterranean extension is a smart move: it gives the building a sense of depth and interiority before the upward journey begins. The visitor's path moves from below ground level through compressed gallery spaces before ascending into volumes with increasing exposure to natural light and sky.
The section also clarifies how the glass ceiling operates. Positioned at the apex of the curvilinear core, it draws the observer's gaze directly upward, framing the sky as an architectural element. The rooftop deck above marks the terminus of the spatial sequence, designed to host telescopes for witnessing celestial events like meteor showers and eclipses. Learning here is not symbolic; it is literal, optical, immediate.
Angled Walls Shaping the Interior Experience
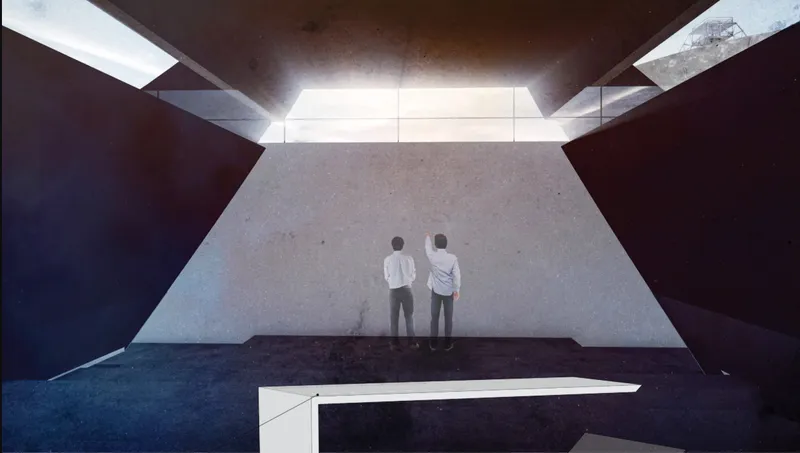
The interior perspective shows two figures navigating a gallery defined by angled dark walls that tilt inward, creating a sense of directed movement and controlled compression. This is where the kinesthetic learning principle becomes architectural: the walls don't just display content, they physically guide bodies through space. Interactive displays along these surfaces promote visual and tactile engagement, and the second floor hosts a holographic solar system allowing hands-on interaction with astronomical concepts.
The distinction between indoor and outdoor programming is deliberate. Interior spaces handle the technical and interactive functions, including holograms of planetary systems and a model moon crawler. The outdoor areas, by contrast, serve as contemplative retreats. This separation acknowledges that immersive learning requires both stimulation and stillness, and the architecture provides clear spatial registers for each.
Exploded Axonometric: Layering Program and Cosmos
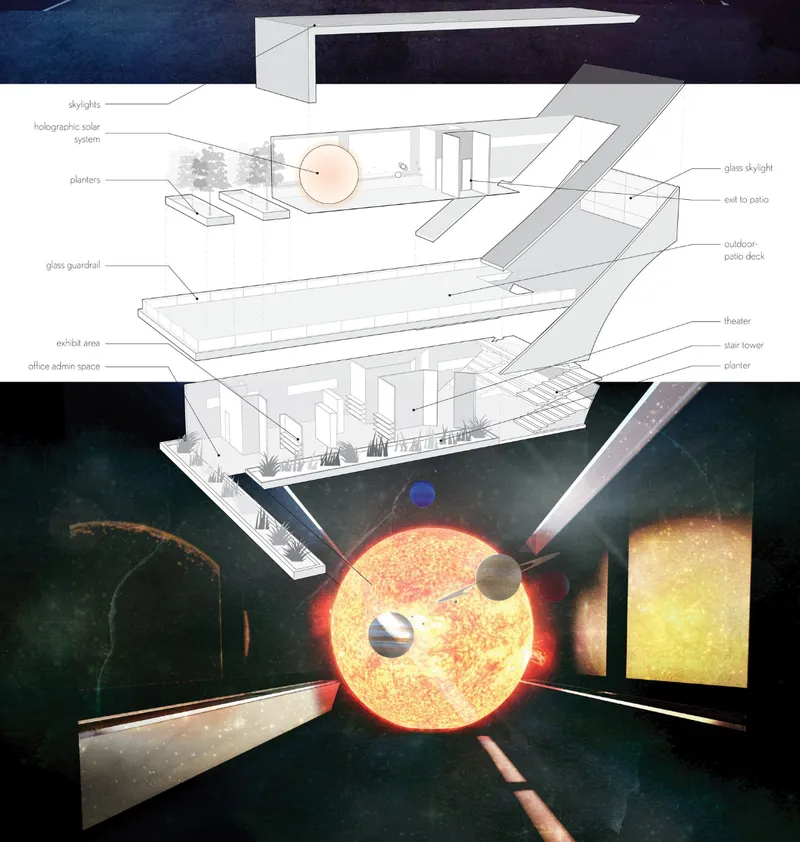
The exploded axonometric drawing pulls the project apart into its constituent spatial layers, annotating each with its programmatic role. Celestial imagery appears below the building mass, reinforcing the idea that the architecture sits between earth and sky, mediating between the tangible and the cosmic. The drawing technique itself communicates Vanderpool's ambition: the building is not a container but a sequence of thresholds, each one bringing the visitor closer to an unmediated relationship with space.
Why This Project Matters
Space centers and science museums too often default to spectacle, relying on large screens and passive viewing to convey wonder. Vanderpool's proposal inverts that logic by making the building itself the primary pedagogical instrument. The spatial sequence, from below-grade depth to rooftop openness, enacts the very process of discovery it aims to teach. Architecture becomes curriculum.
As a response to the Moontrip 2019 brief, The Search for More takes a meaningful position: commemorating scientific achievement not with a static memorial but with a living environment that generates new curiosity. The rooftop deck, pointed at the sky with telescopes in hand, is the project's most honest gesture. It says that the 50th anniversary of looking upward is best celebrated by continuing to look.
View the Full Project
About the Designers
Designer: Sarah Vanderpool
Enter a Design Competition on uni.xyz
uni.xyz runs architecture and design competitions year-round that reward proposals with spatial conviction and real site intelligence.
Project credits: The search for more by Sarah Vanderpool Moontrip 2019 (uni.xyz).


Popular Articles
Popular articles from the community


Faces of the Soviet Avant-Garde: Turning Moscow's Street Names into an Open-Air Museum
A network of sculptural installations across a Moscow residential district transforms forgotten architect names into spatial encounters with cultural memor

Manzana Morphosis: Stretching Barcelona's Grid into a Living Landscape for 2050
A radical reworking of the Eixample manzana turns density into a tool for generous public space, vertical ecology, and environmental performance.

Temporary Home for Dogs: A Reversed Zoo Rethinks Animal Shelter Architecture
In Bucharest, a sinuous corridor and freed landscape flip the logic of containment, designing a shelter that works to make itself unnecessary.

Tsunami Convergenics: Turning Catastrophic Ocean Forces into Underwater Housing Infrastructure
A speculative underwater settlement off the coast of Onagawa, Japan, treats tsunamis and typhoons as energy sources rather than threats.

Similar Reads
You might also enjoy these articles

The Amber Palace Opera: A Geological Fiction Surfaces on Tallinn's Baltic Waterfront
Pierre Brillard reimagines a Baltic legend as a public landscape, opera house, and waterfront promenade rooted in Tallinn's coastal identity.

Dynamic Modules Shelter: A Telescopic Ring for Mountain Pilgrimage
A circular modular framework of steel, bamboo, and fabric grows vertically with demand, wrapping communal ground in adaptable shelter.

Singing Woman: Contemporary Architecture Inspired by Estonia’s Voice and the Sea
Singing Woman turns Estonia’s song culture into flowing opera house architecture, blending public life, landscape, sea, and national memory.
HYPERBLOCK: Flexible Urban Design for Barcelona’s Future City
HYPERBLOCK reimagines Barcelona as flexible urban design, layering density, daylight, public space and adaptable housing above Cerdà’s grid.

Explore Futuristic Design Competitions
Discover active competitions in this discipline

Challenge to design public laboratory

Challenge to reimagine the Iron Throne

Photograph architecture without architects

Illustrate the lost glory of Angkor Wat - Render Challenge
Comments (0)
Please login or sign up to add comments
No comments yet. Be the first to comment!