
The Sierra House by Valdezarqs – A Sculptural Mountain Home Rooted in Nature
A contemporary architectural project featuring clean lines, natural light, sustainable materials, and open spaces designed to enhance comfort, functionality, and modern living.

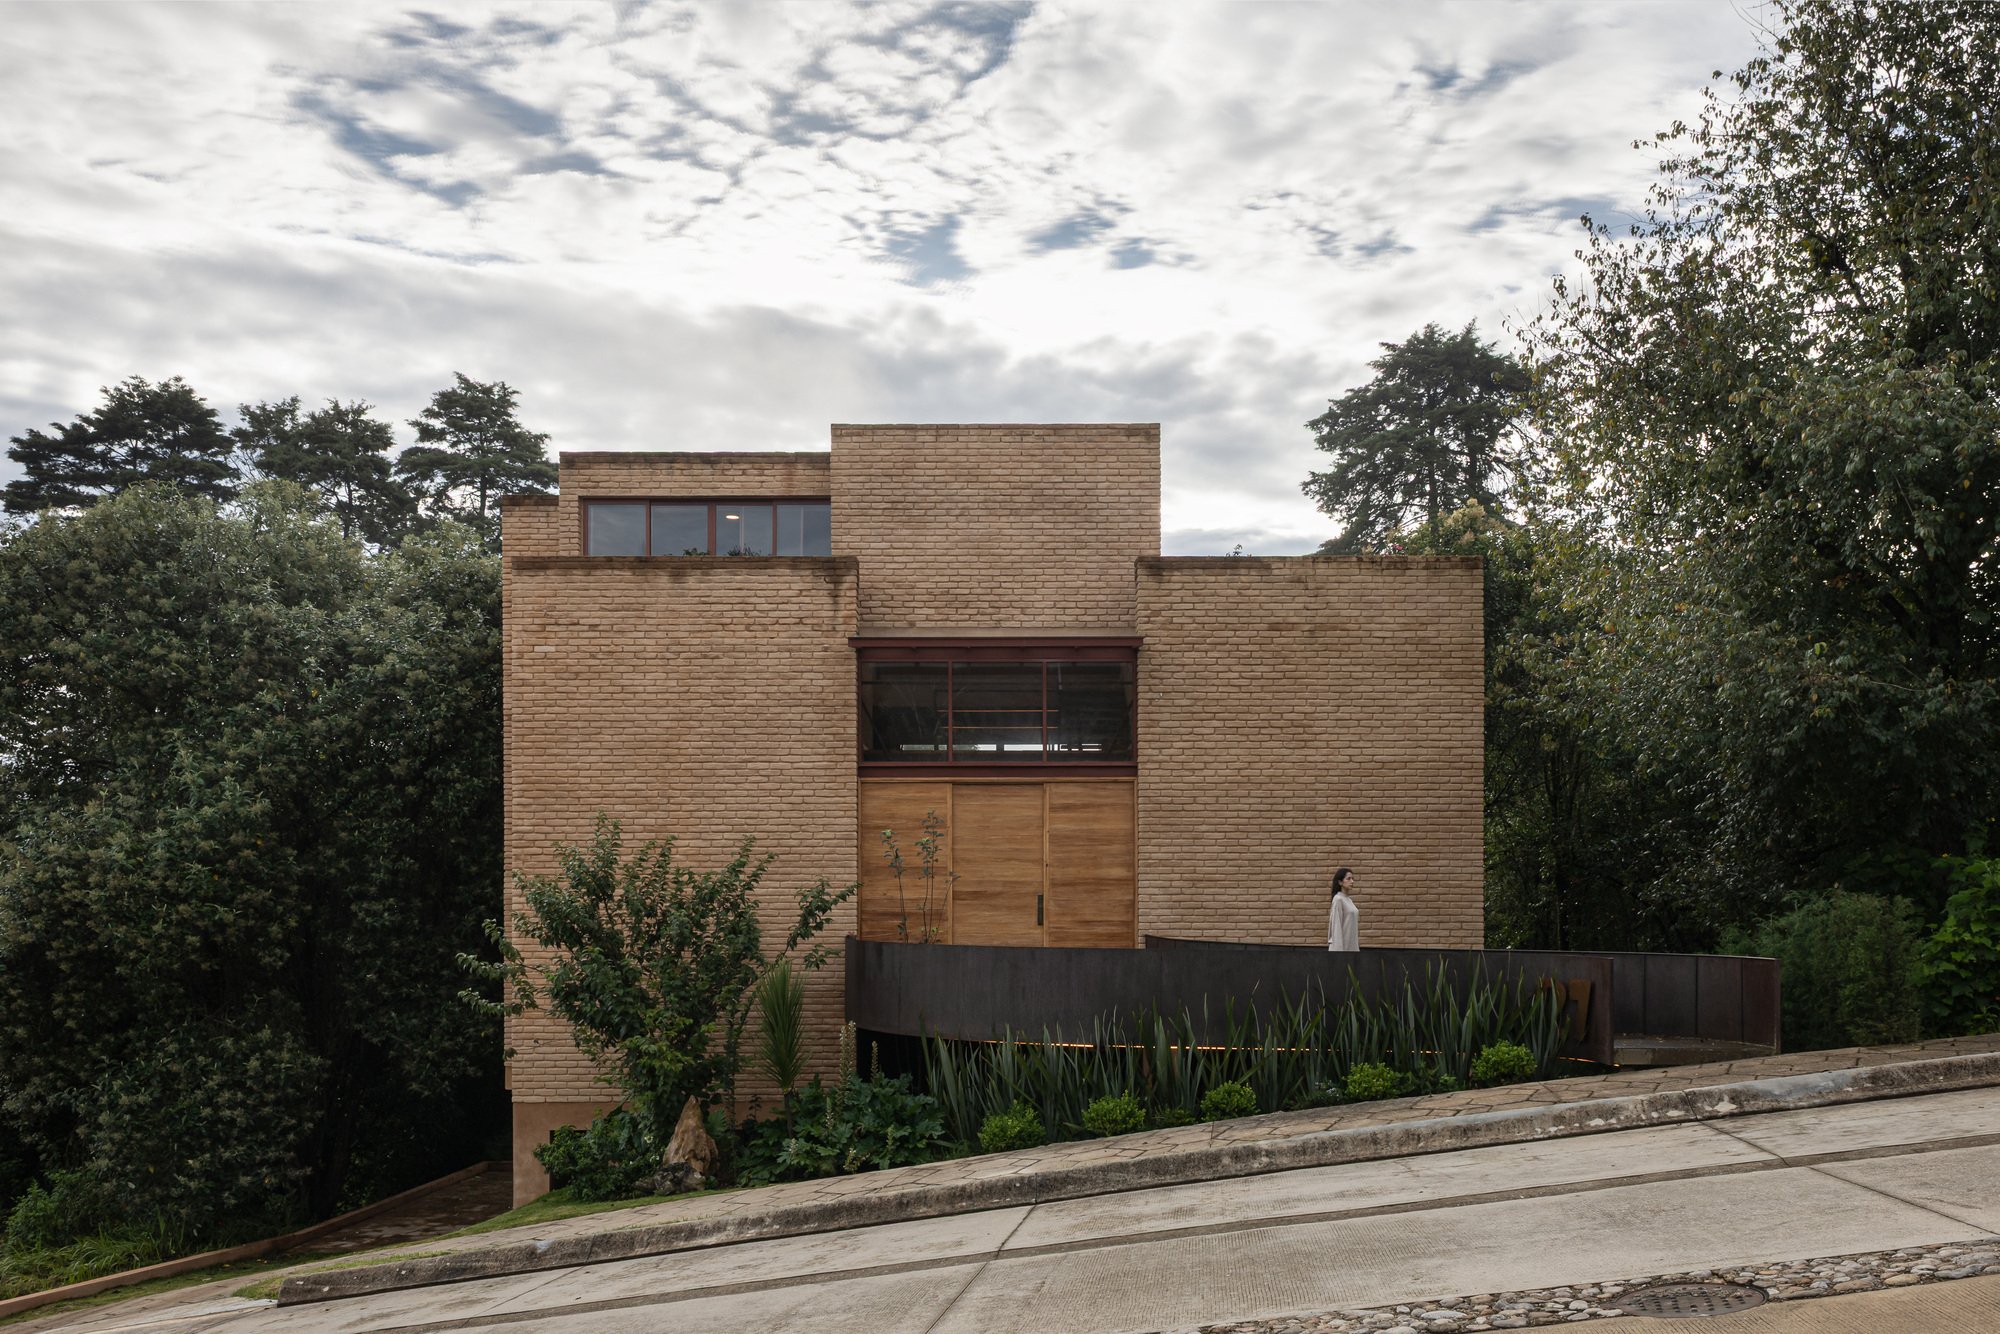
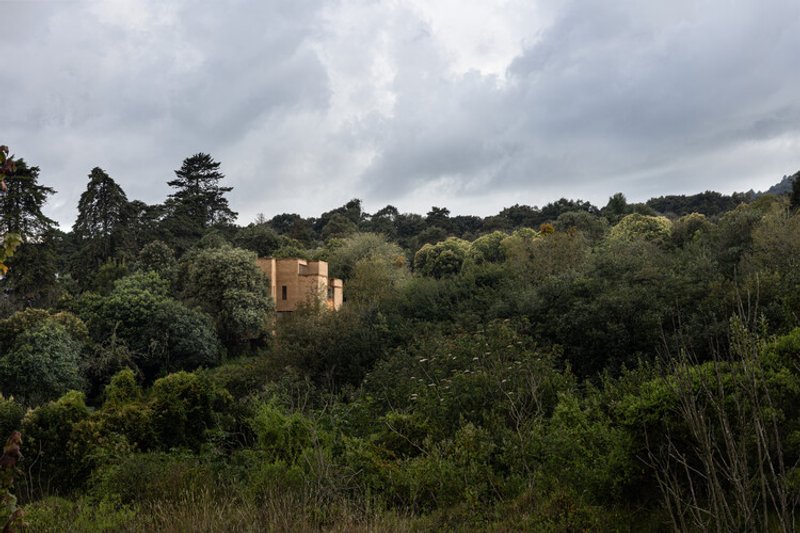
The Sierra House, designed by Valdezarqs, is a breathtaking architectural project located in the mist-covered forests of Huitepec, just outside San Cristóbal de las Casas, Mexico. Completed in 2024 and spanning 478 m², this residence stands as a poetic fusion of architecture, landscape, culture, and ecological sensitivity. Rather than dominating its environment, the house emerges from the earth as a natural extension of the mountain itself—a living, breathing structure shaped by the geography and spirit of its surroundings.
Architecture in Harmony with the Mountain
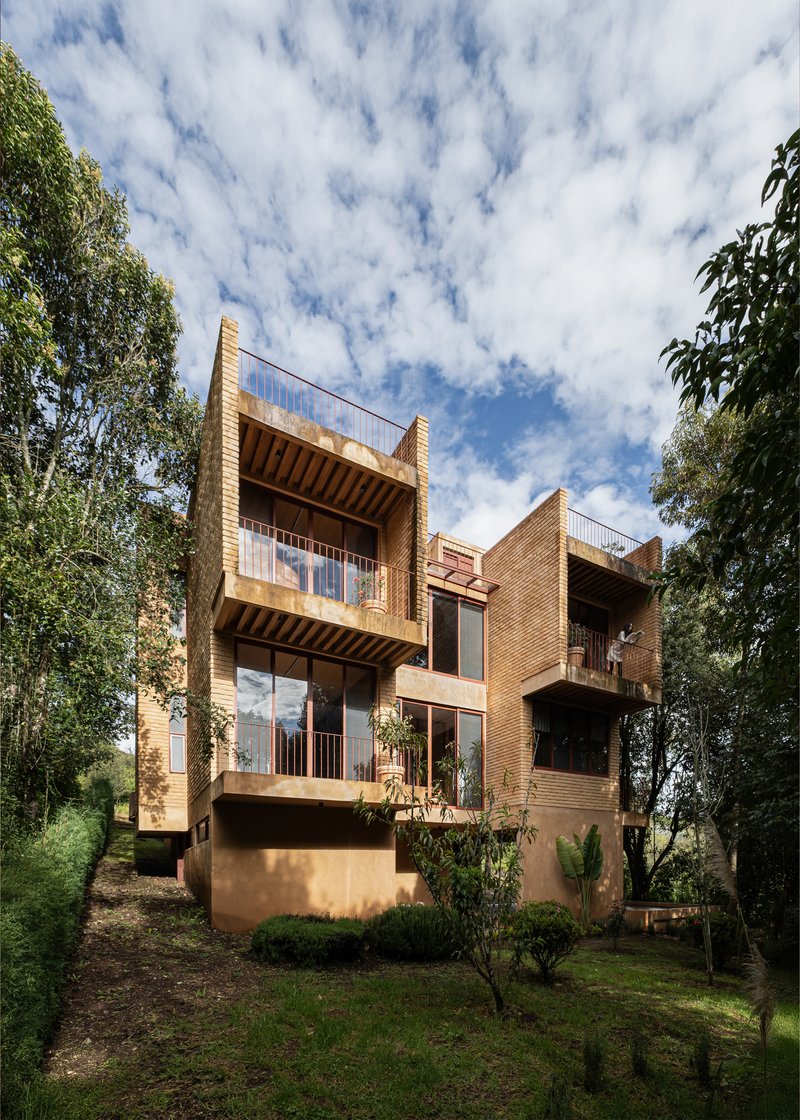
The core design philosophy behind The Sierra House is deep contextual integration. Instead of imposing a foreign form on the site, Valdezarqs conceived the home as a piece of the mountain—an inhabited sculptural volume that grows from the terrain.
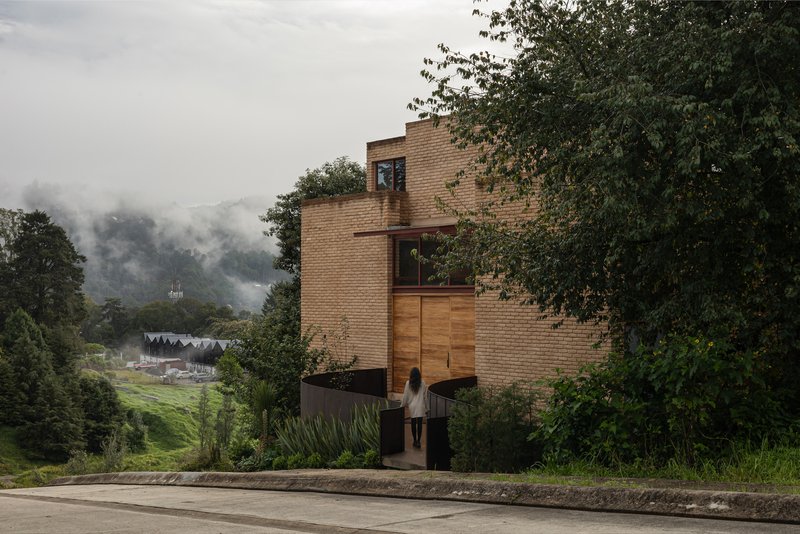
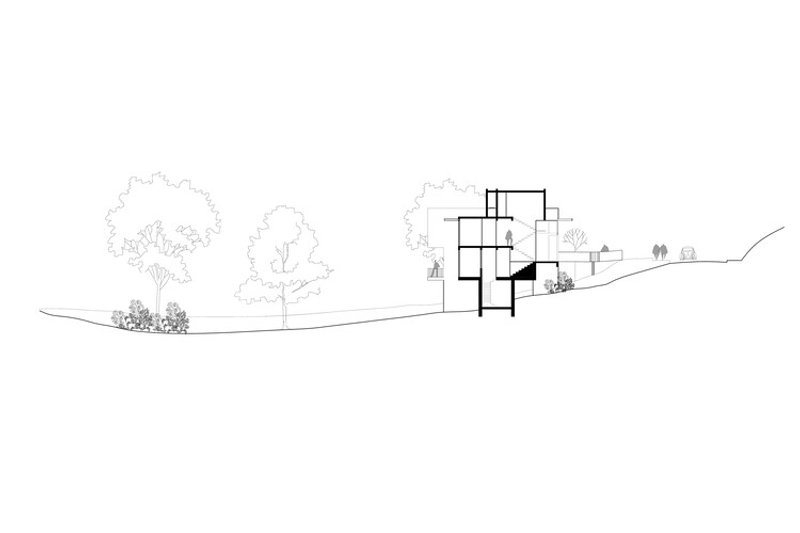
The building adapts to the natural slope of Huitepec, anchoring itself only where necessary so the mountain retains its natural rhythm. This creates a sense of organic coexistence, where architecture and land complement one another. The result is a home that feels rooted, grounded, and timeless.
A Thoughtful Entrance: Transition from Exterior to Refuge
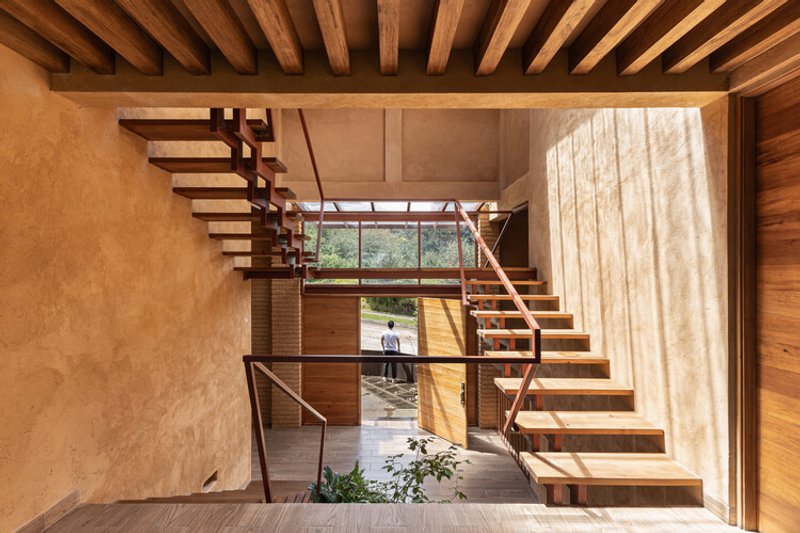
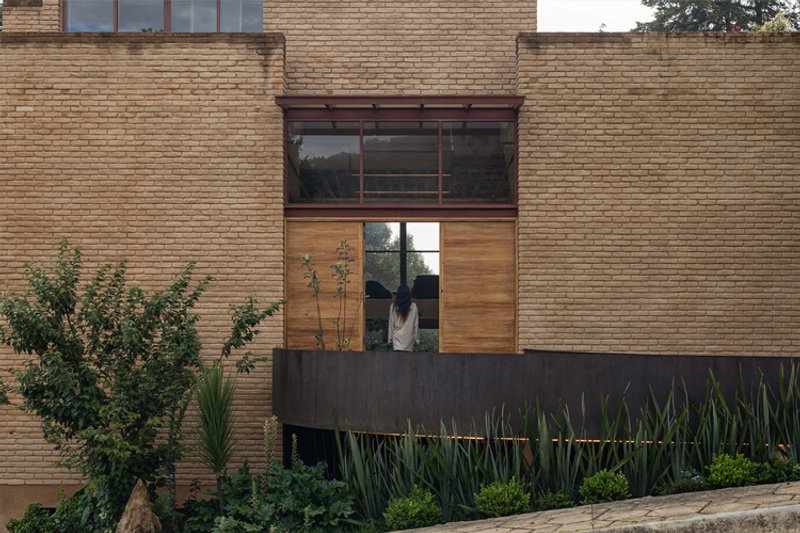
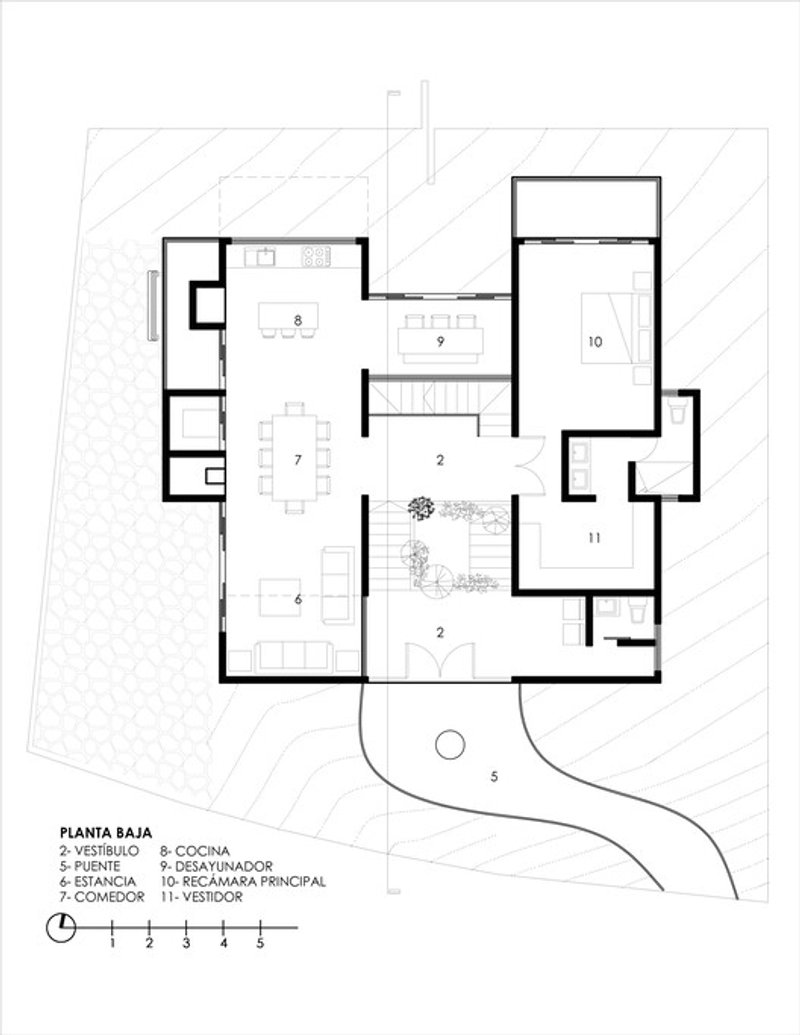
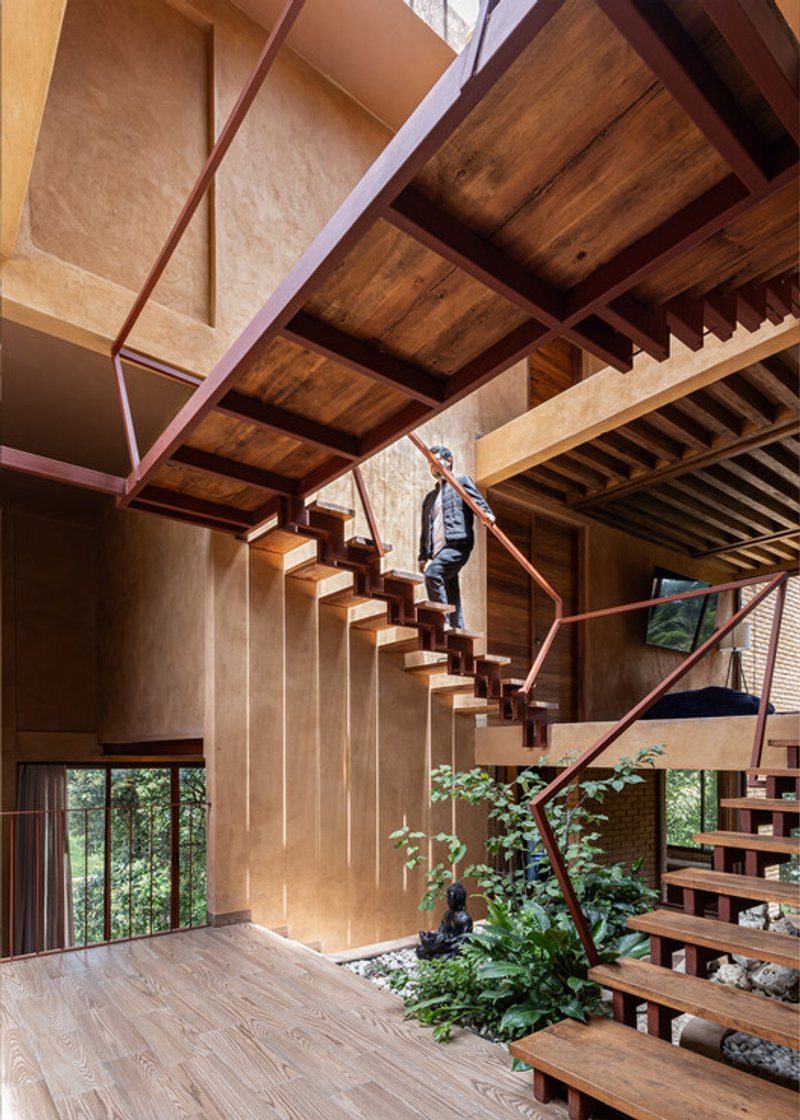
A suspended bridge marks the entry into the home, acting as a symbolic and physical transition from daily life into a more contemplative realm. This bridge becomes a pause—an exhale—before stepping into the serene interior.
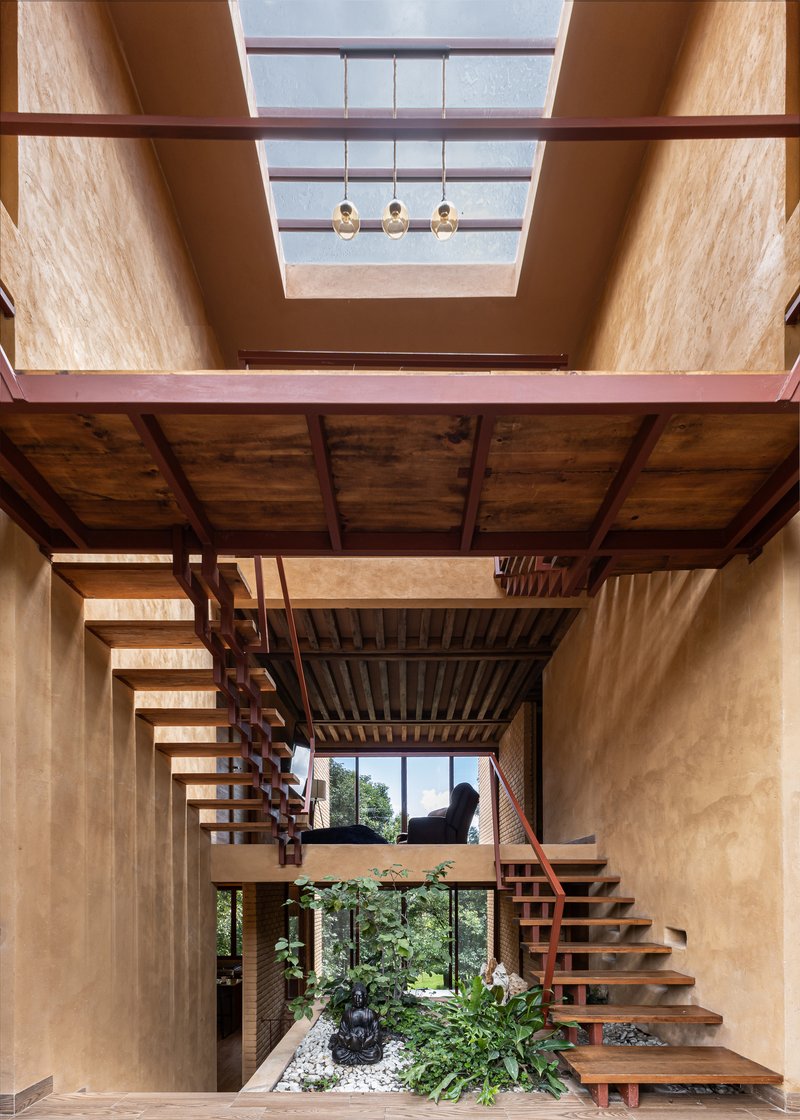
Beneath the house, service areas sit nestled within the cooler underground layer. Above, a series of half-levels rise gently with the landscape, offering varied perspectives of the forest. Each vantage point connects residents to the surrounding ecosystem—the branches, the dense foliage, and the canopy that opens toward the sky.
Materiality Inspired by Earth, Culture, and Craft
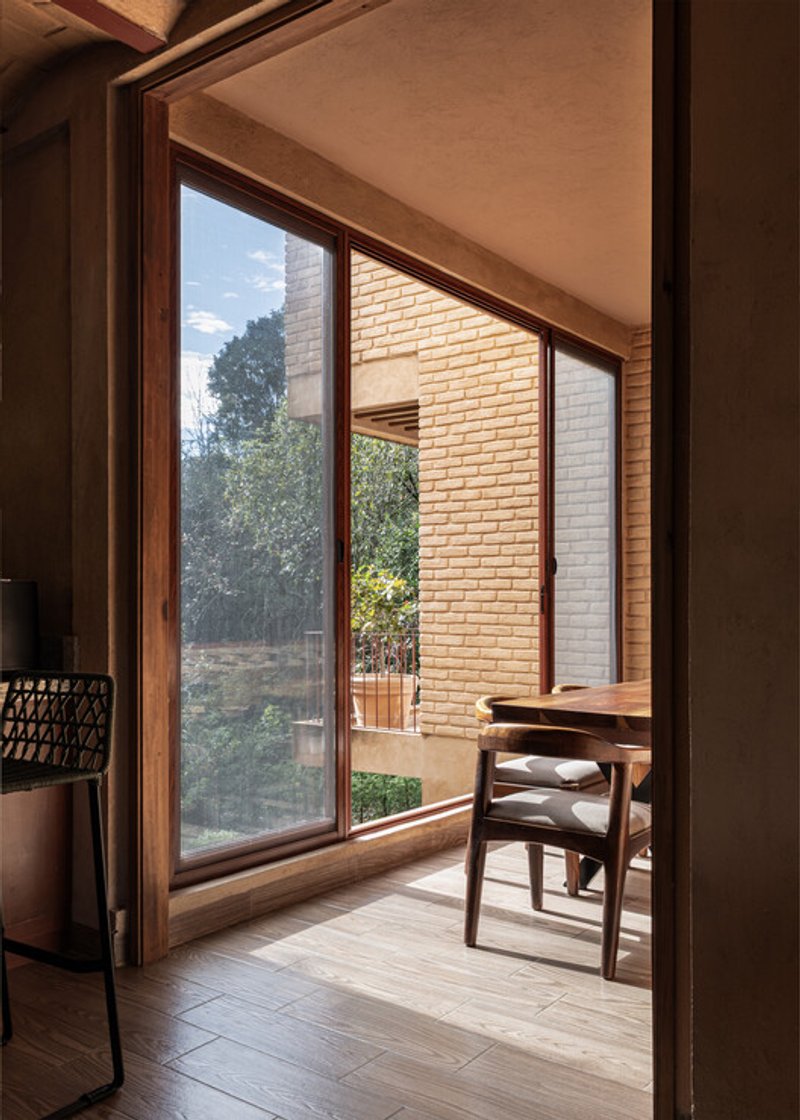
The exterior skin is formed from local earth and handmade fired clay, crafted by regional artisans. This not only preserves cultural authenticity but also gives the home a tactile, sensory richness.
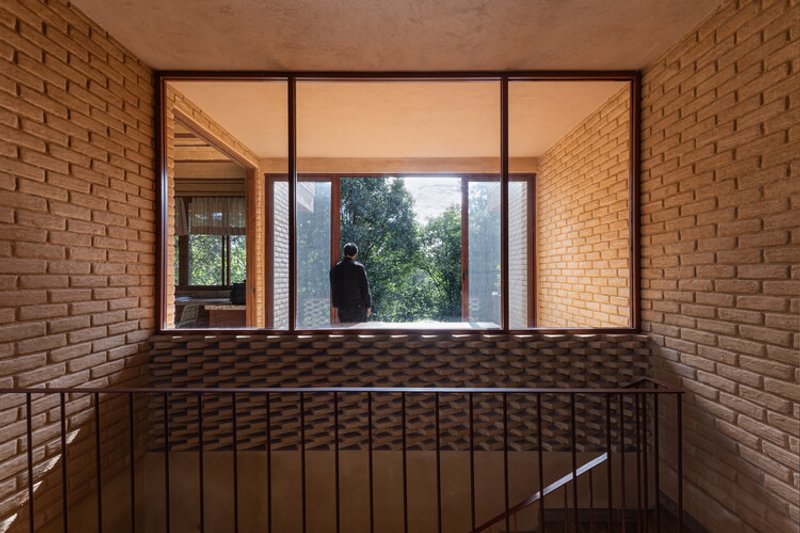
Natural materials allow the structure to “breathe”—absorbing the forest’s humidity while retaining interior warmth. The interplay of brick, clay, earth, and wood creates a shelter that feels both ancient and modern, grounded yet elevated.
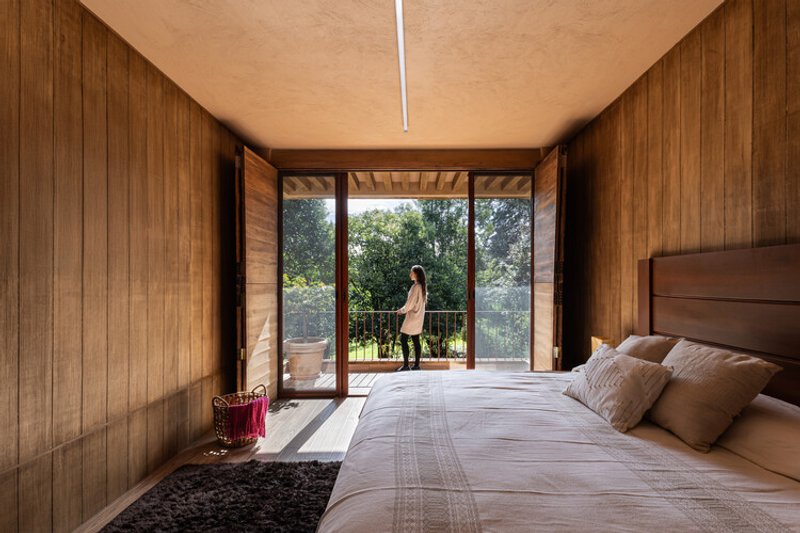
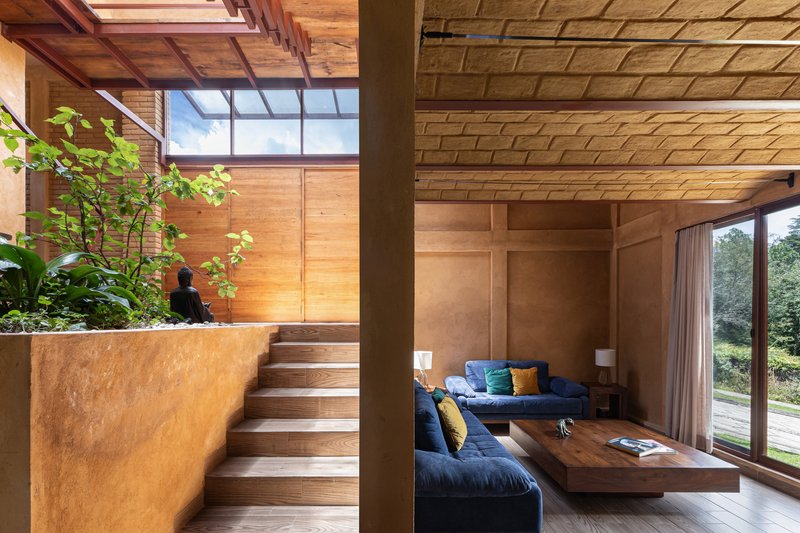
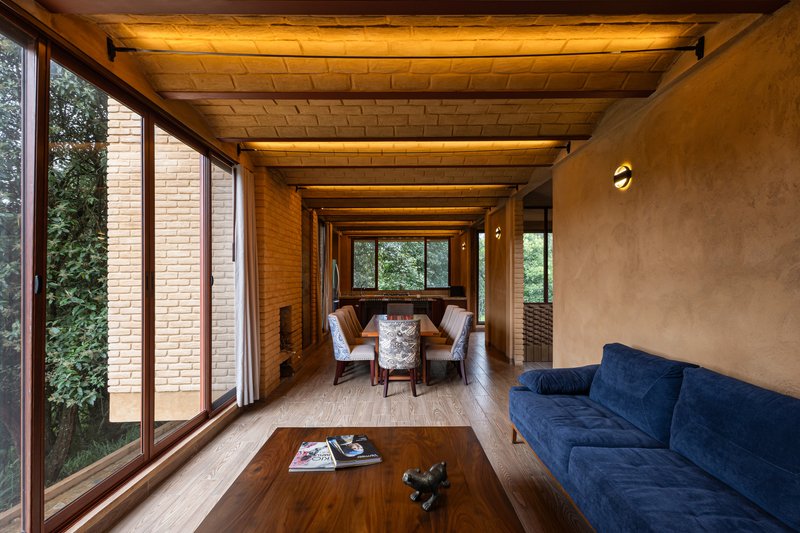
Inside, the spaces maintain a calm, introspective atmosphere. Wood beams, brick surfaces, and warm lighting bring a natural softness to the interiors. Every room is designed for contemplation—an invitation to pause, observe, and coexist with nature.
Experiencing the Forest Through Architecture
The Sierra House is not merely a residence—it is a living viewpoint. Each level reveals unique forest scenes, as the building ascends with the mountain’s contours. The dialogue between geometry and landscape is constant. Even the structural form seems to “listen” to the forest, allowing residents to experience nature from multiple elevations and moods.
From the quiet bedrooms to open living spaces, the architecture enhances sensory connection. The sound of wind through the trees, the shifting light across the clay walls, and the ever-present mist become part of daily life.
A Home that Becomes a Meditation on Place
More than a structure, The Sierra House represents constructed contemplation—a refuge made of earth, silence, and geometry. It is a powerful reminder that architecture can serve as a bridge between human presence and natural identity. By embracing the mountain, the house becomes a testament to sustainability, cultural respect, and the art of living slowly.
All the photographs are works of Raul Hernández




Popular Articles
Popular articles from the community


Takeshi Hosaka Architects Suspends a Concrete Cross Above a Yokohama Cemetery
A 28-square-meter burial renovation in Yokohama lifts the symbol of resurrection into the sky so mourners see it against heaven.


20 Most Popular Office Building Projects of 2025
From biophilic workspaces in India to net-positive energy offices in New Delhi, 20 office building projects that defined architecture in 2025.

Fausto Terán and Toro Fuse Japanese Craft with Mexican Tradition in a Lakeside Retreat
Nakamura House pairs Shou-Sugi-Ban charred pine with handmade clay tile at the foot of Atlangatepec Lagoon in Mexico.

20 Most Popular Furniture Design Projects of 2025
Modular street systems, parametric benches, and insect hotels: the furniture design projects that captivated architects on uni.xyz in 2025.


Similar Reads
You might also enjoy these articles

Olio Towers: A Mid-Rise for Performers That Fuses Housing, Rehearsal, and Stage
Located blocks from Houston's Theater District, this modular tower stacks living units around a central performance atrium.

Oasis: Modular Green Housing Carved into Dhaka's Urban Fabric
A shortlisted Plugin Housing entry reclaims unauthorized settlements in Dhaka with stepped concrete volumes, green roofs, and ventilation-driven design.

Black Hole: A Floating Megastructure for the Post-Physical Era
Emiliano Mazzarotto envisions a spherical, self-scaling arena where e-sports, digital hotels, and holographic stadiums replace traditional public space.

Compact & Sustainable Living in Piraeus: A Four-Level Family Home Built Around Light and Air
A narrow townhouse in one of Greece's densest port cities uses a central atrium and passive strategies to house three generations under one roof.


Explore Architecture Competitions
Discover active competitions in this discipline




The International Standard for Design Portfolios


The Global Benchmark for Architecture Dissertation Awards


The Global Benchmark for Graduation Excellence


Challenge to reimagine the Iron Throne
Comments (0)
Please login or sign up to add comments
No comments yet. Be the first to comment!