
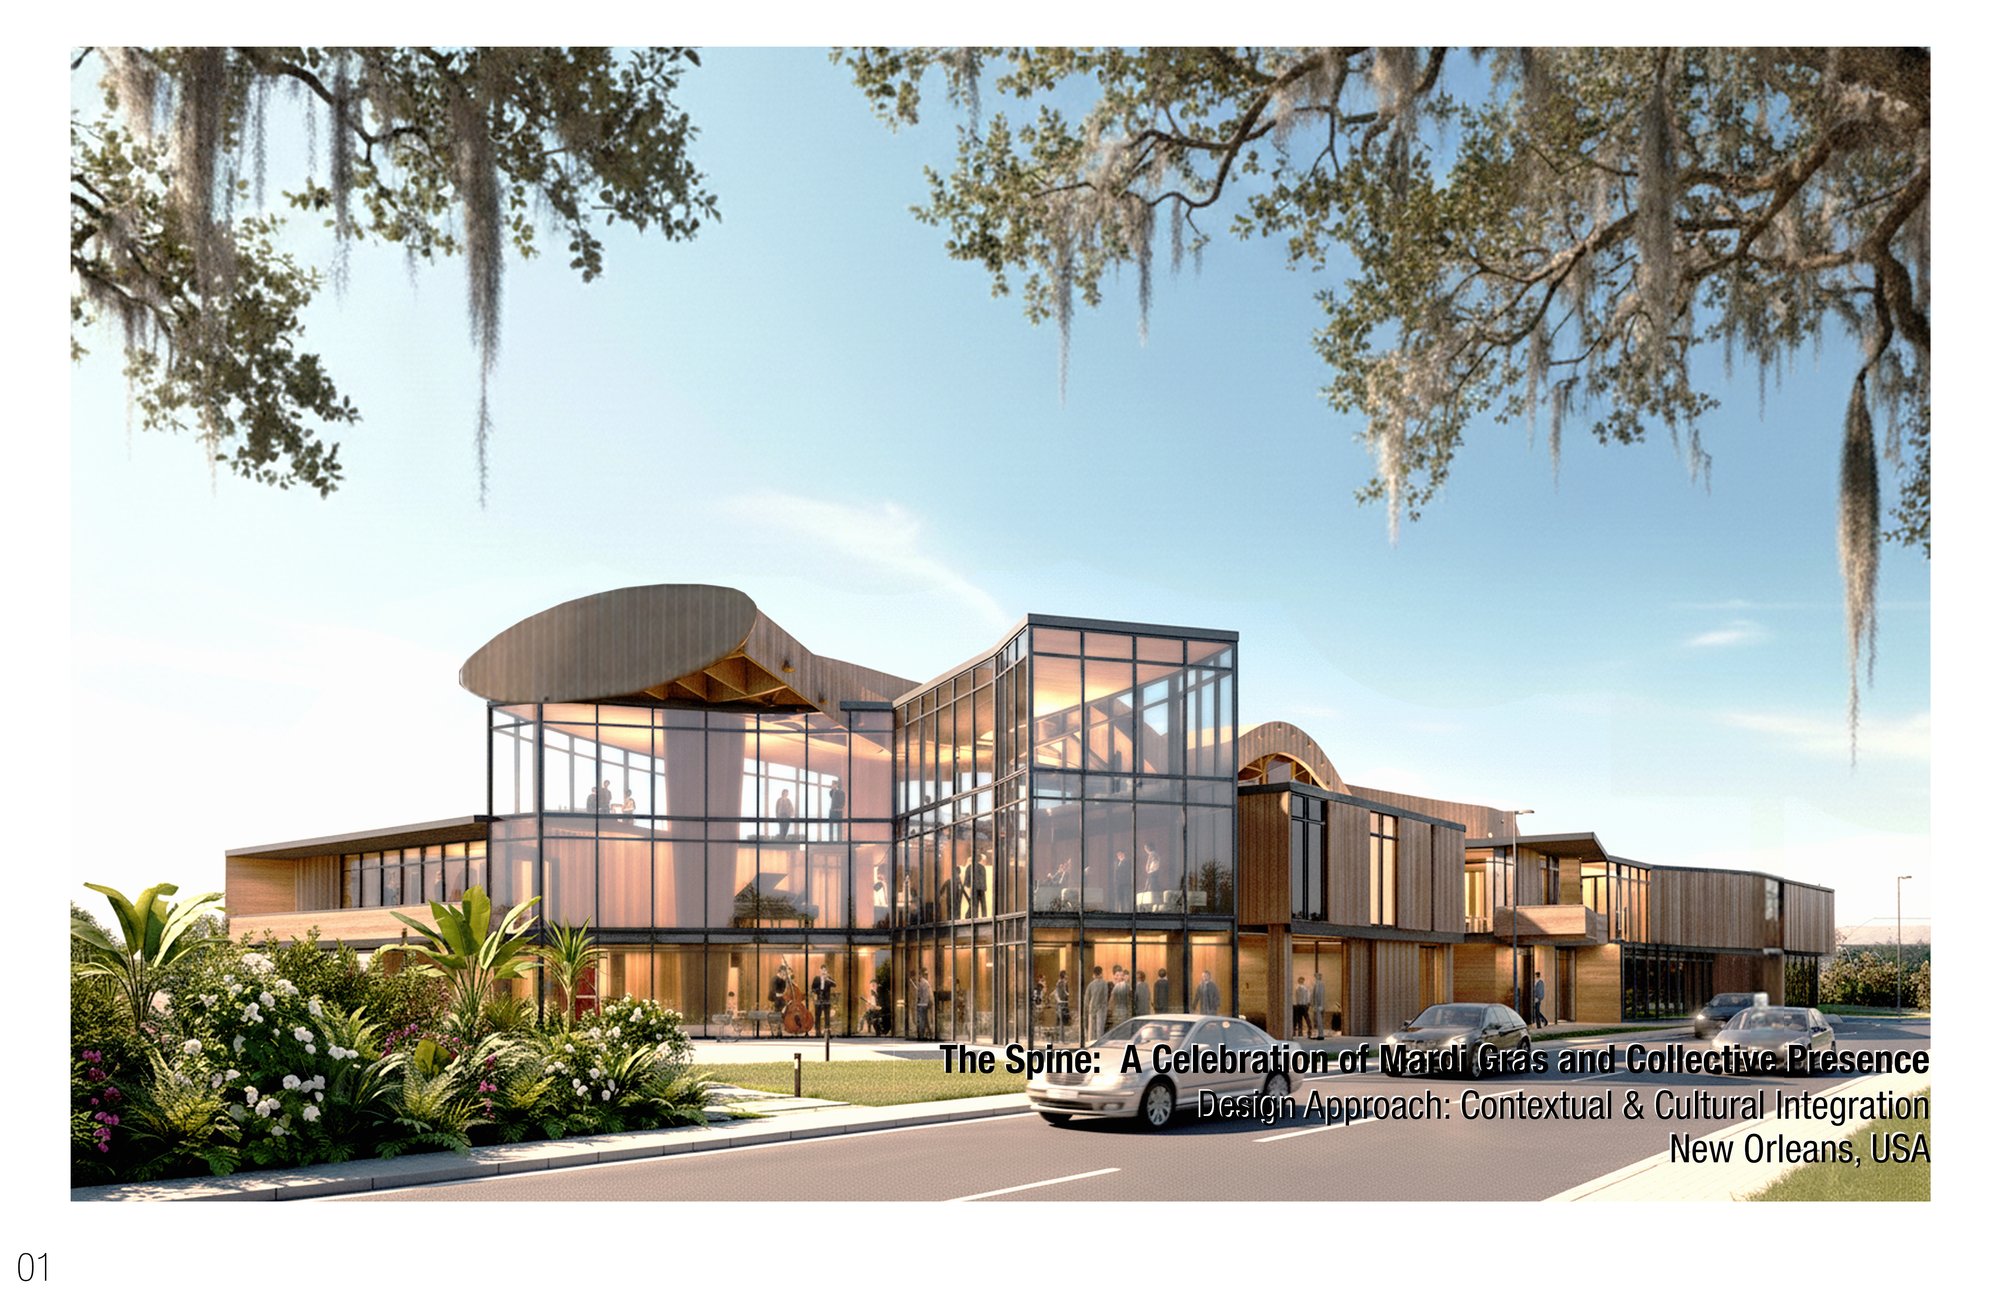
The Spine:
A Celebration of Mardi Gras and Collective Presence

Project Description The Spine is a community center sited in the Seventh Ward of New Orleans that reinterprets the cultural and spatial essence of Mardi Gras into a permanent architectural framework. Drawing from the festival’s core elements—the people, the venue, and the float—the project translates the ephemeral intensity of the parade into enduring spatial typologies. Instead of dispersing Carnival across disconnected streets and balconies, the building consolidates it within a unified venue, allowing parades, performances, and communal gatherings to converge in a single architectural spine. The design celebrates the collective presence of Carnival, offering the city a space where festivity, craft, and memory coexist year-round.
Design Process The process began with broad research into Mardi Gras’ cultural categories—history, music, food, masquerade, floats, and people. Among these, the spatial dimension of venue and space became the primary lens of investigation. Historically, Carnival has relied on temporary installations, balconies, and urban streetscapes to accommodate its shifting audiences. The project seeks to re-create and reinterpret these conditions architecturally.
On the ground floor, a series of flexible enclosures line the central path. During parade season, these spaces can be closed off to form sheltered niches for spectators, offering protected vantage points from which to engage the procession. In other seasons, they serve as extensions of adjacent program spaces, maintaining continuity of use. Above, the building is organized around a central linear path that bisects the mass—an architectural parade route threading through fabrication workshops, theaters, and gathering zones. This circulation spine operates simultaneously as a literal passage and a symbolic gesture, embodying Carnival’s processional character.
The building form draws inspiration from the Mardi Gras float itself, understood as both a vessel of movement and a stage for spectacle. The elongated body of the project culminates in a transparent sculptural head—a glass volume suspended at the terminus of the spine. Like the leading figure of a float, this beacon houses gathering and exhibition spaces while projecting visibility outward, making the celebration legible to the city.
Architectural Expression and Structure The project is unified under a vast urban canopy—a waffle-like timber structure suspended above the spine. This canopy undulates like a wave, emphasizing movement and procession while visually tying the two halves of the building together. Supported by five monumental zig-zagging columns, the canopy functions as both a structural device and a civic ceiling, inscribing Carnival’s dynamism into architectural form.
The primary structure employs mass timber construction: glulam columns and beams paired with CLT panels. This system foregrounds sustainability while echoing the craftsmanship inherent in float-making. The timber frame serves as a tectonic armature, both robust and adaptable—qualities essential to Carnival itself.
Program and User Experience The program follows the studio brief while integrating Carnival’s operative typologies:
- Fabrication (Ground Floor): Workshops for wood, metal, and textiles are clustered along the central path, connected by loading access and open pilotis that double as public gathering spaces.
- Performance (Ground Floor): A theater space anchors the public realm, designed for both staged productions and informal community events.
- Exhibition (First Floor): The first floor serves as a vantage point for experiencing both the parade and its making. Galleries display the costumes, floats, and artifacts of Carnival, while large interior voids open views into the ground-floor workshops, allowing visitors to witness the ongoing process of construction. In this way, the exhibition is not limited to finished objects but extends to the dynamic act of making, turning craft itself into part of the spectacle.
- Gathering Spaces: Transparent glass boxes, located at the head of the building, serve as luminous beacons of assembly, projecting activity outward and framing collective moments.
The ground floor path becomes the parade route itself, a civic corridor where performances unfold and where spectators, artists, and community members intermingle.
Cultural Resonance The building envelope is conceived as a textile of memory, patterned with motifs drawn from the diverse cultural groups that have shaped Mardi Gras—African, Caribbean, Creole, and Indigenous traditions. Inspired by textile geometries such as Kente cloth, these patterns are embedded into the façade and shading devices, allowing the building to “wear the cloth of Carnival” during festival seasons.
By merging float-inspired form, processional space, and culturally resonant ornament, The Spine offers New Orleans a permanent vessel for celebration. It is both archive and stage, workshop and theater, beacon and canopy. Above all, it is an architecture of collective presence, carrying forward the spirit of Carnival into the everyday life of the city.



Popular Articles
Popular articles from the community


Bernardes Arquitetura Stretches a Timber Roof Along a Reservoir's Edge in Minas Gerais
Dam House in Itaúna lets a sweeping wooden canopy dissolve the boundary between hillside terrain and open water.

3dor Concepts Wraps a Kerala Home in Mirrored Concrete Arcs Around a Courtyard Tree
In the Western Ghats foothills of Thamarassery, a 270 m² single-story house uses two curved volumes to frame nature as its center.

RDTH architekti Rips Out Nearly Every Wall in a Prague Apartment and Replaces Them with Furniture
A 101-square-meter post-war flat in Prague trades rigid partitions for a single rotated furniture block, curtains, and glass concrete.

HCCH Studio Wraps a Shanghai High-Rise Office in Curved Walls of Translucent Glass
A 1,000 square meter fit-out in Lujiazui replaces the typical tech-office palette with layered glass, micro-cement, and quiet rigor.


Similar Reads
You might also enjoy these articles

Mechanism of Memories: Adaptive Architecture Reimagines Offshore Structures as Living Cultural Machines
Floating adaptive architecture transforms abandoned offshore structures into cultural spaces that preserve memory, habitation, and human connection.
Wildlife Rehabilitation Architecture in Australia: A Regenerative Sanctuary for Koalas by Philip Skein and Keegan Mayber
A regenerative wildlife sanctuary in Queensland redefines sustainable architecture through habitat restoration, healing, and ecological awareness.
The Interfusion: Mobile Performance Architecture Reconnecting Art and Public Space
A mobile performance architecture project transforming Madrid’s streets into inclusive cultural spaces through adaptive urban design.

Biophilic Architecture and Regenerative Stadium Design: Biophilia Lagos by Rachel George
A regenerative stadium in Lagos transforms landfill into a living ecosystem through biophilic architecture, waste reuse, and environmental healing.
Explore Architecture Competitions
Discover active competitions in this discipline




The International Standard for Design Portfolios


The Global Benchmark for Architecture Dissertation Awards


The Global Benchmark for Graduation Excellence


Challenge to reimagine the Iron Throne
Comments (0)
Please login or sign up to add comments
No comments yet. Be the first to comment!