
The Tasting Tongue - Art Installation By Studio Deng: Sensory Exploration in Montpellier
The Tasting Tongue by Studio Deng is an interactive art installation in Montpellier, blending sensory play, taste, imagination, and community engagement.


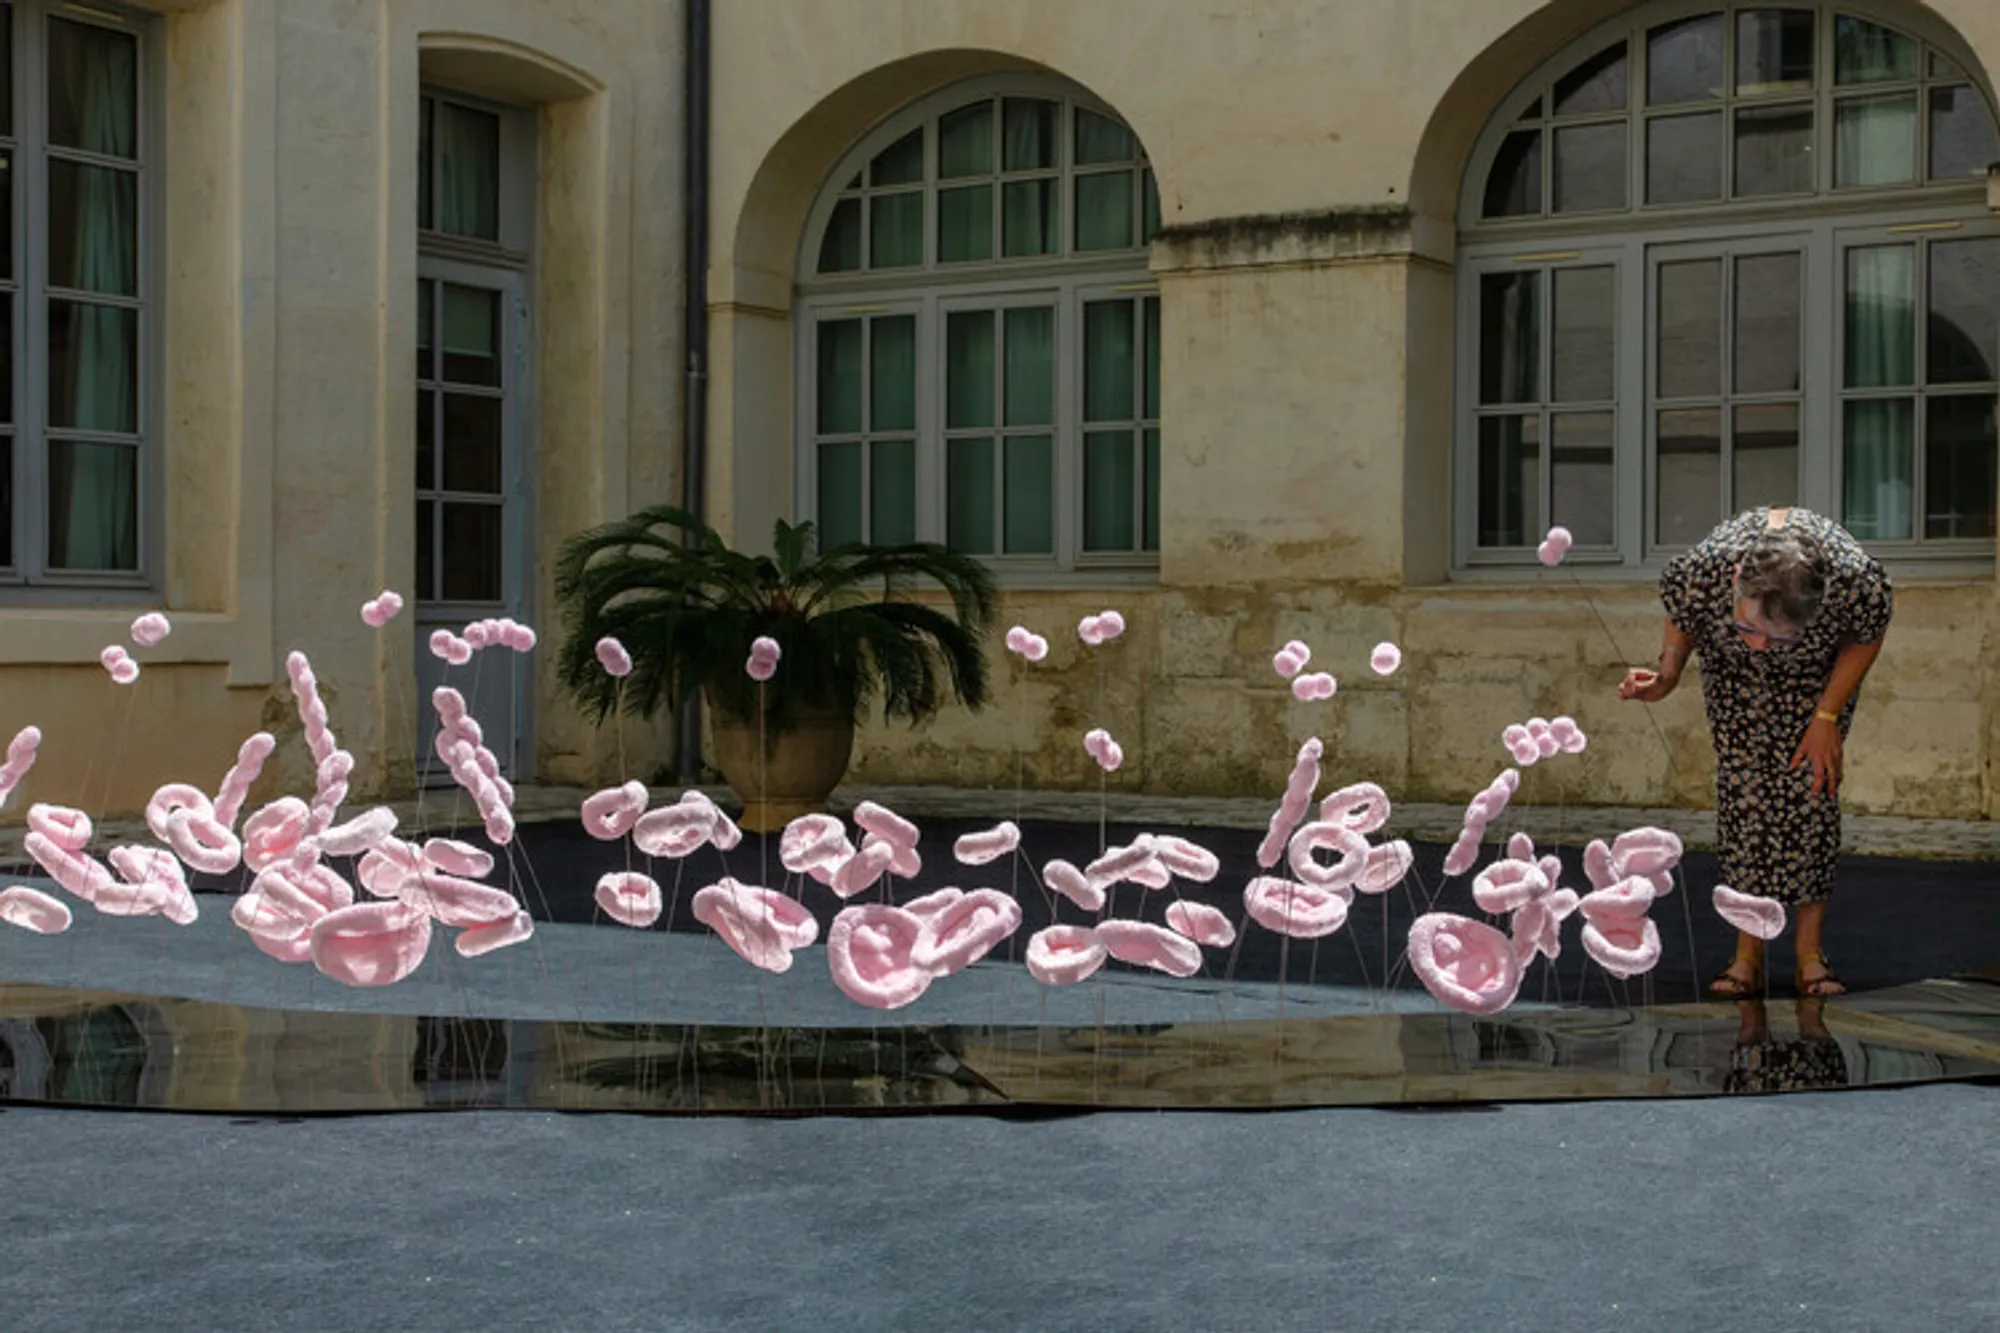
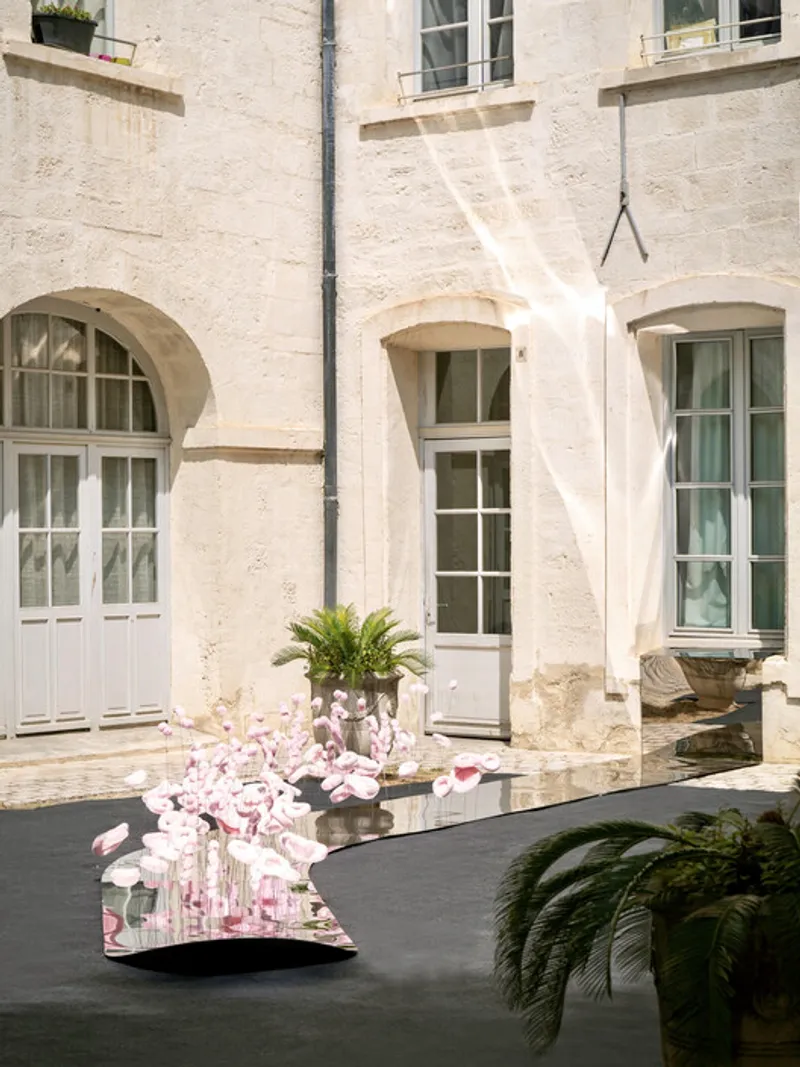
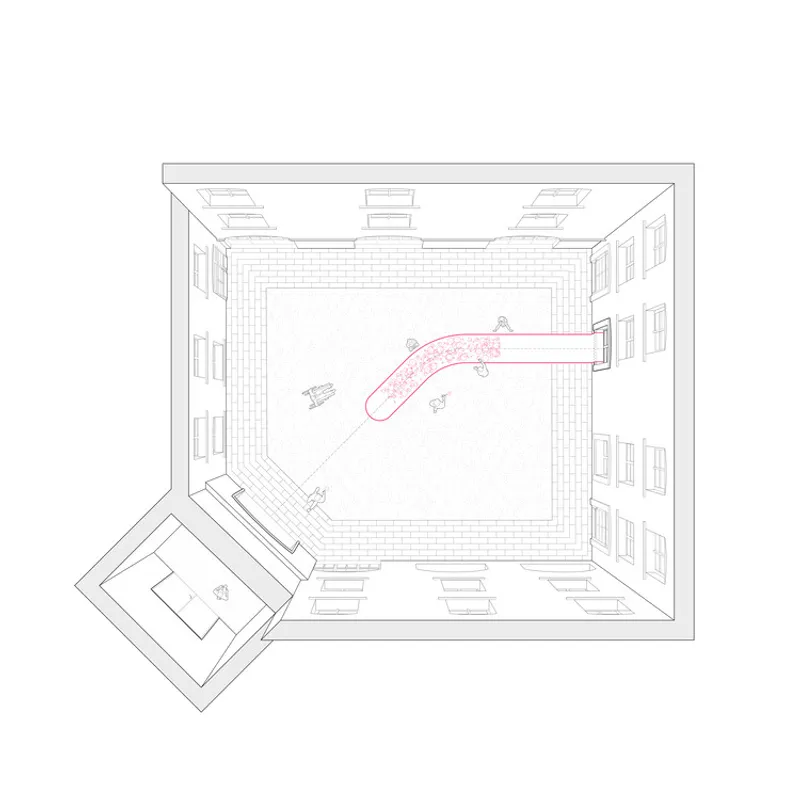
The Tasting Tongue, designed by Studio Deng, is an immersive art installation that transforms ordinary objects into playful, imaginative extensions of taste. Completed in 2025 for the Festival des Architectures Vives in Montpellier, France, the installation occupies a compact courtyard of the historic Hôtel de Rozel, inviting visitors to explore synesthetic interactions between the body, space, and imagination.
Concept and Inspiration
Studio Deng’s concept poses the provocative question: “What if every object has an invisible tongue?” Each element—the columns, windows, and flowerbeds—symbolically tastes its surroundings, transforming the sensory experience of space. The installation explores subtle, ephemeral sensations: the wetness of rain-soaked grass, the umami of a mild breeze, or the velvet-like texture of melting cheese. By linking taste to environment, the project creates a collective sensory fiction, engaging visitors in a novel, interactive way.
Design and Interaction
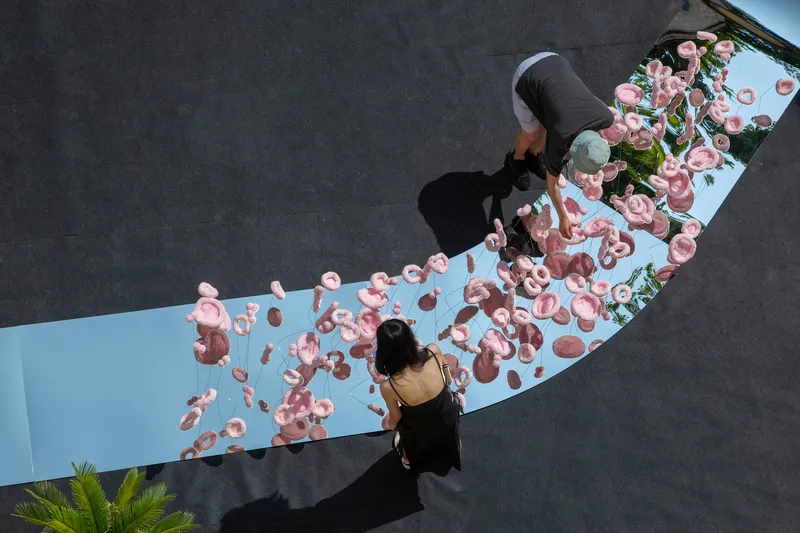
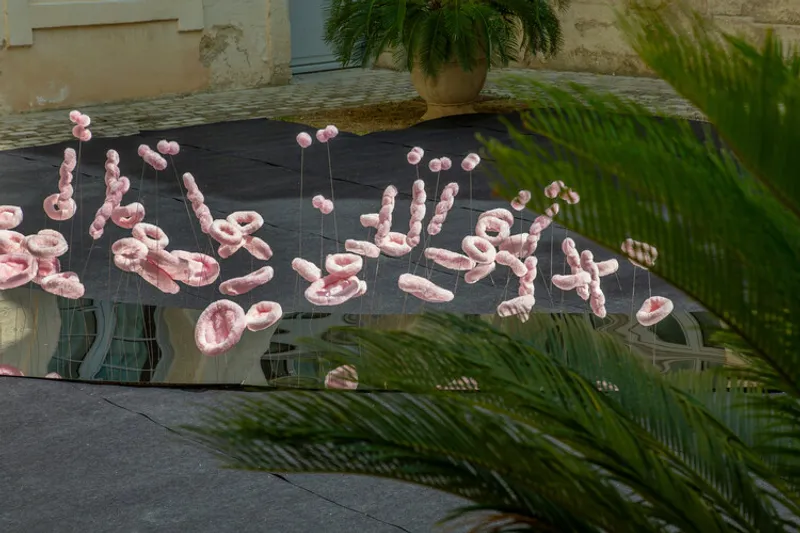
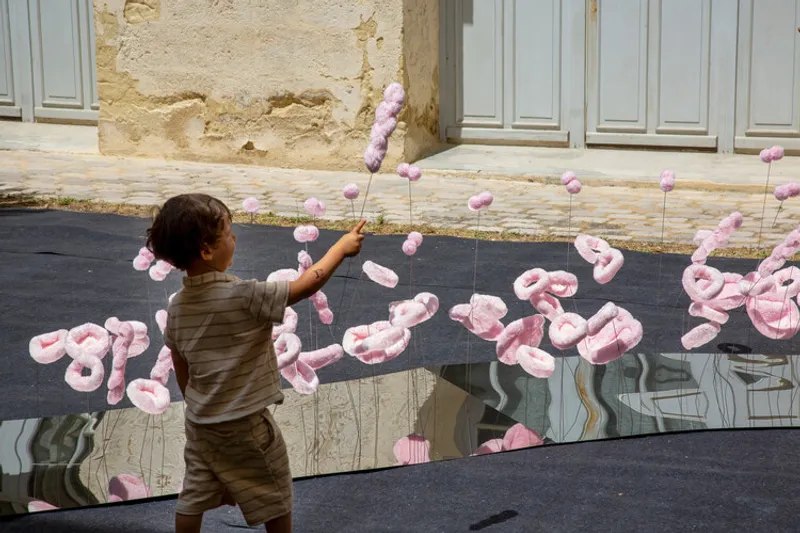
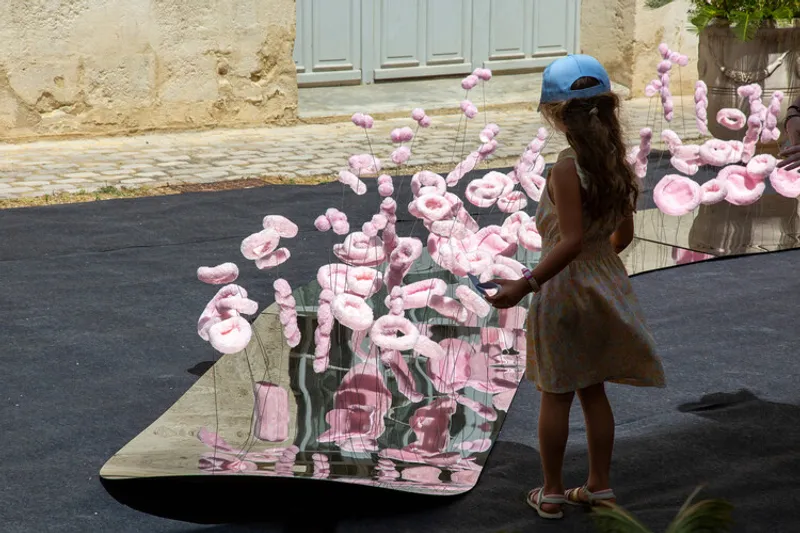
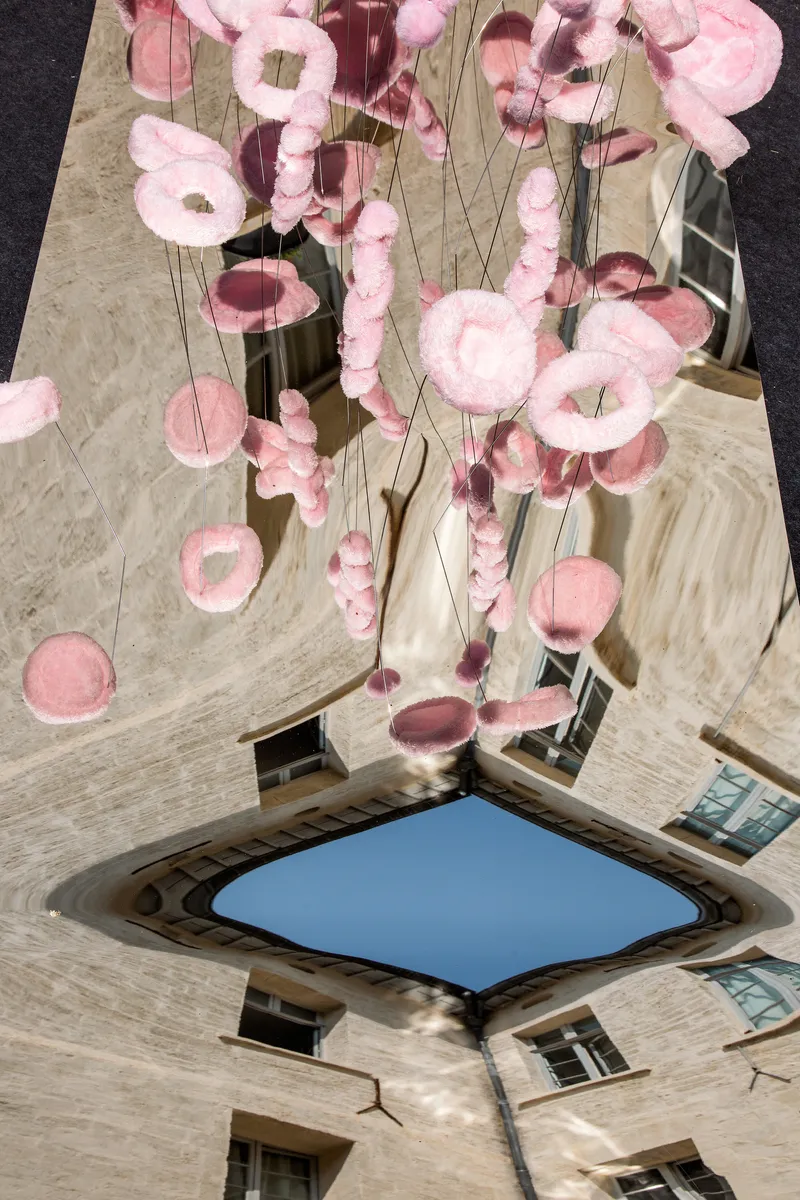
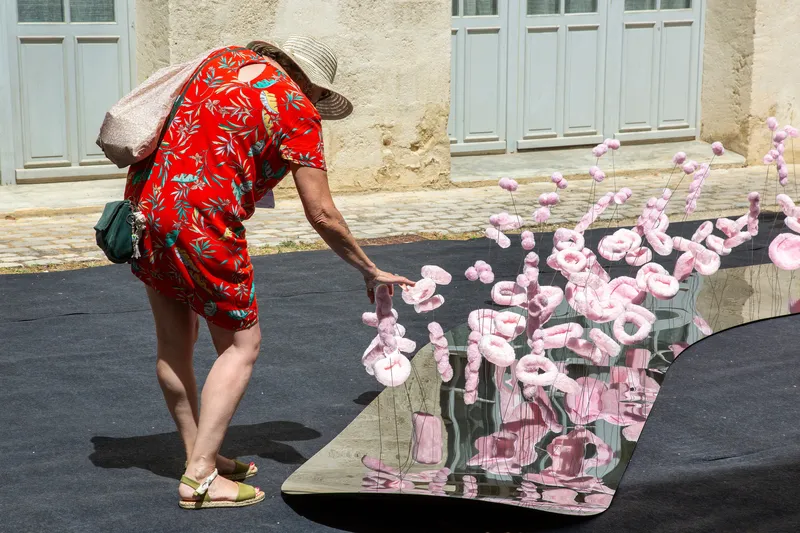
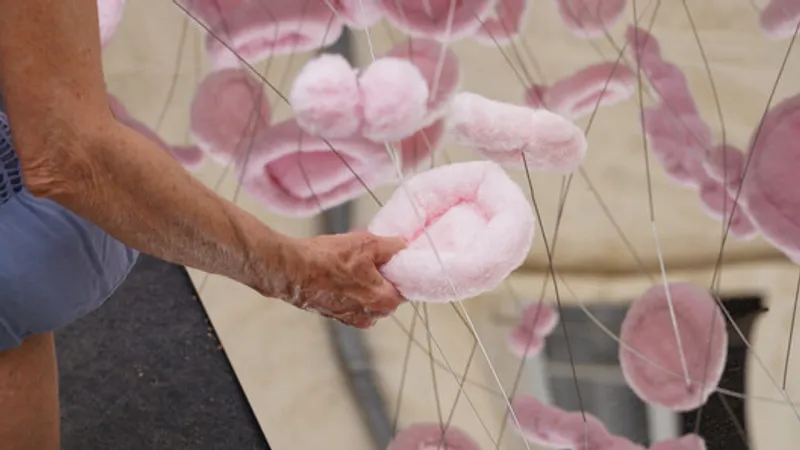
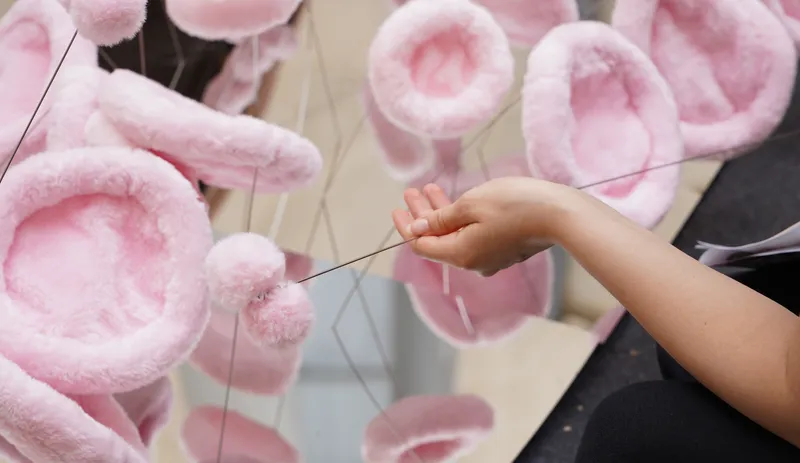
The installation features a metallic tongue that flows from a windowsill and unfolds toward the courtyard center. From this tongue grow 130 taste buds in four categories—sweet, sour, bitter, and salty—each inspired by microscopic imagery of real taste buds. Visitors are invited to insert their own taste buds into the structure, amplifying the act of tasting and contributing to a shared archive of flavor memories.
Children reshaped the buds, neighbors observed changes over time, and strangers compared contributions, creating an impromptu communal stage for playful experimentation. The work transforms the courtyard into an interactive space where architecture, art, and sensory perception converge.
Adaptive Journey
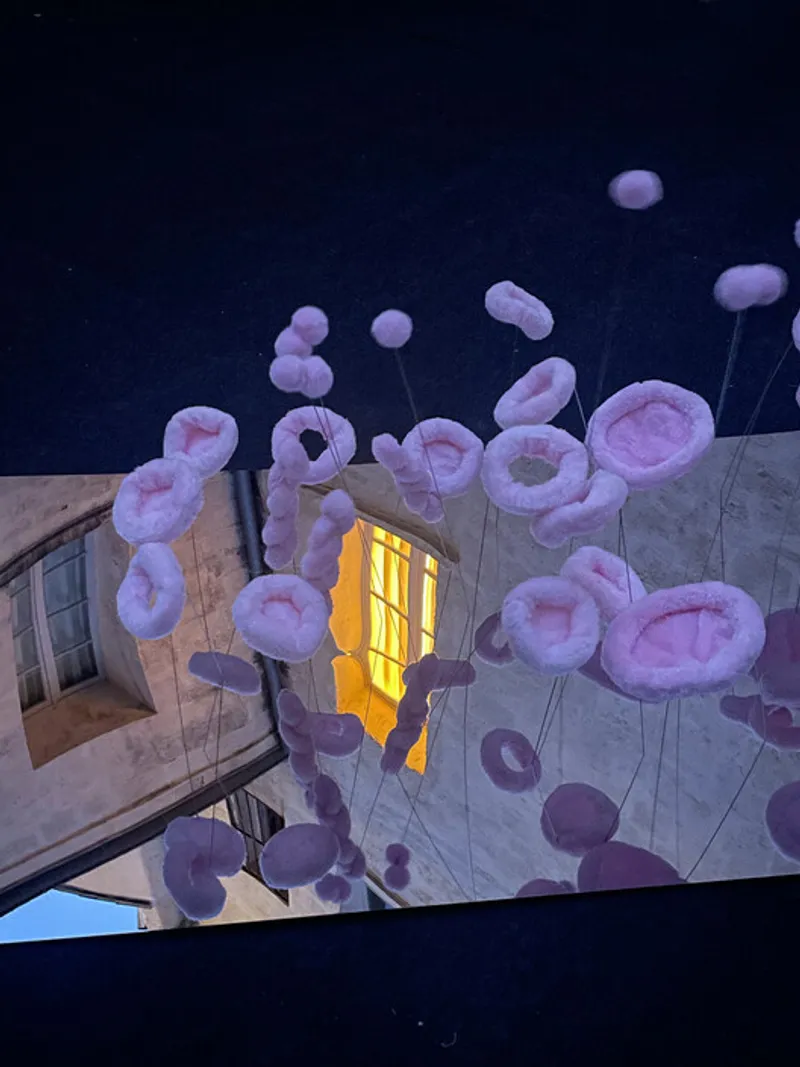
After the festival in Montpellier, the installation traveled to the chamber room of a 14th-century monastery during Architecture en Fête, exploring how the "invisible tongue" adapts to a historic context. Following the exhibitions, materials—including pink felt and metal sheets—were donated to Children’s Relay, supporting art education and extending the installation’s life beyond the gallery.
Materials and Spatial Experience
- Materials: Metal, pink felt
- Scale: 10 m²
- Photographs: Paul Kozlowski
- Site: Hôtel de Rozel, Montpellier, France
The Tasting Tongue exemplifies temporary installations, public art, and interactive architecture, merging playfulness, sensory exploration, and community engagement.
All the photographs are works of Paul Kozlowski




Popular Articles
Popular articles from the community


Conexión: Biophilic Design Reimagines High-Rise Living in Hong Kong
Conexión reimagines high-rise living in Hong Kong through biophilic design, green facades, shared spaces, daylight, water and nature within.

The Ocean Hive: Sustainable Architecture for a Self-Sufficient Civilization at Sea
The Ocean Hive imagines sustainable architecture at sea, where modular habitats, algae, wave power and ocean waste sustain a growing colony.

AL-JANNAH: Sustainable Architecture and Permaculture for Afghan Widows
AL-JANNAH uses sustainable architecture and permaculture to create resilient oasis of housing, learning, work and renewal for Afghan widows.

Co-Life: Senior Housing Design That Reconnects Older Adults With the City
Co-Life reimagines senior housing design through healing gardens, shared streets, workshops, and a sustainable community across generations.


Similar Reads
You might also enjoy these articles


Hodi-Mandai Geram
Project Function: Preservation and revitalization of the Intangible heritage and socio-spatial identity of the Hodi by Housing, Cultural Memory Center, Sacred Grove, landscape, local tourism economy


Olio Towers: A Mid-Rise for Performers That Fuses Housing, Rehearsal, and Stage
Located blocks from Houston's Theater District, this modular tower stacks living units around a central performance atrium.

Oasis: Modular Green Housing Carved into Dhaka's Urban Fabric
A shortlisted Plugin Housing entry reclaims unauthorized settlements in Dhaka with stepped concrete volumes, green roofs, and ventilation-driven design.

Black Hole: A Floating Megastructure for the Post-Physical Era
Emiliano Mazzarotto envisions a spherical, self-scaling arena where e-sports, digital hotels, and holographic stadiums replace traditional public space.


Explore Art Installation Competitions
Discover active competitions in this discipline



Challenge to design a portable theatre


Challenge to design a portable music platform


Challenge to design an open learning module for the elderly


Challenge to reimagine the Iron Throne
Comments (0)
Please login or sign up to add comments
No comments yet. Be the first to comment!