
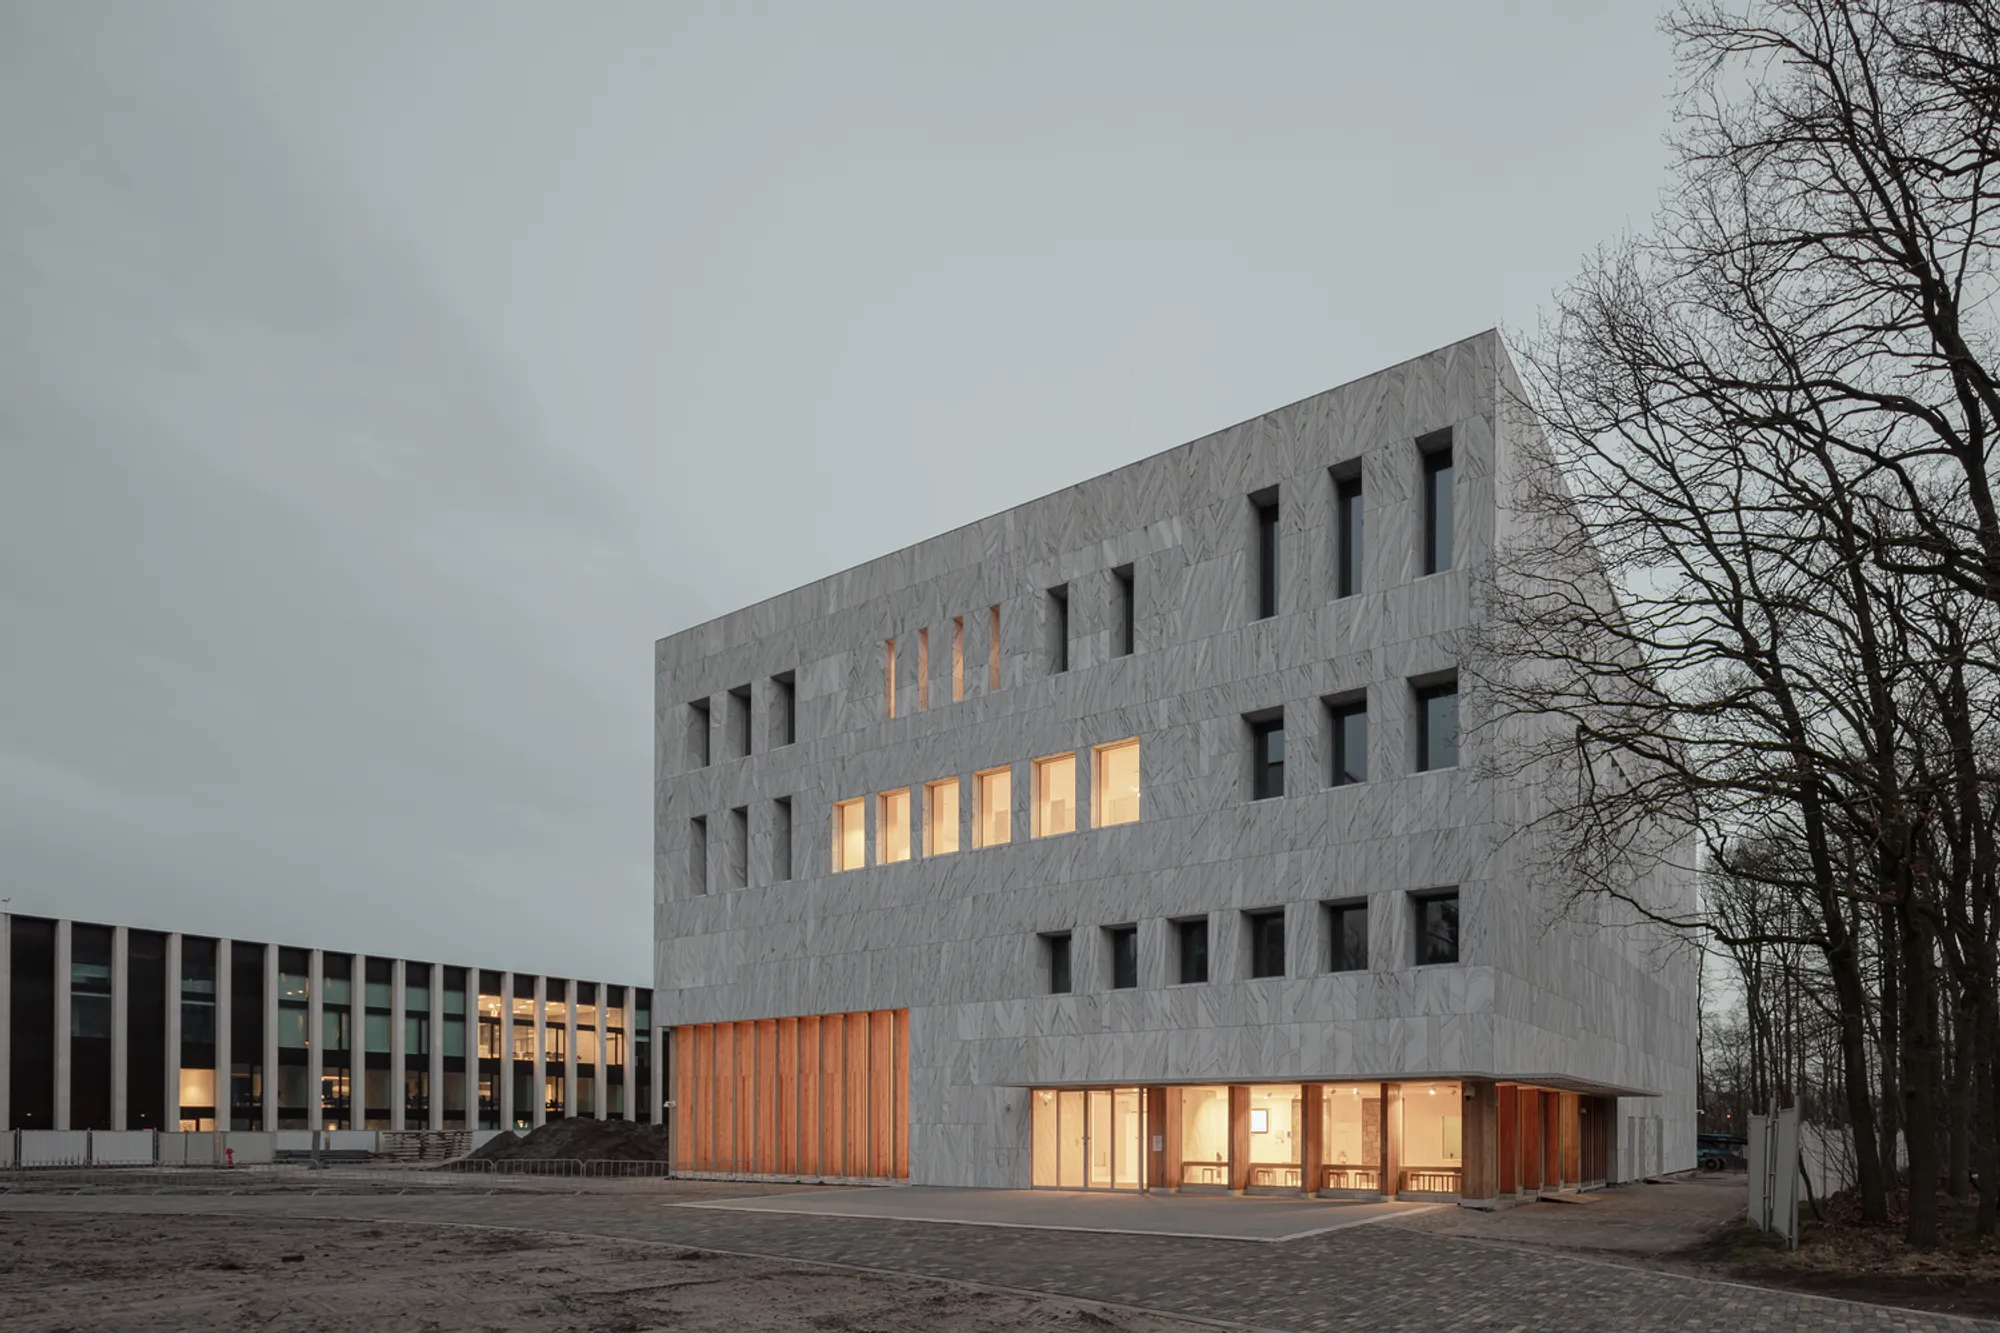
The Transformative Power of Sustainable University Architecture: A Deep Dive into the Marga Klompé Building
The article explores the Marga Klompé Building's sustainable design and educational function at Tilburg University by Powerhouse Company.


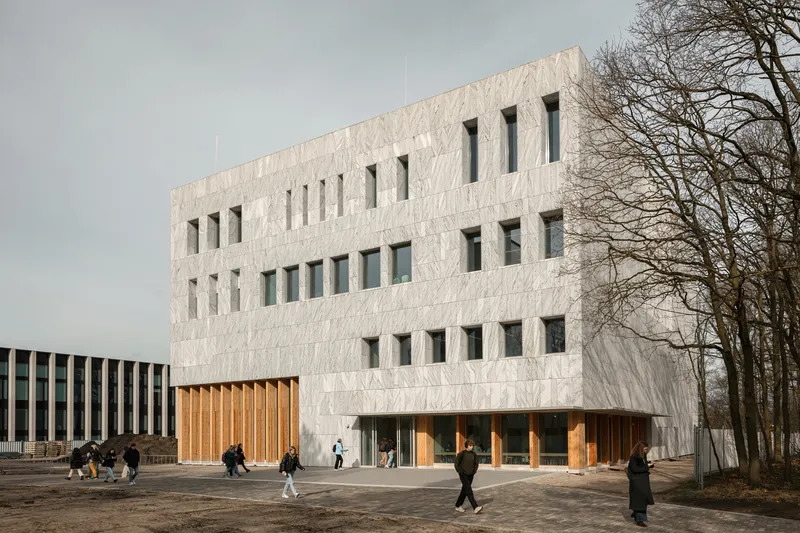
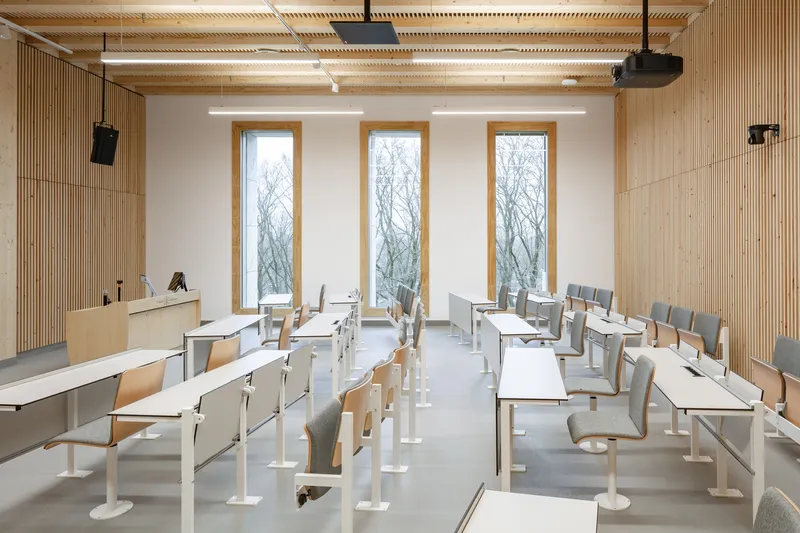
The Marga Klompé Building at Tilburg University stands as a testament to the evolving nature of educational spaces, intertwining sustainability with modern educational needs. Designed by Powerhouse Company, this building redefines what sustainable architecture in the university sector can look like, serving as an inspiring model for future projects.

Understanding Sustainable University Architecture
Sustainable university architecture refers to environmentally responsible and resource-efficient buildings within educational campuses. These structures are designed with consideration for their environmental impact, energy consumption, and the wellbeing of their occupants.


The Marga Klompé Building: A Benchmark in Sustainability
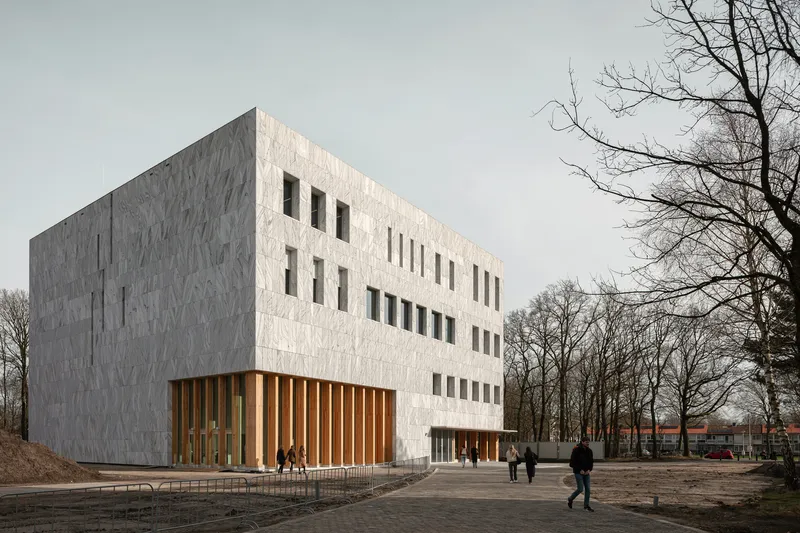
The Marga Klompé Building, Powerhouse Company’s latest project, is a prime example of sustainable university architecture. Located in the heart of Tilburg University's campus in the Netherlands, this building is not only a significant educational facility but also a striking model of sustainability and architectural brilliance.

Architectural Design and Sustainability
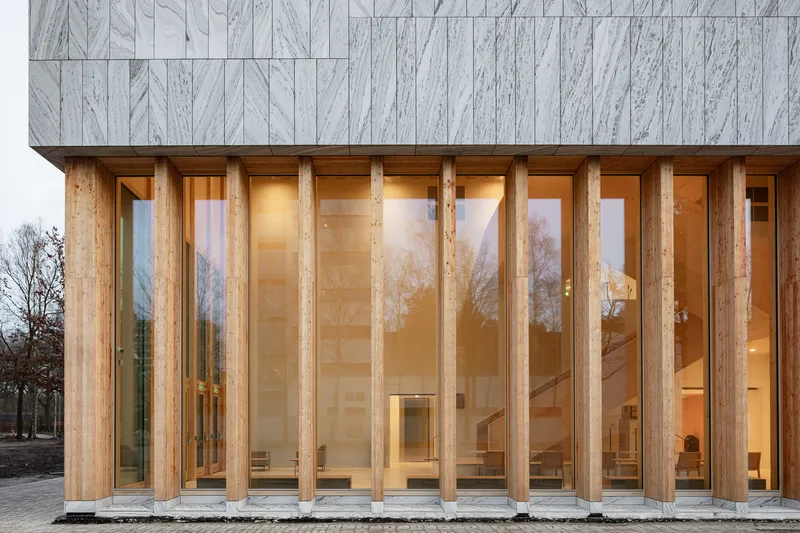
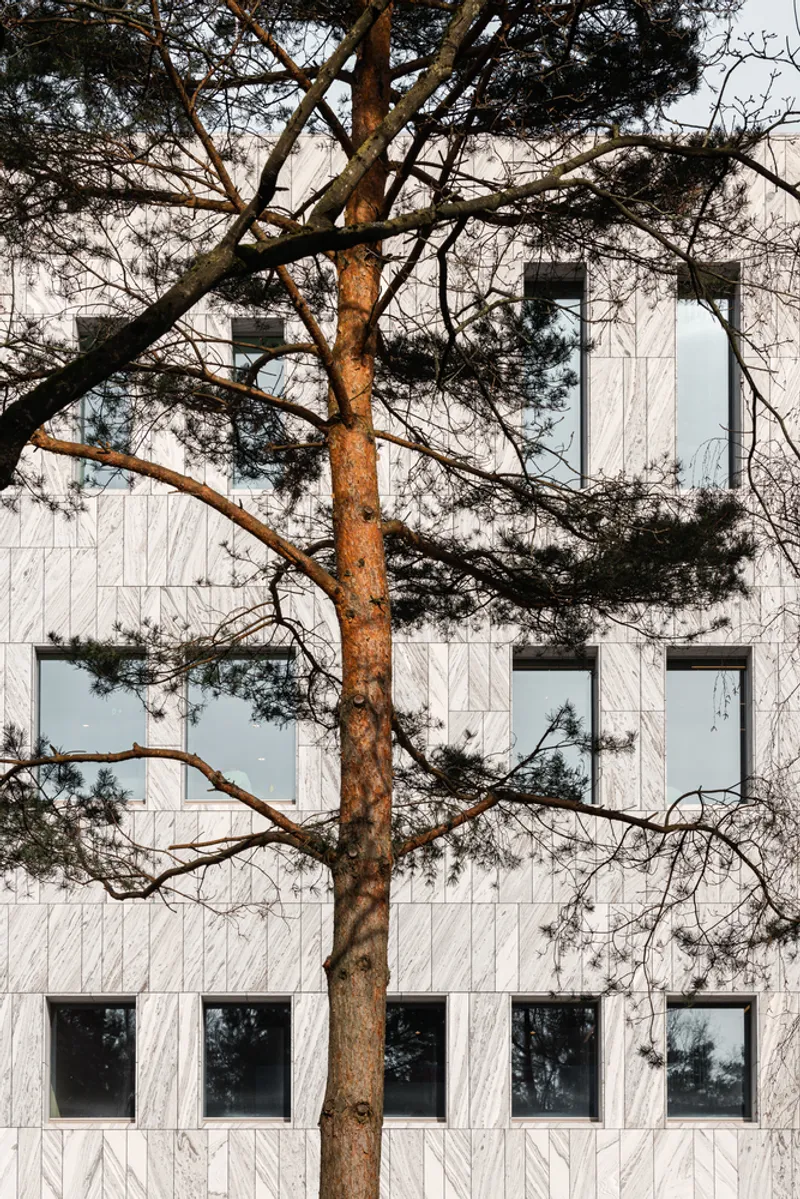
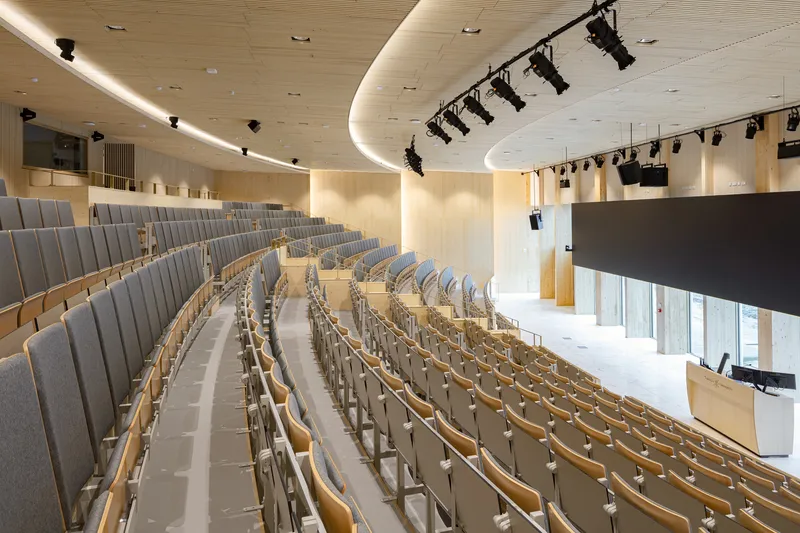
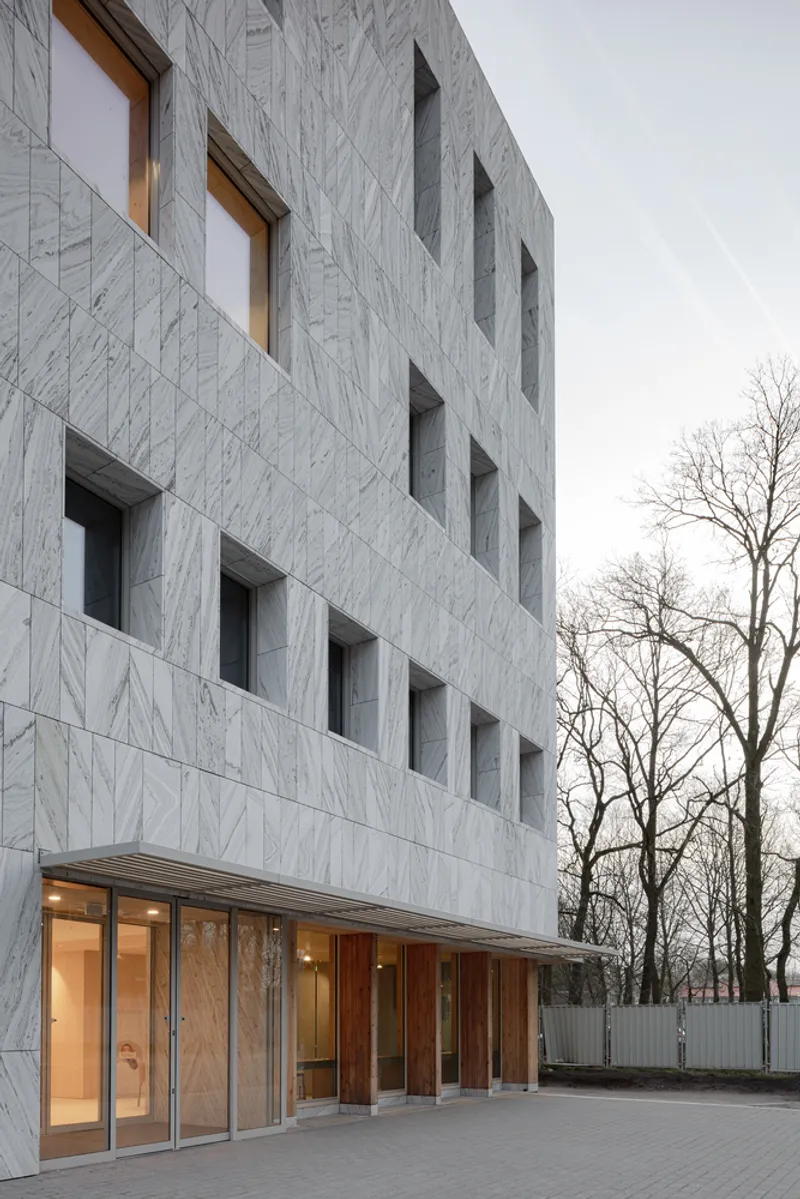
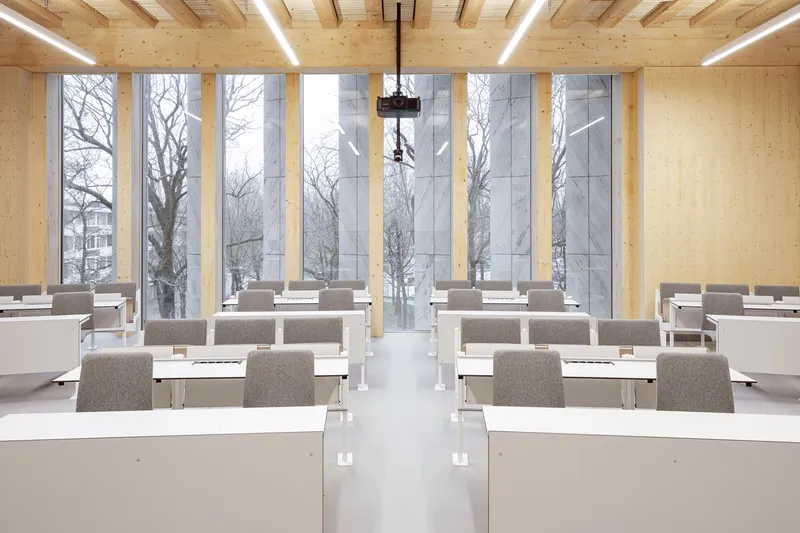
The building’s design is a homage to the modernist architecture of the campus, particularly reflecting the style of the iconic Cobbenhagen Building. However, it takes a step forward by incorporating sustainable materials and construction methods. The use of solid wood construction, a first for European college buildings, underscores the university's commitment to reducing its carbon footprint and promoting renewable resources.



Sustainable Features and Energy Efficiency
The design of the Marga Klompé Building is guided by the principles of the Trias Energetica, focusing on reducing energy consumption and utilizing sustainable materials. Features include:
- Low Energy Consumption: The cube-shaped building with a central atrium minimizes energy loss, while its well-insulated envelope reduces the need for heating and cooling.
- Natural Materials: The use of natural stone and recycled denim for insulation highlights the building's circular ambitions, emphasizing durability and recyclability.
- PV Panels and Smart Systems: Integration of photovoltaic panels and smart control systems for ventilation and lighting ensure that the building operates efficiently, adapting to actual demand.
Circular Ambitions and Nature Inclusivity
The Marga Klompé Building’s design incorporates circularity at every level, from its materials and construction methods to its energy systems. The inclusion of a wadi system for rainwater drainage and infiltration illustrates the building’s commitment to being climate-adaptive and nature-inclusive.

Shaping the Future of University Campuses
The Marga Klompé Building by Powerhouse Company is a landmark in sustainable university architecture, offering valuable lessons in integrating sustainability with educational environments. Its innovative design and sustainability features not only make it a model for future university buildings but also reflect Tilburg University's dedication to societal engagement and environmental responsibility. This building stands as a beacon of how architecture can contribute to a more sustainable and enlightened future for education.
All photographs are work of Sebastian van Damme




Popular Articles
Popular articles from the community


Co-Life: Senior Housing Design That Reconnects Older Adults With the City
Co-Life reimagines senior housing design through healing gardens, shared streets, workshops, and a sustainable community across generations.

Co-life: Sustainable Architecture for Age-Friendly Community Living
Co-life reimagines sustainable architecture for seniors through courtyards, rammed earth, shared gardens, and spaces designed for belonging.

The Ocean Hive: Sustainable Architecture for a Self-Sufficient Civilization at Sea
The Ocean Hive imagines sustainable architecture at sea, where modular habitats, algae, wave power and ocean waste sustain a growing colony.

Hill & Cross Opera: Sculptural Opera House Architecture Shaped by Tallinn’s Landscape and Identity
Hill & Cross Opera reimagines opera house architecture in Tallinn through its sculptural hill, civic plaza, glass wave and a luminous cross.


Similar Reads
You might also enjoy these articles


Hodi-Mandai Geram
Project Function: Preservation and revitalization of the Intangible heritage and socio-spatial identity of the Hodi by Housing, Cultural Memory Center, Sacred Grove, landscape, local tourism economy


Olio Towers: A Mid-Rise for Performers That Fuses Housing, Rehearsal, and Stage
Located blocks from Houston's Theater District, this modular tower stacks living units around a central performance atrium.

Oasis: Modular Green Housing Carved into Dhaka's Urban Fabric
A shortlisted Plugin Housing entry reclaims unauthorized settlements in Dhaka with stepped concrete volumes, green roofs, and ventilation-driven design.

Black Hole: A Floating Megastructure for the Post-Physical Era
Emiliano Mazzarotto envisions a spherical, self-scaling arena where e-sports, digital hotels, and holographic stadiums replace traditional public space.


Explore Educational Building Competitions
Discover active competitions in this discipline



Challenge to design public laboratory


Challenge to reimagine the Iron Throne


Photograph architecture without architects


Illustrate the lost glory of Angkor Wat - Render Challenge
Comments (0)
Please login or sign up to add comments
No comments yet. Be the first to comment!