

NOD Studio Floats a Bamboo Villa on Water in the Yucatán Jungle
Three petal-shaped volumes built by hand from bamboo and Mayan chukum plaster define a new hospitality prototype in El Cuyo, Mexico.


Most "sustainable luxury" projects are neither. They slap a green roof on a concrete box and call it a day. The Trillium Awakening, a 238-square-meter villa in El Cuyo on Mexico's Yucatán coast, takes a genuinely different route. Designed by NOD Studio as part of the Awakening Sanctuary retreat, the project is structured around three petal-shaped volumes that converge on a central bamboo staircase tower, all hovering above a reflective water surface. The building was assembled entirely by hand, using artisan construction techniques led by master builder Felipe Alejandro de la Cruz with craftsmen from Yucatán and Chiapas.
What makes the project worth studying is not its organic geometry alone, which could easily read as decorative, but the degree to which material choices, passive climate strategies, and spatial organization reinforce one another. Bamboo columns carry the structural loads. Chukum, a natural Mayan resin plaster, seals the concrete shells. Volcanic stone regulates interior temperatures. Cross-ventilation eliminates the need for air conditioning entirely. Every decision points in the same direction, and the result is a building that feels both rigorous and unforced.
Three Petals on the Water
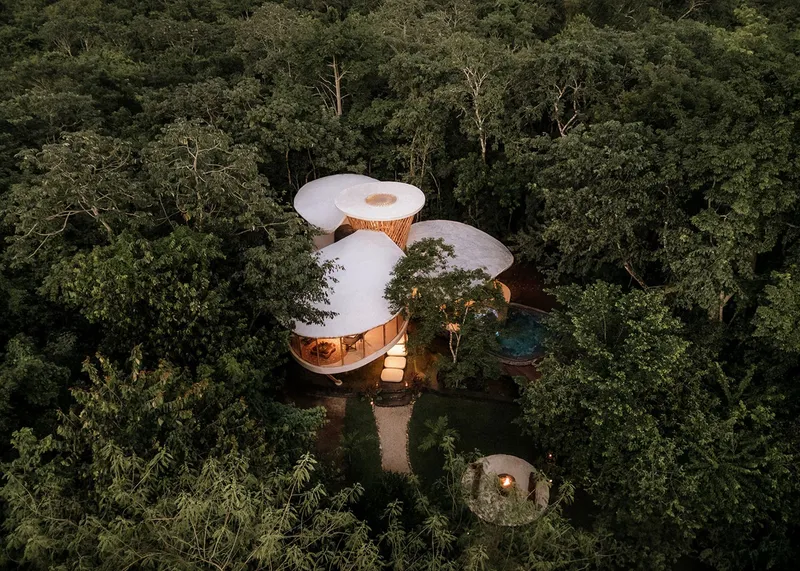
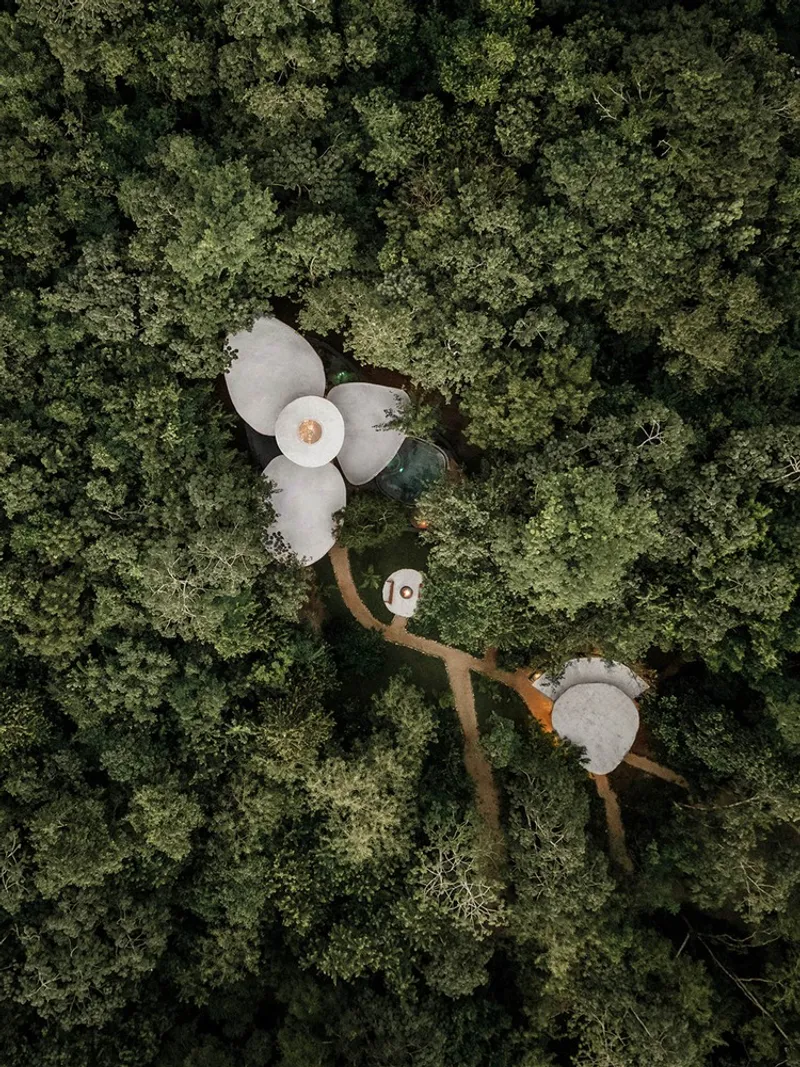
From above, the organizing idea is immediately legible: three lobed volumes, each shaped like an abstracted petal, radiate from a shared core. The concept of three elements in balance is central to the Awakening philosophy, and NOD Studio literalizes it with a plan that reads almost like a botanical diagram. Curved pathways thread through the dense jungle canopy, connecting the volumes to a pool and outdoor social areas without requiring any clearing of the surrounding vegetation.
The white concrete roofs, visible from the air as smooth shells, contrast sharply with the dark green of the surrounding forest. It is a project that acknowledges its footprint rather than disguising it, yet the curvilinear forms minimize hard edges and allow the jungle to reclaim the gaps between volumes.
Arrival Across the Water
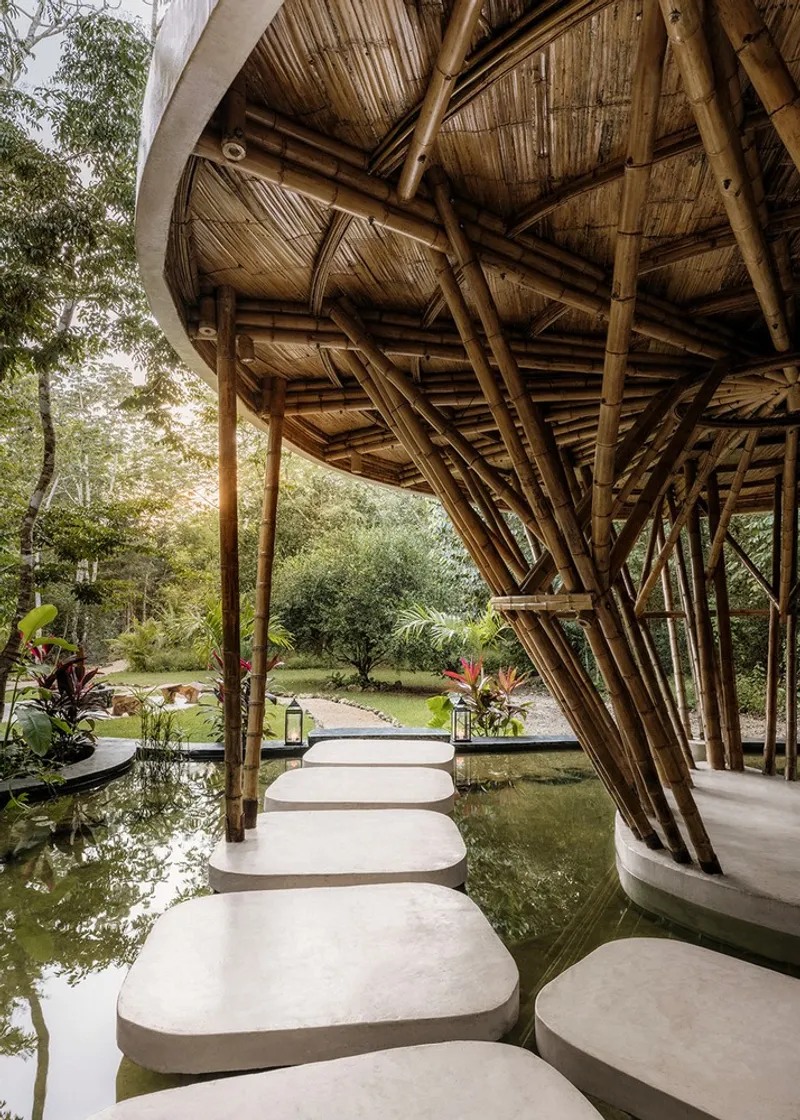
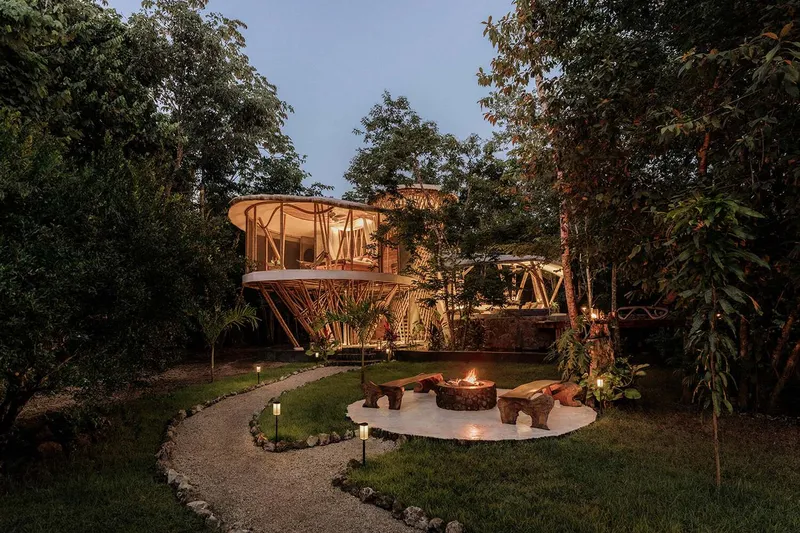
Hospitality architecture lives and dies by the threshold moment. Here, the approach is choreographed as a slow decompression: a gravel path winds through preserved native vegetation before arriving at a series of concrete stepping stones suspended over a shallow reflecting pool. Looking up, you pass beneath a woven bamboo canopy that filters the sky into a lattice of light and shadow. It is a transition that forces you to slow down, to watch your footing, and by the time you step inside, the jungle has already set the tempo.
At dusk, the bamboo tower and its surrounding fire pit area take on a different character entirely. Warm light radiates through the latticed structure, turning it into something closer to a lantern than a building. The effect is not accidental: the geometry of the bamboo weave was calibrated to diffuse both daylight and artificial light in controlled, atmospheric ways.
The Bamboo Core
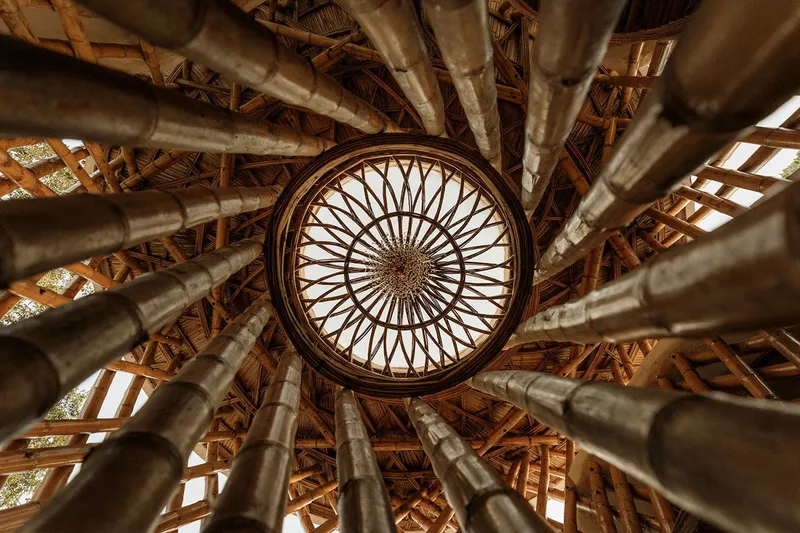
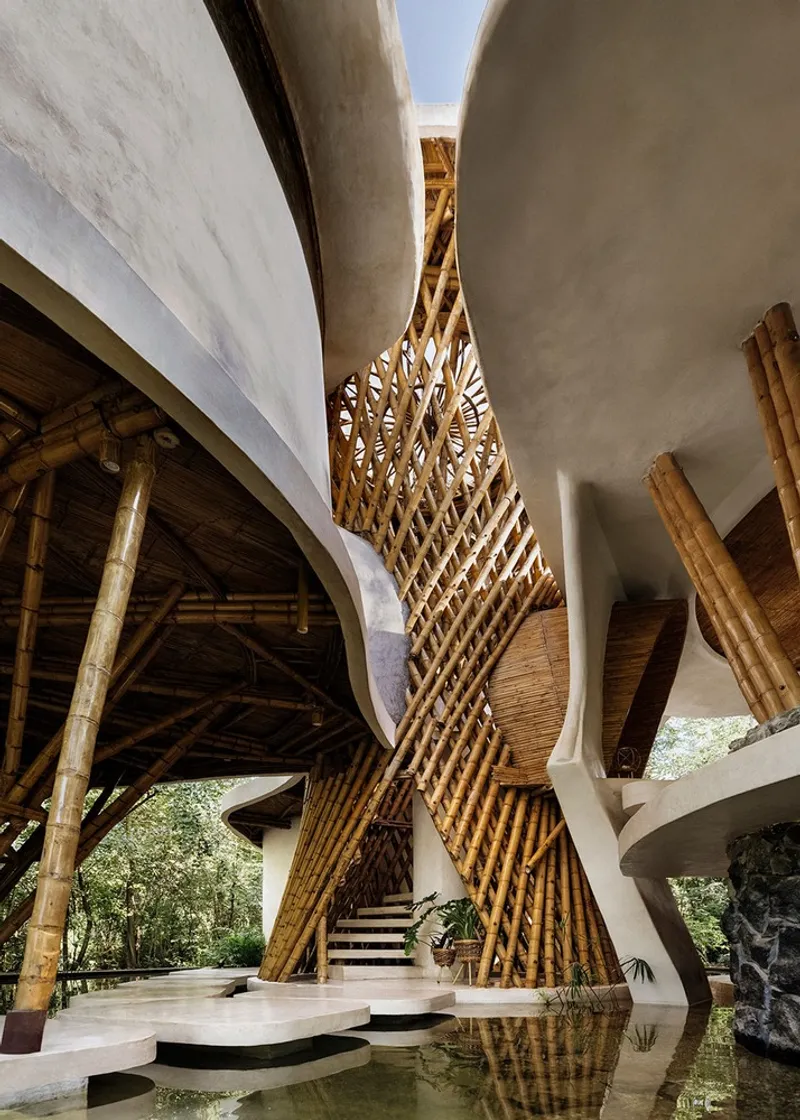
The central vertical circulation core is the project's structural and symbolic heart. A spiral staircase of bamboo connects the social ground floor to the private bedrooms above, while a latticed dome overhead pulls natural light deep into the plan. Looking up through the circular skylight, the bamboo columns radiate outward like the ribs of an umbrella, each member working to distribute loads through a geometry that is at once ornamental and structural.
The staircase area doubles as a light well, with the woven bamboo filtering and scattering sunlight so that the interior never feels dim and never feels glaring. Reflections from the water feature below bounce upward, creating a constantly shifting play of light across the chukum-finished concrete shells. It is the kind of effect that would be nearly impossible to achieve with industrial materials and standardized construction, and it justifies the painstaking hand-assembly process.
Pool and Social Spaces
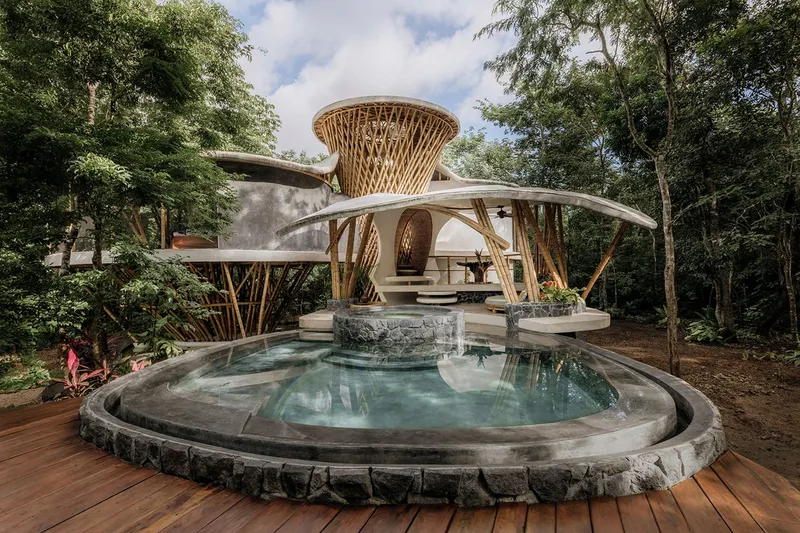
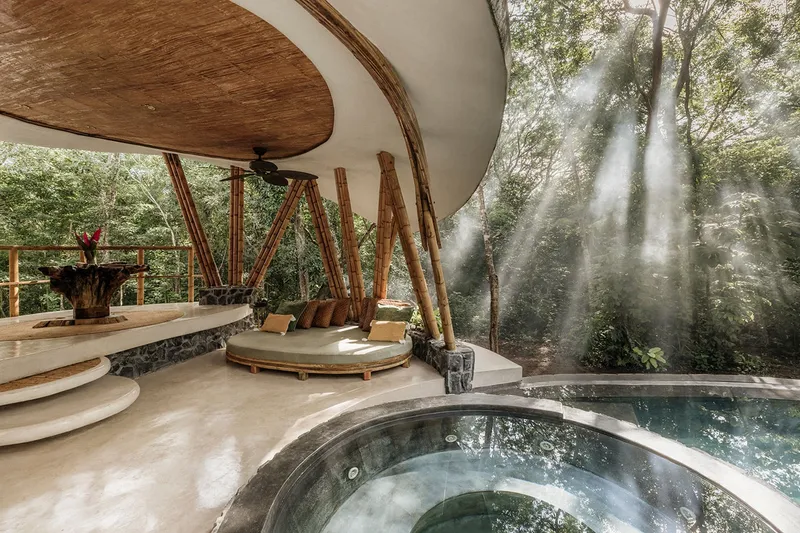
The social program, which includes a swimming pool linked to a jacuzzi, lounge seating, and a bar accessible from outside the villa, occupies the ground level and orients entirely toward the jungle. Radial steps descend into the pool, their geometry echoing the petal forms of the plan. Bamboo columns rise beside the pool, carrying the curved concrete canopy overhead while framing views of the surrounding vegetation.
What keeps this from tipping into resort cliché is the material honesty. There are no imported tiles, no stainless steel fixtures competing for attention. The palette remains consistent: concrete, bamboo, volcanic stone, chukum plaster. The pool reads as an extension of the reflecting water feature at the entrance rather than a separate luxury amenity, reinforcing the idea that water is an integral part of the building's architecture, not a decorative afterthought.
Sleeping Among the Columns
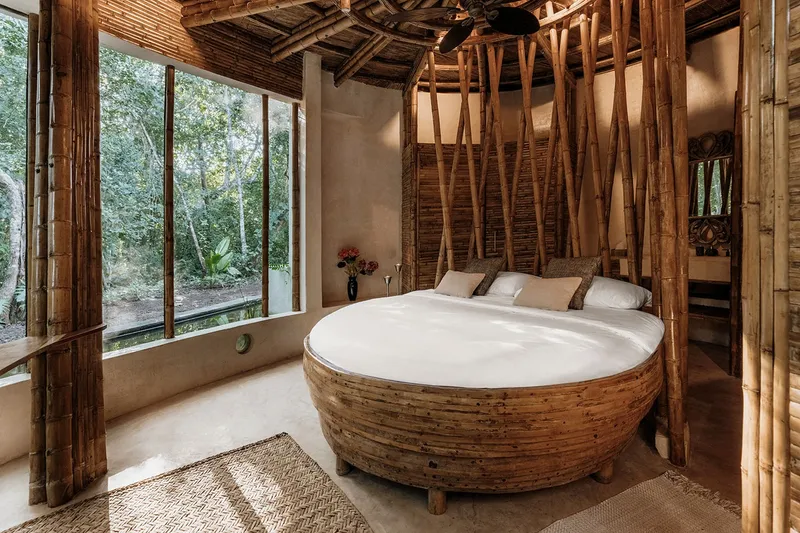

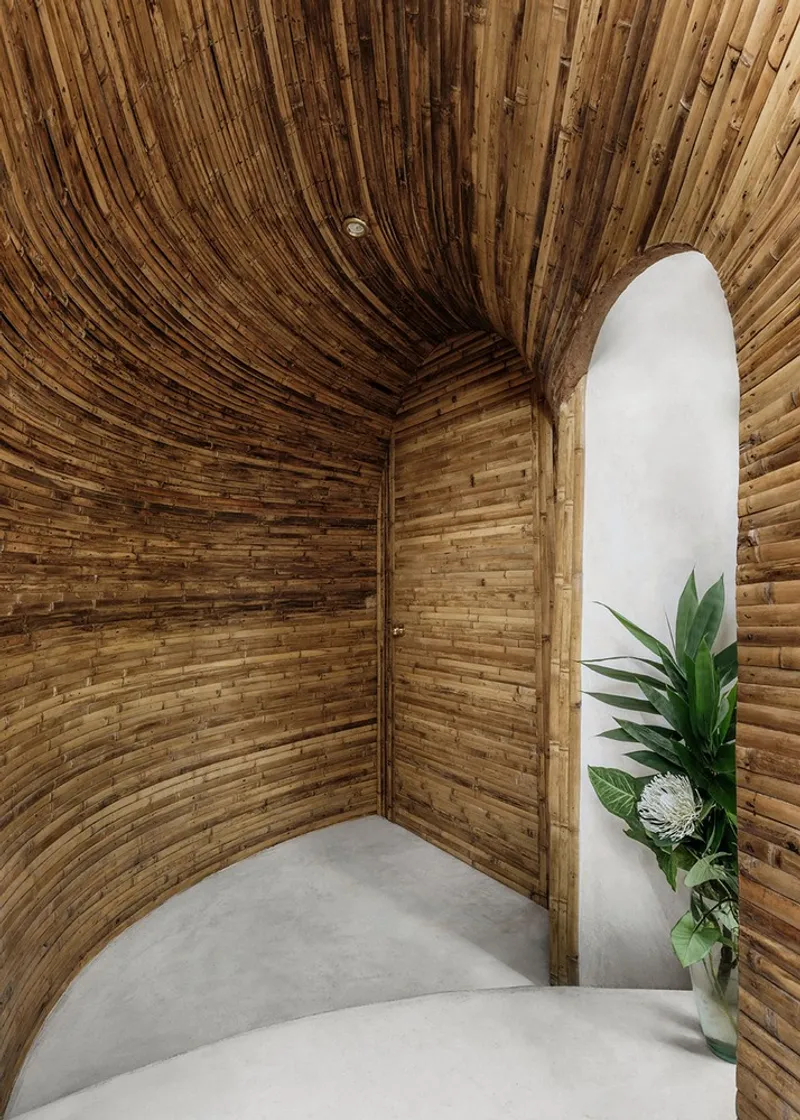
The bedrooms occupy the upper petal volumes, and each one is organized around a central bed with private bathroom and expansive corner windows framing the jungle canopy. Diagonal bamboo columns penetrate the sleeping spaces, giving the rooms a tent-like intimacy that is far more compelling than any boutique hotel's idea of "natural luxury." The circular timber bed frames echo the geometry of the plan, and the woven bamboo ceilings overhead create a warm, textured enclosure.
Cross-ventilation is the primary climate strategy here. Large openings on opposing walls catch breezes from the jungle, while the volcanic stone walls absorb and slowly release heat, moderating temperature swings throughout the day. The result is a bedroom that stays comfortable without a single mechanical cooling unit. For a hospitality project in tropical Mexico, that is not a minor achievement.
Plans and Drawings
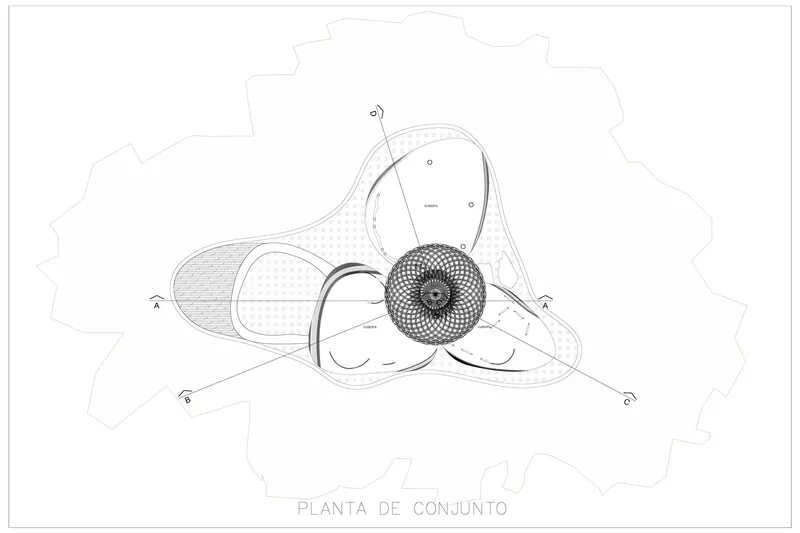
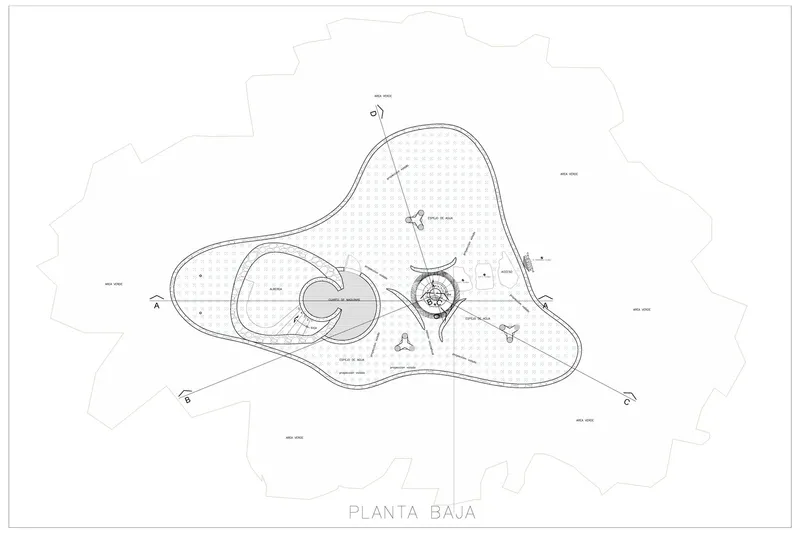
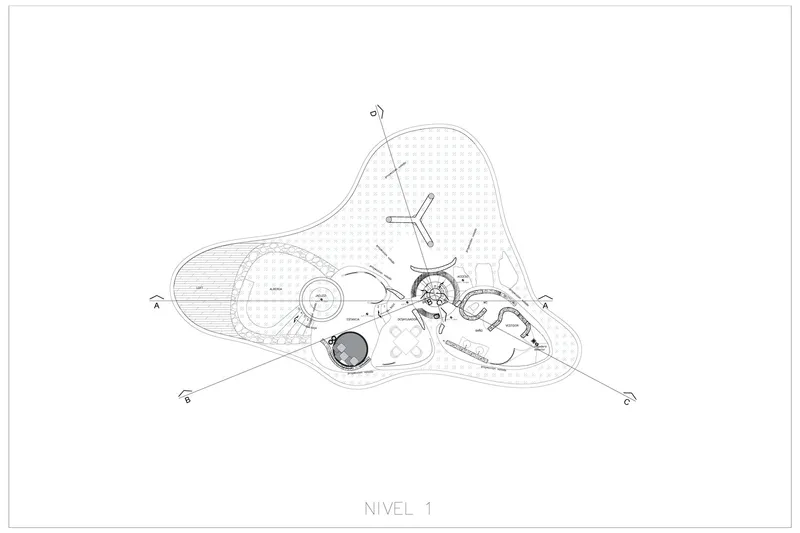

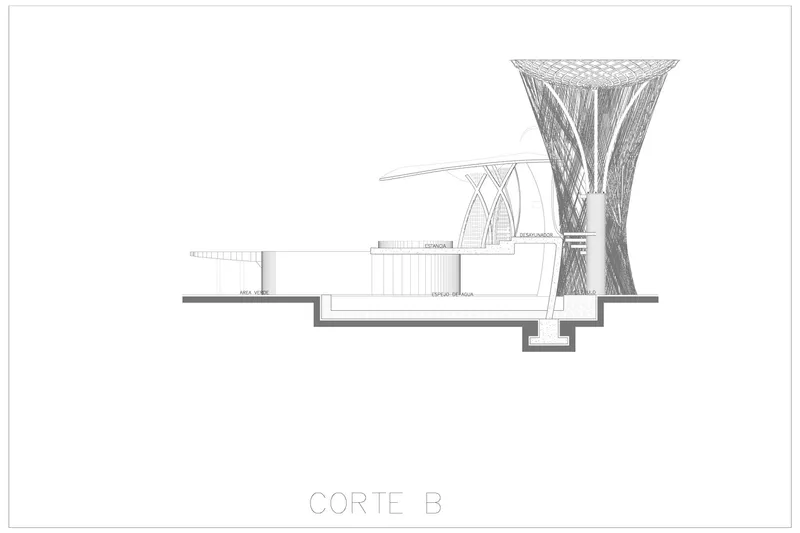
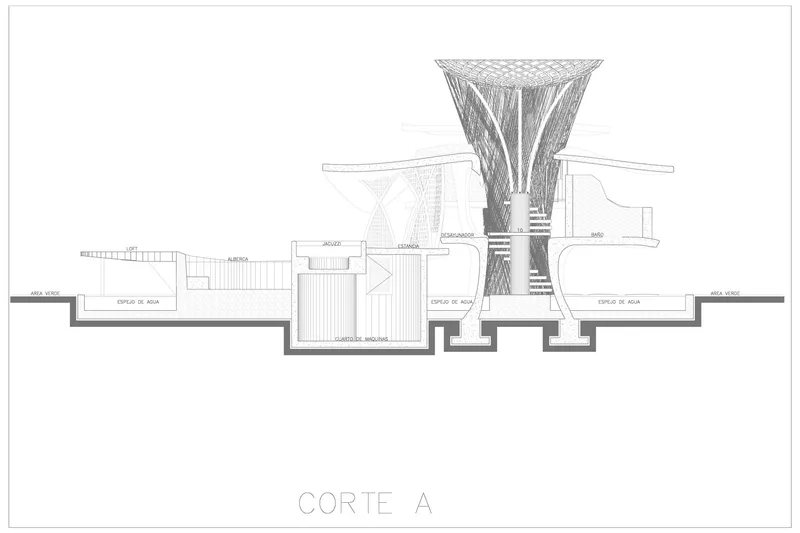
The drawings reveal how precisely the three-petal concept translates into built space. The site plan shows the organic footprint sitting within an irregular terrain boundary, with the latticed bamboo tower anchoring the composition. Ground and upper floor plans make the radial logic explicit: three interconnected circular volumes, each with distinct program, all converging on the central stair core. The varied surface textures indicated in plan correspond to the material transitions between bamboo, chukum plaster, and volcanic stone.
The sections are where the project's ambition becomes clearest. The diamond-lattice tower extends well above the petal rooflines, acting as both a ventilation chimney and a light distributor. Below grade, stacked water basins and subterranean circulation levels reveal a building with considerably more depth than its modest 238-square-meter footprint suggests. Arched canopy elements in the section drawing show how the concrete shells curve to meet the bamboo columns, a joint detail that must have demanded extraordinary precision from the artisan construction team.
Why This Project Matters
The Trillium Awakening matters because it refuses the false choice between craft and performance. Hand-built by local artisans using regional materials, it achieves passive climate comfort, structural integrity, and spatial richness without relying on industrial systems or imported technology. Bamboo is not used here as a signifier of sustainability; it is the actual load-bearing structure, engineered to distribute forces through geometries that would satisfy a structural purist. Chukum plaster is not a decorative veneer; it is the waterproofing system. Every material works.
For hospitality architecture, the implications are significant. The project demonstrates that a guest villa in tropical Mexico can eliminate air conditioning, avoid industrial construction methods, employ local labor at a high level of craft, and still deliver spaces that feel genuinely luxurious. It is a proof of concept that does not require an asterisk. If the emerging generation of sustainable hospitality projects takes this seriously, rather than treating green design as a marketing exercise, we might see real change in how resorts are built across the Global South.
The Trillium Awakening by NOD Studio, located in El Cuyo, Yucatán, Mexico. 238 square meters. Photographs by Santiago Baravalle.
About the Studio
Share Your Own Work on uni.xyz
If projects like this are the kind of work you want to make, uni.xyz is a place to publish your own, find collaborators, and enter design competitions.




Popular Articles
Popular articles from the community


Co-life: Sustainable Architecture for Age-Friendly Community Living
Co-life reimagines sustainable architecture for seniors through courtyards, rammed earth, shared gardens, and spaces designed for belonging.

EW PARK: Sustainable Architecture Reimagines the Future of Urban Parking
EW PARK reimagines city parking as a modular wooden tower combining automation, solar energy, electric mobility, and adaptable urban design.

Conexión: Biophilic Design Reimagines High-Rise Living in Hong Kong
Conexión reimagines high-rise living in Hong Kong through biophilic design, green facades, shared spaces, daylight, water and nature within.

The Earth Pod: 3D Printed Homes for Resilient Refugee Communities
The Earth Pod reimagines refugee housing through 3D printed homes made from clay, combining resilience, self-sufficiency, and rapid shelter.


Similar Reads
You might also enjoy these articles


Hodi-Mandai Geram
Project Function: Preservation and revitalization of the Intangible heritage and socio-spatial identity of the Hodi by Housing, Cultural Memory Center, Sacred Grove, landscape, local tourism economy


Olio Towers: A Mid-Rise for Performers That Fuses Housing, Rehearsal, and Stage
Located blocks from Houston's Theater District, this modular tower stacks living units around a central performance atrium.

Oasis: Modular Green Housing Carved into Dhaka's Urban Fabric
A shortlisted Plugin Housing entry reclaims unauthorized settlements in Dhaka with stepped concrete volumes, green roofs, and ventilation-driven design.

Black Hole: A Floating Megastructure for the Post-Physical Era
Emiliano Mazzarotto envisions a spherical, self-scaling arena where e-sports, digital hotels, and holographic stadiums replace traditional public space.


Explore Architecture Competitions
Discover active competitions in this discipline



Challenge to reimagine the Iron Throne


Photograph architecture without architects


Illustrate the lost glory of Angkor Wat - Render Challenge


Design challenge to reuse E-waste
Comments (0)
Please login or sign up to add comments
No comments yet. Be the first to comment!