

The Water Tower: A Vertical Landmark That Treats Water as Both Subject and System
Stacked floorplates, helical slides, and aquarium walls organize a tower around the fluid logic of water itself.


What if a building could behave like water? The Water Tower takes the adaptive, shape-shifting nature of water and turns it into an organizing principle for architecture. Rather than simply housing water conservation programs behind conventional walls, the project lets water's own logic dictate the spatial experience: helical slides spiral through voids, aquarium walls double as circulation boundaries, and staggered floorplates create a vertical landscape that refuses to settle into a single posture. The result is a tower that feels less like a fixed object and more like a frozen current.
Designed by Sergey Saprykin, this shortlisted entry for the Ripple competition on uni.xyz responds to a straightforward provocation: rapid urbanization has deepened the global water crisis, and architecture must participate in the solution. Sited on a triangular waterfront plot bordered by curved roadways and open grassland, the tower rises as an unmistakable landmark visible across the water, its stacked volumes rotating and shifting to announce that something unusual is happening inside.
A Staggered Silhouette on the Waterfront
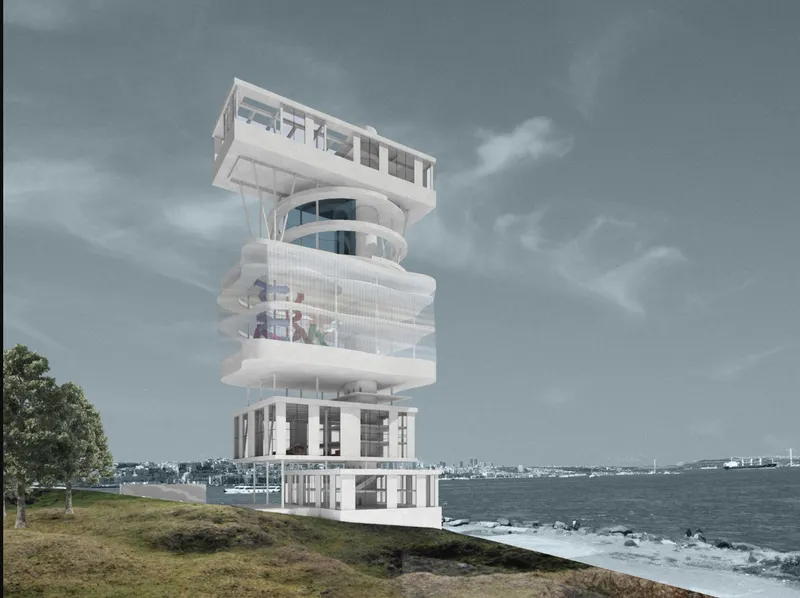
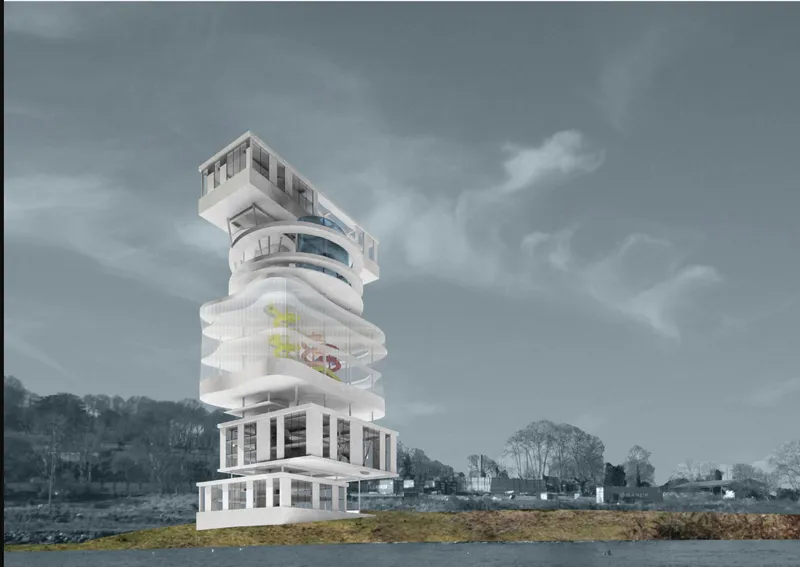
From the outside, the Water Tower reads as a column of staggered white floorplates, each one offset or rotated from its neighbor. Alternating solid and transparent levels give the facade a rhythmic openness; under overcast skies, the structure's pale concrete catches diffused light and appears almost weightless against the grassy waterfront. Bare winter trees frame the composition in the second view, underscoring the tower's verticality and its deliberate contrast with the flat, horizontal landscape around it. The massing strategy is not arbitrary. Each shift in the floorplate corresponds to a different programmatic zone inside, so the exterior honestly telegraphs the interior variety.
Aquarium Walls and Spiral Slides as Circulation
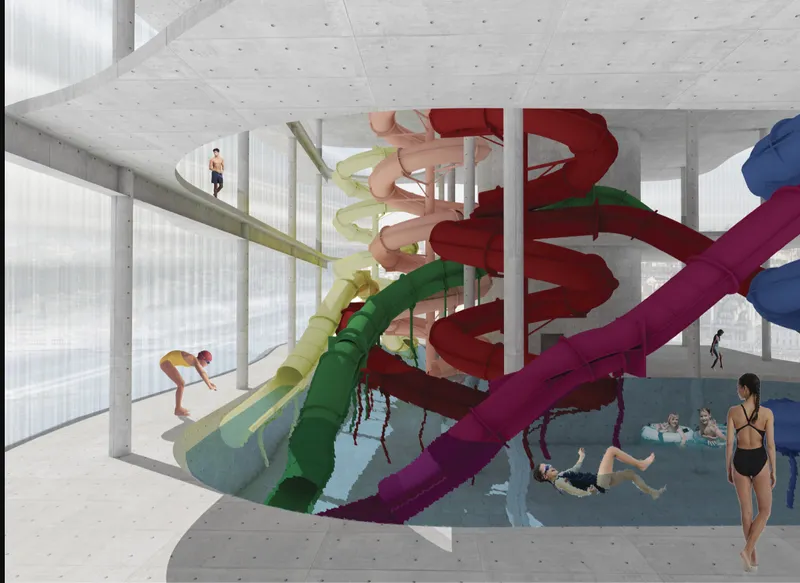

Step inside and the tower reveals its most theatrical move: multicolored spiral water slides that descend around a central column, turning vertical movement into a playful, immersive event. The slides do more than entertain. They embody the project's core argument that water adapts to its container, and here the container is the building itself. Visitors experience the descent as a physical metaphor for water flowing through a system.
Adjacent to the slides, a concrete circulation ramp runs alongside a towering aquarium wall populated with tropical fish. Visitors walking this ramp are sandwiched between raw concrete and living water, a spatial condition that collapses the boundary between infrastructure and ecology. The aquarium is not decorative; it reframes water as a habitat and asks visitors to reconsider the substance they usually take for granted. Education happens through atmosphere rather than signage.
Dissecting the Tower: Layered Slabs and Helical Routes
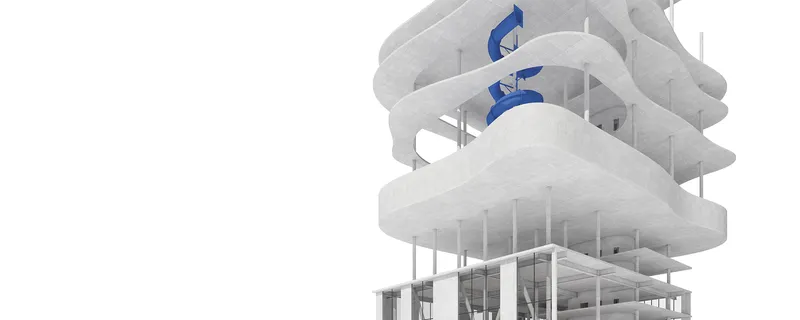
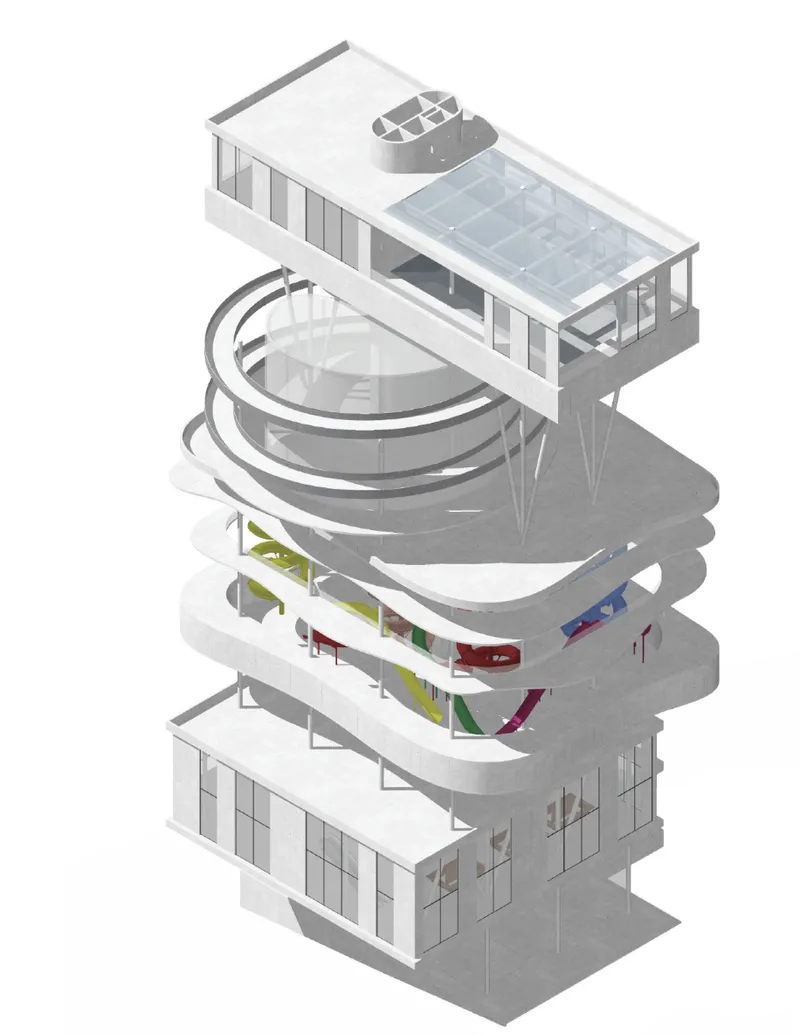
The axonometric and exploded drawings pull the tower apart to show how it works. Layered concrete slabs, each with a distinct curvature and offset, stack to form a vertical communication system that organizes diverse functional spaces. The helical blue slide emerges from the upper floors and threads through the section like a ribbon, connecting recreation levels to education zones and water conservation exhibits below. Saprykin's drawings make clear that no floor is a simple repetition of the one beneath it; curved geometries shift at every level, reinforcing the concept of water's fluidity translated into built form.
A Triangular Plot, a Singular Gesture
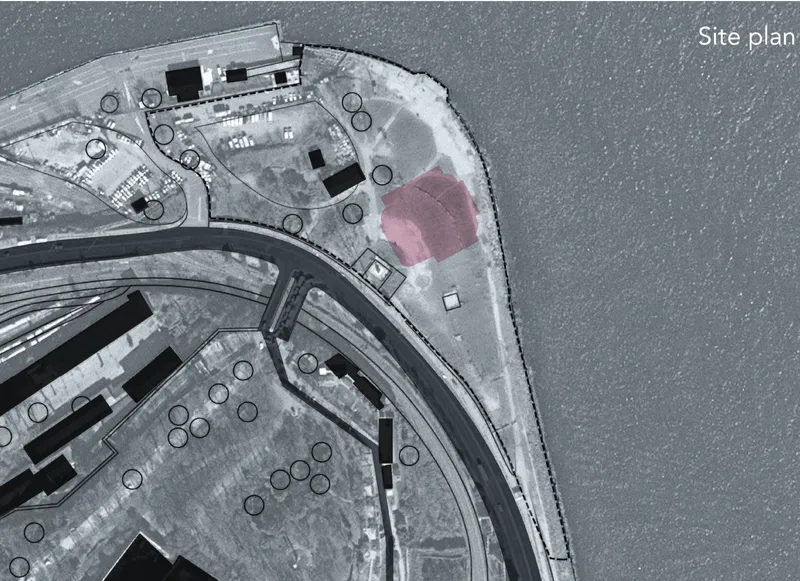
The site plan reveals the tower's position on a compact triangular waterfront parcel, bounded by curved roadways and open green space. Highlighted in pink against the surrounding context, the structure occupies a relatively modest footprint while maximizing its vertical presence. The choice to go tall rather than spread out is consistent with the project's ethos: concentrate impact, minimize land consumption, and create a beacon that draws attention to water as a civic concern. The surrounding landscape remains largely unbuilt, allowing the tower to breathe and establishing a clear visual axis from the water's edge.
Why This Project Matters
The Water Tower succeeds because it refuses to treat sustainability as a checkbox exercise. Instead of burying water conservation in mechanical rooms and data sheets, Saprykin surfaces it as spectacle and sensation. Aquarium walls, spiral slides, and shifting floorplates turn the act of learning about water into a spatial adventure. The architecture does not lecture; it immerses.
For a competition brief centered on the global water crisis, this approach is both bold and strategically sound. Public buildings that advocate for resource conservation need to attract people first and educate them second. By making water visible, tactile, and fun, the Water Tower earns attention that a more conventional pavilion might never receive. It is a reminder that the strongest environmental arguments in architecture are often the ones you can feel before you can articulate them.
View the Full Project
About the Designers
Designer: Sergey Saprykin
Enter a Design Competition on uni.xyz
uni.xyz runs architecture and design competitions year-round that reward proposals with spatial conviction and real site intelligence.
Project credits: The Water Tower by Sergey Saprykin Ripple (uni.xyz).


Popular Articles
Popular articles from the community


Opera by the Sea Estonia: Three Shells Dissolving Architecture into Tallinn's Coastline
A winning opera house proposal replaces monumental form with interconnected shells that blur the boundary between building, park and Baltic Sea.

Singing Woman: Contemporary Architecture Inspired by Estonia’s Voice and the Sea
Singing Woman turns Estonia’s song culture into flowing opera house architecture, blending public life, landscape, sea, and national memory.

Manzana Morphosis: Stretching Barcelona's Grid into a Living Landscape for 2050
A radical reworking of the Eixample manzana turns density into a tool for generous public space, vertical ecology, and environmental performance.

Faces of the Soviet Avant-Garde: Turning Moscow's Street Names into an Open-Air Museum
A network of sculptural installations across a Moscow residential district transforms forgotten architect names into spatial encounters with cultural memor

Similar Reads
You might also enjoy these articles

Day and Night Park: A Time-Based Urban Newsstand in Beijing
A temporary urban newsstand in Beijing blending travel, light, and reading through poetic colors, compact form, and community-focused design.

Modernist Patio Renovation in El Masnou, Barcelona by Oliver Segura Arquitectura + Cebrià Arquitectura
Modernist patio renovation blending tradition and innovation with a movable pool, leveled floors, and Catalan materials in El Masnou.

Alto Residencial Coop: Cooperative Housing Development in Santiago de Compostela by Carbajo Barrios Arquitectos
A linear cooperative housing complex blending white volumes and perforated metal façades, enhancing community living, natural light, privacy, and urban integration.

Vil Genis School by BPA ARCHITECTURE – Massy, France
Vil Genis School in Massy, France, features sustainable design, south-facing classrooms, community integration, accessible spaces, and modern educational architecture.

Comments (0)
Please login or sign up to add comments
No comments yet. Be the first to comment!