
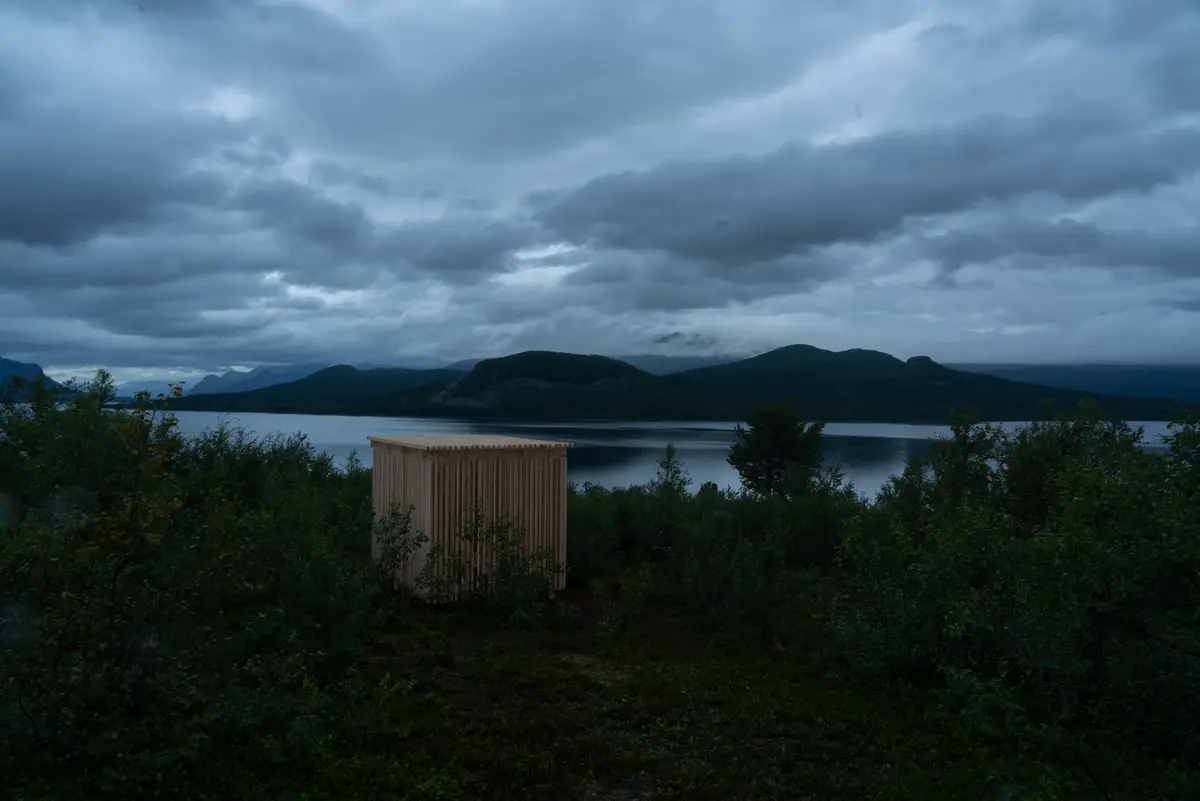
The Waterfall That Went Silent Installation by Umeå School of Architecture
“The Waterfall That Went Silent” is a temporary sound installation in Laponia, Sweden, reflecting hydroelectric impact, Sami heritage, and sustainable design.


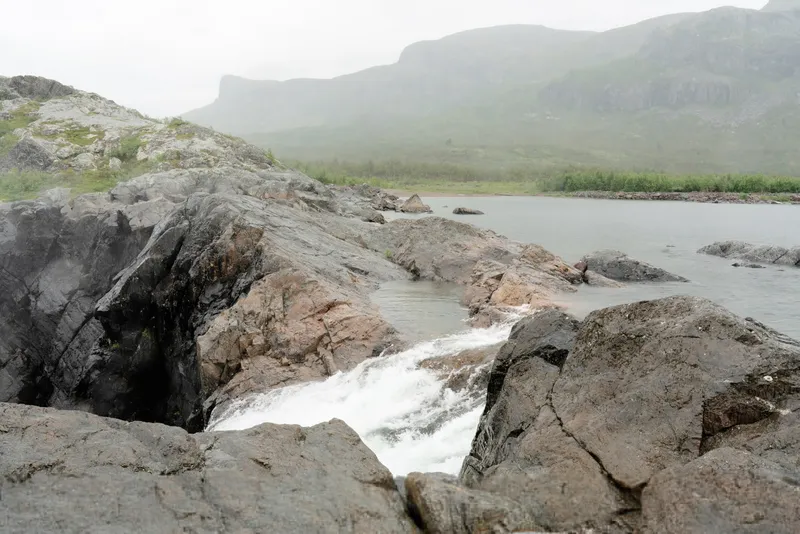
“The Waterfall That Went Silent” is a striking temporary sound installation and reflective pavilion located within the UNESCO World Heritage site of Laponia, Sweden. Designed by the students of Umeå School of Architecture, this immersive installation commemorates the once-roaring waterfall Stora Sjöfallet (Stuormuorkkegårttje) and highlights the environmental and cultural transformations caused by early 20th-century hydropower development.
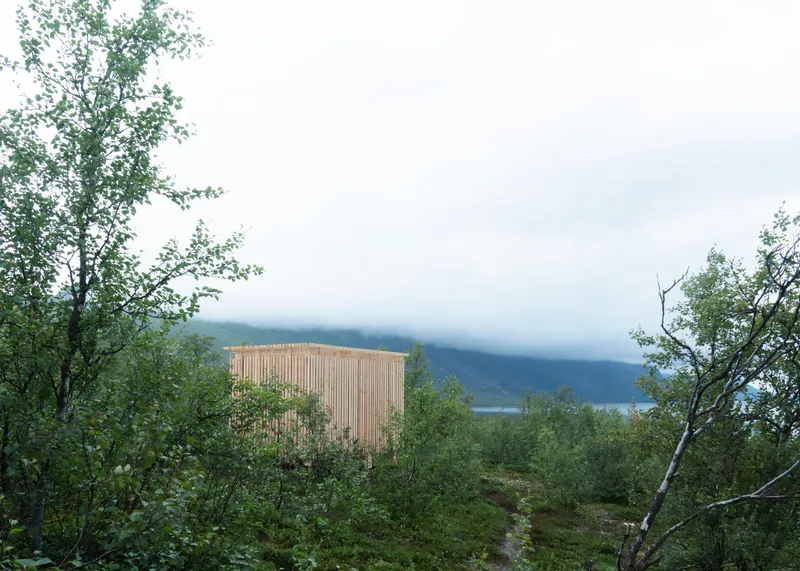
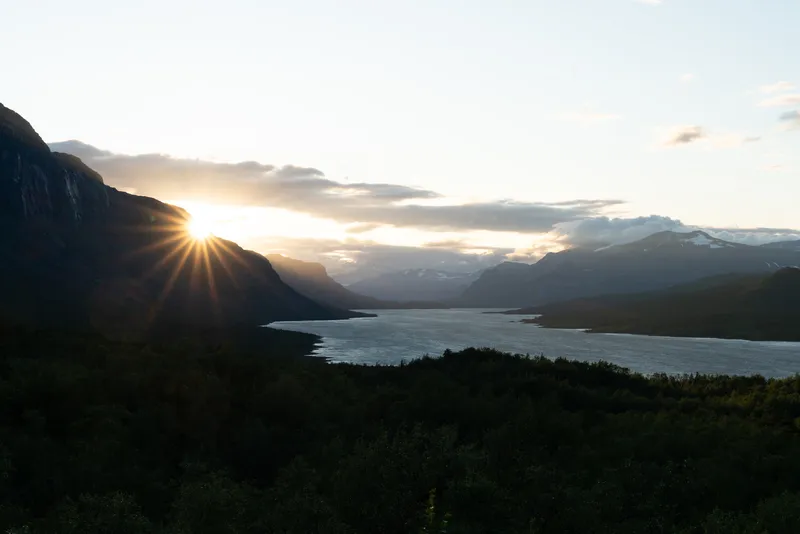
Through the interplay of architecture, sound, and landscape, the installation evokes the waterfall’s historic presence, which nearly vanished along with extensive reindeer herding lands after Sweden’s hydroelectric projects began. The work prompts reflection on the tension between technological progress, energy demand, and the preservation of natural and cultural heritage, emphasizing what is often lost in the pursuit of industrial advancement.
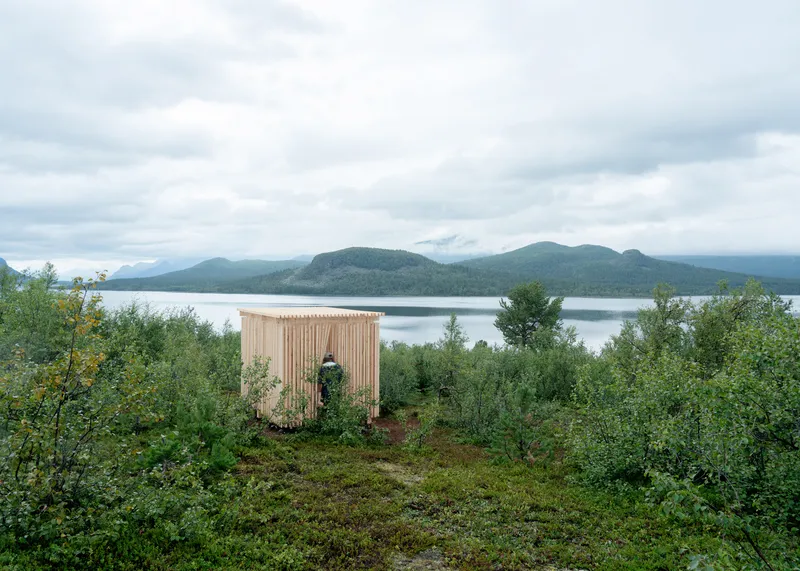
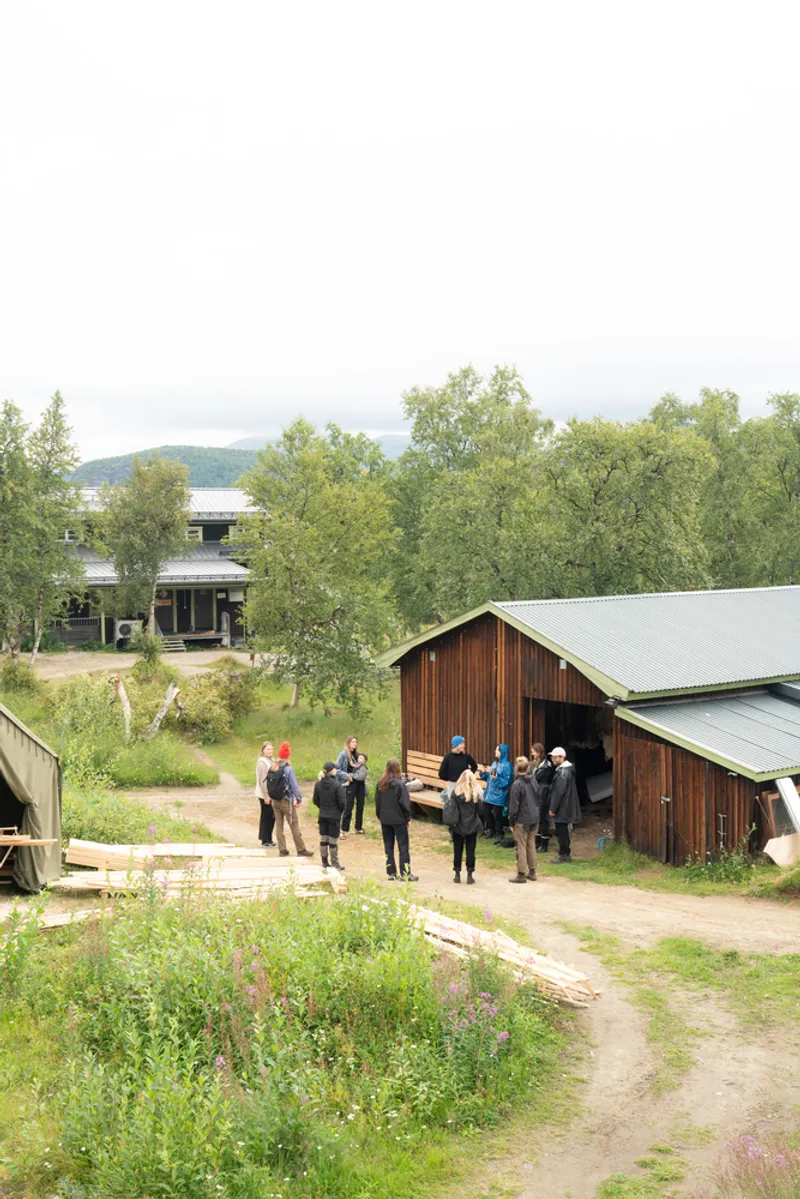
Situated near the Saltoloukta mountain station, the pavilion was conceived and constructed by eight international students during the “Laponia” summer course, organized by Umeå School of Architecture and led by lecturers, researchers, and practicing architects Maxine Lundström and Toms Kokins. The course offered a hands-on exploration of Laponia and Sápmi, combining lessons on the unique Arctic landscape, resource exploitation, tourism, and the historical and political narratives of the Sami people, whose ancestral connection to this land spans over 7,000 years.
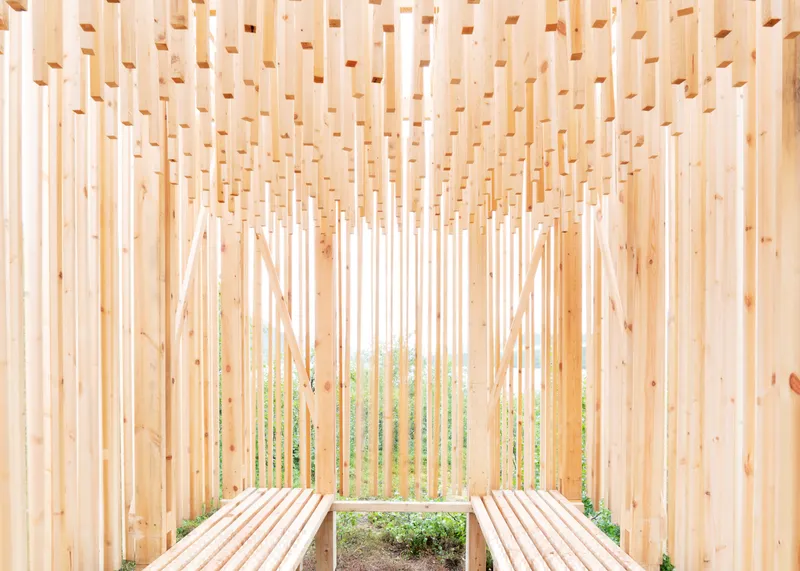
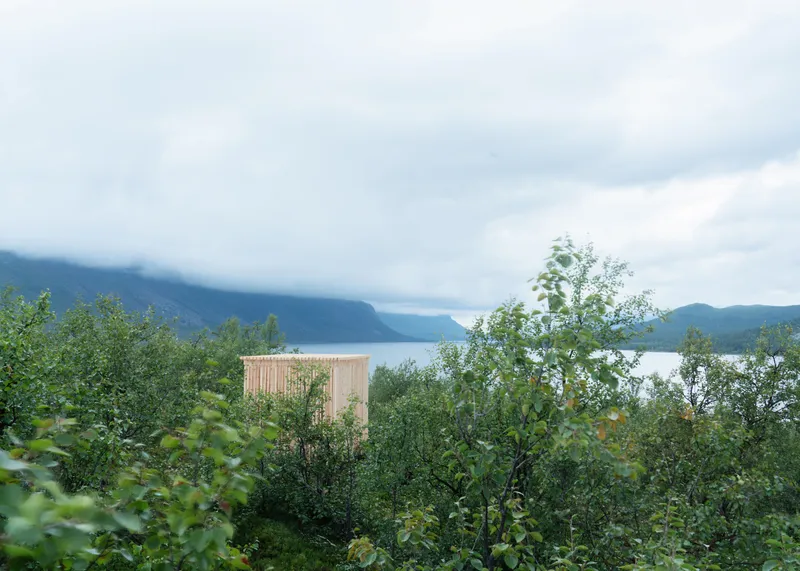
The pavilion’s design concept reflects the acoustic memory of Stora Sjöfallet, which in the early 20th century was known as the “Niagara Falls of the North.” Before the construction of the Suorva dam by the state-owned company Vattenfall, the waterfall’s roar could be heard miles away, reaching Saltoloukta. Today, the hydroelectric plant provides approximately 11% of Sweden’s electricity, yet its construction significantly altered the surrounding land, creating lasting tension between Vattenfall, its workers, and the Sami community.
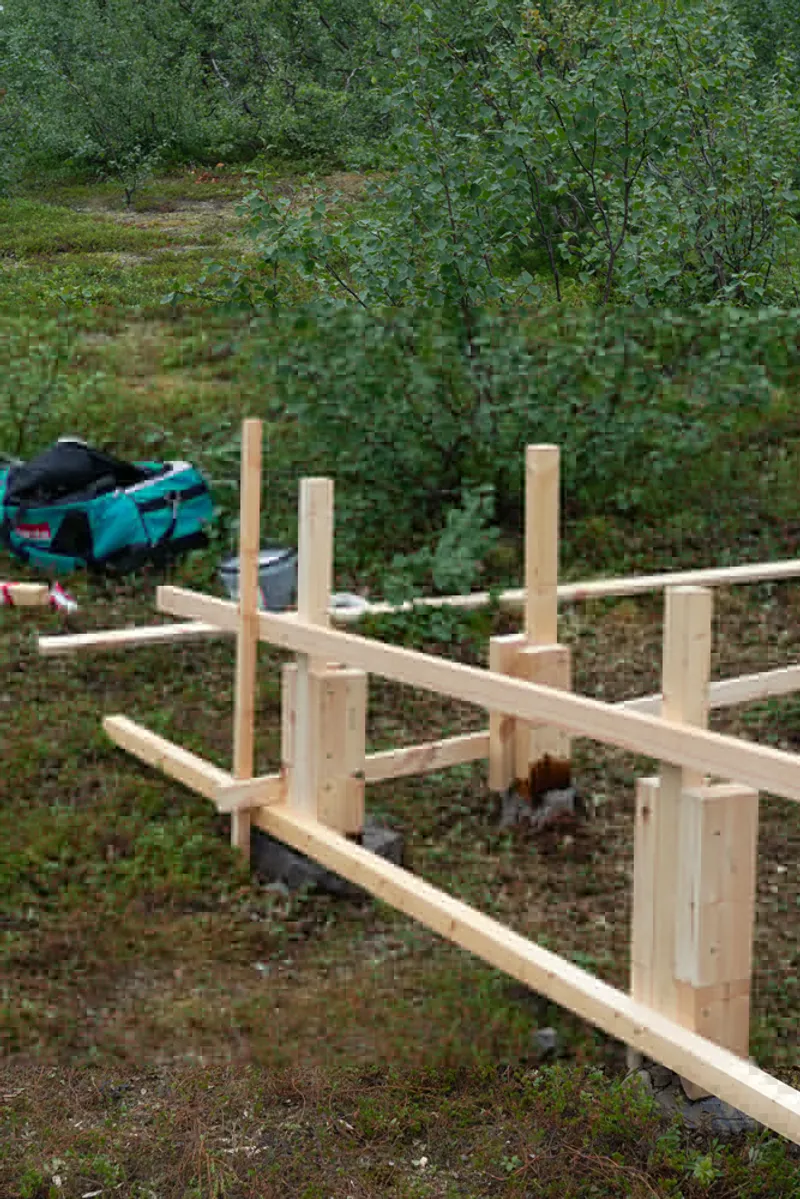
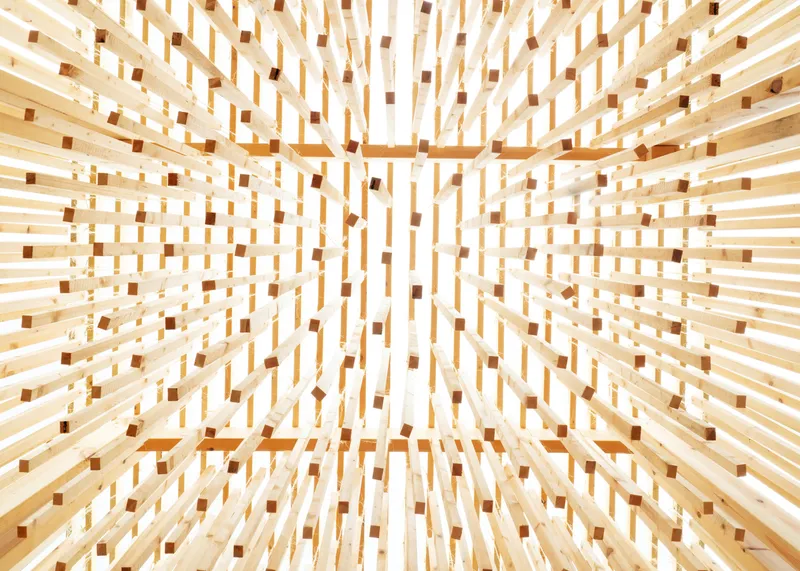
Sustainability and minimal environmental impact were key principles in the pavilion’s creation. Inspired by the Sami and nomadic traditions of land stewardship, “we do not inherit the earth from our ancestors; we borrow it from our children”, the students designed a structure with a minimal footprint. The pavilion remained in the mountains until September, just before the snow arrived, and was dismantled entirely, leaving only a subtle trace of stones on the landscape.
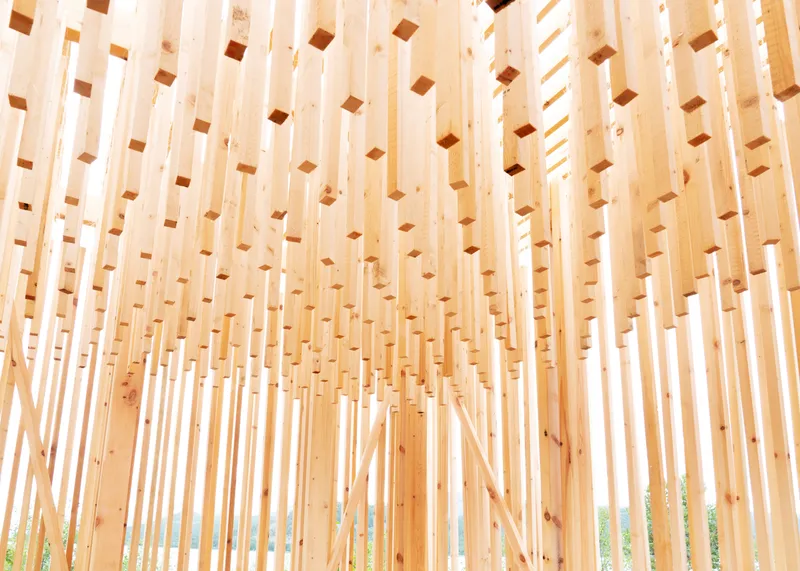
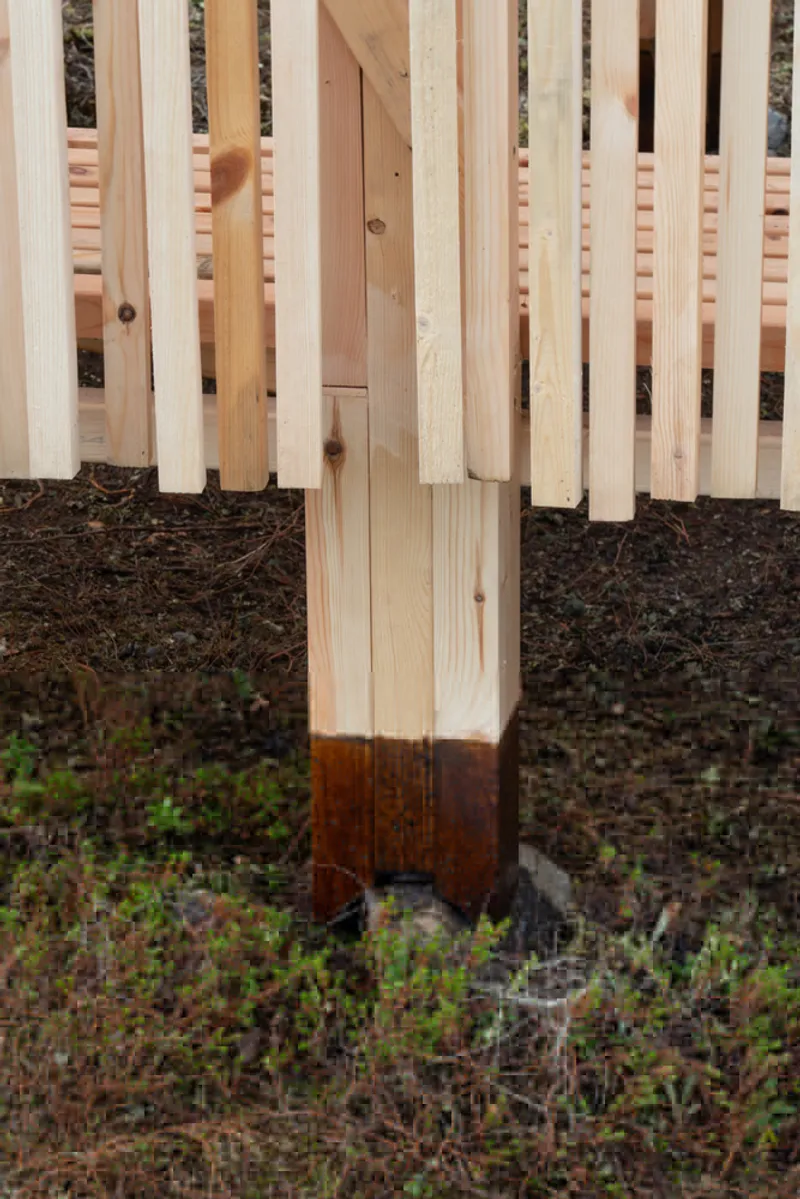
All photographs are works of Jonas Eltes


Popular Articles
Popular articles from the community


Hill & Cross Opera: Sculptural Opera House Architecture Shaped by Tallinn’s Landscape and Identity
Hill & Cross Opera reimagines opera house architecture in Tallinn through its sculptural hill, civic plaza, glass wave and a luminous cross.

The Musturak Paradise: Senior Living Architecture for a Connected Future in Temara, Morocco
The Musturak Paradise reimagines senior living architecture in Temara via private homes, social spaces, culture, community, and shared care.

Conexión: Biophilic Design Reimagines High-Rise Living in Hong Kong
Conexión reimagines high-rise living in Hong Kong through biophilic design, green facades, shared spaces, daylight, water and nature within.

Co-Life: Senior Housing Design That Reconnects Older Adults With the City
Co-Life reimagines senior housing design through healing gardens, shared streets, workshops, and a sustainable community across generations.

Similar Reads
You might also enjoy these articles


Hodi-Mandai Geram
Project Function: Preservation and revitalization of the Intangible heritage and socio-spatial identity of the Hodi by Housing, Cultural Memory Center, Sacred Grove, landscape, local tourism economy


Olio Towers: A Mid-Rise for Performers That Fuses Housing, Rehearsal, and Stage
Located blocks from Houston's Theater District, this modular tower stacks living units around a central performance atrium.

Oasis: Modular Green Housing Carved into Dhaka's Urban Fabric
A shortlisted Plugin Housing entry reclaims unauthorized settlements in Dhaka with stepped concrete volumes, green roofs, and ventilation-driven design.

Black Hole: A Floating Megastructure for the Post-Physical Era
Emiliano Mazzarotto envisions a spherical, self-scaling arena where e-sports, digital hotels, and holographic stadiums replace traditional public space.

Explore Architecture Competitions
Discover active competitions in this discipline

Challenge to design locus for the upliftment of human rights

Challenge to reimagine the Iron Throne

Photograph architecture without architects

Illustrate the lost glory of Angkor Wat - Render Challenge
Comments (0)
Please login or sign up to add comments
No comments yet. Be the first to comment!