

ATLAS STUDIO Folds a Rice Terrace into a Timber Guesthouse in Rural Guizhou
The Well House on Terrance translates traditional granaries and covered bridges into a 1,028 m² retreat in Qiandongnan Prefecture.


Rural tourism projects in China often fall into one of two traps: either they paste a vernacular costume onto a generic hotel box, or they chase novelty so hard that they alienate the landscape they claim to celebrate. ATLAS STUDIO's Well House on Terrance, completed in 2023 in Qiandongnan Miao and Dong Autonomous Prefecture, does neither. Instead, the 1,028 m² guesthouse absorbs the logic of the surrounding rice terraces directly into its section, stepping guestroom floors across three descending levels from entrance to balcony. The building does not sit on the land so much as it rehearses the land's own geometry.
What makes the project genuinely compelling is the way it treats local building types not as decoration but as spatial prototypes. A cantilevered first-floor platform doubles as a covered-bridge datum. The northwest facade reads like a granary wall. Two grain racks on the southeast face span roughly 15 meters out over the paddy. Chinese fir, carbonized wood strips, raw log boards, and bluestone are assembled into a structural timber frame that could have been built by local carpenters a century ago, yet the proportions and the light strategy are unmistakably contemporary. ATLAS STUDIO proves that specificity to place and architectural ambition are not competing goals.
Rooted in the Hillside


The site drops roughly three meters across three terrace steps, and the building follows. Viewed from below, the timber volumes tuck into the forested hillside almost like an extension of the bamboo woodland that wraps behind them. Tiled roofs break the mass into domestic-scaled elements. The only approach is a wooden covered bridge, an access strategy that frames arrival as a deliberate crossing from the agricultural world into the retreat.
At ground level, the exposed structural frame and the elevated verandah reveal how the building lifts itself clear of the slope. The carved stone marker at the entrance anchors the project in the cultural landscape of the Miao and Dong communities without resorting to folklore. It is a building that earns its place rather than insisting on it.
Facade as Field Notation


The exterior cladding oscillates between carbonized wood strips and raw log boards, giving each face a distinct register. The horizontal strips introduce a tight, rhythmic order that recalls the layered lines of a drying rack, while the raw boards lend a softer, more provisional quality. Together they keep the facade from becoming monotone, letting light and weather play across the surface differently through the day.
The long corridor on the upper level, with its horizontal railings and exposed beams, acts as a kind of agricultural gallery: a place to look out over the terraces and bamboo canopy. It extends the building's engagement with the landscape beyond the guestroom window, turning circulation into the most generous public space in the project.
The Atrium as Heart


At the center of the lobby sits a double-height atrium that pulls light from three directions through corner windows and skylights. A pendant lantern hangs above a fireplace, grounding the space in the tradition of the communal hearth that is central to Dong and Miao domestic life. The exposed timber framing reads as both structure and ornament, every joint visible, every member doing real work.
The atrium organizes four functional modules around it: reception, indoor staircase, gift shop, and the covered-bridge platform. A bluestone wall conceals the stair, adding a moment of mineral weight to an otherwise all-timber interior. The effect is a lobby that feels generous without being cavernous, its scale calibrated to the intimacy of a guesthouse rather than the spectacle of a resort.
Dining in the Frame
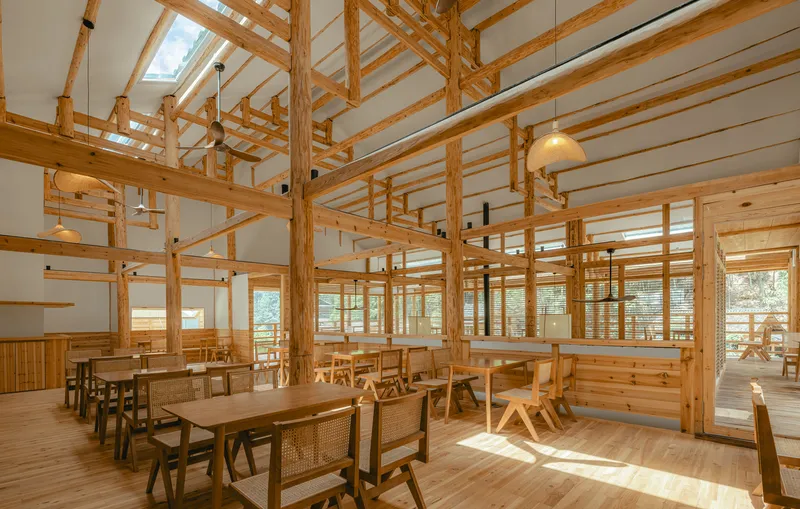
The dining area sits within a post-and-beam bay where every structural element is exposed and legible. Woven cane chairs and simple tables let the architecture do the talking. Warm afternoon light enters at a low angle, painting long shadows across the floor and catching the grain of the Chinese fir columns. Physical partitions are eliminated in favor of furniture groupings that define territory without blocking sightlines.
By keeping the kitchen visible just beyond the dining zone, ATLAS STUDIO collapses the back-of-house hierarchy that most hospitality projects insist on. The result is a space that feels closer to a communal farmhouse kitchen than a restaurant, which is precisely the point. The building's claim to authenticity lives in these programmatic decisions as much as in its material palette.
Why This Project Matters
The Well House on Terrance demonstrates that the most productive way to engage a traditional landscape is to learn its organizational logic rather than copy its surface. The stepped section, the covered-bridge threshold, the granary facade, the grain-rack cantilevers: each move is borrowed from centuries of agricultural practice and then redeployed at a scale and with a spatial precision that only a contemporary design intelligence could deliver. The building never feels nostalgic because it is too busy solving real problems of light, access, and slope.
For architects working on rural commissions anywhere in the world, ATLAS STUDIO's project offers a clear lesson. Specificity is not a constraint; it is the primary design resource. When you let the rice terrace dictate your section and the local timber tradition dictate your structure, you end up with something no generic wellness resort could ever replicate. That irreducibility is the building's greatest achievement.
The Well House on Terrance by ATLAS STUDIO, Qiandongnan Miao and Dong Autonomous Prefecture, China. 1,028 m². Completed 2023. Photography by Yumeng Zhu.
About the Studio
Share Your Own Work on uni.xyz
If projects like this are the kind of work you want to make, uni.xyz is a place to publish your own, find collaborators, and enter design competitions.




Popular Articles
Popular articles from the community


EW PARK: Sustainable Architecture Reimagines the Future of Urban Parking
EW PARK reimagines city parking as a modular wooden tower combining automation, solar energy, electric mobility, and adaptable urban design.

Co-life: Sustainable Architecture for Age-Friendly Community Living
Co-life reimagines sustainable architecture for seniors through courtyards, rammed earth, shared gardens, and spaces designed for belonging.

Riyadh For All: Intergenerational Urban Design for Active Aging in Rabat
Riyadh For All reimagines urban design in Rabat with intergenerational co-living, adaptive courtyards, and Moroccan cultural exchange today.

The Ocean Hive: Sustainable Architecture for a Self-Sufficient Civilization at Sea
The Ocean Hive imagines sustainable architecture at sea, where modular habitats, algae, wave power and ocean waste sustain a growing colony.


Similar Reads
You might also enjoy these articles


Hodi-Mandai Geram
Project Function: Preservation and revitalization of the Intangible heritage and socio-spatial identity of the Hodi by Housing, Cultural Memory Center, Sacred Grove, landscape, local tourism economy


Olio Towers: A Mid-Rise for Performers That Fuses Housing, Rehearsal, and Stage
Located blocks from Houston's Theater District, this modular tower stacks living units around a central performance atrium.

Oasis: Modular Green Housing Carved into Dhaka's Urban Fabric
A shortlisted Plugin Housing entry reclaims unauthorized settlements in Dhaka with stepped concrete volumes, green roofs, and ventilation-driven design.

Black Hole: A Floating Megastructure for the Post-Physical Era
Emiliano Mazzarotto envisions a spherical, self-scaling arena where e-sports, digital hotels, and holographic stadiums replace traditional public space.


Explore Architecture Competitions
Discover active competitions in this discipline



Challenge to reimagine the Iron Throne


Photograph architecture without architects


Illustrate the lost glory of Angkor Wat - Render Challenge


Design challenge to reuse E-waste
Comments (0)
Please login or sign up to add comments
No comments yet. Be the first to comment!