
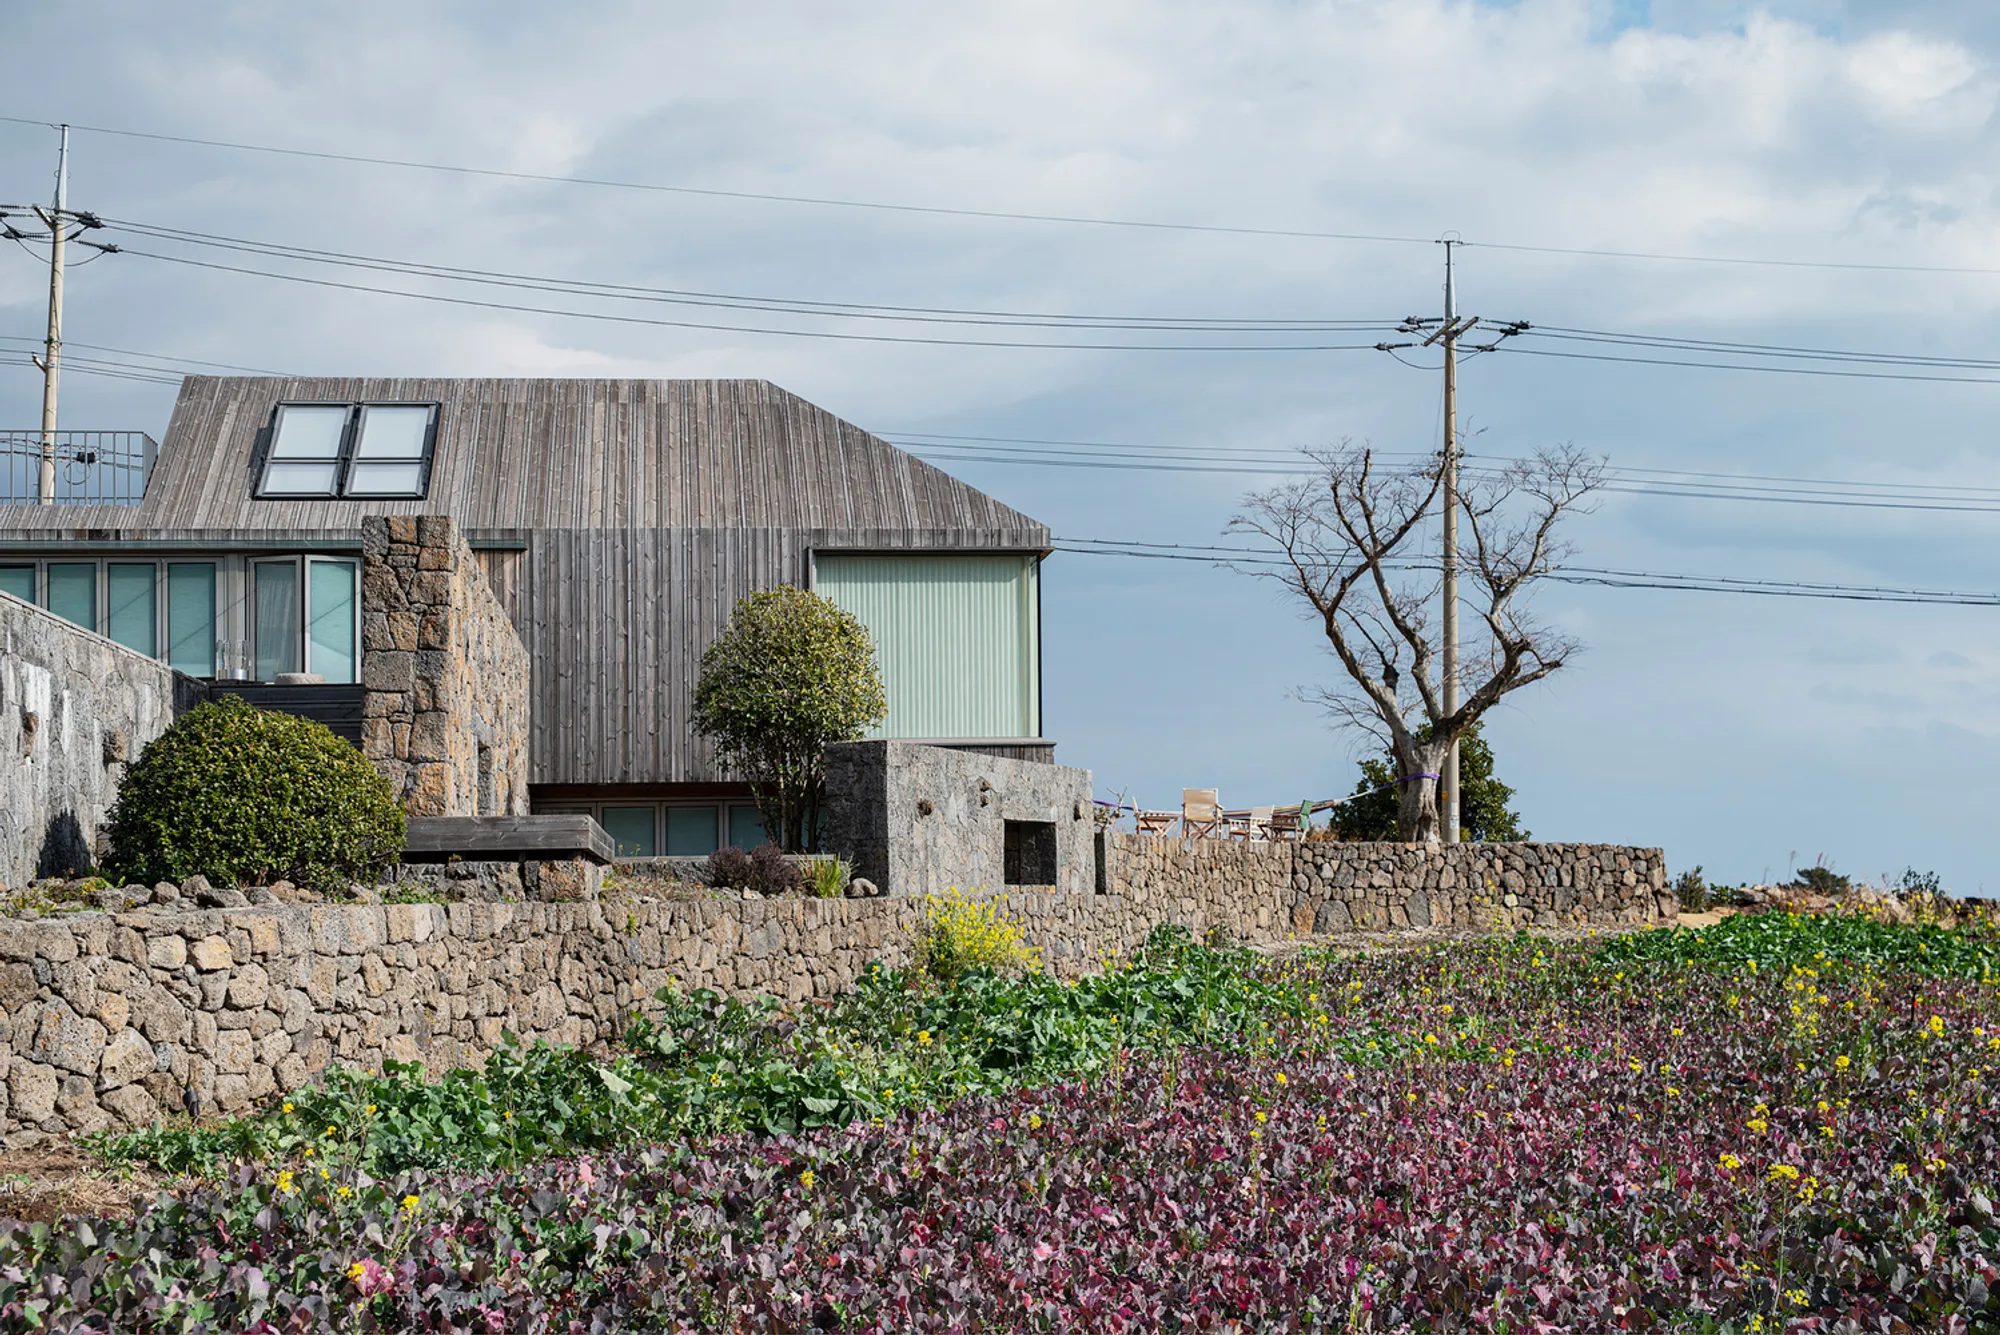
The Wind Hill Houses: Sustainable Architecture on Jeju Island
This article explores The Wind Hill Houses, a sustainable, community-focused architectural project on Jeju Island designed by Doojin Hwang Architects.


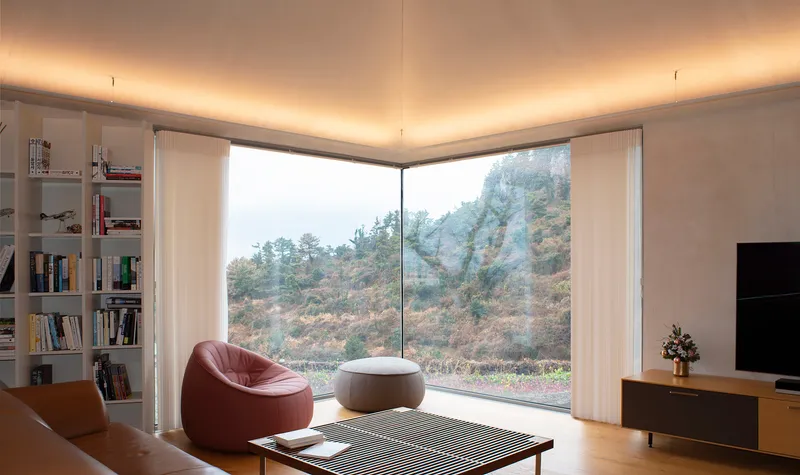
Nestled on the scenic hills of Jeju Island, South Korea, The Wind Hill Houses by Doojin Hwang Architects embody a harmonious blend of traditional Korean village aesthetics and sustainable design principles. This architectural project comprises six single-family homes, each tailored to its owner’s unique needs while maintaining visual and functional coherence. By addressing the region’s climate challenges and respecting the natural landscape, The Wind Hill Houses serve as a modern benchmark for sustainable architecture on Jeju Island.
A Community in Harmony with Nature
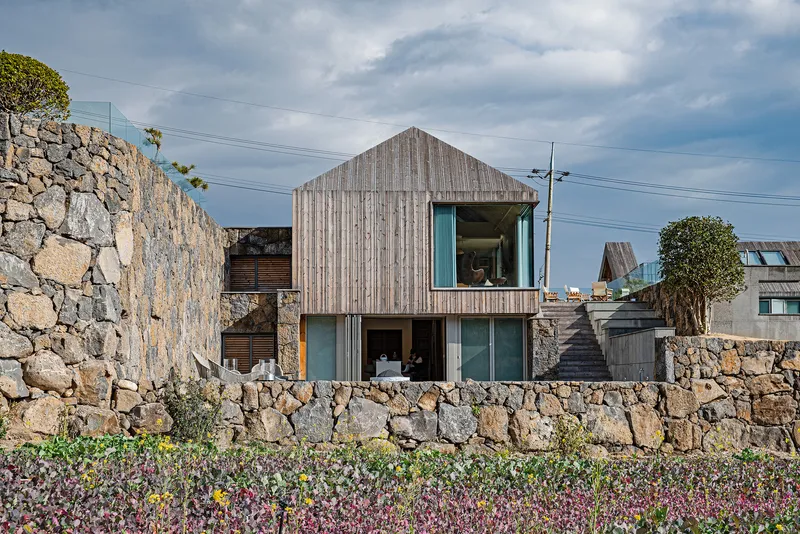
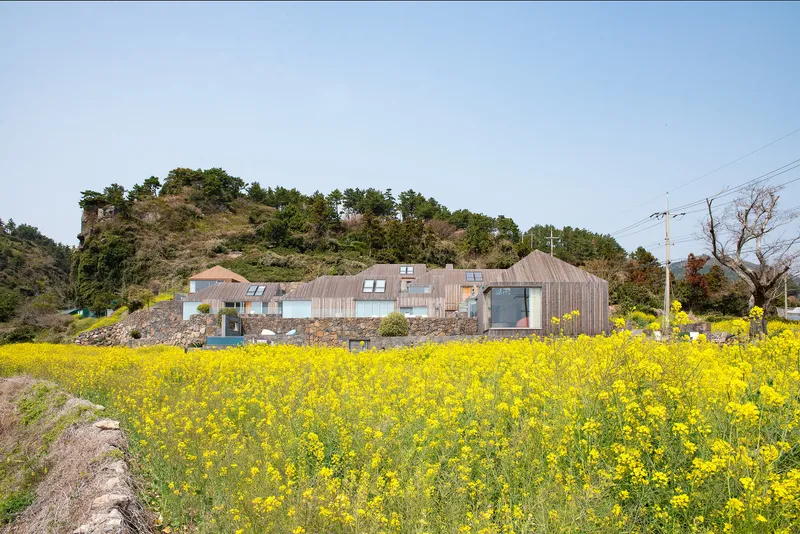
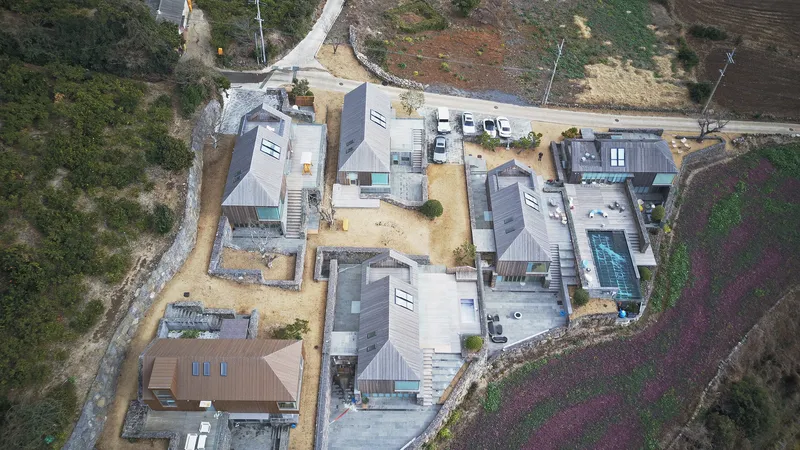
The Wind Hill Houses were designed to create a close-knit community inspired by Jeju Island’s traditional villages. The clients, former colleagues, shared a vision of an integrated neighborhood overlooking the ocean. Doojin Hwang Architects took on the challenge of harmonizing individual preferences within a cohesive village plan, ensuring that the architecture respects both the clients' aspirations and the natural environment.
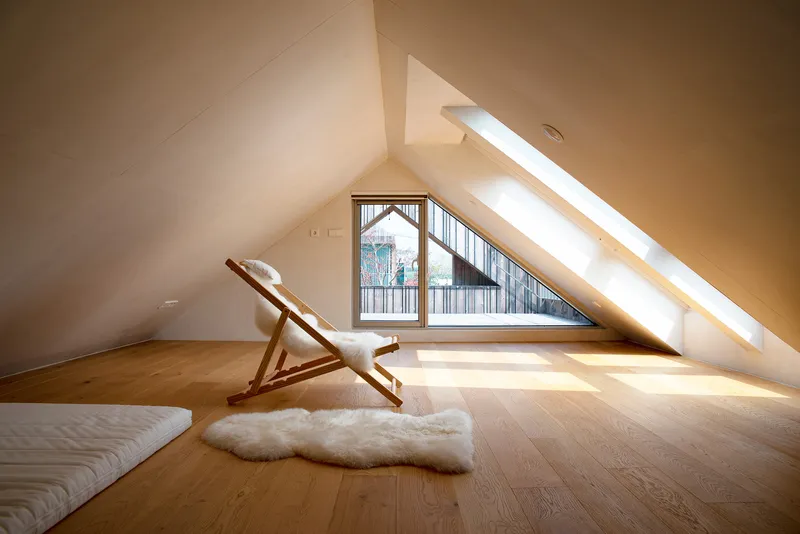
Key Features:
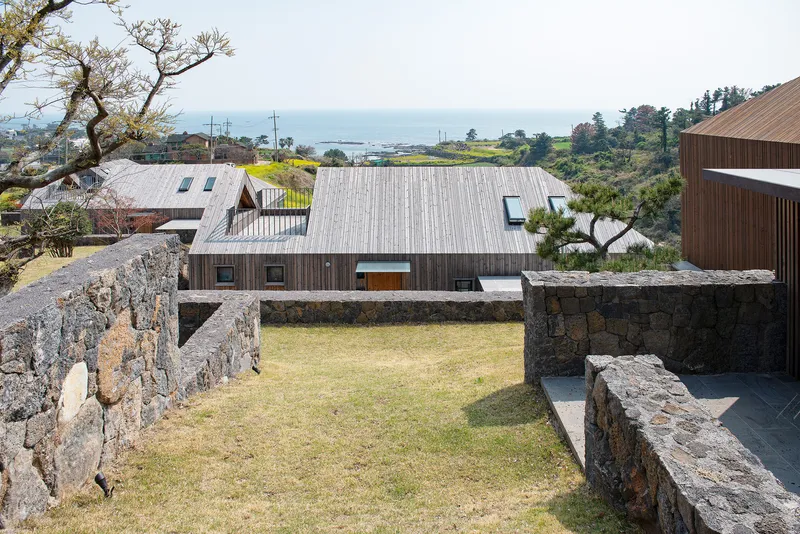
- Location: The Wind Hill project site overlooks the Pacific Ocean, offering views of Jeju’s cliffs and distinctive rock formations.
- Design Philosophy: The houses form a unified village, fostering a sense of community while catering to individual family needs.
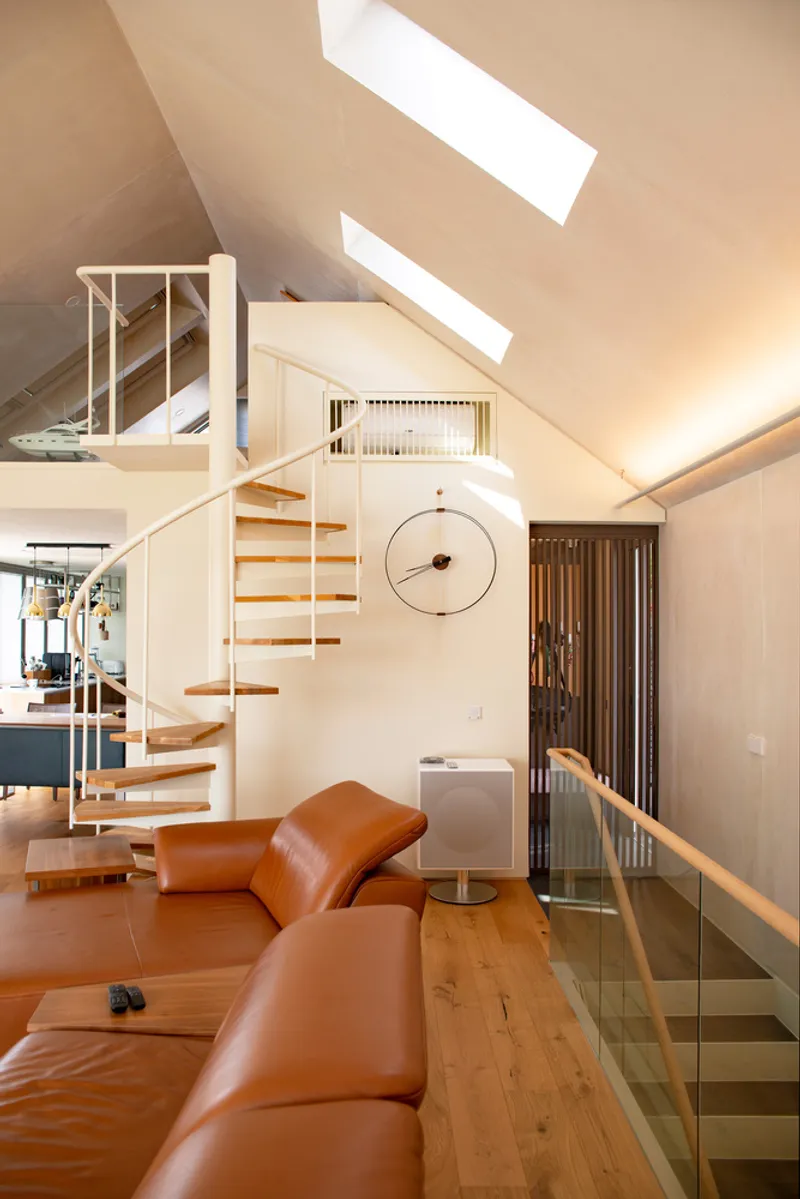
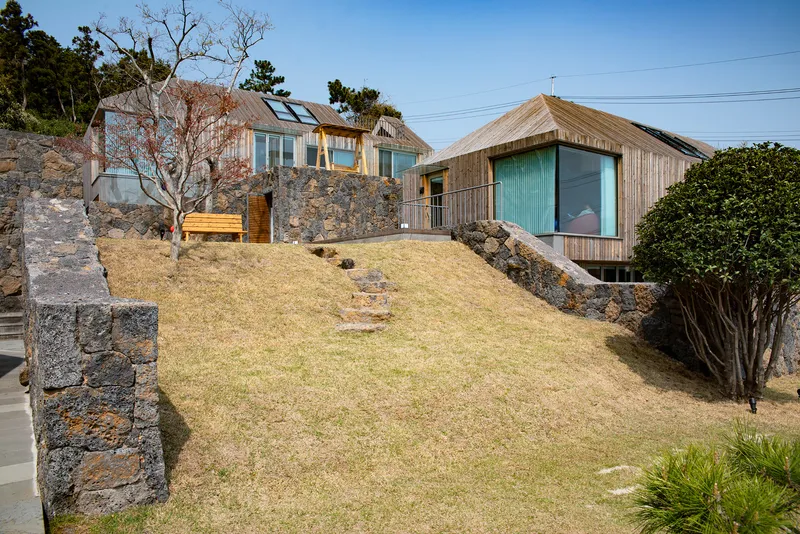
Sustainable Design and Materials
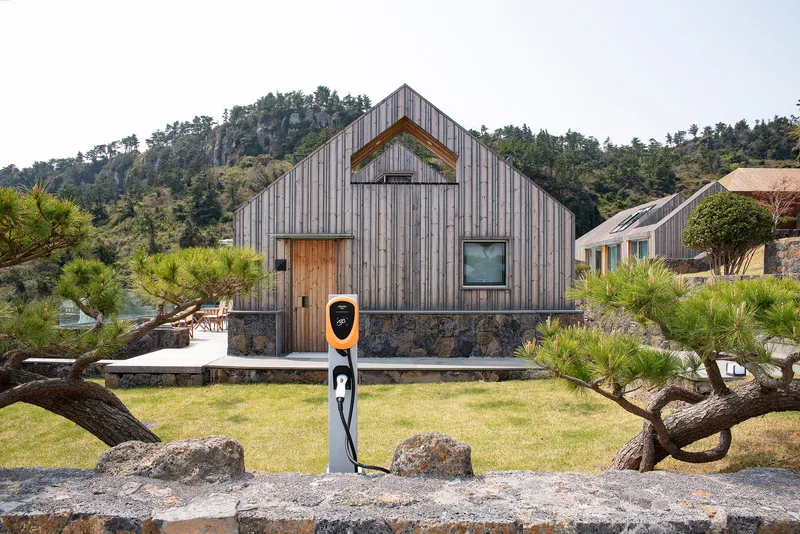
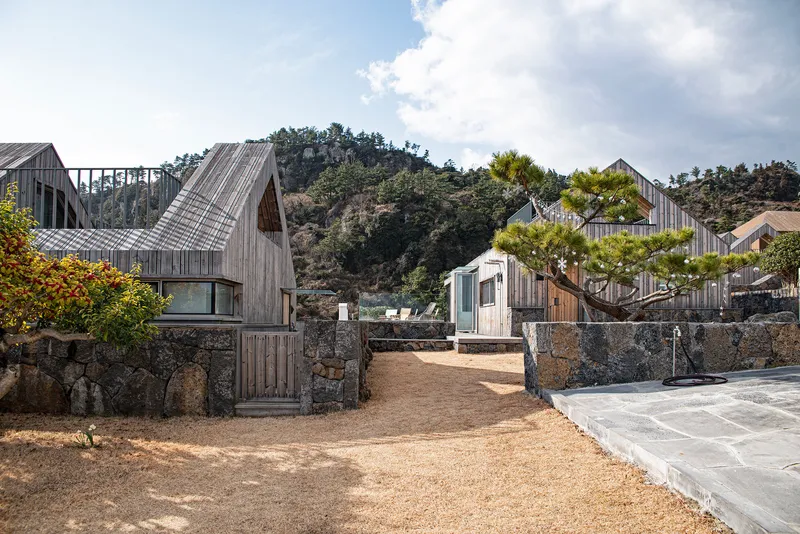
The project showcases innovative sustainable architecture through its use of thermowood—a durable, eco-friendly material ideal for Jeju Island's climate. Thermowood, supplied by Lunawood, is the main material used for the building exteriors, providing durability, low maintenance, and aesthetic appeal. The architects implemented an open-joint rain-screen system, protecting the wooden cladding against intense weather, including seasonal typhoons.
Environmental and Structural Highlights:
- Materials: Thermowood cladding ensures resilience to harsh weather and minimal environmental impact.
- Structural Design: The basement is reinforced concrete, while the ground floor uses a lightweight wooden frame partially reinforced with steel.
- Climate Adaptations: The houses are designed without protruding eaves, reducing the risk of damage during typhoons.
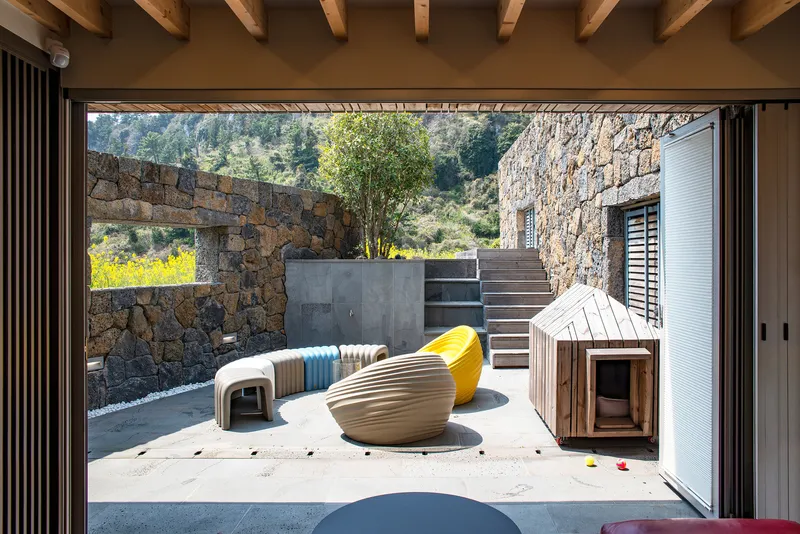
Functional and Communal Spaces
In line with the community-focused design, The Wind Hill Houses share several communal amenities that enhance the residents' collective experience:
- Shared Facilities: Common parking, gas storage, and recreational spaces, including a Jacuzzi and pool, foster interaction and convenience.
- Accessibility and Landscaping: A communal passageway connects all six homes, incorporating native Jeju plants for a natural, local ambiance.
Embracing Jeju’s Unique Landscape
Jeju Island’s rugged, volcanic terrain influenced both the layout and the material selection for The Wind Hill Houses. The homes reflect Jeju’s landscape through their strategic orientation and sustainable construction practices, merging modern comforts with elements reminiscent of traditional Korean homes.
The Wind Hill Houses exemplify the synergy of sustainable materials, climate-sensitive design, and community-oriented planning. As a model of sustainable architecture on Jeju Island, this project by Doojin Hwang Architects highlights the potential of eco-conscious design that respects both people and the environment.
For architecture enthusiasts and sustainability advocates, The Wind Hill Houses offer valuable insights into designing harmonious, resilient communities in scenic but challenging landscapes.
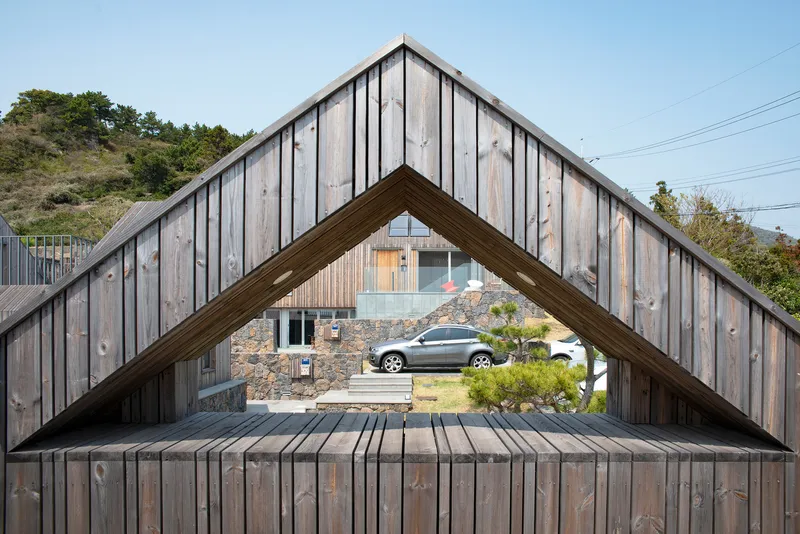
All photographs are work of Dolores Juan




Popular Articles
Popular articles from the community


The Musturak Paradise: Senior Living Architecture for a Connected Future in Temara, Morocco
The Musturak Paradise reimagines senior living architecture in Temara via private homes, social spaces, culture, community, and shared care.

The Ocean Hive: Sustainable Architecture for a Self-Sufficient Civilization at Sea
The Ocean Hive imagines sustainable architecture at sea, where modular habitats, algae, wave power and ocean waste sustain a growing colony.

Co-life: Sustainable Architecture for Age-Friendly Community Living
Co-life reimagines sustainable architecture for seniors through courtyards, rammed earth, shared gardens, and spaces designed for belonging.

Co-Life: Senior Housing Design That Reconnects Older Adults With the City
Co-Life reimagines senior housing design through healing gardens, shared streets, workshops, and a sustainable community across generations.


Similar Reads
You might also enjoy these articles


Hodi-Mandai Geram
Project Function: Preservation and revitalization of the Intangible heritage and socio-spatial identity of the Hodi by Housing, Cultural Memory Center, Sacred Grove, landscape, local tourism economy


Olio Towers: A Mid-Rise for Performers That Fuses Housing, Rehearsal, and Stage
Located blocks from Houston's Theater District, this modular tower stacks living units around a central performance atrium.

Oasis: Modular Green Housing Carved into Dhaka's Urban Fabric
A shortlisted Plugin Housing entry reclaims unauthorized settlements in Dhaka with stepped concrete volumes, green roofs, and ventilation-driven design.

Black Hole: A Floating Megastructure for the Post-Physical Era
Emiliano Mazzarotto envisions a spherical, self-scaling arena where e-sports, digital hotels, and holographic stadiums replace traditional public space.


Explore Housing Competitions
Discover active competitions in this discipline



Challenge to reimagine the Iron Throne


Photograph architecture without architects


Illustrate the lost glory of Angkor Wat - Render Challenge


Design challenge to reuse E-waste
Comments (0)
Please login or sign up to add comments
No comments yet. Be the first to comment!