

The Wound Memorial: A Desert Monument That Only Heals When Its Visitors Start Pedalling
A desert memorial facing the pyramids, where cycling visitors generate the energy that raises its central platform and turns climate repair into effort.


Most memorials ask you to stand still and remember. The Wound Memorial asks you to get on a bicycle. Its premise is blunt: humanity has cut a wound into the Earth's ecological system, and that wound will not close on its own. It closes only through repeated, collective effort. The architecture makes this literal. Until visitors generate enough energy, the memorial stays incomplete, a landscape waiting for its own repair.
The project was developed by Deena Hamza, Hossam Asem, Tony Ibrahim and Bishoy Attif. It sits in a desert landscape overlooking the pyramids, and it combines three ideas that rarely share a site: ecological awareness, kinetic participation and parametric form-making. The result reads less as a monument and more as a machine that visitors operate together, with the form of a scar slowly healing over.
A View of the Pyramids That Visitors Have to Earn
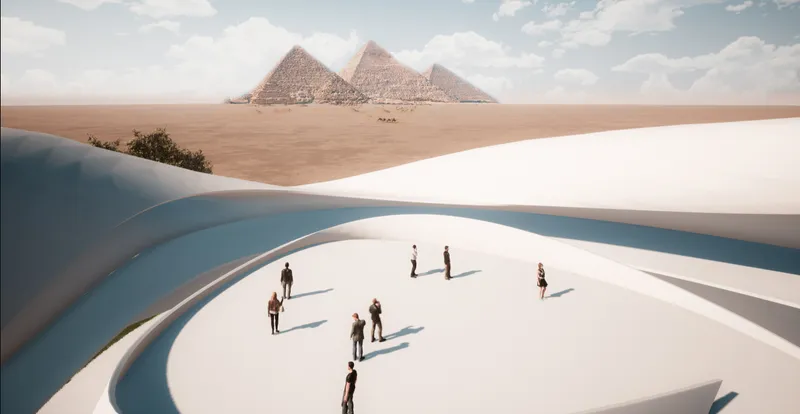
The opening rendering shows the end of the story. Visitors stand on a white, curving platform, and beyond them the three pyramids and a line of camels hold the horizon. This is the central platform, and it does not exist at the start of a visit. It emerges only after enough energy has been generated across the site, so the panorama works as a reward. The designers frame this moment as both reward and reflection, and the pairing is well judged: the oldest human monuments on the horizon set a long timeframe against the short, physical effort it took to reach the viewpoint.
The strength of the move is its directness. Effort and outcome are tied together without metaphor getting in the way. You pedal, the ground rises, you see further. Few memorials make their argument this legible to someone who has not read the concept text.
The Bicycle as the Memorial's Power Source
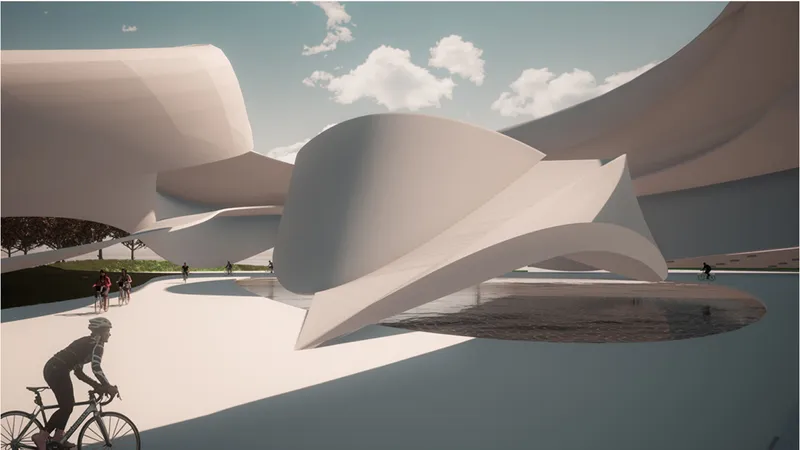
Cyclists move along a pale path beside a reflecting pool, under sweeping shell-like roofs. This is the core of the programme: an interactive bike park in which every visitor rides a bicycle fitted with a dynamo. As they move through the landscape they generate energy, which is stored and then transferred to an Energy Wall. A hydraulic and energy storage mechanism responds as the charge accumulates, which places the project within kinetic and responsive architecture: the form keeps changing in response to how people use it.
The choice of the bicycle is pointed. The designers want visitors to rethink everyday habits, transport above all, and the memorial turns that suggestion into a direct demonstration. One rider's output is small. A day of riders adds up to something visible. That is the argument for behavioural change, staged at the scale of a single site.
A Scar Drawn Across the Desert Floor
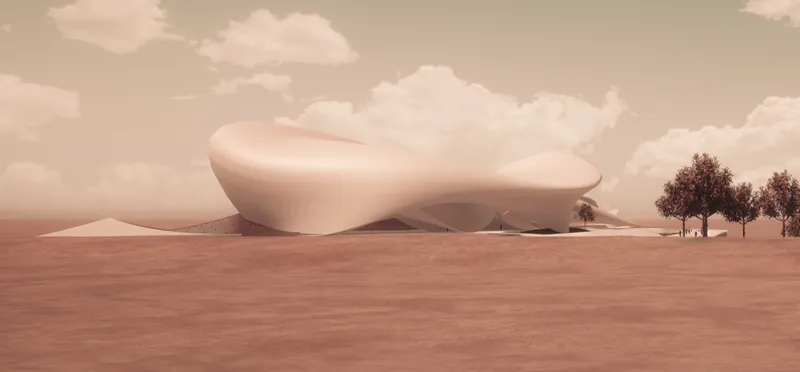
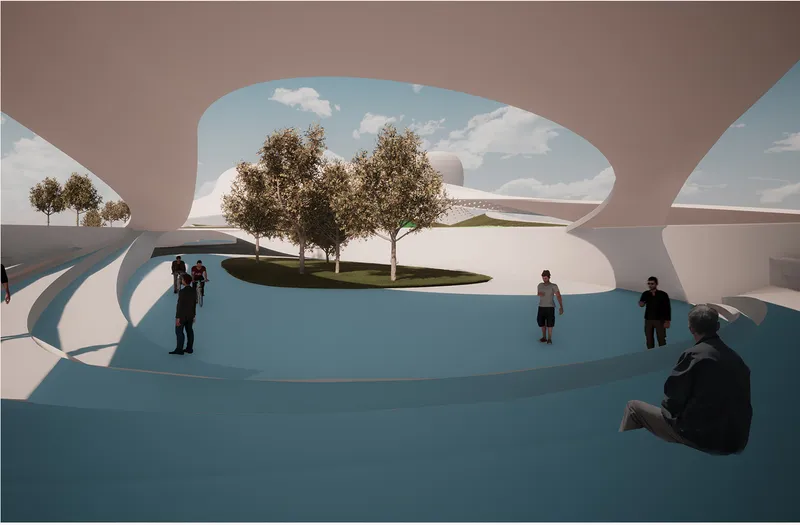
From a distance the memorial reads as a low, bulbous white mass rising out of flat red desert, with a cluster of trees beside it. The form comes from a parametric interpretation of a wound set into the landscape, developed through a sequence of transformations into a fluid, continuous body that resembles a scar partway through healing. The design also maps human wound healing onto environmental recovery across four biological phases, so a walk through the site becomes a lesson as well as an experience.
The interior view shows what that morphology produces. An oval opening in the roof frames a grass island planted with trees, and people climb blue terraced ramps below. The opening acts like the healing core of the wound: green, shaded and inhabited, held inside the white shell. The contrast between the dry exterior and the planted centre does more for the healing narrative than any diagram could.
From Entrance to BMX Park: A Triangular Site Plan Read Against 2020 and 2050
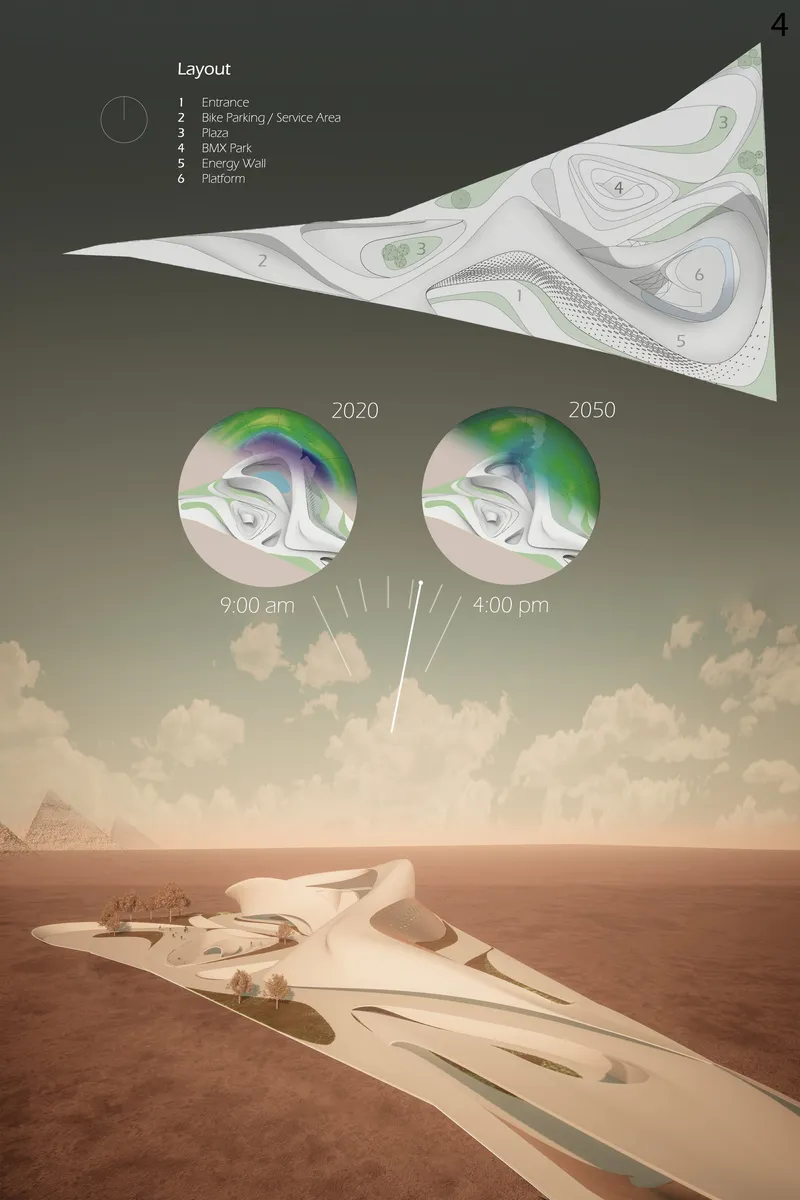
The presentation board sets out the site as a triangular layout with numbered zones, including an entrance, a plaza and a BMX park, above a desert aerial and a pair of circles marked 2020 and 2050. The plan supports the choreography the designers describe. Visitors arrive at a landscape that looks static and unfinished, move into the cycling infrastructure, and watch the architecture transform as their collective output grows. The BMX park is a smart inclusion, since it gives younger and more energetic visitors a reason to stay and ride longer, which in turn powers the memorial.
The two dated circles point to the project's real subject: change over decades. The memorial compresses that timeline into a single visit, but the board reminds us that the healing it stages belongs to a much longer horizon.
Why This Project Matters
Sustainable architecture is usually judged on what a building saves: energy, water, embodied carbon. The Wound Memorial asks a different question, namely what a building can get people to do. By making its completion depend on visitor effort, it treats behaviour as a design material. That shift from passive efficiency to active participation is the project's most valuable contribution, and it gives memorial architecture a role beyond mourning.
There are open questions about how the hydraulic system would perform and how the site would read on a quiet day with few riders. That vulnerability is also the point. A memorial that stays unfinished when nobody shows up is an honest picture of climate action. Hamza, Asem, Ibrahim and Attif have built a proposition where the view of the pyramids is withheld until it is collectively earned, and that is a memorable way to say that repair is a shared responsibility.
View the Full Project
About the Designers
Designers: Deena Hamza, Hossam Asem, Tony Ibrahim, Bishoy Attif
Enter a Design Competition on uni.xyz
uni.xyz runs architecture and design competitions year-round that reward proposals with spatial conviction and real site intelligence.
Project credits: The Wound by Deena Hamza, Hossam Asem, Tony Ibrahim, Bishoy Attif.


Popular Articles
Popular articles from the community


Manzana Morphosis: Stretching Barcelona's Grid into a Living Landscape for 2050
A radical reworking of the Eixample manzana turns density into a tool for generous public space, vertical ecology, and environmental performance.

Singing Woman: An Opera House That Performs Before the Curtain Rises
Ovidiu Cristian Pavel's conceptual opera house translates Estonia's choral identity into a sculpted waterfront landmark facing the Baltic Sea.

Temporary Home for Dogs: A Reversed Zoo Rethinks Animal Shelter Architecture
In Bucharest, a sinuous corridor and freed landscape flip the logic of containment, designing a shelter that works to make itself unnecessary.

Cloaked Colonization: A Mobile Underwater Habitat That Moves Like a Fish
Micah Abaya's shortlisted EHC Pacific entry reimagines ocean settlement as a dispersed network of self-sustaining architectural organisms.

Similar Reads
You might also enjoy these articles


Healing Façade: A Modular Chapel System That Restores Ethiopia's Sacred Forests
Winner of the Eco-Chapel competition, this circular timber façade collects water from air to rebuild soil and reforest degraded Ethiopian landscapes.

Kaffeebühnen: Where Coffee Shop Architecture Becomes a Civic Stage in Vienna
A linear sequence of timber boxes, transparent shells, and open yards turns the Viennese café tradition into a public performance space.

Eco Chapel: A Modular Forest Pavilion That Grows Like the Landscape It Protects
Hexagonal timber modules weave through existing trees, turning a chapel into a living system for prayer, education, and reforestation.


Urban Forest: A Vertical Ecosystem for 5,000 Workers in Singapore's Changi Business Park
Radially stacked pods and layered green decks turn a 7-acre plot into 47 acres of ecological workspace projected for 2040.

Comments (0)
Please login or sign up to add comments
No comments yet. Be the first to comment!