
SLT Design Wraps a Hong Kong Boutique in Theatrical Blue Curtains and Rotating Stages
The MITHRIDATE store in Hong Kong channels opera house drama through pleated fabric, circular platforms, and tiered seating.

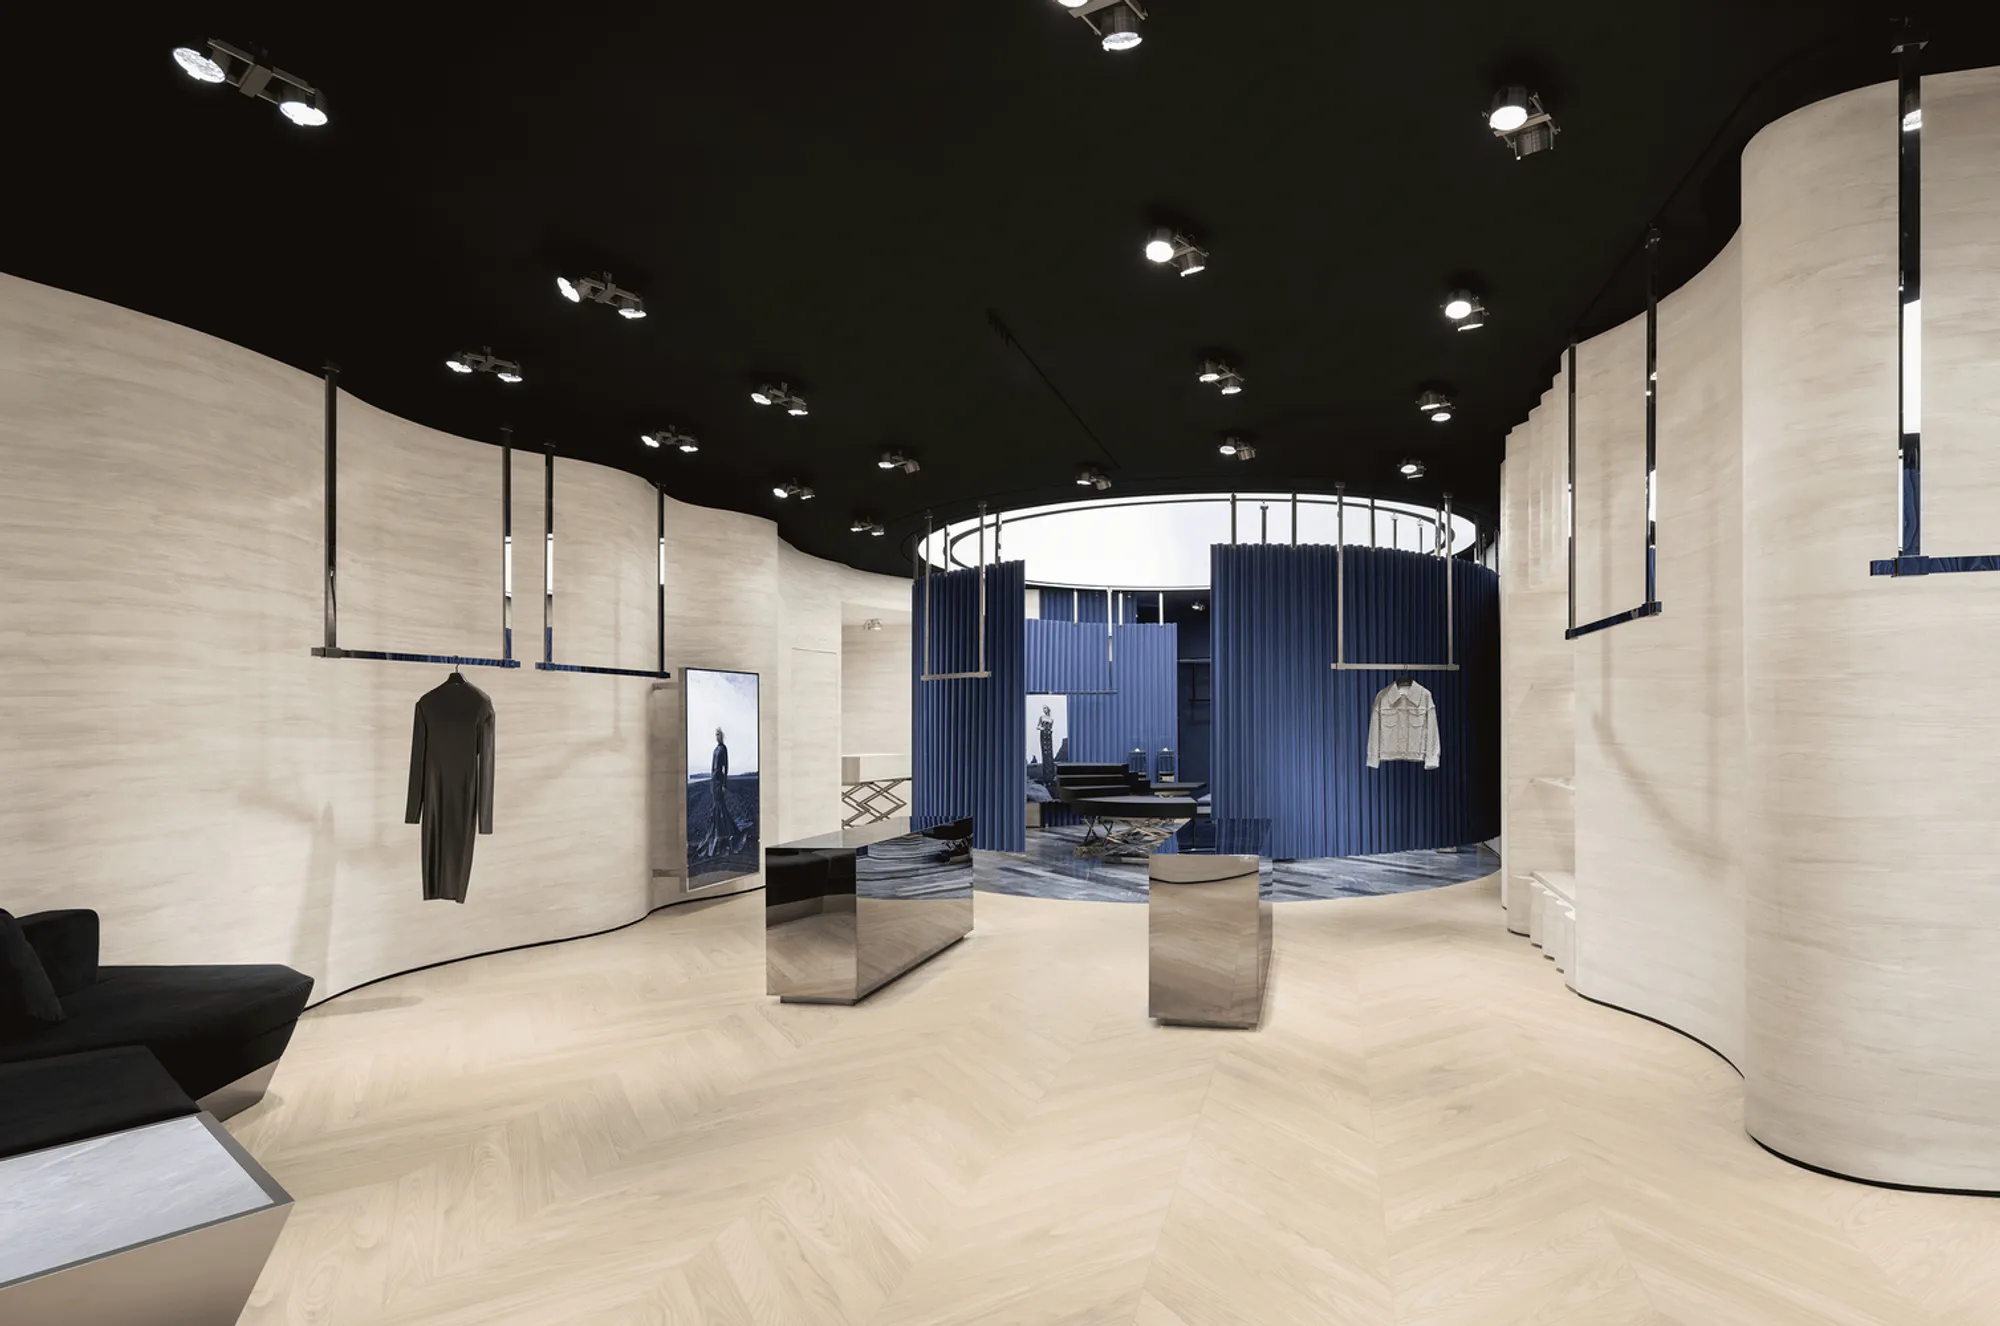
Fashion retail has a well-worn toolkit: white walls, minimal fixtures, the odd marble surface. SLT Design abandons that playbook entirely for MITHRIDATE's boutique in Hong Kong, building what amounts to a small theater where the clothing is the cast. The store's defining gesture is a deep, saturated blue, deployed in floor-to-ceiling pleated curtains that encircle display zones like stage backdrops. It is a space designed not just for selling garments but for presenting them as performances.
What keeps this from being a one-note set piece is the disciplined counterbalance of materials: pale routed wood panels, striped marble floors, and a continuous black ceiling plane that reads like a fly tower. Circular oculi punch light down onto raised platforms, turning mannequins into spotlit soloists. The architecture doesn't merely reference theater; it rebuilds the spatial mechanics of proscenium, orchestra, and balcony at the scale of a retail floor. The result is a boutique that earns its drama through geometry rather than decoration.
The Curtain Call Facade
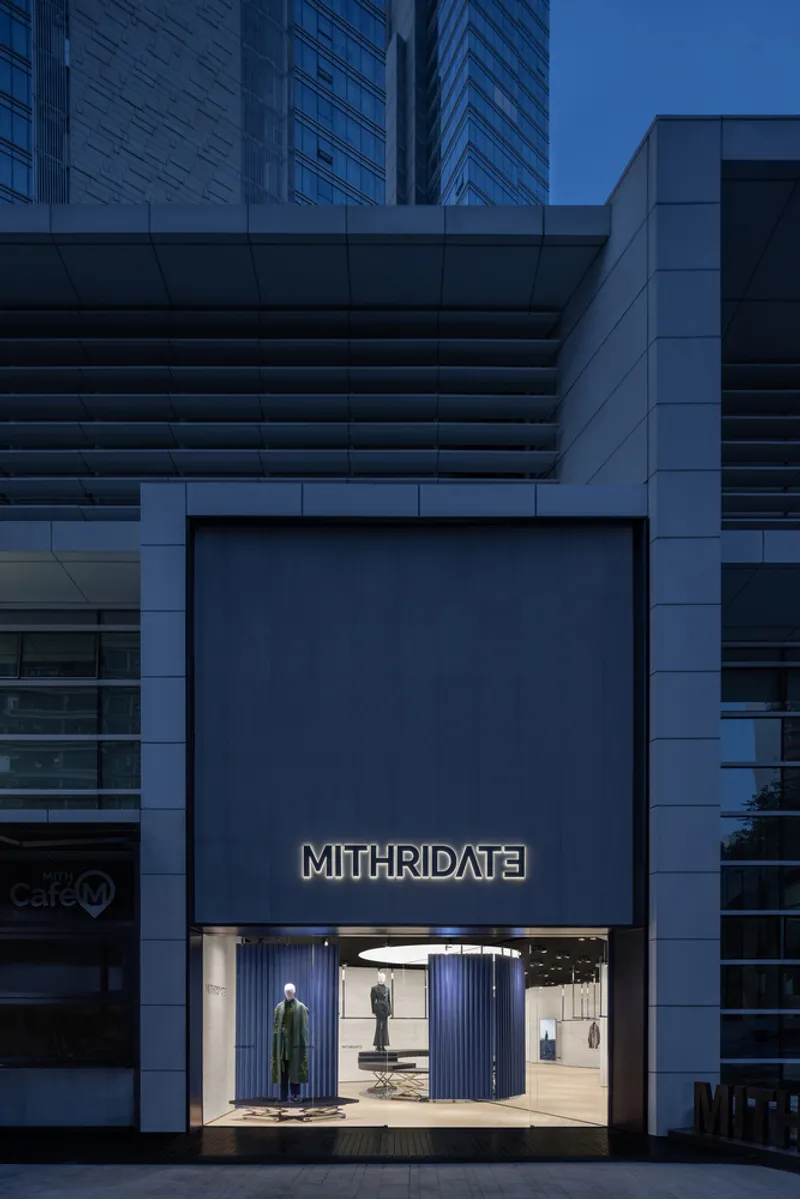
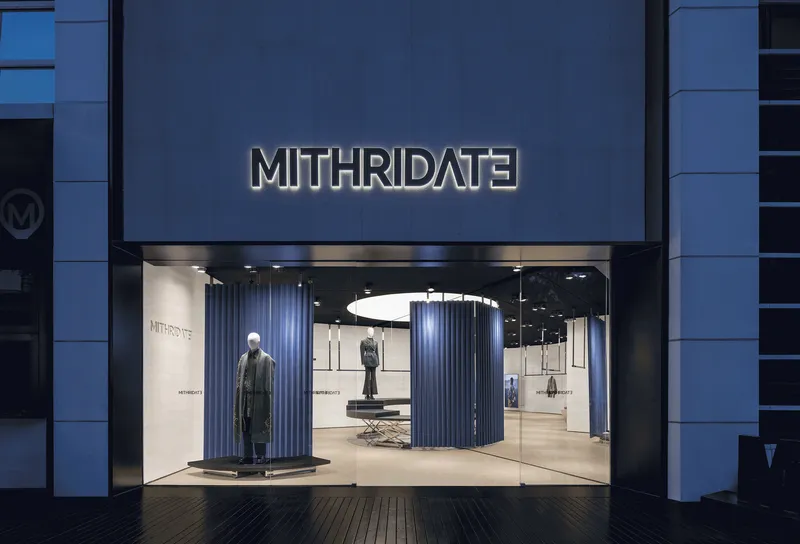
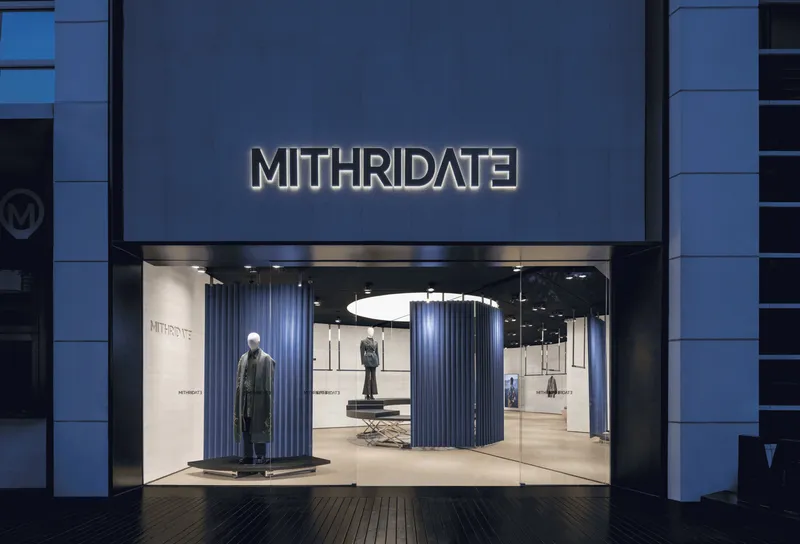
From the street, the storefront sits within a stepped grey panel surround that frames the entrance like a proscenium arch. Full-height glazing exposes the interior's blue curtain walls to passing foot traffic, collapsing the boundary between foyer and sidewalk. Illuminated signage floats above the threshold with restraint, letting the color and fabric depth behind the glass do the real work of drawing people in.
At dusk, the effect intensifies. The warm glow of interior spotlights pushes outward through the glazing, turning the facade into a lit vitrine against the cool tower-studded skyline above. SLT Design understands that in a dense urban context like this, the storefront is really a frame within a frame, and they layer those frames deliberately.
Circular Stages as Display Platforms
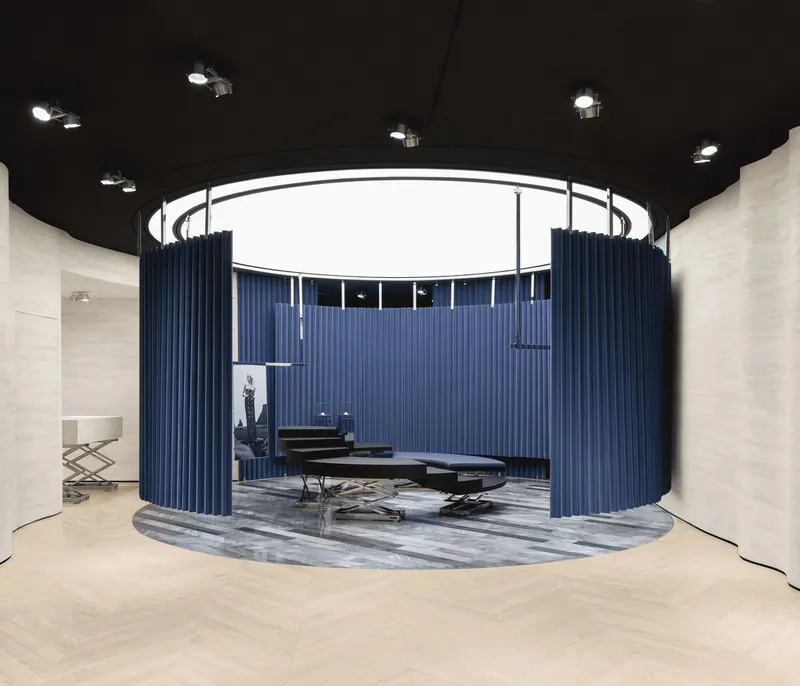
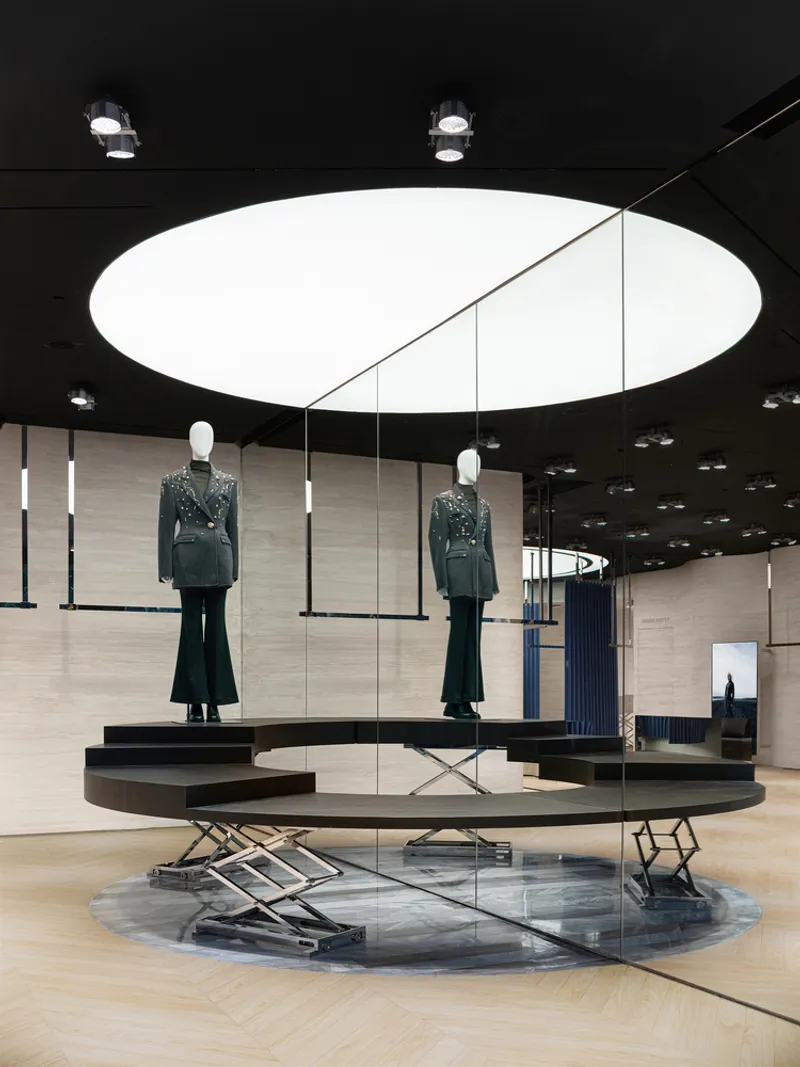
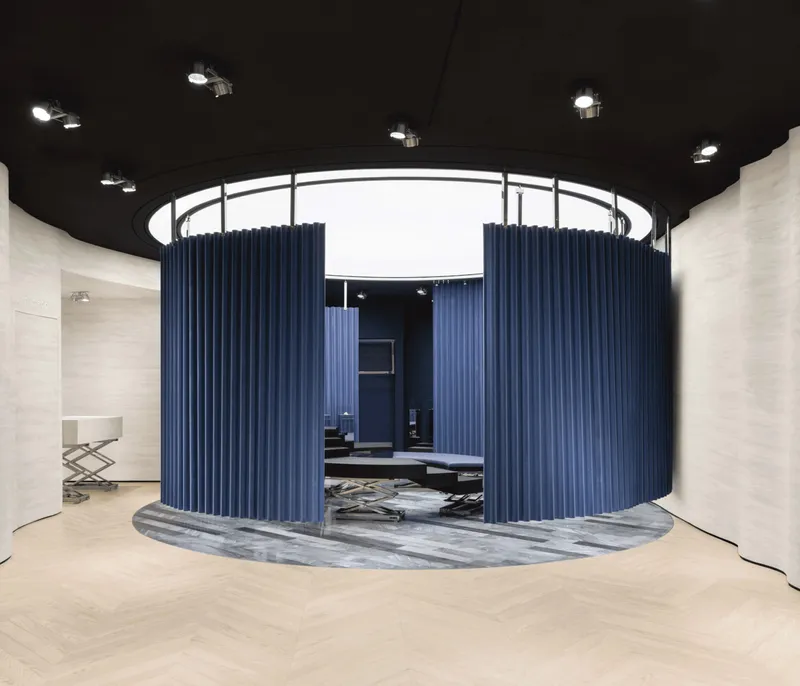
The central organizing device inside the boutique is the circle. Raised platforms, ringed by fluted blue curtains and capped with circular ceiling openings, create individual stage sets for mannequins and product groupings. The most striking of these is a round enclosure where pleated fabric descends from a white ring skylight, producing a column of diffused light that isolates the display from the surrounding retail floor.
These circles do more than aestheticize. They control circulation: shoppers orbit each platform, encountering garments in the round rather than along a flat wall. It is a fundamentally different way of seeing clothing, one that acknowledges the three-dimensionality of a garment on a body. The tiered version, with stepped platforms beneath the oculus, reinforces the amphitheater logic even further, seating imaginary spectators around a central performance.
Pleated Blue and Pale Wood
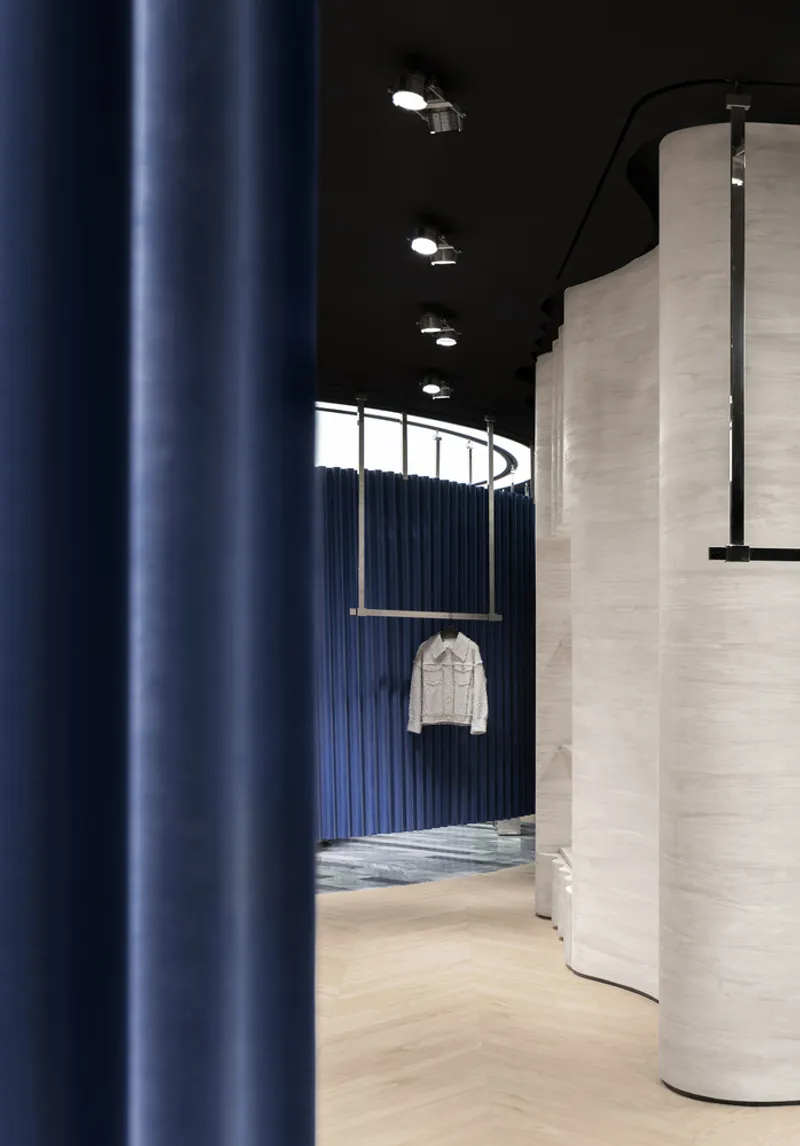
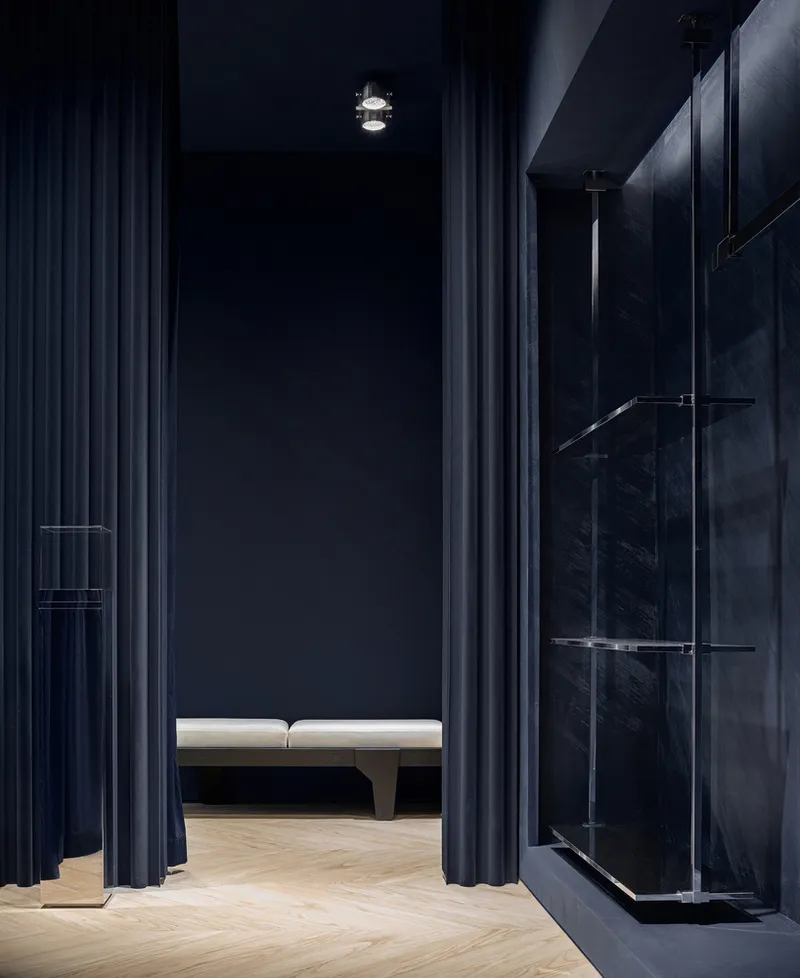
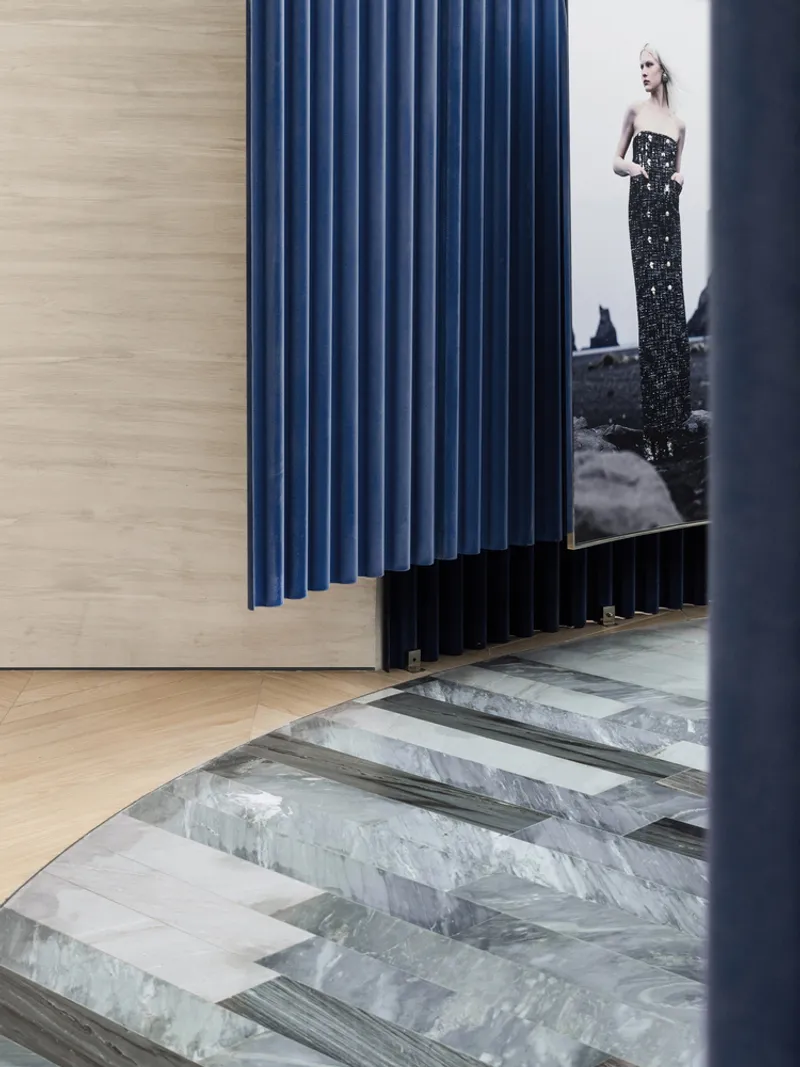
The material palette is tightly edited: saturated blue fabric, pale wood veneer with routed horizontal slots, and dark stone or marble in striped patterns. SLT Design plays these off each other with a confidence that avoids the trap of over-contrast. The blue curtains absorb light and soften acoustics; the pale wood reflects it gently and provides tactile warmth. Between them, the striped marble underfoot introduces a graphic rhythm that anchors what could otherwise float into theatrical abstraction.
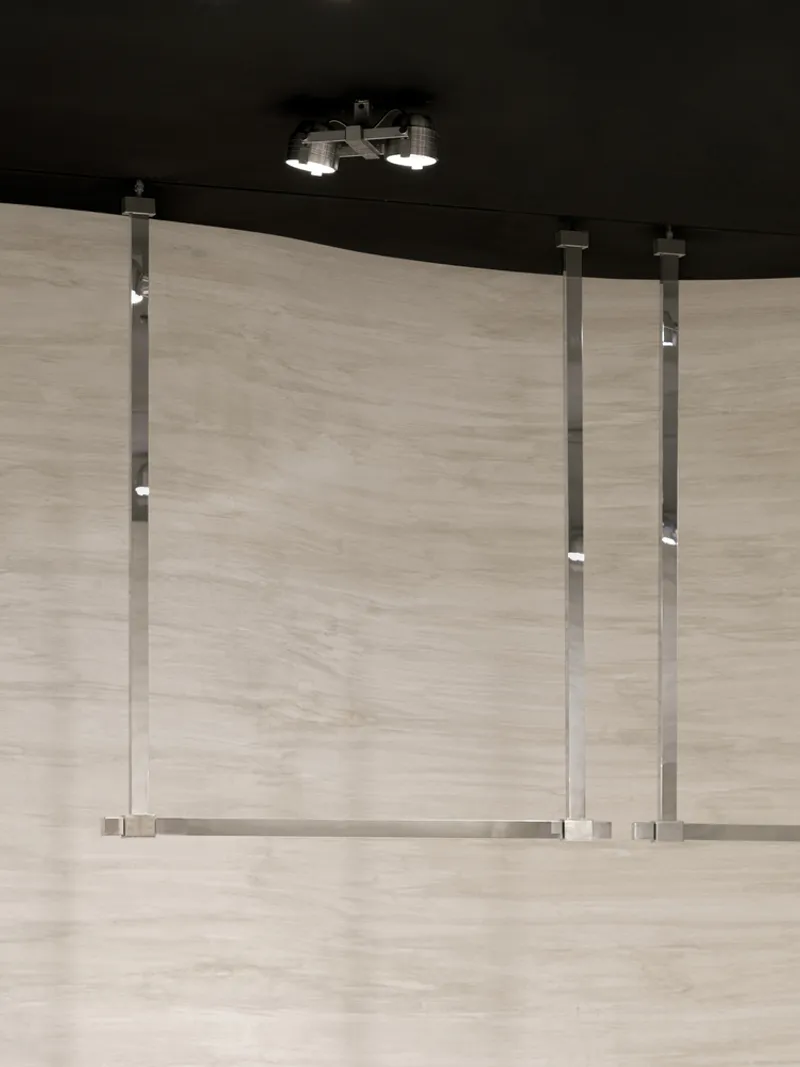
Glass display shelving mounted against the marble wall in the hallway zones keeps merchandise visible without competing with the curtain enclosures. It is a hierarchy of spectacle: the curtained stages command attention, and the peripheral displays reward the closer look.
The Black Cantilevered Steps
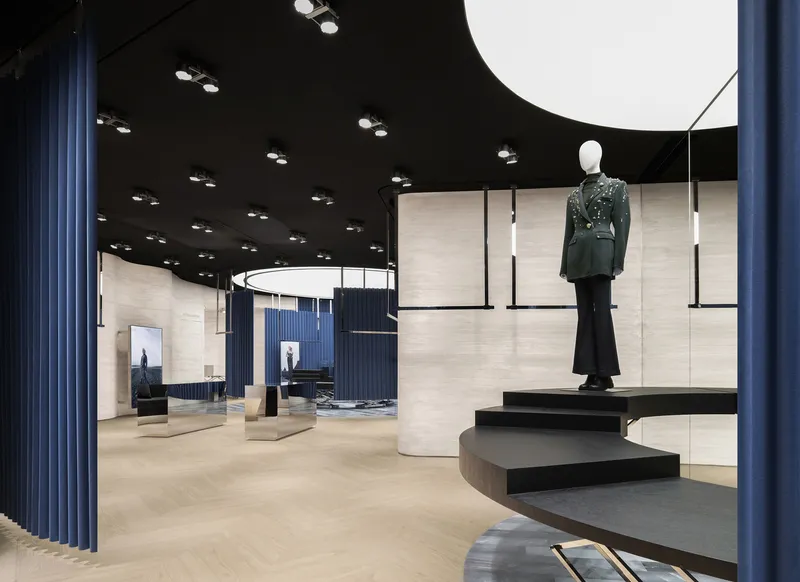
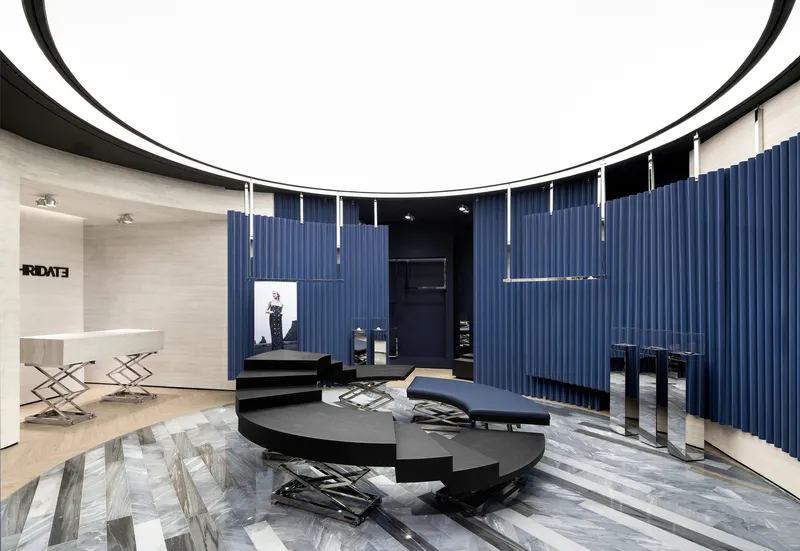
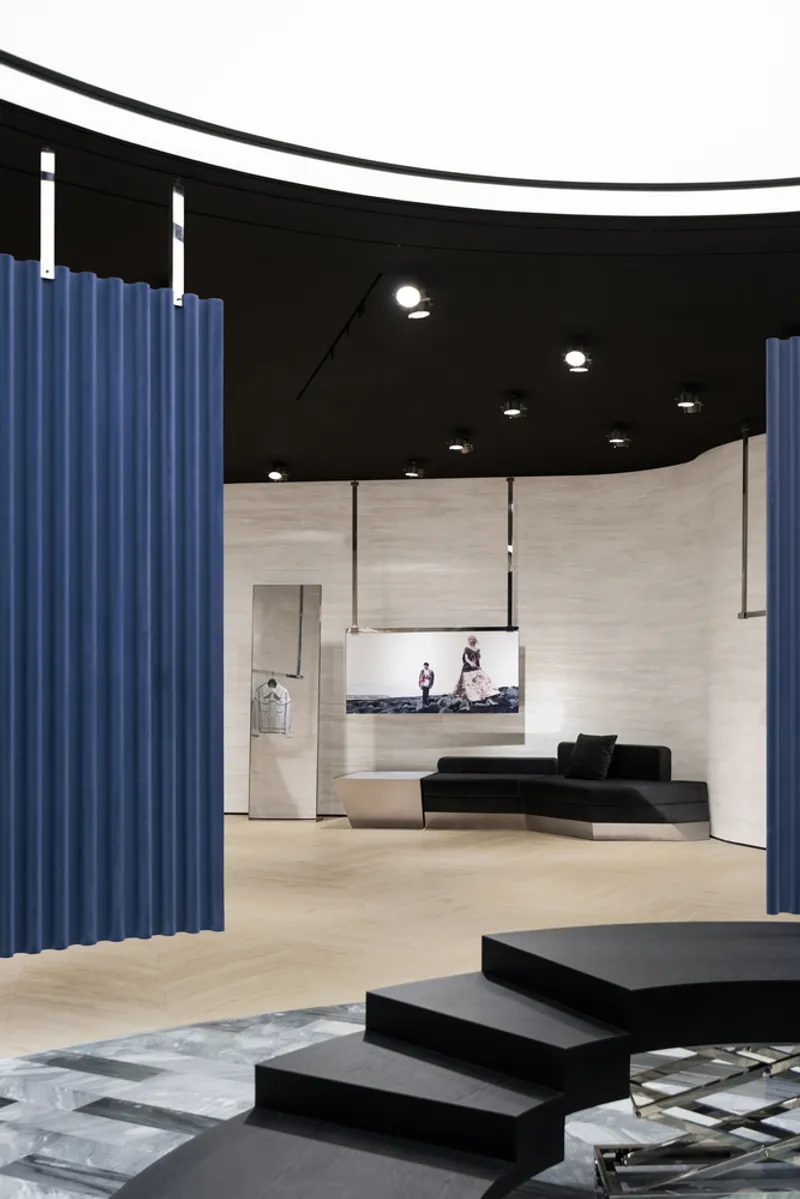
One of the most inventive details is the introduction of cantilevered black steps that serve as both seating and display elements. Projecting from walls like bleacher rows, these geometric ledges provide a place to sit while also framing sightlines toward the blue curtain zones. The patterned marble floor beneath them keeps the ground plane active, preventing the dark volumes from feeling too heavy.
The steps reinforce the theater metaphor at the scale of furniture: you can sit down and watch the store happen around you. It is a smart move for a fashion brand that benefits from customers lingering, composing outfits mentally before committing. The architecture nudges that behavior by making spectatorship comfortable and deliberate.
Material Details and Joinery
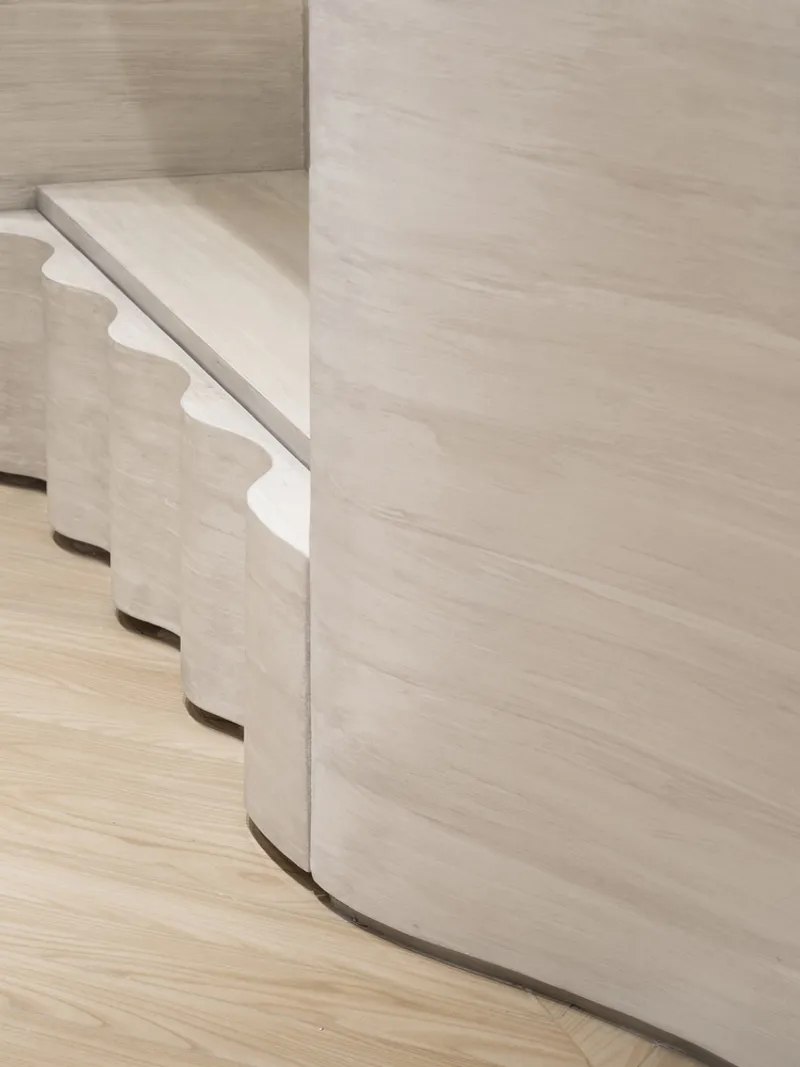

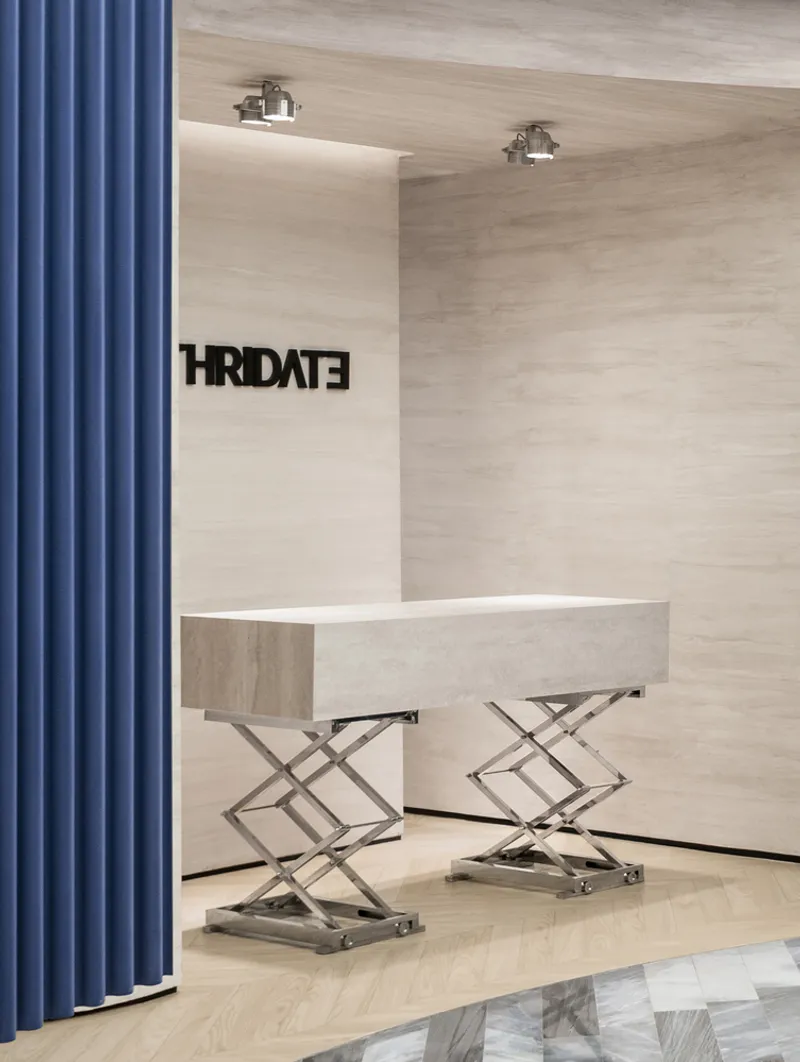
Close inspection reveals the precision behind the scenographic surfaces. The pale wood walls are not flat veneers but deeply routed panels with horizontal slot patterns that give them a tactile, almost textile quality. Integrated display niches are carved into these surfaces, with suspended metal clothing rails that float free of the walls. The reception desk, set on sculptural scissor-lift bases against a travertine wall, introduces an industrial edge that cuts through the softer fabrics surrounding it.
These details matter because they prevent the store from reading as pure scenography. The routed grooves, the visible metal hardware, the stone textures: they ground the theatrical ambition in material specificity. The blue curtain at the periphery of the reception area acts as a backdrop, yes, but the foreground elements insist on being touched.
Fitting Rooms and Private Zones
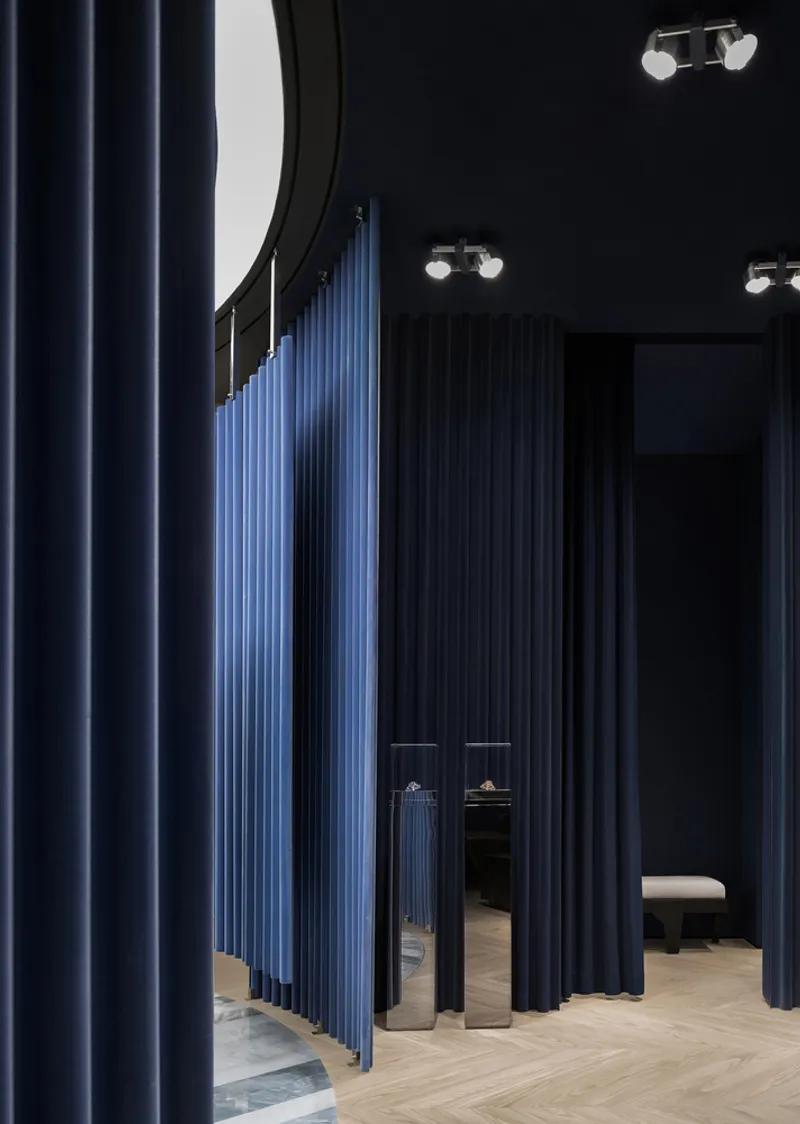
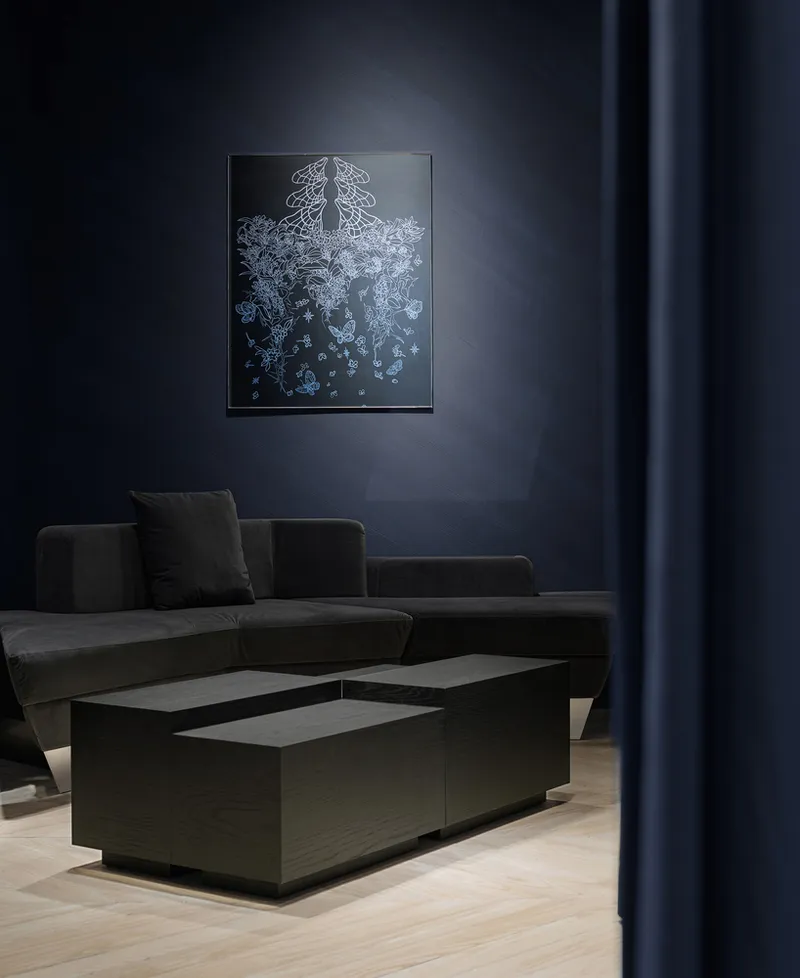
The fitting rooms continue the language of blue and black curtains, but here the curved ceiling mirror above the corridor adds a new spatial trick: it doubles the depth of the narrow passage and reflects the fabric drapery into an enveloping loop. A seating area nearby, furnished with a charcoal sofa and a backlit jellyfish artwork on a blue wall, provides a quiet moment that acknowledges the customer's need for pause.
Glass balustrades with metal posts and horizontal rails appear at level transitions, maintaining visual transparency through what could be opaque barriers. The detailing is clean but not clinical, catching light from the suspended ceiling fixtures and reflecting the striped marble floor below. It is a zone of transition between the public theater of the sales floor and the private act of trying something on.
Ceiling and Lighting Strategy

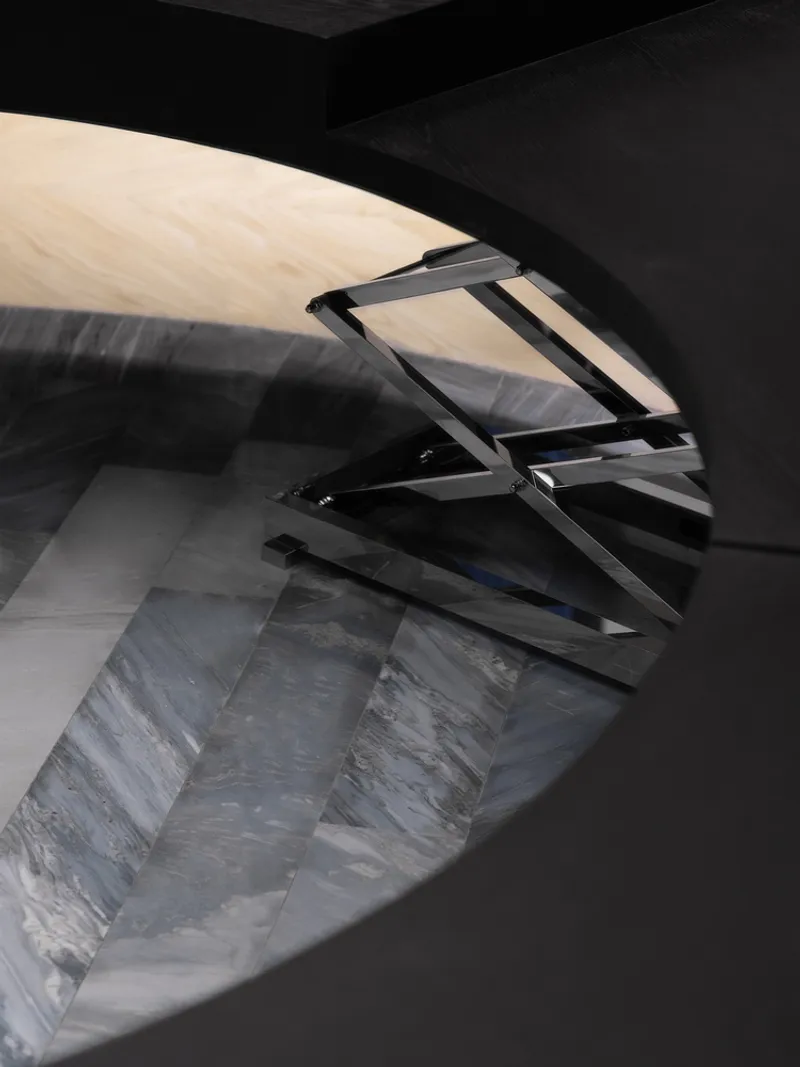
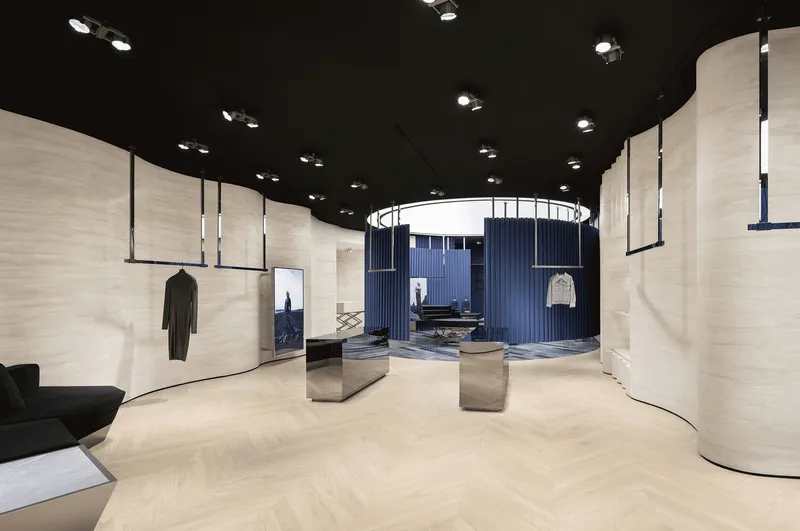
The continuous black ceiling functions as the fly loft of this retail theater, concealing services and track lighting while providing a uniform dark plane that throws all attention downward onto the illuminated displays. Recessed spotlights punch through at key moments, particularly over elevated mannequin platforms, creating pools of high-contrast light against the matte black ground.
Herringbone wood flooring in transition zones softens the overall palette and provides a warm base tone that connects the pale wood walls to the darker ceiling. The circular skylight above the curtained enclosure is the most generous light source in the store, and its soft diffusion stands in deliberate contrast to the sharp theatrical spots elsewhere. Light becomes a material here, as carefully deployed as the fabric or stone.
Plans and Drawings
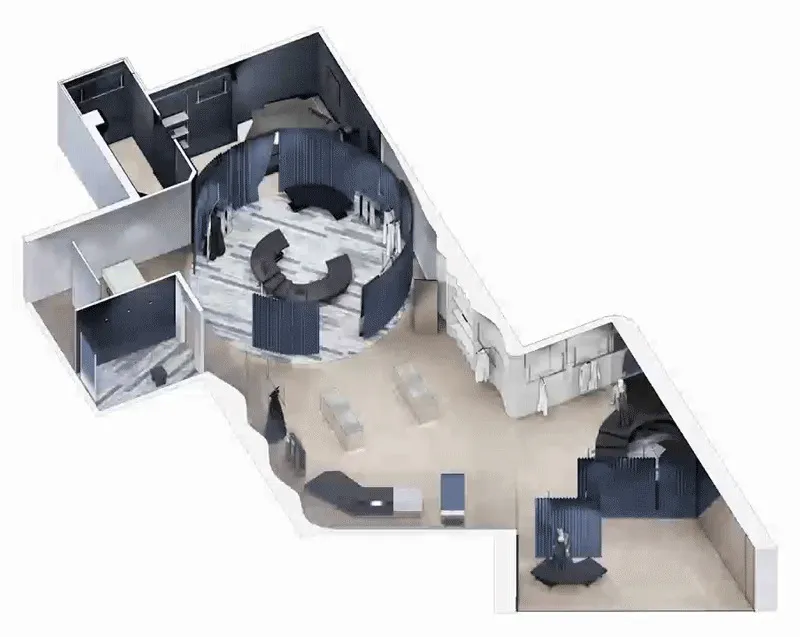
The axonometric drawing reveals the logic behind the spatial experience: curved partition walls spiral through the plan, creating interconnected display zones that flow into one another without hard boundaries. The circular platforms read clearly as focal nodes within this curvilinear field, and the fitting rooms occupy a tucked-away strip along one edge. What the drawing makes explicit is that the plan is choreographic: it scripts a path through spectacle rather than organizing goods on a grid.
Why This Project Matters
Retail design often oscillates between the austere minimalism of luxury houses and the overstimulated maximalism of fast fashion. MITHRIDATE's boutique by SLT Design occupies a genuinely different position. It borrows the spatial language of the theater, not as metaphor but as operational strategy: raised stages, spotlit performers, tiered seating, curtained enclosures. Clothing is presented as something to be witnessed rather than browsed, and the architecture builds the conditions for that kind of attention.
The discipline lies in the palette. Three or four materials, deployed with consistency and variation, do all the work. There is no accent wall, no surprise material, no ironic clash. The blue curtains, pale wood, dark ceiling, and striped marble cohere because SLT Design treats them as cast members with defined roles. It is a project that proves retail interior design can still be inventive when it commits to a single spatial idea and executes it with precision across every scale, from the storefront down to the routed groove.
MITHRIDATE Boutique by SLT Design, Hong Kong. Photography by Vincent Wu.
About the Studio
Share Your Own Work on uni.xyz
If projects like this are the kind of work you want to make, uni.xyz is a place to publish your own, find collaborators, and enter design competitions.



Popular Articles
Popular articles from the community

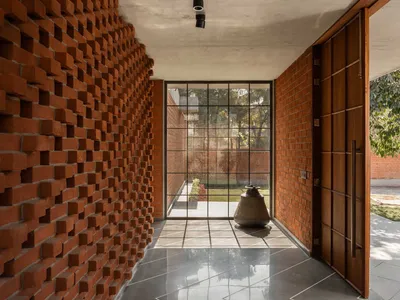
Vaissnavi Shukl Wraps a Single-Storey Ahmedabad Home Around a Courtyard That Breathes
Malhaar Residence uses perforated brick, translucent canopies, and an L-shaped plan to turn a quiet suburban plot into an inward world.

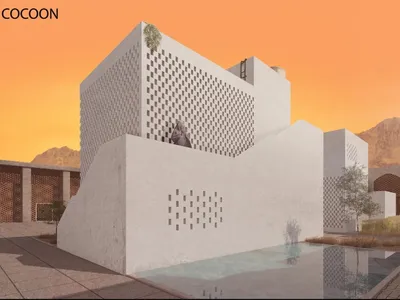
A Reinforced Cocoon: Vernacular Architecture for Security, Healing and Community in Qandahar
A Reinforced Cocoon reimagines Afghan vernacular architecture as secure community space for widowed women, families, healing and resilience.
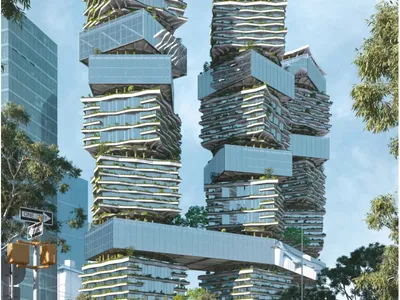
Hierarchy Towers: Sustainable Architecture for Vertical Co-Living in Singapore
Hierarchy Towers reimagines sustainable architecture through co-living, shared workplaces, green terraces, and new public life in Singapore.
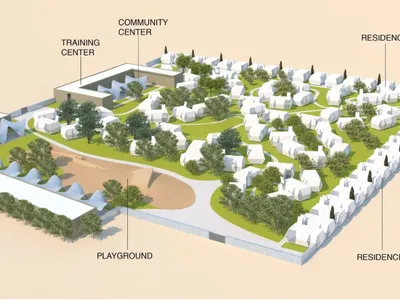
Garden of Hope: Sustainable Architecture for a Resilient Community in Qandahar
Garden of Hope reimagines sustainable architecture as secure, organic community where women rebuild lives through housing, work, and nature.


Similar Reads
You might also enjoy these articles


Hodi-Mandai Geram
Project Function: Preservation and revitalization of the Intangible heritage and socio-spatial identity of the Hodi by Housing, Cultural Memory Center, Sacred Grove, landscape, local tourism economy


Olio Towers: A Mid-Rise for Performers That Fuses Housing, Rehearsal, and Stage
Located blocks from Houston's Theater District, this modular tower stacks living units around a central performance atrium.

Oasis: Modular Green Housing Carved into Dhaka's Urban Fabric
A shortlisted Plugin Housing entry reclaims unauthorized settlements in Dhaka with stepped concrete volumes, green roofs, and ventilation-driven design.

Black Hole: A Floating Megastructure for the Post-Physical Era
Emiliano Mazzarotto envisions a spherical, self-scaling arena where e-sports, digital hotels, and holographic stadiums replace traditional public space.


Explore Architecture Competitions
Discover active competitions in this discipline




The International Standard for Design Portfolios


The Global Benchmark for Architecture Dissertation Awards


The Global Benchmark for Graduation Excellence


Challenge to reimagine the Iron Throne
Comments (0)
Please login or sign up to add comments
No comments yet. Be the first to comment!