

A thermal bath that is more than just a place to heal, but a place to gather and socialize, adding value to the local context.
Designing a Thermal Bath. Thermal Blue - Result Story


The definition of Thermal Bath has changed. From a place to heal and recover from diseases, it has become a destination for social integration. They are now a local catchment for tourists, contributing significantly to the economy and contextual rejuvenation of cities. Be it baths of Budapest, lagoons of Iceland, or springs of Japan - they are popular tourist destinations. An avenue for people to maneuver and in the process redefine what thermal bath has meant in historic times.
Aim of the challenge was to design a thermal bath that expands beyond its function of being a place to heal. A place to gather and socialize, that adds value to the local context.
The jury for the competition consisted of esteemed designers, professionals, and academicians from around the world. The Lead Jurors for the competitions were as follows:
Tiago Filipe Pedrosa Martins, Founder Architect, pema studio, Portugal
Maria Almirall, Architect, Arquetipus, Spain
 Some of the Best of competition projects as follows:
Winning Project: slóð
By: Paweł Danielak
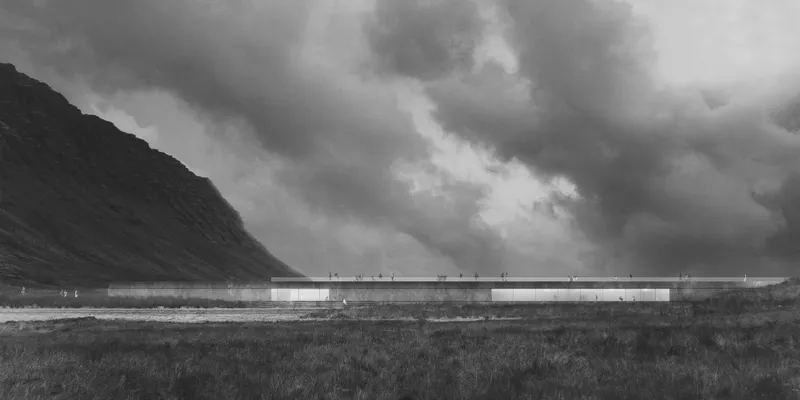
Description: The first step design was a moment of reflection, time to focus on the most important characteristics of the town of Haveragerði. The hot river that runs along the picturesque mountain gorges is the main attraction that forms the natural landscape of Haveragerði.
-----------------
Runner - Up: circle of nature
By: Paweł Danielak
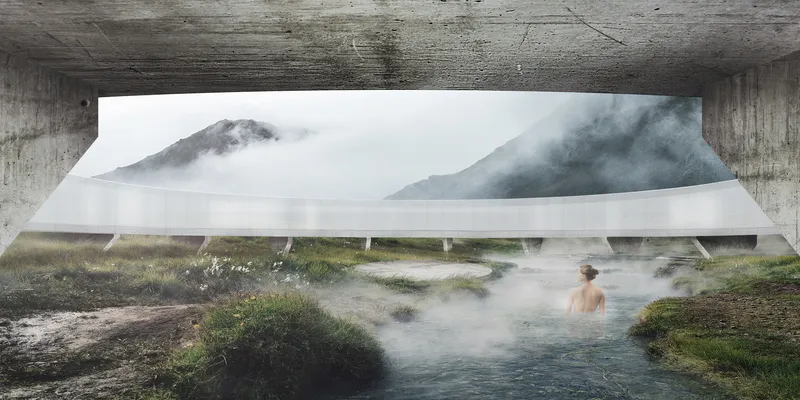
Description: The idea of facility, which is round in plan, is integration. The complex is to be one body with the whole spectrum of cognitive possibilities. The versatility of this place makes it possible to undergo a variety of sensory experiences in one place and time.
----------------------
People’s Choice: Thermal blue
By: Justyna Kozera
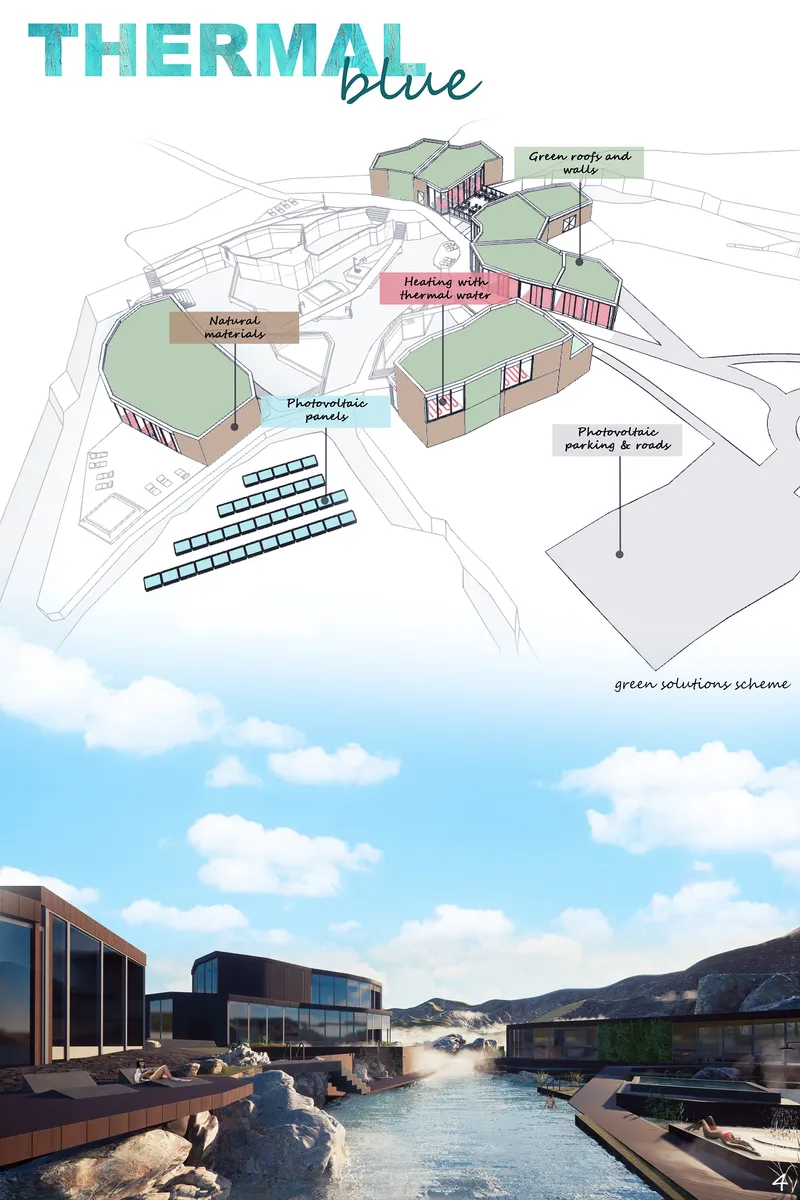
Description: We wanted to find a balance between the harmony of the Architecture and full of disharmony shape of nature. Our buildings have walls at different angles, like stones and minerals. However the whole thing is designed on a circular plan - the combination of these two figures gives the place a truly unique atmosphere.
-----------------------
Editorial Choice: Architecture as the Bridge to Nature
By: Daria Semenova & Ho Nam Wong
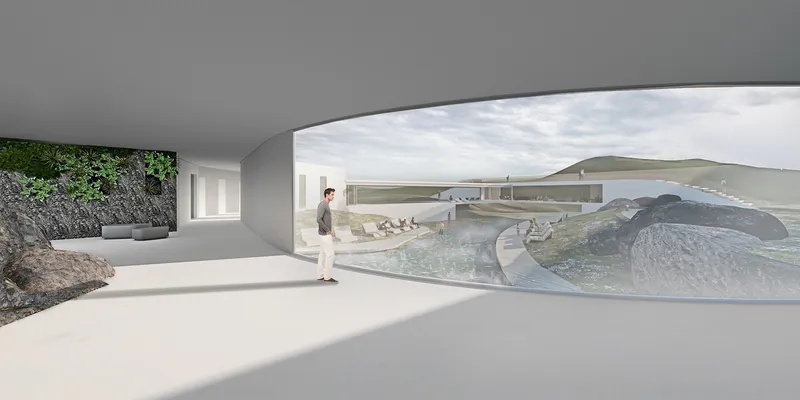
Description: “Architecture as the Bridge to Nature” concept is meant to subtly integrate the building within the natural environment, respecting the wild beauty of the site.
-----------------------
Editorial Choice: Hjerta
By: Nadia Cheng & Enoch Liu
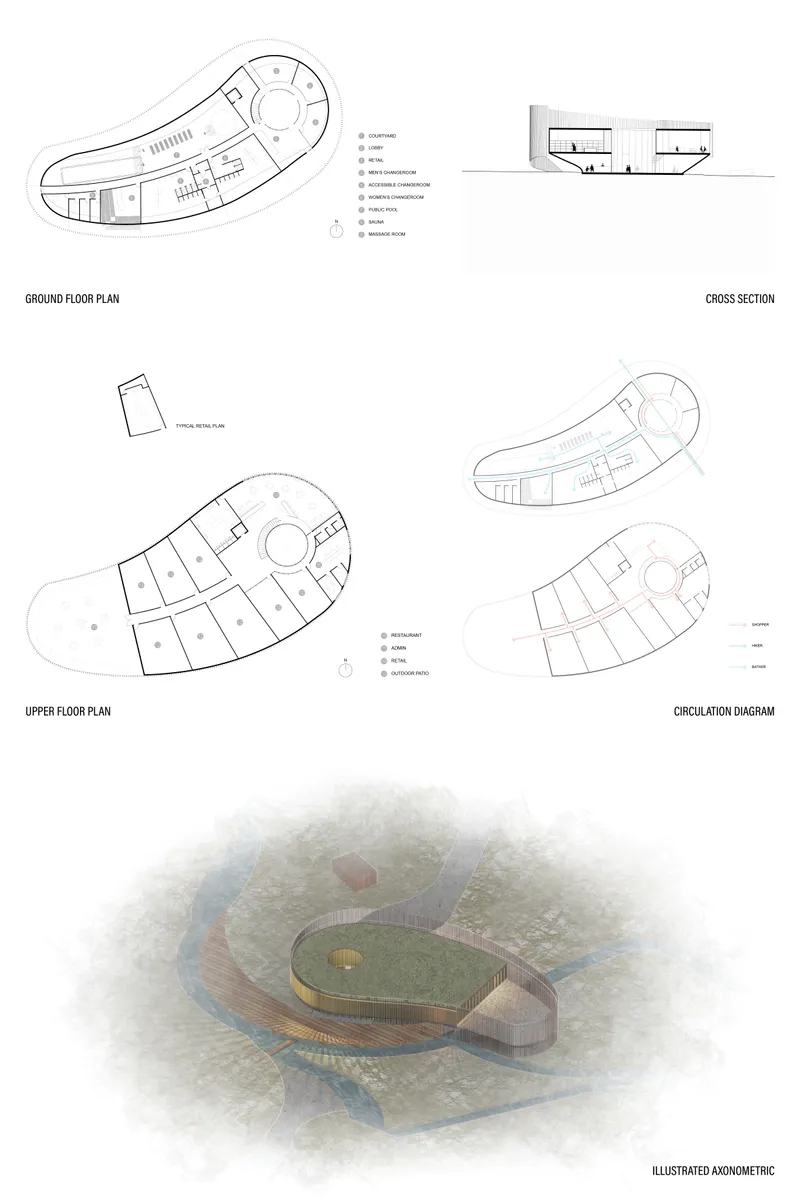
Description: Bathing is a core tradition of human nature. We enter the water with a heightened sense of ourselves and of our surroundings, where we may cleanse, heal, and engage. Though laced in a history of privacy and privilege, we now celebrate the bath as a luxury for all. The hjerta celebrates this evolution, while still respecting the sensory experience of bathing.
--------------------
Editorial Choice: SPA IN TOWN
By: Cheryl Han
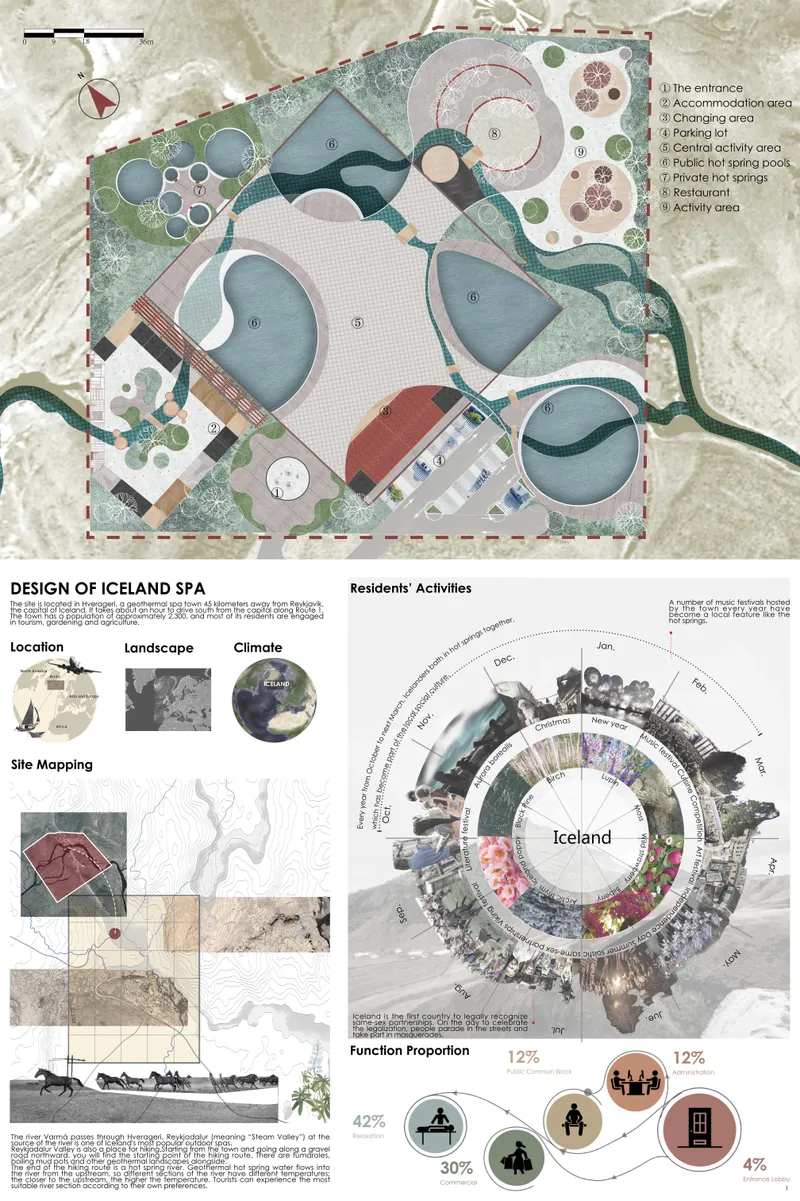
Description: Design choices with "arc" combined with "square" building site framework, divided into multiple space size, improve the utilization rate of the site and at the same time has made is a small area on the visual and spatial structure, which at the same time have heterogeneity hope the grounds into a whole town landmark, also is the epitome of culture, life.
--------------------
Editorial Choice: Waterway
By: Archi Cat

Description: Waterway" is an artificial stream, which flows into the river visually as well as another real stream. Buildings similar to iceberg or Icelandic craters volcanoes spread along the “waterway”. The different parts of the project have various functions such as the main swimming pool, massage rooms, sauna, etc.
Discover the design brief here: https://uni.xyz/competitions/thermal-blue/info/about
Discover the full results here: https://uni.xyz/competitions/thermal-blue/entries
Follow us on social media: Facebook | Instagram | LinkedIn | Twitter | Youtube
Discover other design competitions to participate here: https://uni.xyz/competitions


Popular Articles
Popular articles from the community


Manzana Morphosis: Stretching Barcelona's Grid into a Living Landscape for 2050
A radical reworking of the Eixample manzana turns density into a tool for generous public space, vertical ecology, and environmental performance.

Opera on the Sea: Driftwood Logic Shapes a Timber Opera House on Estonia's Coast
Trevor Orgill's opera house translates the entangled drift of floating timber into a civic building where wood, water, and music converge.

Tsunami Convergenics: Turning Catastrophic Ocean Forces into Underwater Housing Infrastructure
A speculative underwater settlement off the coast of Onagawa, Japan, treats tsunamis and typhoons as energy sources rather than threats.

Temporary Home for Dogs: A Reversed Zoo Rethinks Animal Shelter Architecture
In Bucharest, a sinuous corridor and freed landscape flip the logic of containment, designing a shelter that works to make itself unnecessary.

Similar Reads
You might also enjoy these articles

Play: Fragments of Their World: Remembered Architecture Rebuilt as a Modular Playground for Refugee Camps
Tom Gardner abstracts domes, arches and towers from the homelands of displaced families into a kit of child-scaled play parts for camp settlements.

REBIRTH: A Circular Settlement Where Afghan Widows and Their Children Rebuild Life Together
A shortlisted Resile entry turns the circle into a protective ring of timber and brick, gathering homes, classrooms and gardens around a shared landscape.

The Main Dream: A Recycled Plastic Kit That Lets Refugee Children Build Their Own Playground
Thirty-centimetre interlocking cubes that connect on three axes turn play into construction, letting children author the spaces they occupy.

Lunar Spiral: A Fibonacci-Driven Moon Settlement Rising from Shackleton Crater
Golden-spiral geometry organises buried infrastructure and orbiting habitable spheres into a lunar base designed to grow as life on the Moon expands.

Comments (0)
Please login or sign up to add comments
No comments yet. Be the first to comment!