
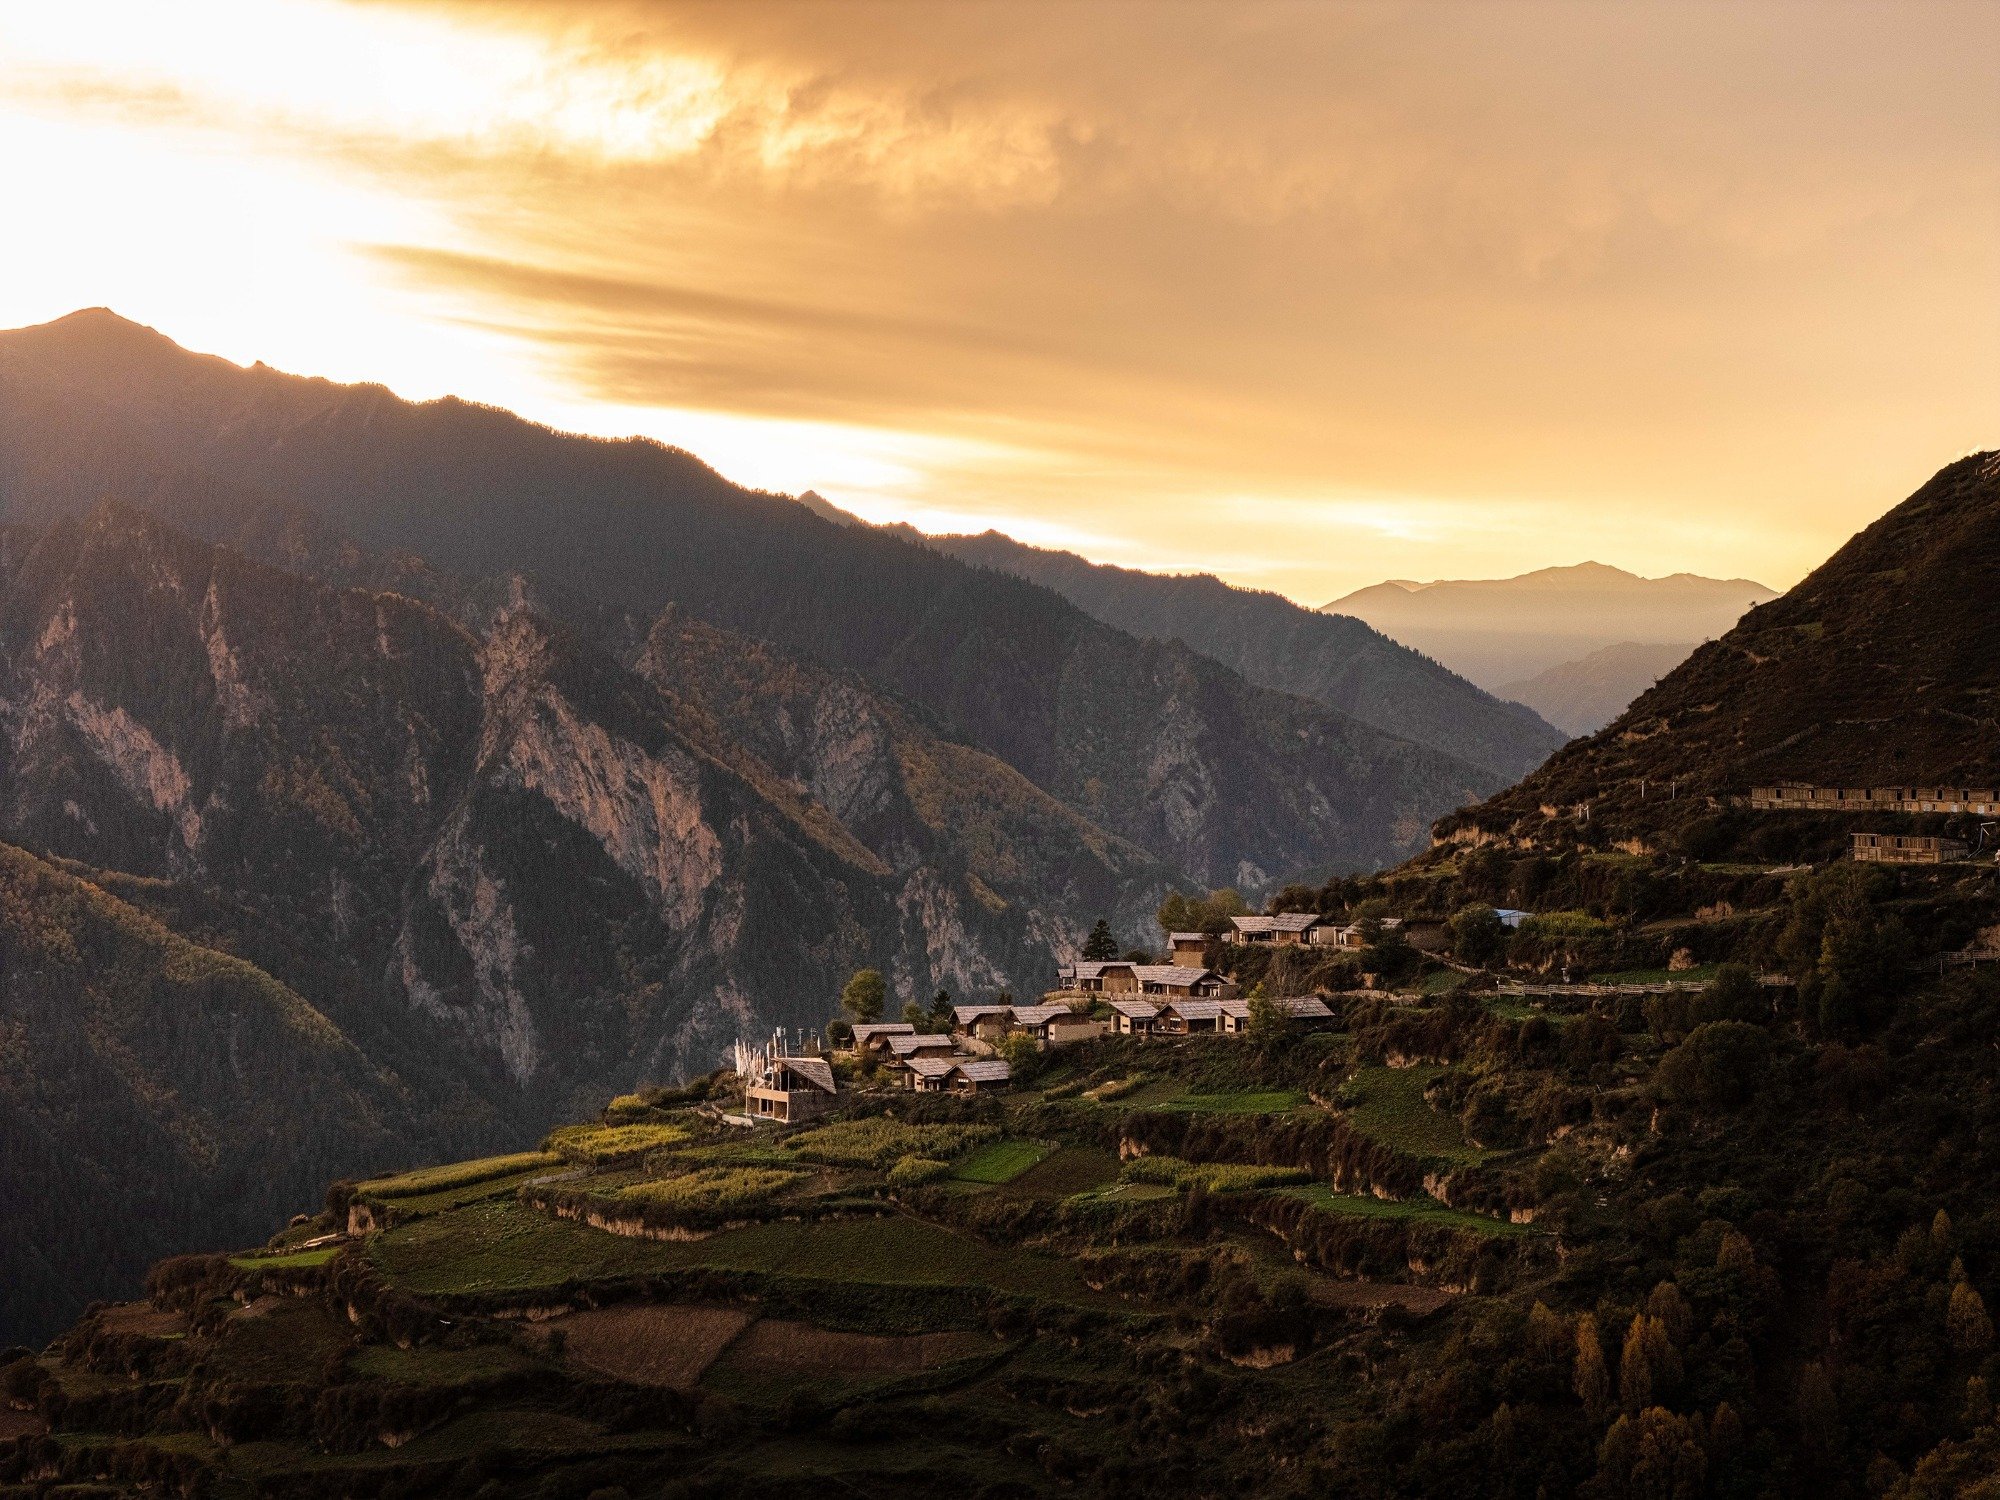
Thinking Design Scatters Twelve Timber Cabins Across a Jiuzhaigou Ridge at 3,000 Meters
Songtsam Travel Hotel Jiuzhai embeds a fragmented micro-village into the forested slopes of Sichuan's Tibetan highlands.

At 3,000 meters on a ridge above Jiuzhaigou, China's smallest administrative village consists of just eight timber structures pinned to a steep, forested slope. Thinking Design, led by Wu Xiaoyong, began with this cluster and expanded it into a 12-unit hotel that refuses to read as a hotel at all. The Songtsam Travel Hotel Jiuzhai distributes its 8,092 square meters across detached guest units organized into four clusters, each occupying 150 to 180 square meters of plot with over 80 square meters of built area. The result is a settlement that looks like it has been gathering on the hillside for decades rather than arriving all at once.
What makes the project worth attention is the discipline of its fragmentation. Rather than consolidating program under a single roof, Thinking Design broke each guest experience into separate volumes: a compressed living room, a sleeping pavilion, a soaking pool, a tea pavilion. The sequence establishes a deliberate gradient from enclosure to exposure, from refuge to immersion, so that moving through a single unit replicates the psychological arc of arriving in a mountain landscape. The architecture does not frame nature as spectacle. It negotiates entry into it.
Village Logic on a Vertical Site
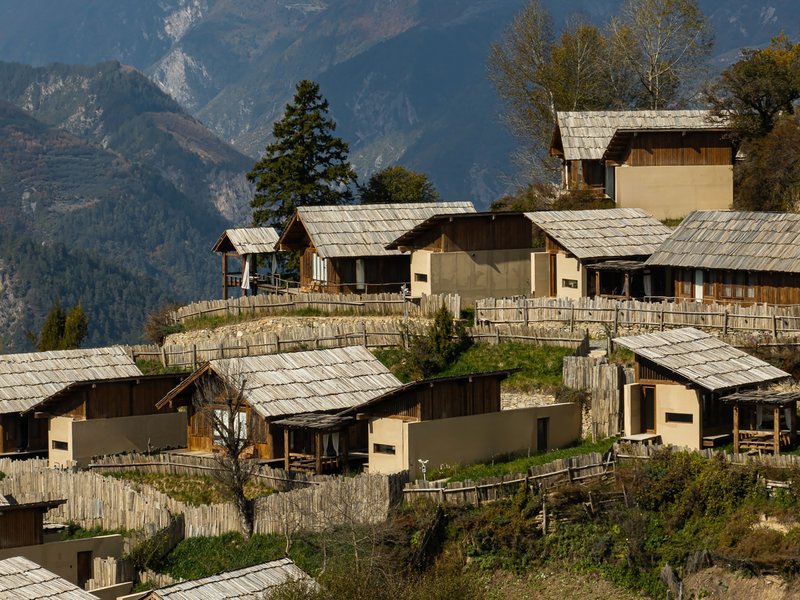
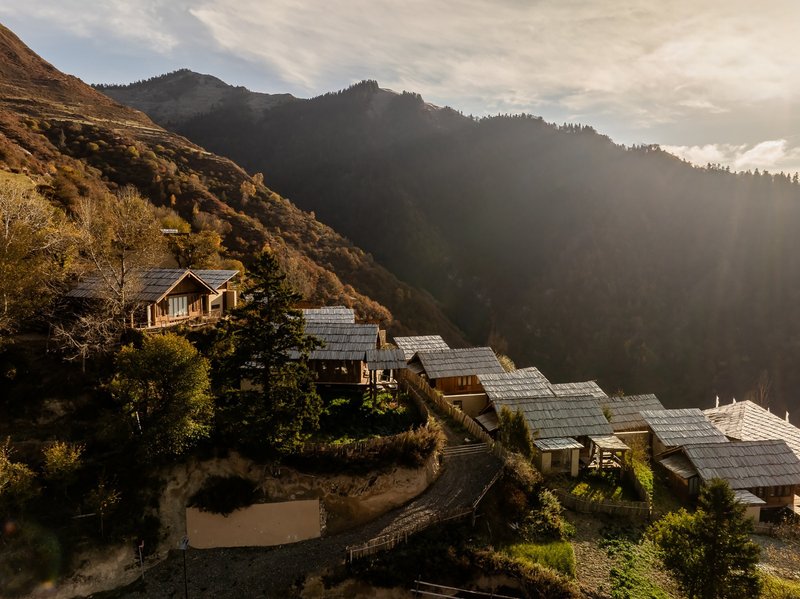
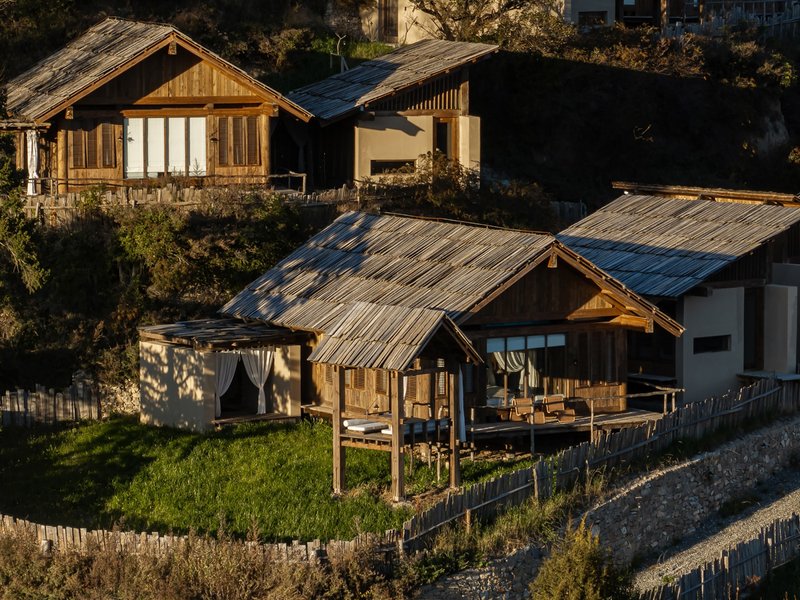
The project's most consequential decision is its refusal to flatten the terrain. Stepped stone retaining walls anchor structures into the slope, stabilizing the ground without large-scale excavation and preserving existing tree growth. The rooflines stay low and broken, their silvery weathered shingles and corrugated metal panels dissolving into the canopy rather than competing with the peaks beyond. Seen from a distance, the clusters read as a continuation of the original village, their massing calibrated to maintain visual continuity across the hillside.
Circulation between units follows a network of stone pathways bordered by rough timber fencing, reinforcing the settlement grain. There is no grand arrival sequence. You walk between buildings the way you would move through a mountain hamlet, encountering architecture incrementally. The altitude and the forest do the rest.
Timber, Stone, and the Weight of Place
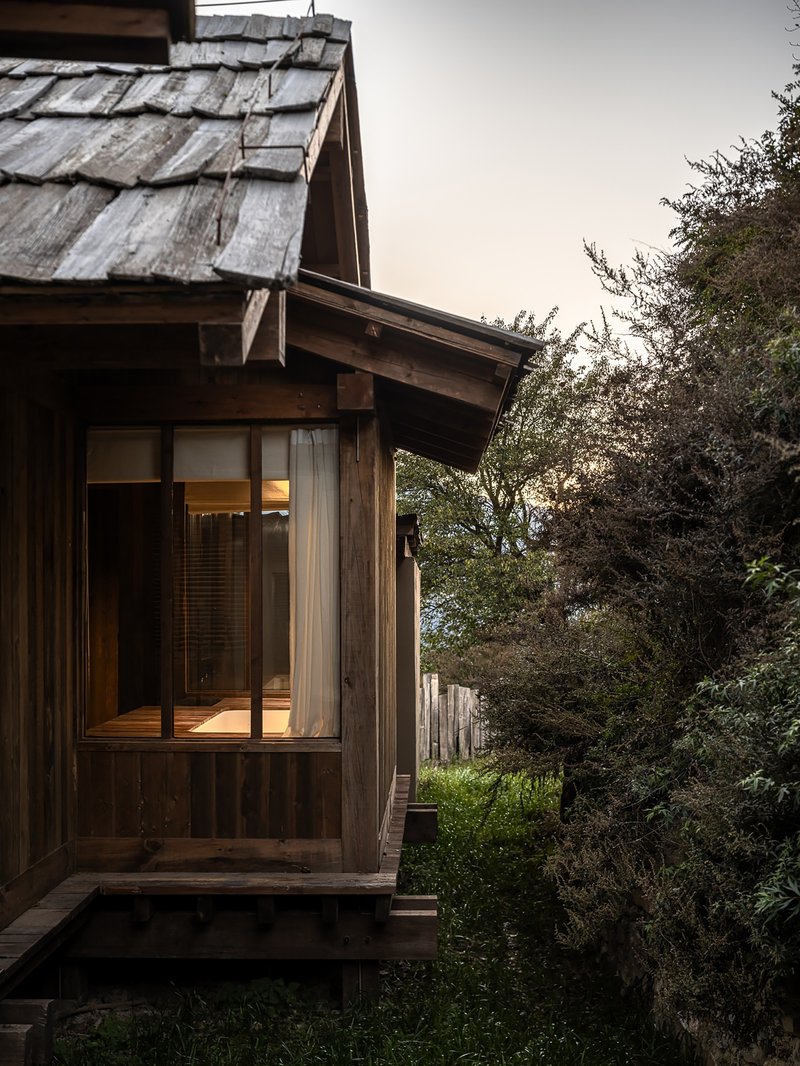
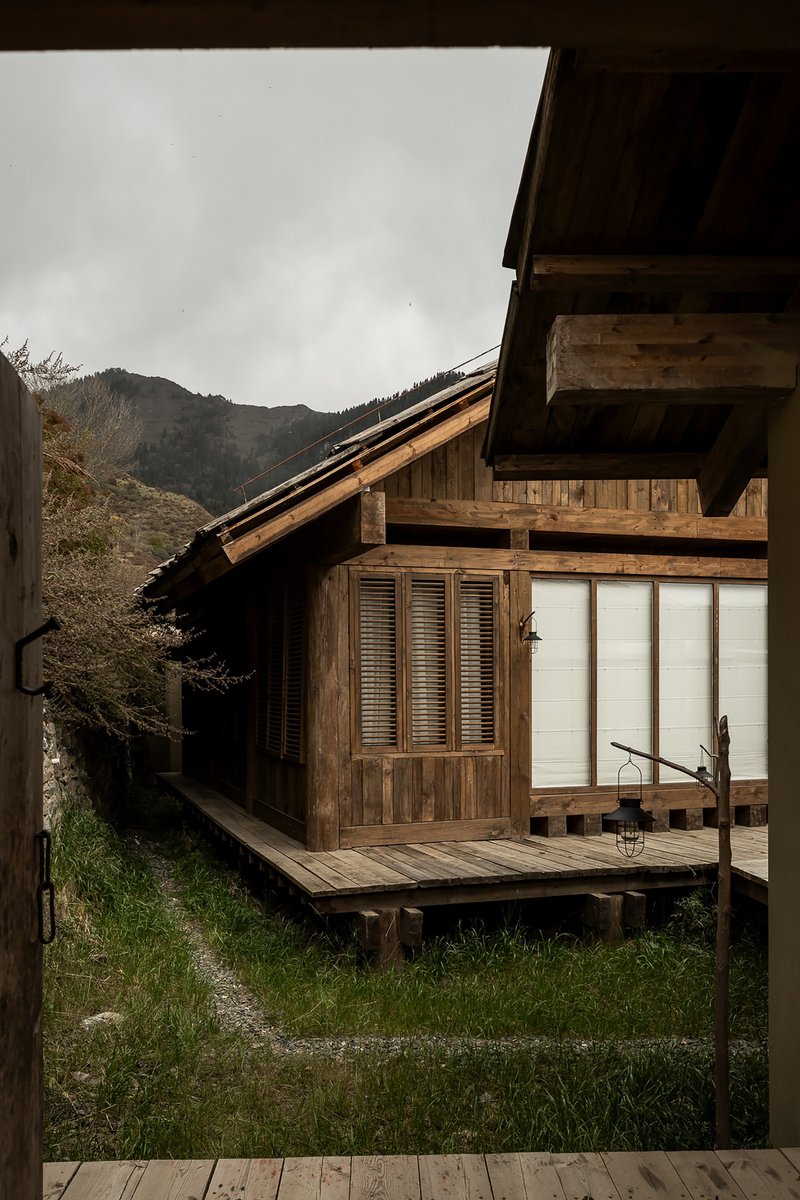
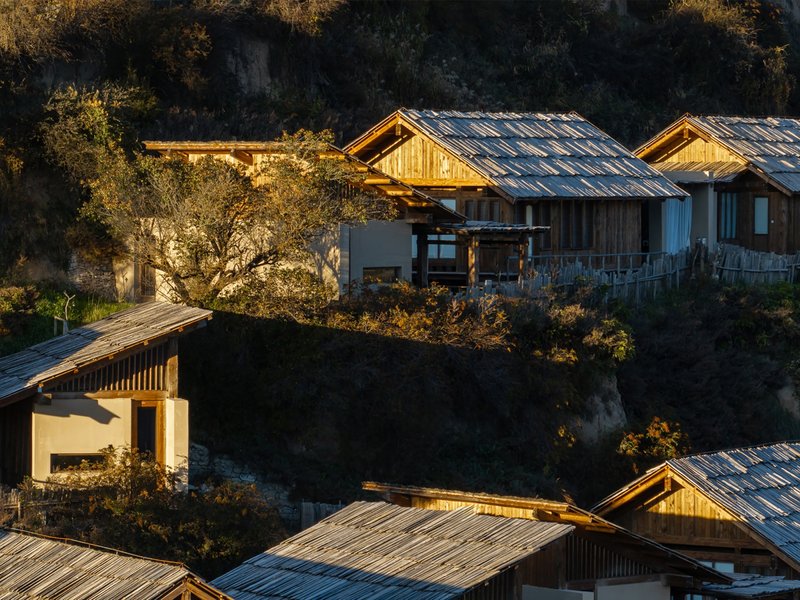
Material selection draws from regional Tibetan building traditions without copying them. Stone foundations and retaining walls ground each structure visually and structurally. Above the stone, wall assemblies alternate between timber cladding and earth-toned plaster, with wooden shingle roofs that reference local vernacular dwellings. Existing wood elements from the original village were retained and reintroduced, and new structures follow similar construction logic, so the boundary between old and new blurs over time as surfaces age together.
The emphasis throughout is on untreated or minimally processed materials. Exposed timber framing and visible joinery prioritize assembly over surface finish. This is not rustic cosplay. It is a genuine commitment to letting environmental exposure, weathering, and patina accumulate as part of the architectural surface. At 3,000 meters, where UV is intense and seasons are extreme, surfaces tell the truth quickly.
Controlled Light, Calibrated Refuge
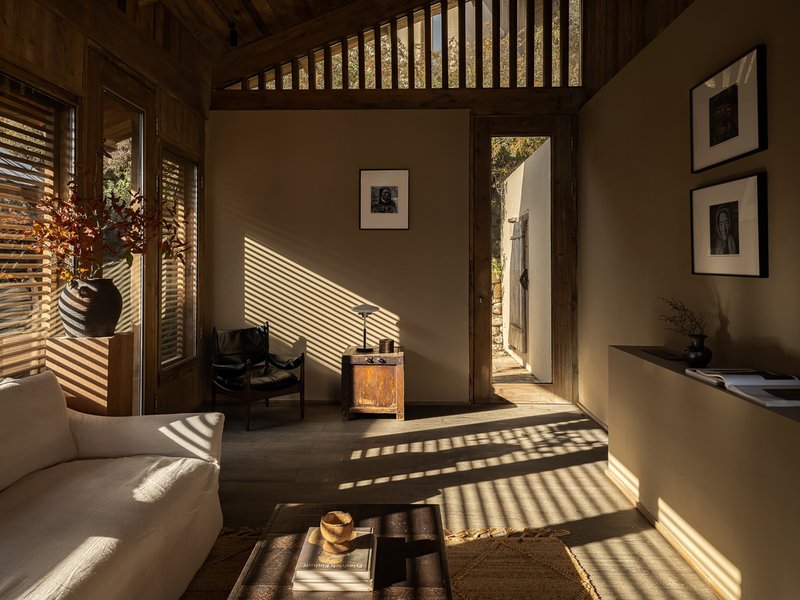
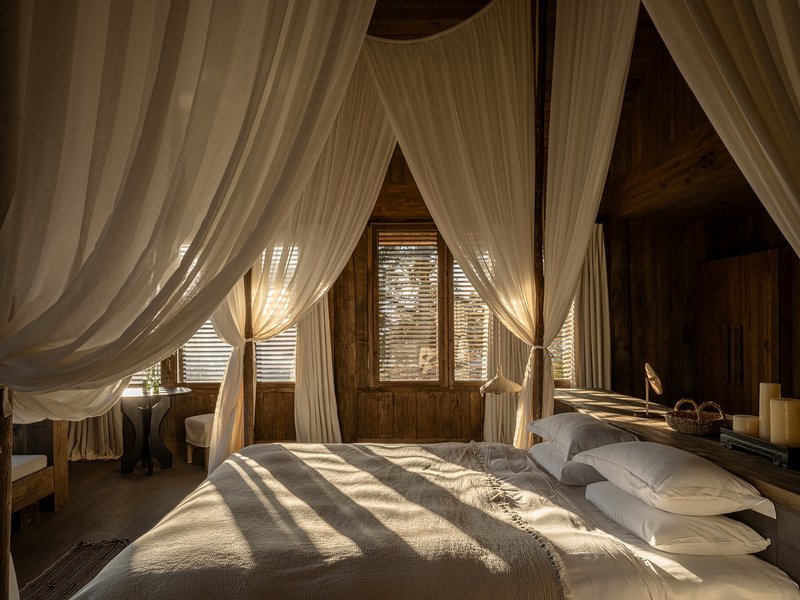
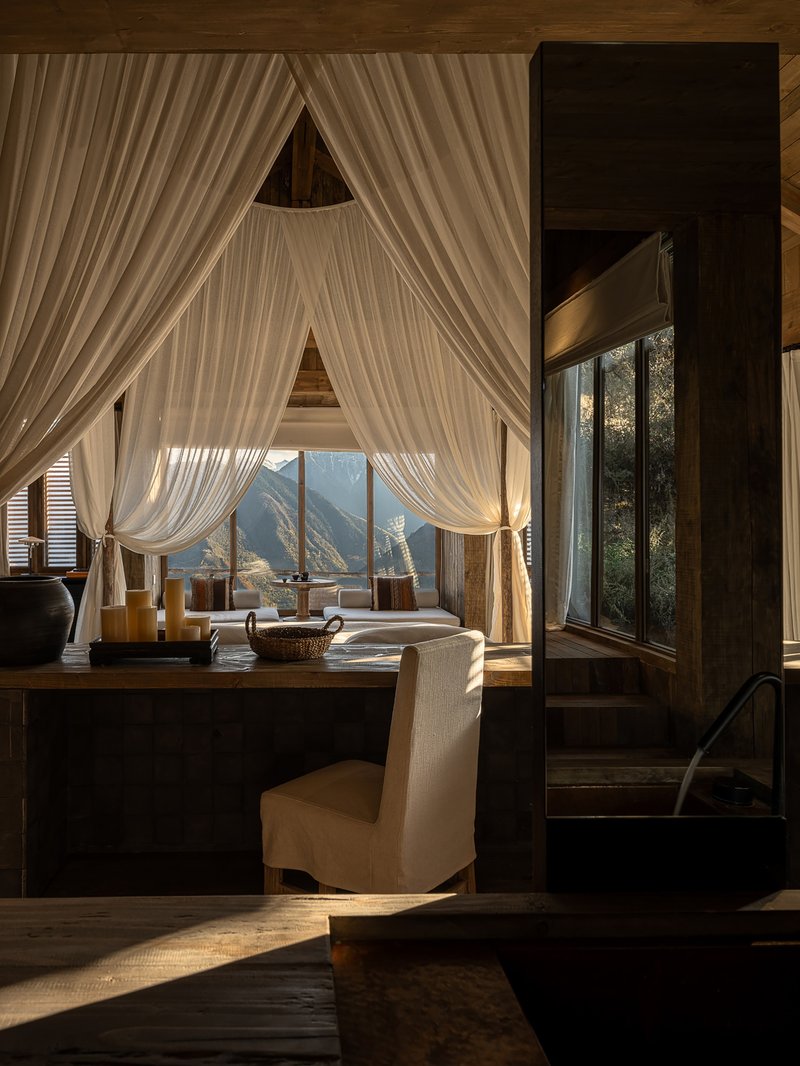
The louvered shutters are the project's most photogenic move, but they work harder than they appear. Slatted wood panels regulate both light and ventilation across every unit, casting patterned shadows that shift through the day. In the living rooms, heavy timber ceilings and compressed proportions produce a genuine sense of refuge, the kind of enclosure your body understands instinctively after hiking at altitude. The filtered light softens the transition from bright mountain conditions to domestic warmth.
Horizontal slot windows frame distant ridgelines with precision, while clerestory elements introduce daylight from above, creating stratified light conditions that change character room by room. In the bedrooms, sheer curtains layer over the louvers to produce a diffuse, almost textile quality of illumination. The architects clearly understood that at this elevation, controlling light is not decoration; it is comfort strategy.
The Gradient from Enclosure to Landscape
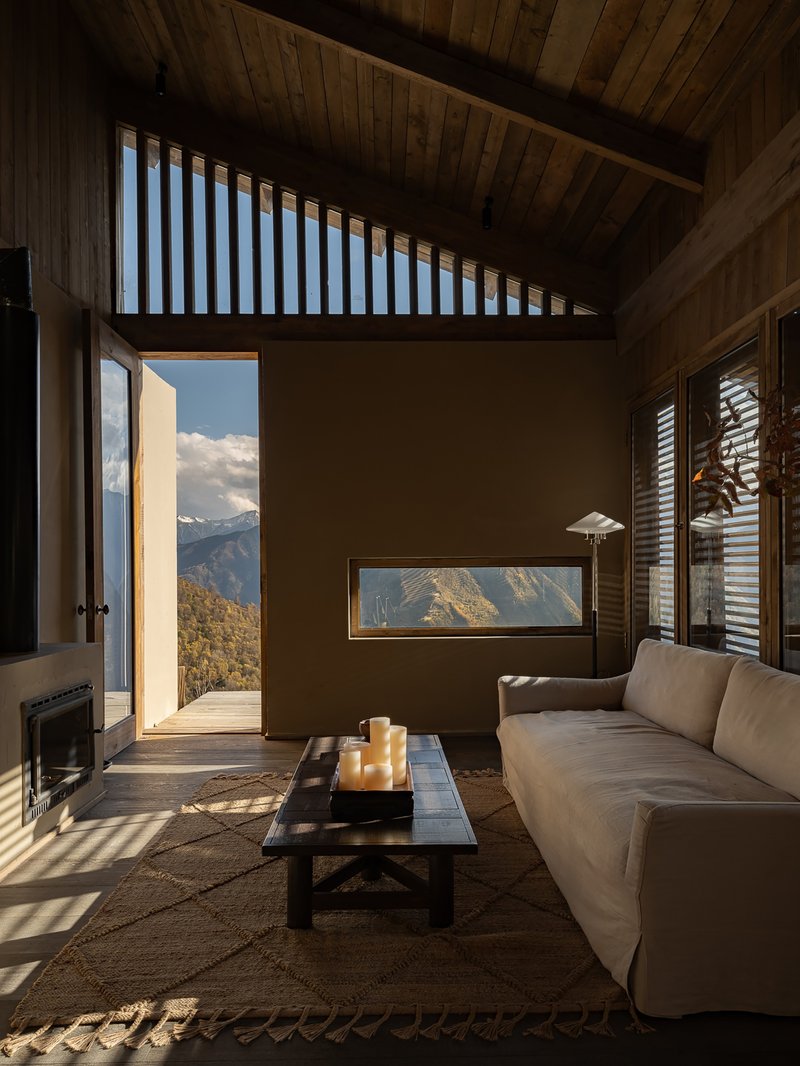
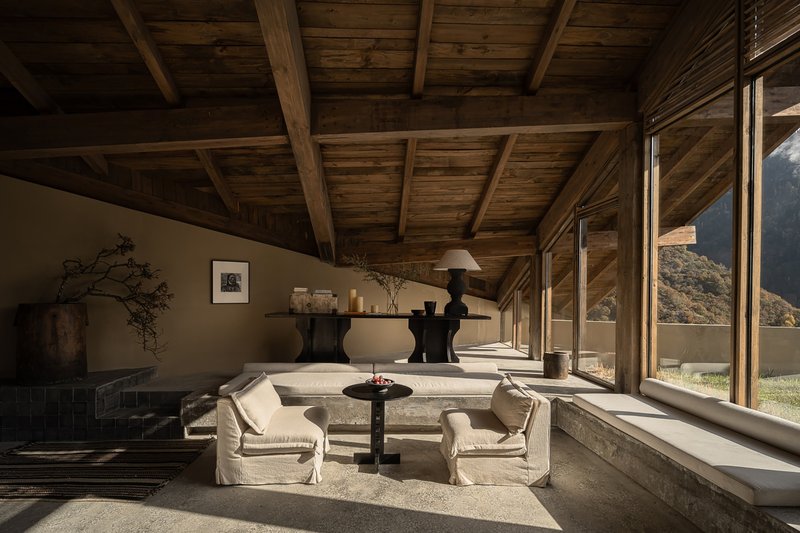
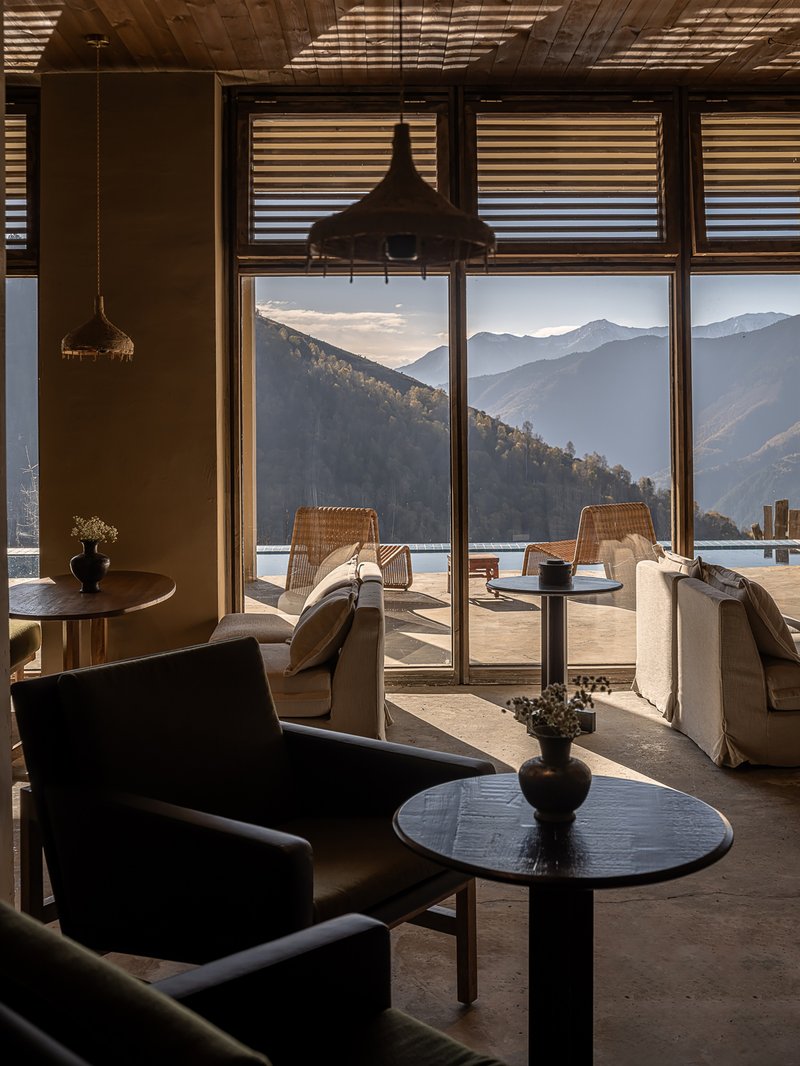
Each guest unit unfolds through a spatial sequence that moves from tight to open. Entry leads into the compressed living room, where exposed timber structure and limited glazing establish a sense of interiority. From there, the plan extends toward sleeping and bathing spaces with progressively larger openings, and finally resolves in an open tea pavilion that faces the mountain range. The architecture mediates a psychological adjustment: you do not simply arrive at a view, you earn it through a controlled unfolding.
Floor-to-ceiling glazing appears only at the terminal point of each sequence, in the lounges and terraces that face the layered peaks. Elsewhere, openings are restrained, framing specific conditions rather than offering panoramic wallpaper. The approach trusts that a carefully placed window onto a single fir tree can be more powerful than a wraparound glass wall.
Bathing and Ritual at Altitude
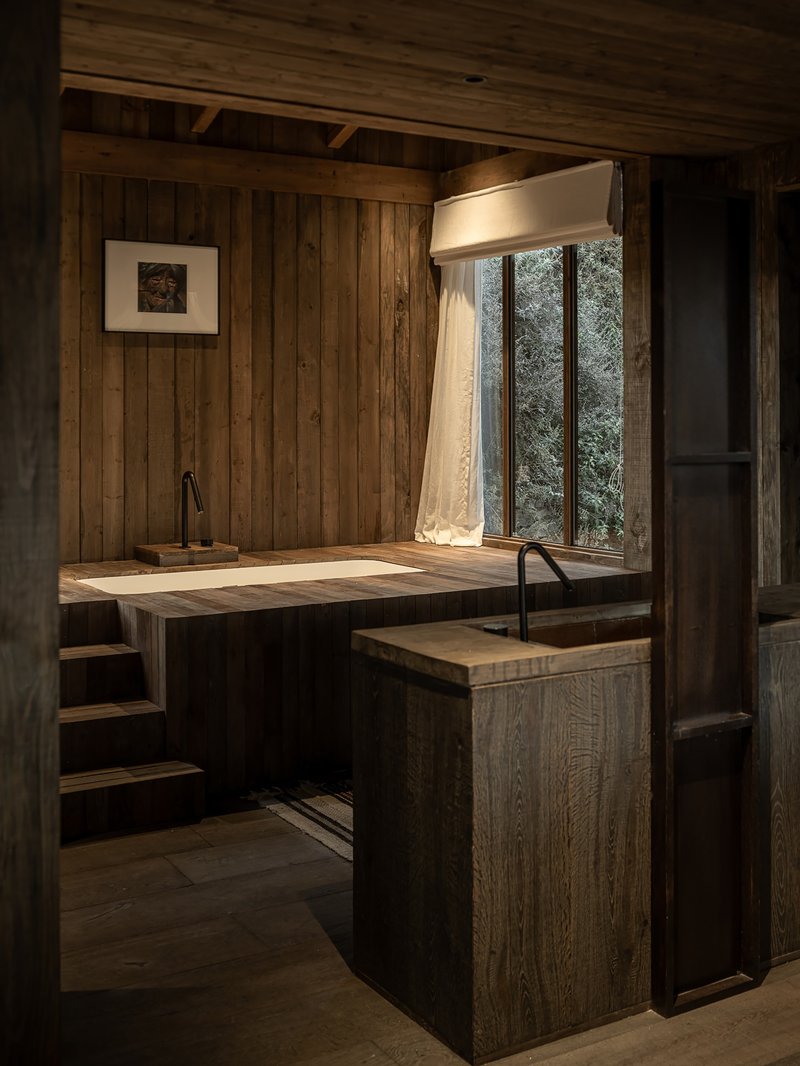
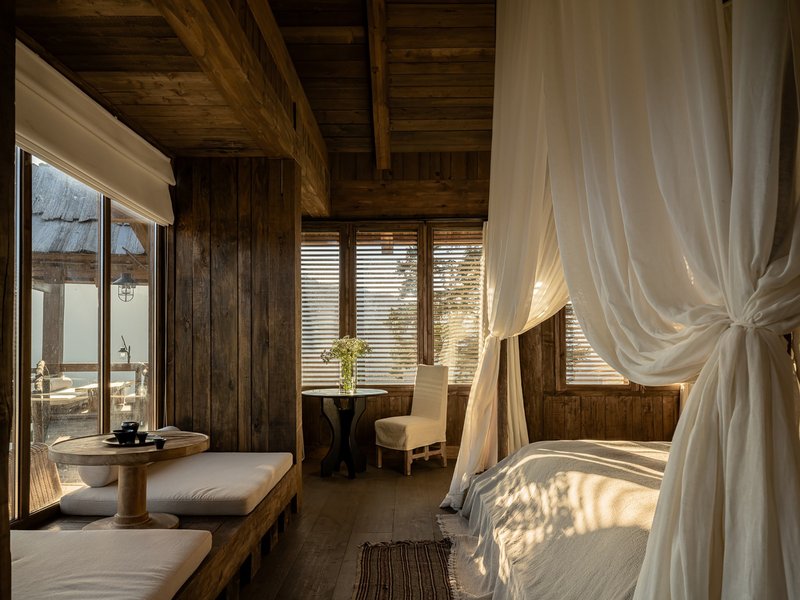
The soaking pools and bathing rooms occupy a distinct position in the unit sequence, placed between the private sleeping quarters and the open tea pavilion. Timber-lined bathing rooms with sunken tubs frame tall windows onto trees, creating an intimate relationship between water, wood, and forest. The spa spaces use the same slatted window system, so that even the most private moments in the hotel maintain a calibrated connection to the exterior.
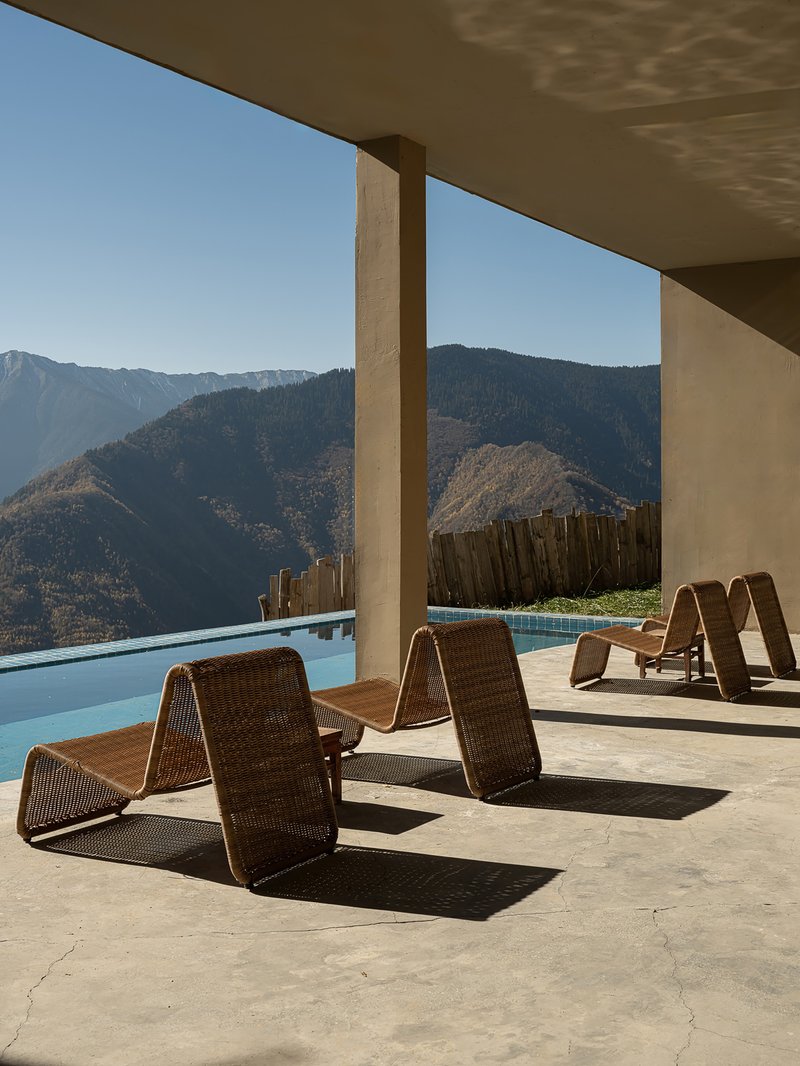
Outdoor terraces with pools look out over forested peaks, but they are always sheltered by a covered structure, acknowledging that at this altitude the weather is a participant in the experience, not merely a backdrop. Woven lounge chairs and simple timber decking keep the palette restrained, letting the mountain panorama do the heavy lifting.
Living Between the Beams
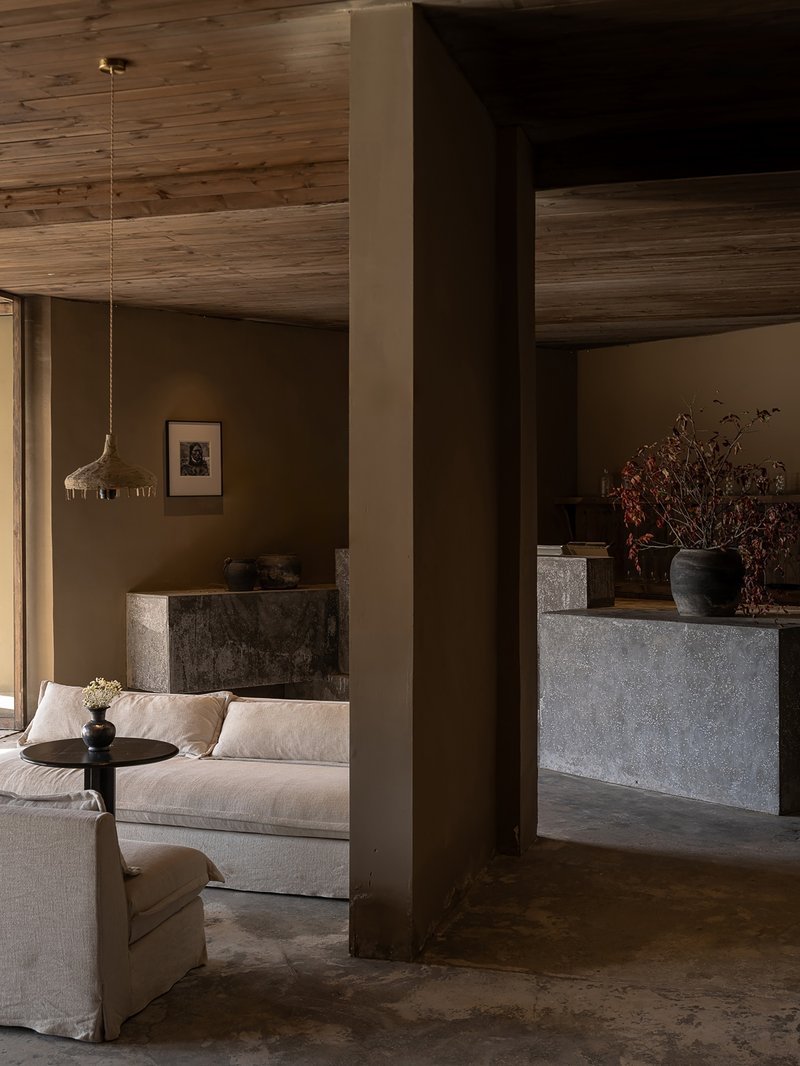
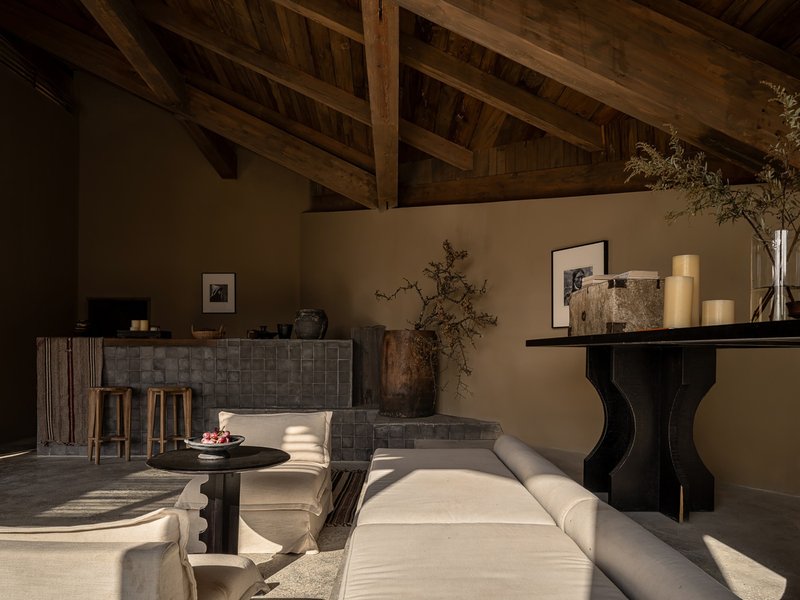
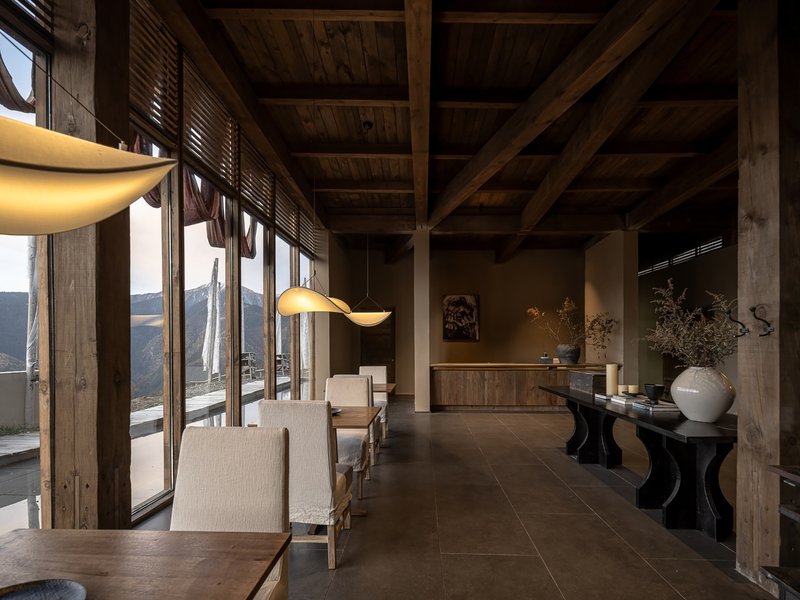
Interior spaces are defined less by walls than by structure. Exposed timber columns and beams create rhythm and proportion, dividing open plans into zones without hard boundaries. The living rooms read as frameworks inhabited by furniture and light rather than finished rooms with applied decoration. Pendant lamps, wood-burning stoves, and sunken seating areas add warmth without competing with the architecture.
The consistency of material throughout, timber ceilings, timber walls, timber floors, could easily become monotonous. But the variation in light condition, ceiling height, and opening size keeps each space distinct. A room that is entirely timber at eye level but opens to a mountain ridge through full-height glass has a fundamentally different character than one where louvers filter the same material palette into striped shadow.
Thresholds and Terraces
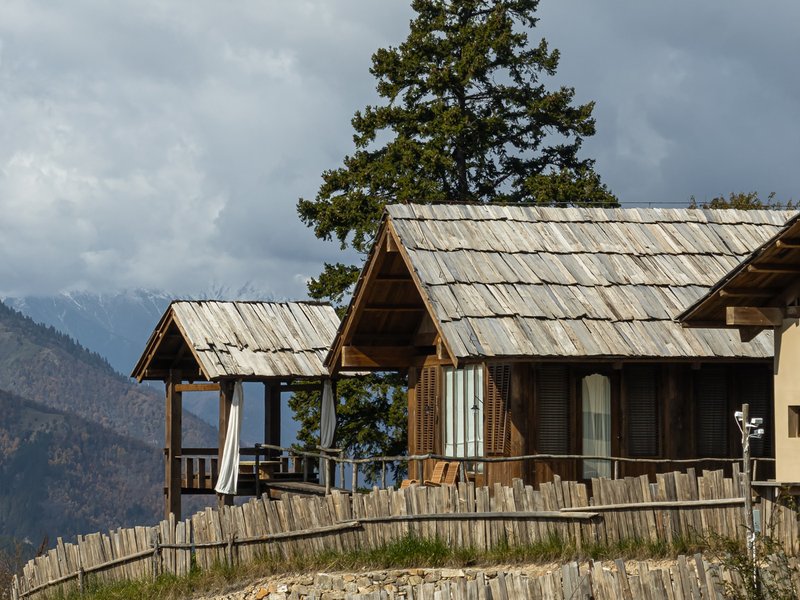
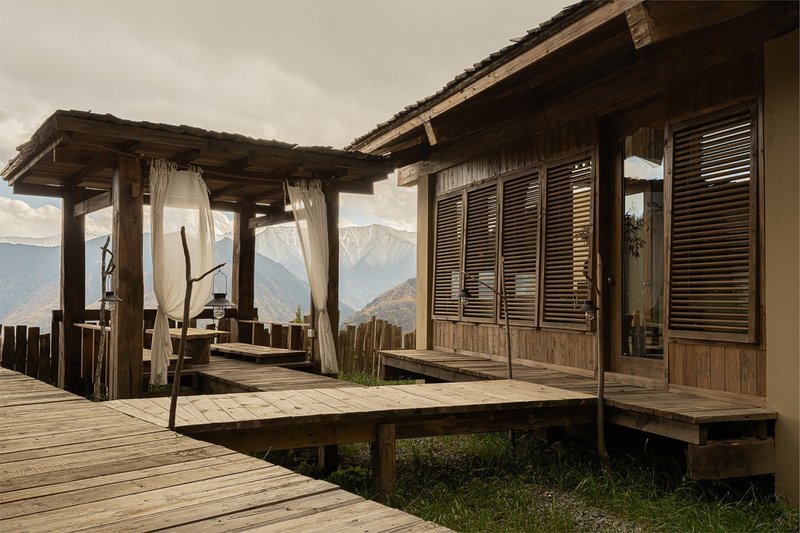
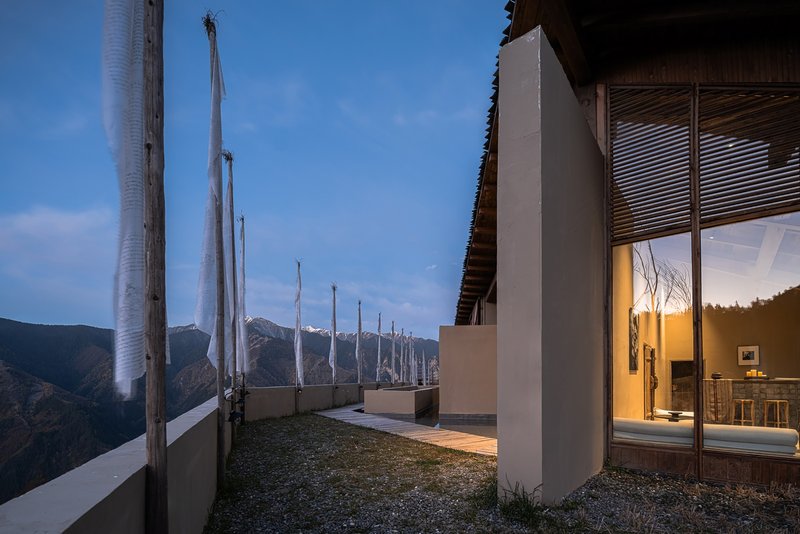
The transitions between inside and outside are where the design is most deliberate. Open timber-framed pavilions with shingled roofs mediate between enclosed rooms and the mountain air. Covered terraces with louvered shutters that can be opened or closed create adjustable thresholds, allowing guests to modulate their exposure to climate and landscape. Prayer flags on rooftop terraces mark a cultural threshold as well, connecting the hotel's contemporary architecture to the Tibetan highland context.
These in-between spaces, neither fully interior nor fully exterior, are where the hotel's concept is most legible. The architecture acknowledges that the most meaningful experiences at altitude happen at the edge: where warmth meets cold air, where timber structure meets sky, where a controlled domestic space opens onto an uncontrollable landscape.
Dusk and the Dissolving Edge
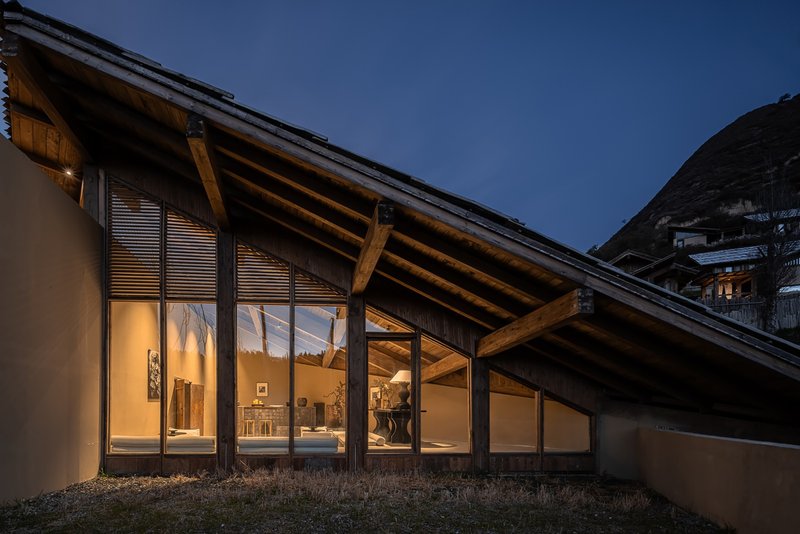
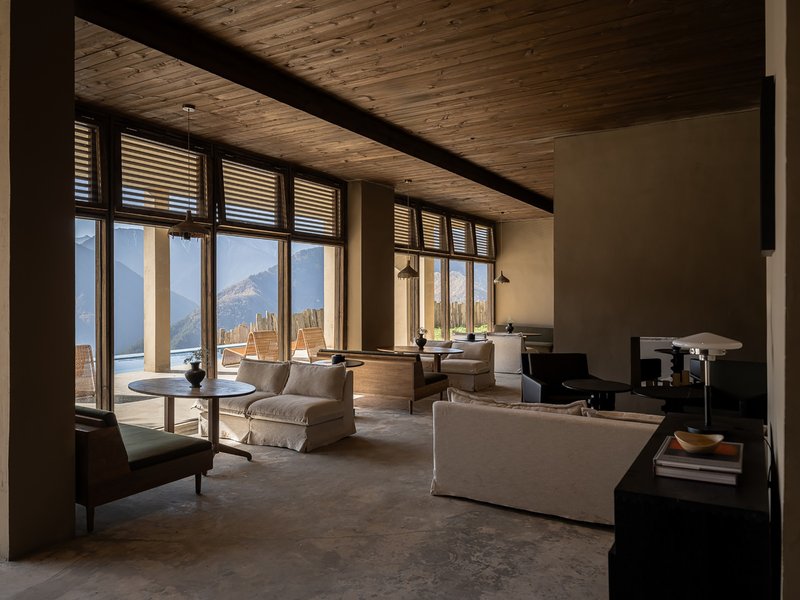
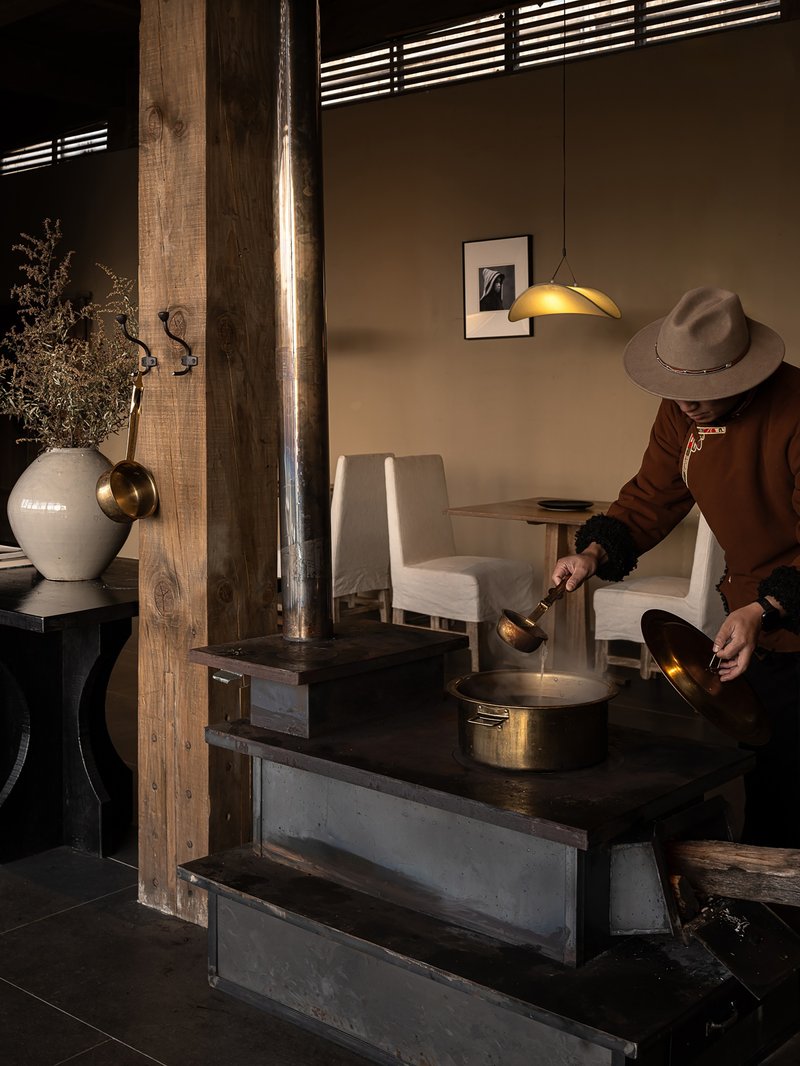
At dusk, the glazed facades glow against the blue evening sky, and the exposed timber rafters become silhouettes. The buildings that disappear into the forest by day announce themselves briefly at twilight before the mountain darkness absorbs everything. It is a temporal effect the architects clearly anticipated: the cabins are designed to recede during daylight hours and emerge for a few minutes at the edges of the day.
Inside, pendant lights and wood-burning stoves create pools of warmth. A guest pouring tea beside a stove under low timber ceilings occupies a scene that could belong to any century. The hotel succeeds because its spaces accommodate ritual, the slow acts of bathing, tea-making, sitting in silence, without making those rituals feel staged.
Plans and Drawings
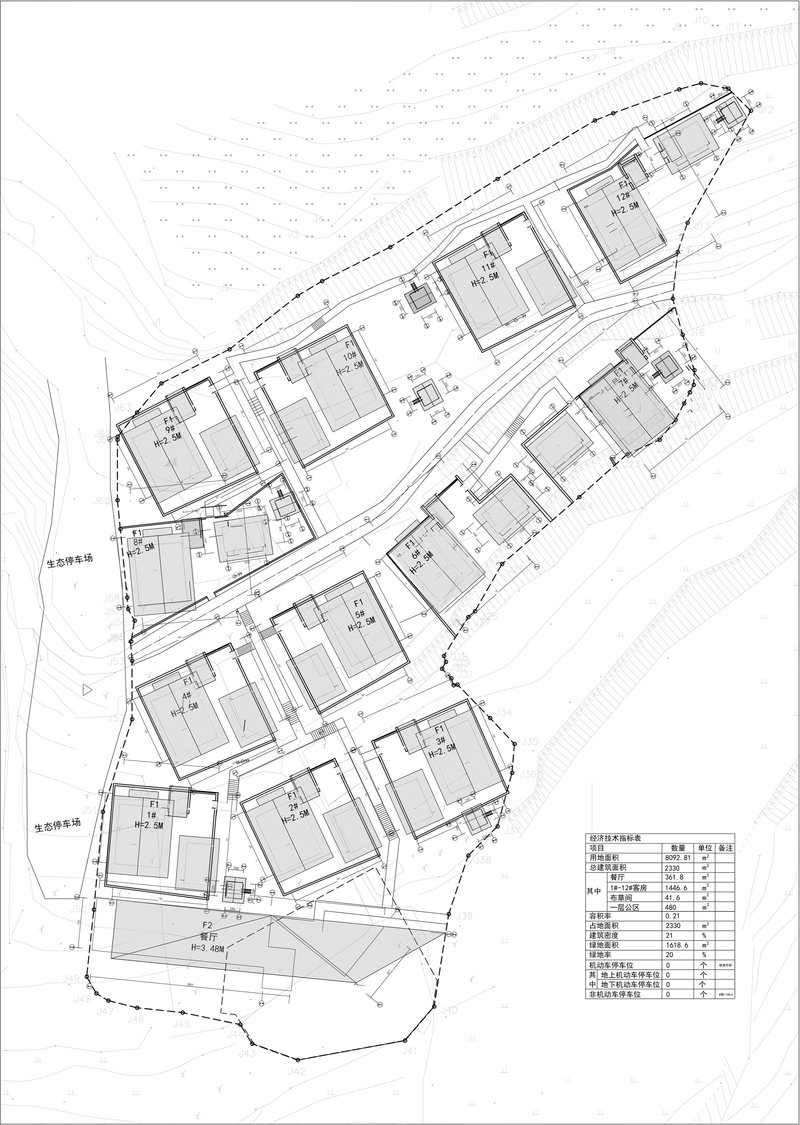
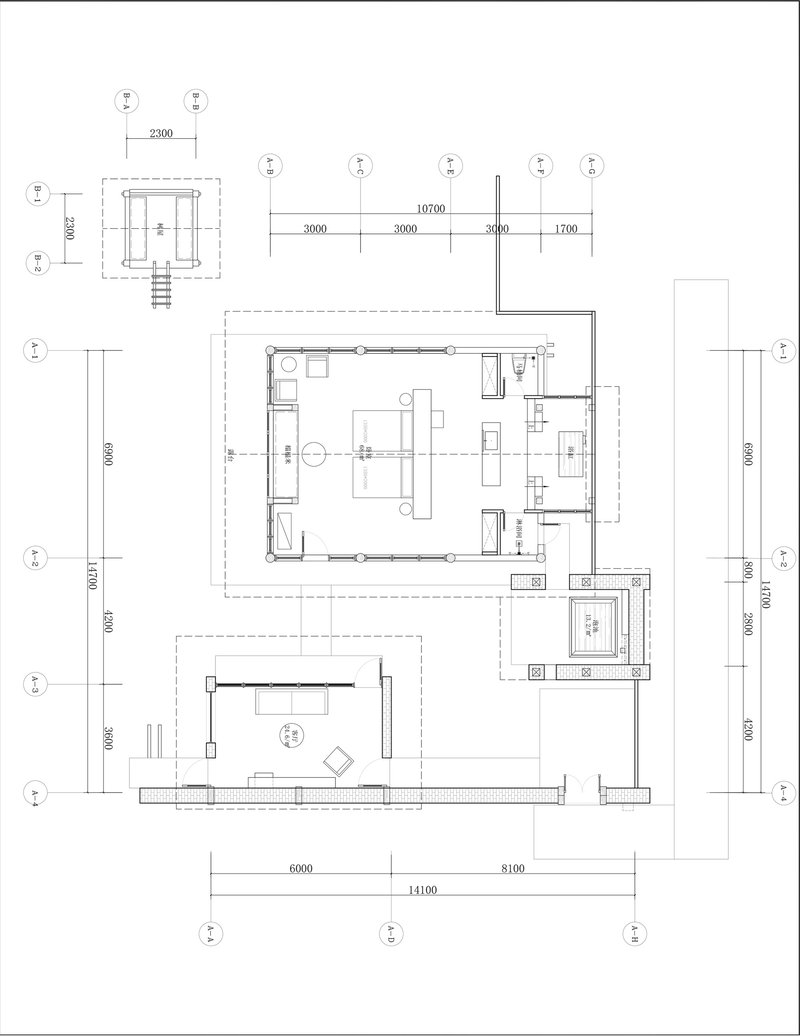
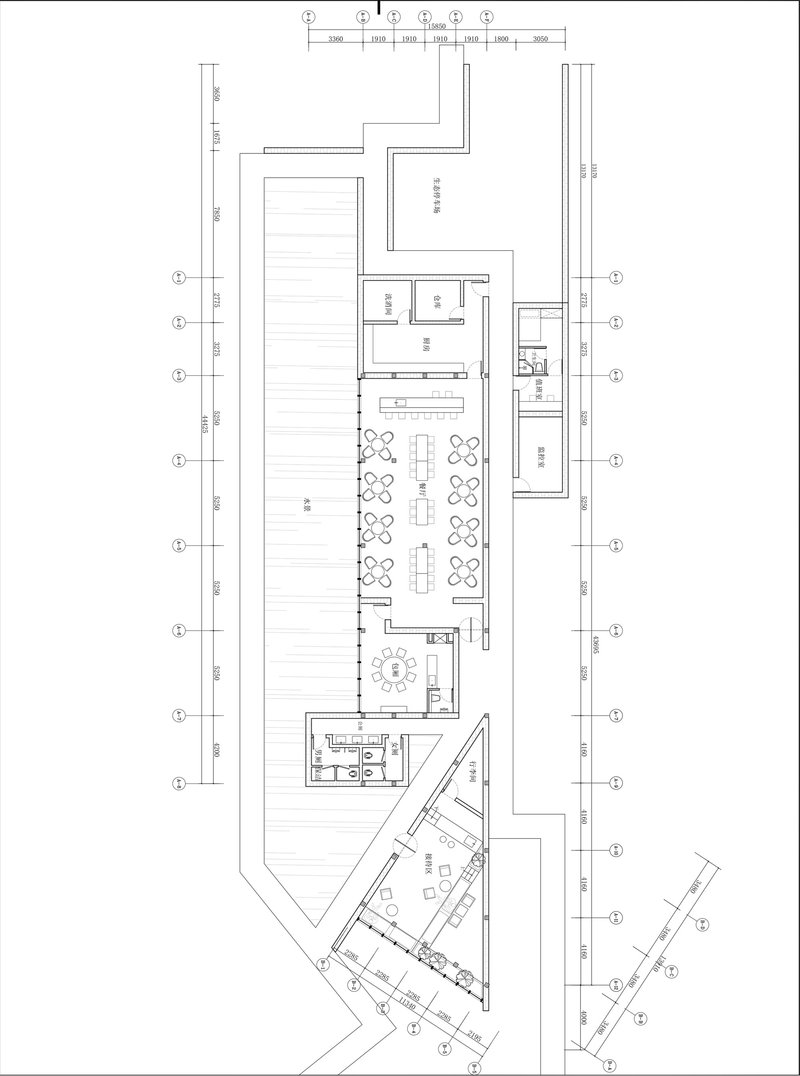
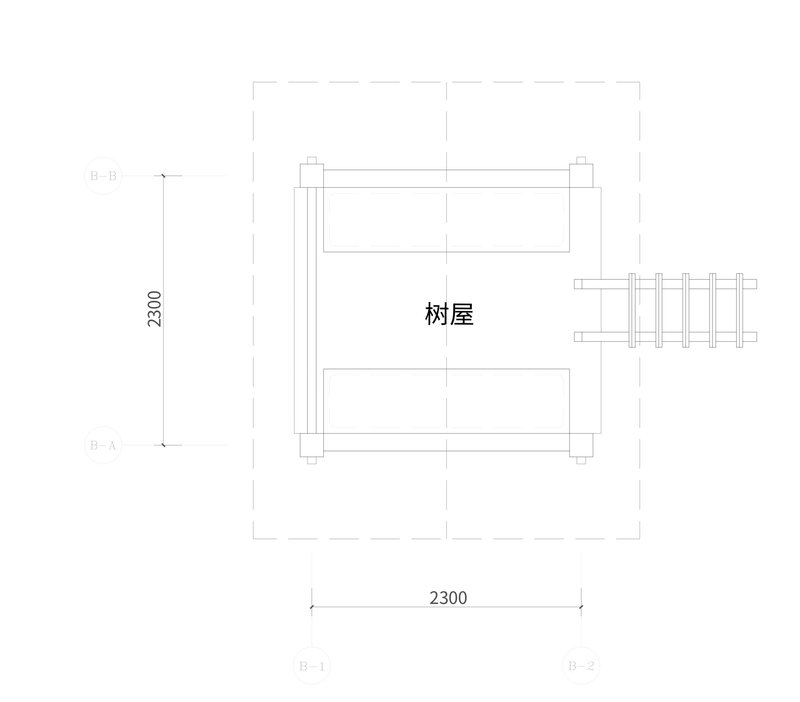
The site plan reveals the diagonal logic of the terrain, with buildings clustered along the slope's natural fall line rather than imposed on a grid. Individual unit plans show the sequential arrangement clearly: a compact main living pavilion with an adjacent covered terrace and service wing, extending from compressed entry to open landscape exposure. The dining hall plan, with its elongated form and angled wing, accommodates communal gathering without disrupting the village-scale grain. A small pavilion plan centered on a courtyard and ringed by structural columns suggests the tea pavilions that terminate each guest sequence.
Why This Project Matters
The luxury hospitality sector in China's western highlands has produced an enormous volume of resort architecture, much of it indifferent to the landscapes it occupies. Songtsam Travel Hotel Jiuzhai matters because it demonstrates that high-end accommodation can adopt the scale, materiality, and spatial logic of a mountain village without descending into pastiche. The fragmented plan, the vernacular material palette, and the restrained structural expression all serve a single idea: that architecture at altitude should defer to the conditions that make the place worth visiting.
Thinking Design's achievement here is one of calibration rather than invention. Every decision, from the stone retaining walls to the louvered shutters to the sequential unfolding of each guest unit, serves the relationship between inhabitant and landscape. The project does not propose a new architectural language. It proposes that the right response to an extraordinary site is to build less building, to scatter it among the trees, and to trust that the mountain will complete the architecture.
Songtsam Travel Hotel Jiuzhai by Thinking Design (lead architect: Wu Xiaoyong). Located in Ngawa Tibetan and Qiang Autonomous Prefecture, China. 8,092 m². Completed 2025. Photography by You Pu.
About the Studio
Share Your Own Work on uni.xyz
If projects like this are the kind of work you want to make, uni.xyz is a place to publish your own, find collaborators, and enter design competitions.



Popular Articles
Popular articles from the community


1-1 Architects Builds a Nagoya House and Office from Decades of Stockpiled Timber
A 69-square-meter tower in dense residential Nagoya transforms surplus lumber into a home and workplace for a construction company.

Paco Oria Estudio Rebuilds a 1949 Valencian Town House Around Timber, Terracotta, and a New Interior Patio
In Godella, Spain, a semi-detached house from the postwar era is stripped to its party walls and rebuilt with wood and ceramics.


20 Most Popular Furniture Design Projects of 2025
Modular street systems, parametric benches, and insect hotels: the furniture design projects that captivated architects on uni.xyz in 2025.
Goldstein Heather Doubles a Victorian Terrace in West London with a Four-Storey Lateral Extension
A 244 square metre addition in Stamford Brook transforms a narrow end-of-terrace house into a 500 square metre family home of sculpted arches and daylight.


Similar Reads
You might also enjoy these articles


127af Flips a Tiny Bagnolet Rowhouse Upside Down with a Handcrafted Roof Extension
A 55-square-meter terraced house on the edge of Paris gains a luminous upper living floor through lightweight timber and steel.

1.61 Design Workshop Wraps a 600-Square-Meter Café in Vietnam in Sculptural Burgundy Drama
Reden Café & Bistro pairs a helical staircase, mosaic floors, and deep red interiors to rethink Vietnamese hospitality space.

The Unbound Brain: A School Shaped by Cognitive Architecture
Cylindrical learning pods radiate like neurons from a central cortex, turning the floor plan into a spatial model of human thought.

Revival Vernacular Architecture: Rammed Earth Settlements for the Sahara
A modular desert community in Mauritania that fuses passive cooling techniques with earthen construction and local craftsmanship.


Explore Hospitality Building Competitions
Discover active competitions in this discipline




The Global Benchmark for Architecture Dissertation Awards


Challenge to design a portable theatre


Challenge to design a portable music platform

Challenge to design an open learning module for the elderly
Comments (0)
Please login or sign up to add comments
No comments yet. Be the first to comment!