
Quentin Desfarges Buries a Timber Cabin in the Norwegian Mountains at 937 Meters Above Sea Level
Near Rødberg in the Hallandsfjell mountains, a cross-laminated pine retreat weathers slowly into the Hardangervidda landscape.


There is a certain type of cabin project that trades on remoteness as spectacle: the lone object against a pristine backdrop, architecture as heroic gesture. The Timber Nest Cabin, completed in 2022 by Quentin Desfarges near the village of Rødberg in Norway's Hallandsfjell mountains, resists that impulse at almost every turn. Sited at 937 meters above sea level on a sloping, forested plot overlooking Hardangervidda National Park, the 110 m² structure is reached only on foot, through a birch forest, after visitors leave their cars by the road. The cabin does not announce itself. It absorbs its surroundings.
What makes the project genuinely interesting is its negotiation between structural honesty and atmospheric restraint. Built entirely from cross-laminated timber with untreated pine cladding, it is designed to age: the exterior will silver over seasons of snow and sun, eventually disappearing into the grey tones of the birch trunks around it. Inside, a split program divides communal life from private quarters, while a handful of green-stained elements, a kitchen island and a staircase, act as deliberate interruptions in an otherwise monochrome palette of blonde wood and polished concrete. The discipline is quiet, but the details reward close attention.
Approaching Through the Forest
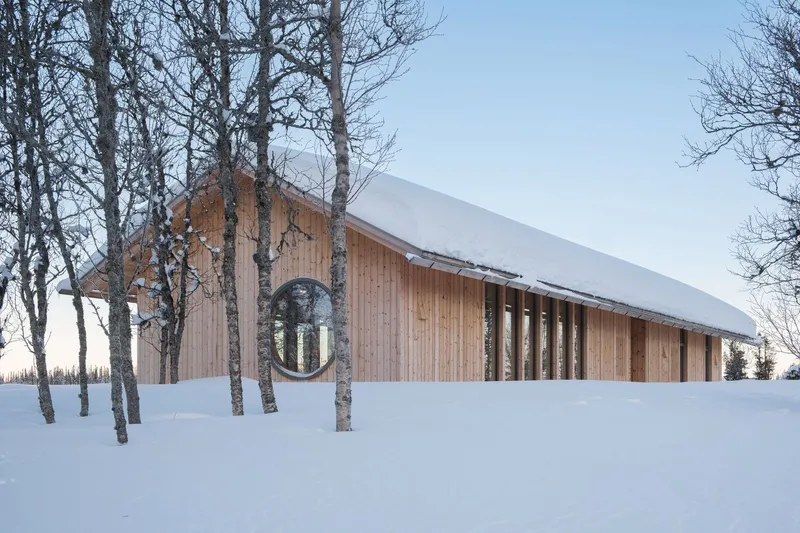
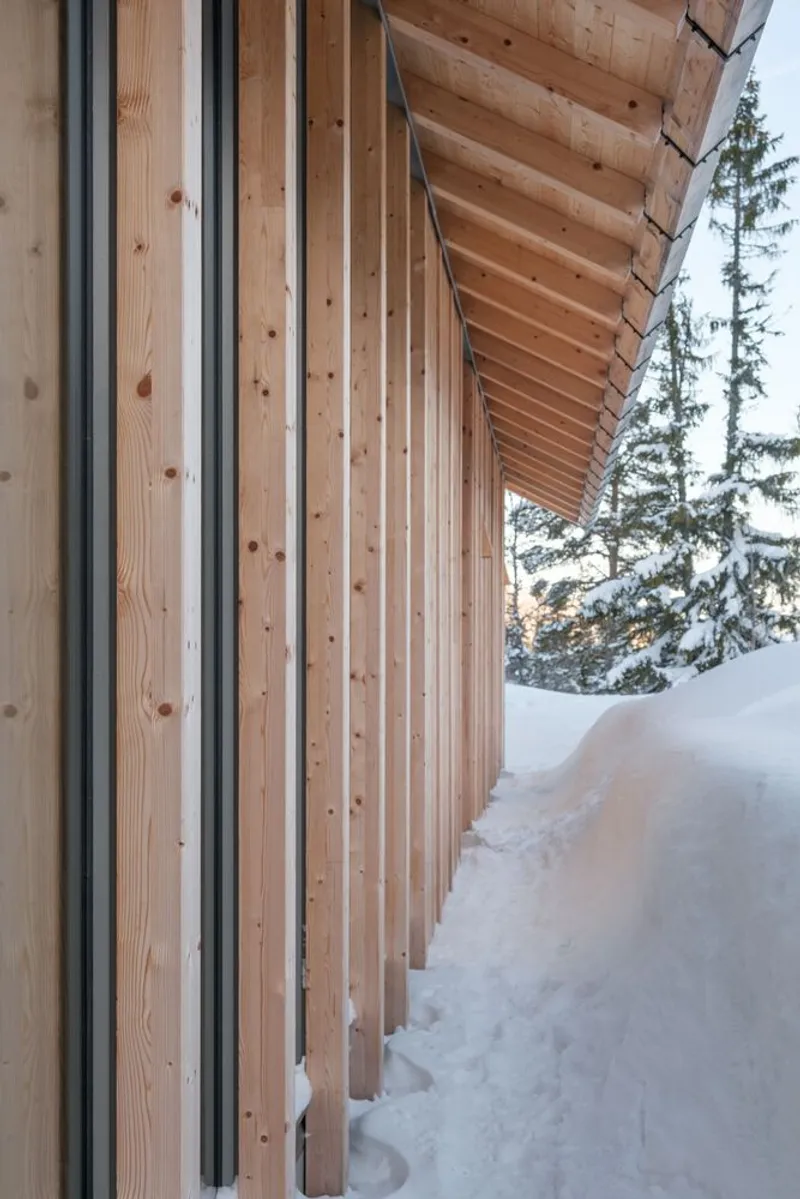
The arrival sequence is the first design decision that matters. No driveway, no paved path, just a walk through birch trees. By the time you reach the entrance, a bold rectangular cut in the facade that doubles as sheltered storage for winter gear, the forest has already calibrated your expectations. The cabin's untreated pine cladding reads as an extension of the bark and branches around it, especially in winter when meters of snow can bury the lower portions of the structure entirely.
The slatted timber soffit extending from the glazed facade over deep snowdrifts reinforces a sense that the building is not perched on the landscape but embedded within it. Desfarges preserved much of the existing vegetation during construction, so the birch forest presses close. The circular window on the gable end, visible through the trees on approach, functions almost like a signal lamp: a single warm aperture in an otherwise reticent facade.
The Round Window as Organizing Device
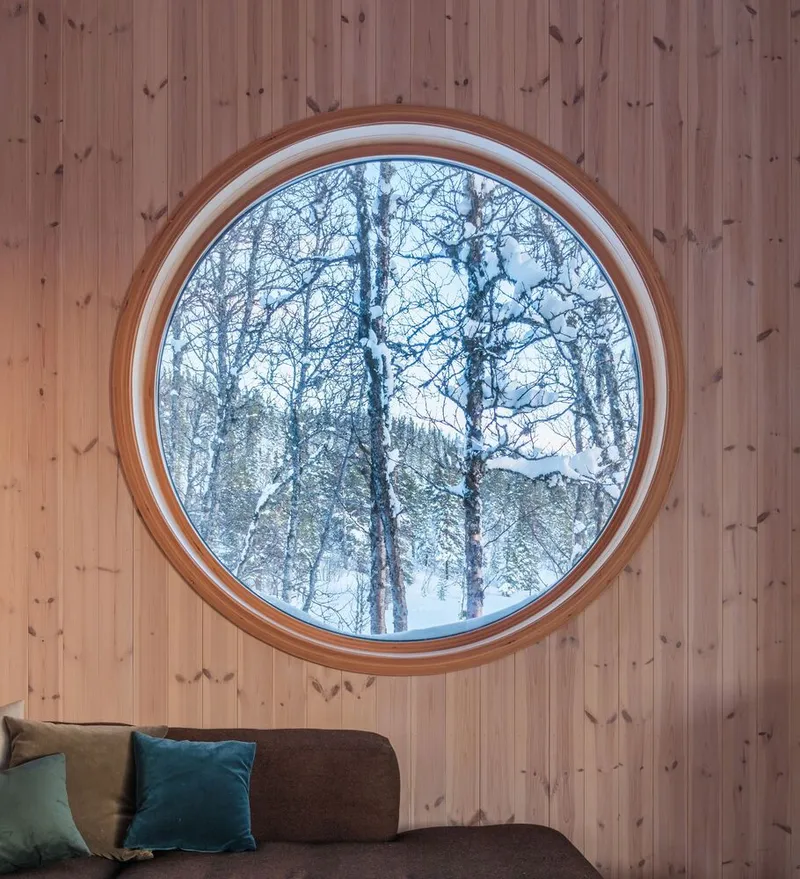
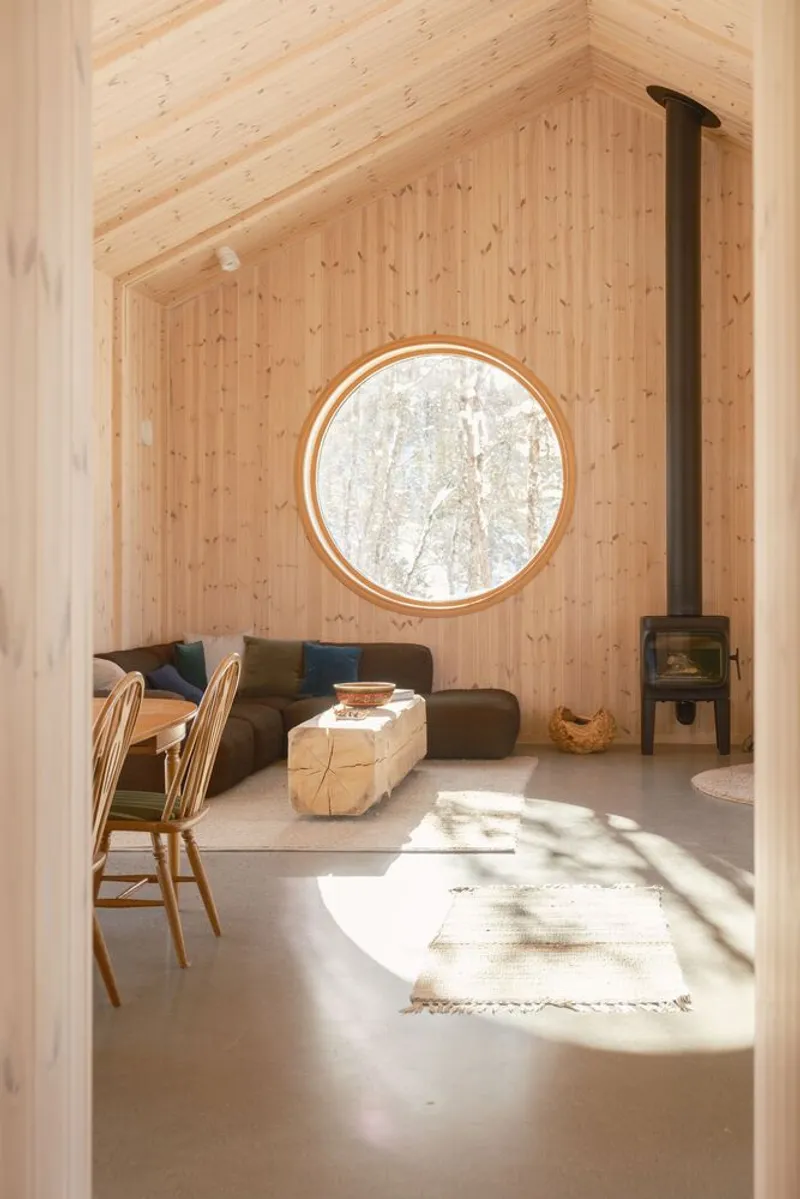
Porthole windows at both gable ends define the cabin's character more than any other single element. From outside, the circular opening set into vertical timber paneling frames bare winter branches with an almost painterly stillness. From within the double-height living space, the south-facing circle becomes a lens: birch trunks, snow, sky, all composed into a disc of landscape that shifts with the light throughout the day.
The circle also does structural work in the composition. In a rectangular volume clad entirely in vertical boards, the round form introduces a point of softness, a counterweight to the cabin's otherwise strict geometry. Afternoon sunlight enters through it at low winter angles, casting long streaks across the polished concrete floor and warming the wood-burning stove corner into something approaching a hearth.
Green Against Blonde: The Kitchen as Focal Point
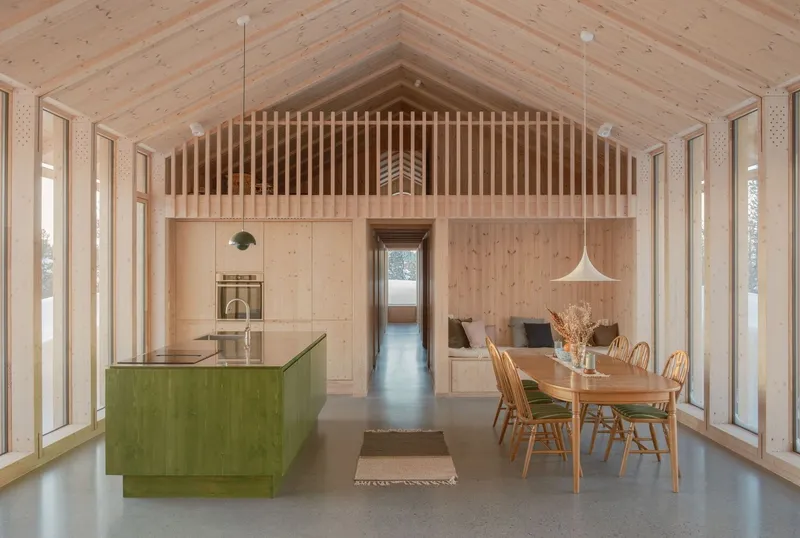
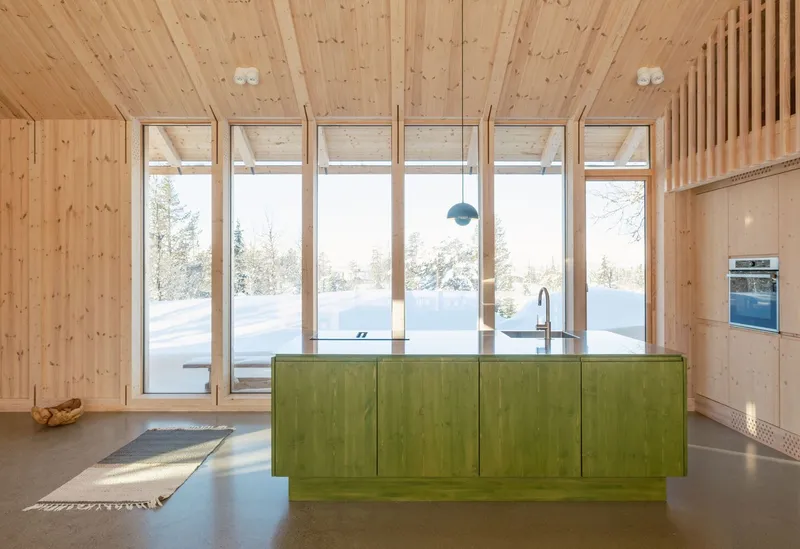
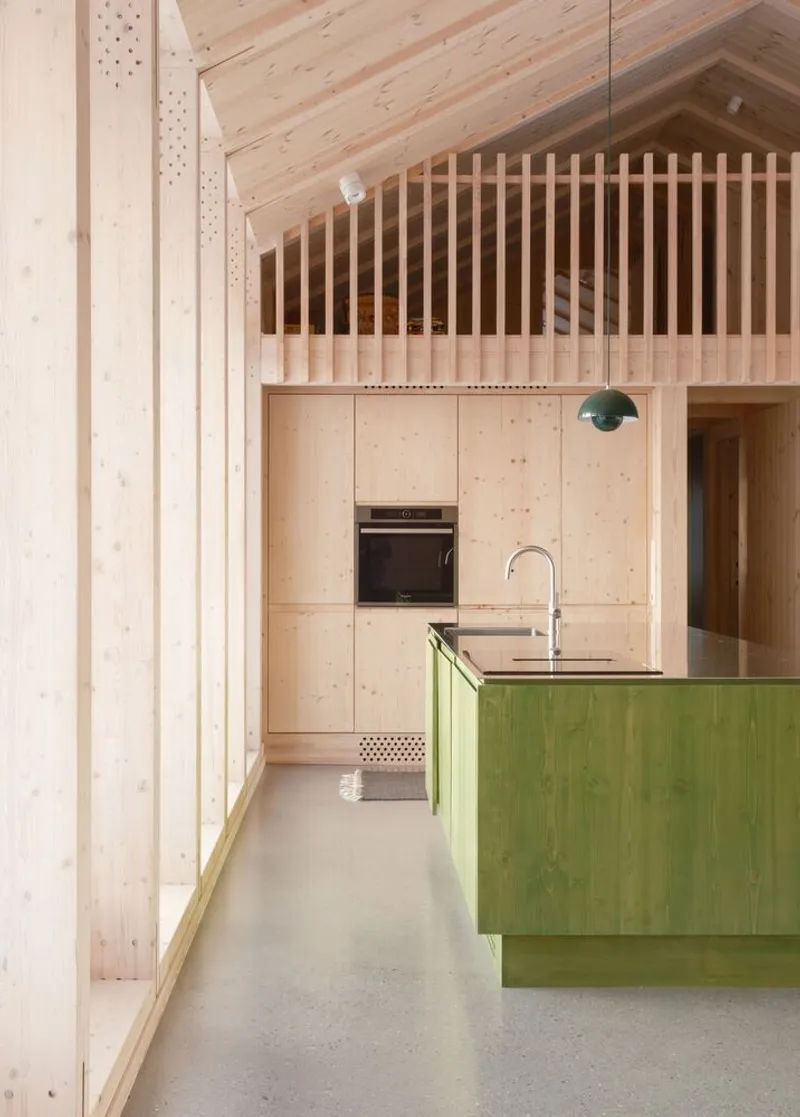
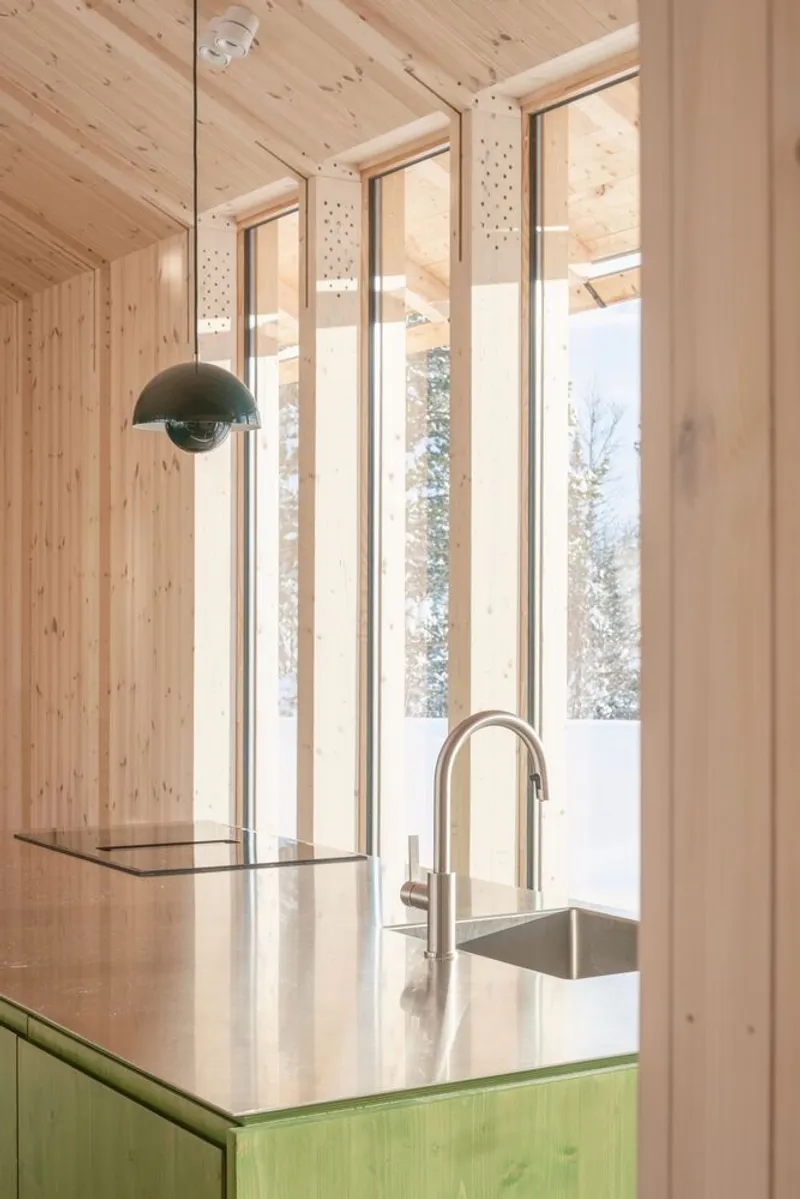
The open-plan south half of the cabin is organized around a green-stained kitchen island that commands the space. It is one of the few moments where Desfarges allows color to assert itself, and the effect is precise rather than decorative. The green-treated wood, applied to the island and later echoed in the staircase, reads as a material decision rooted in the forest palette outside rather than an interior design flourish.
Blonde plywood cabinetry wraps the rest of the kitchen zone, with a vertical timber slat screen above the gable wall filtering light into the mezzanine beyond. The polished metal sink and minimal hardware keep things utilitarian. Floor-to-ceiling glazing on both flanking walls means the cook faces snow-covered birch forest in winter, an arrangement that collapses the distance between domestic routine and wilderness. The program here is deliberately simple: cooking, eating, being together.
Living in the Double Height
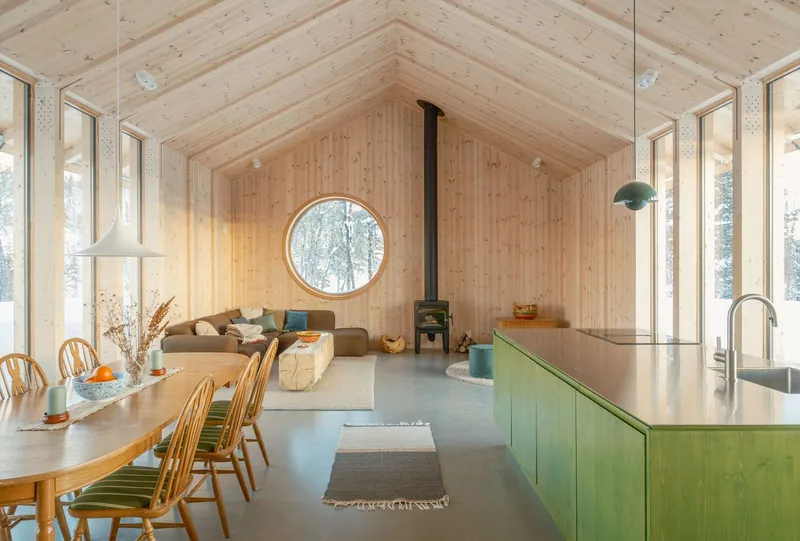
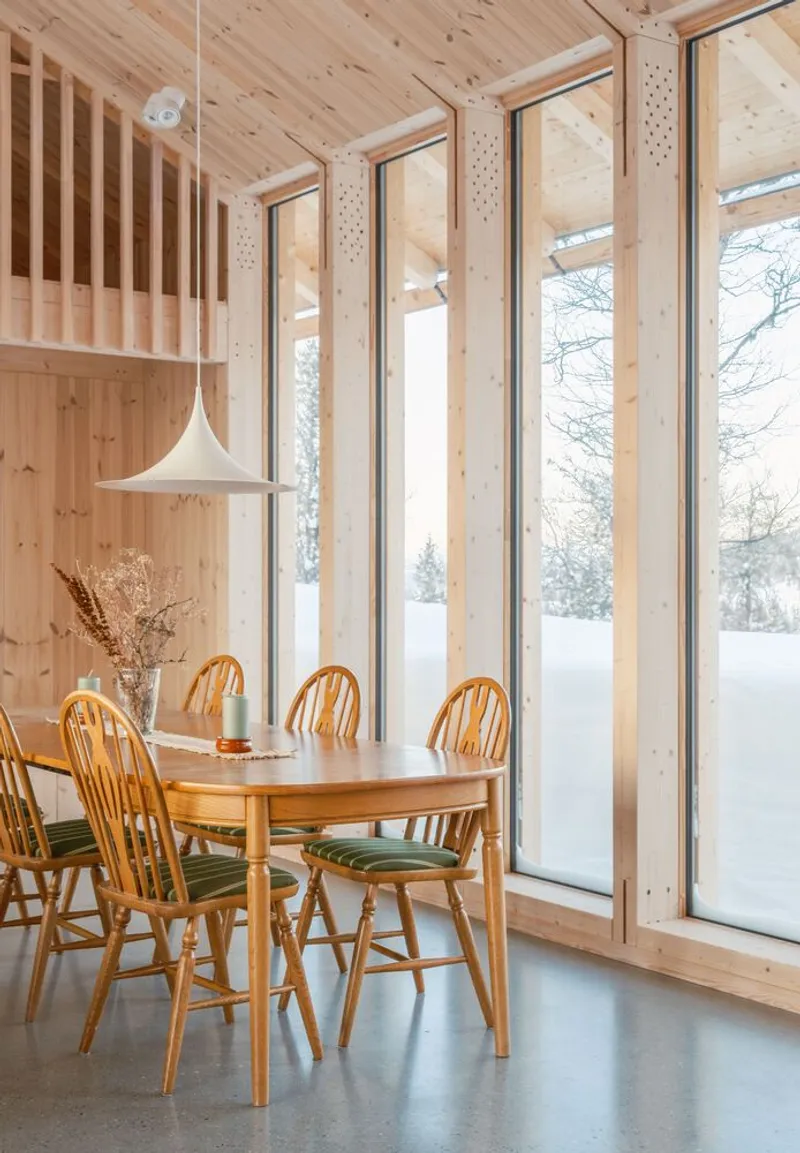
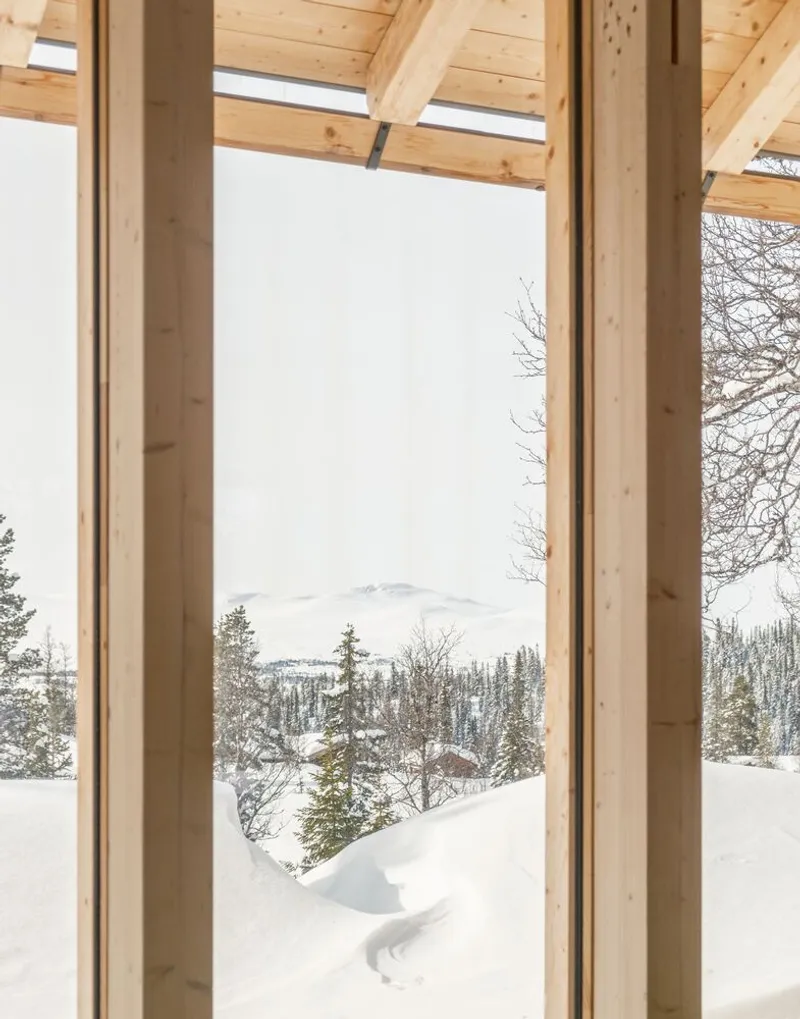
The cabin's section is where its ambitions become legible. The south half rises to a full double height, with exposed CLT rafters and tall timber-framed windows that pull the mountain panorama indoors. A mezzanine overlooks the living and dining area below, creating a loft-like upper zone that functions as a secondary sleeping space with its own relationship to the circular gable window.
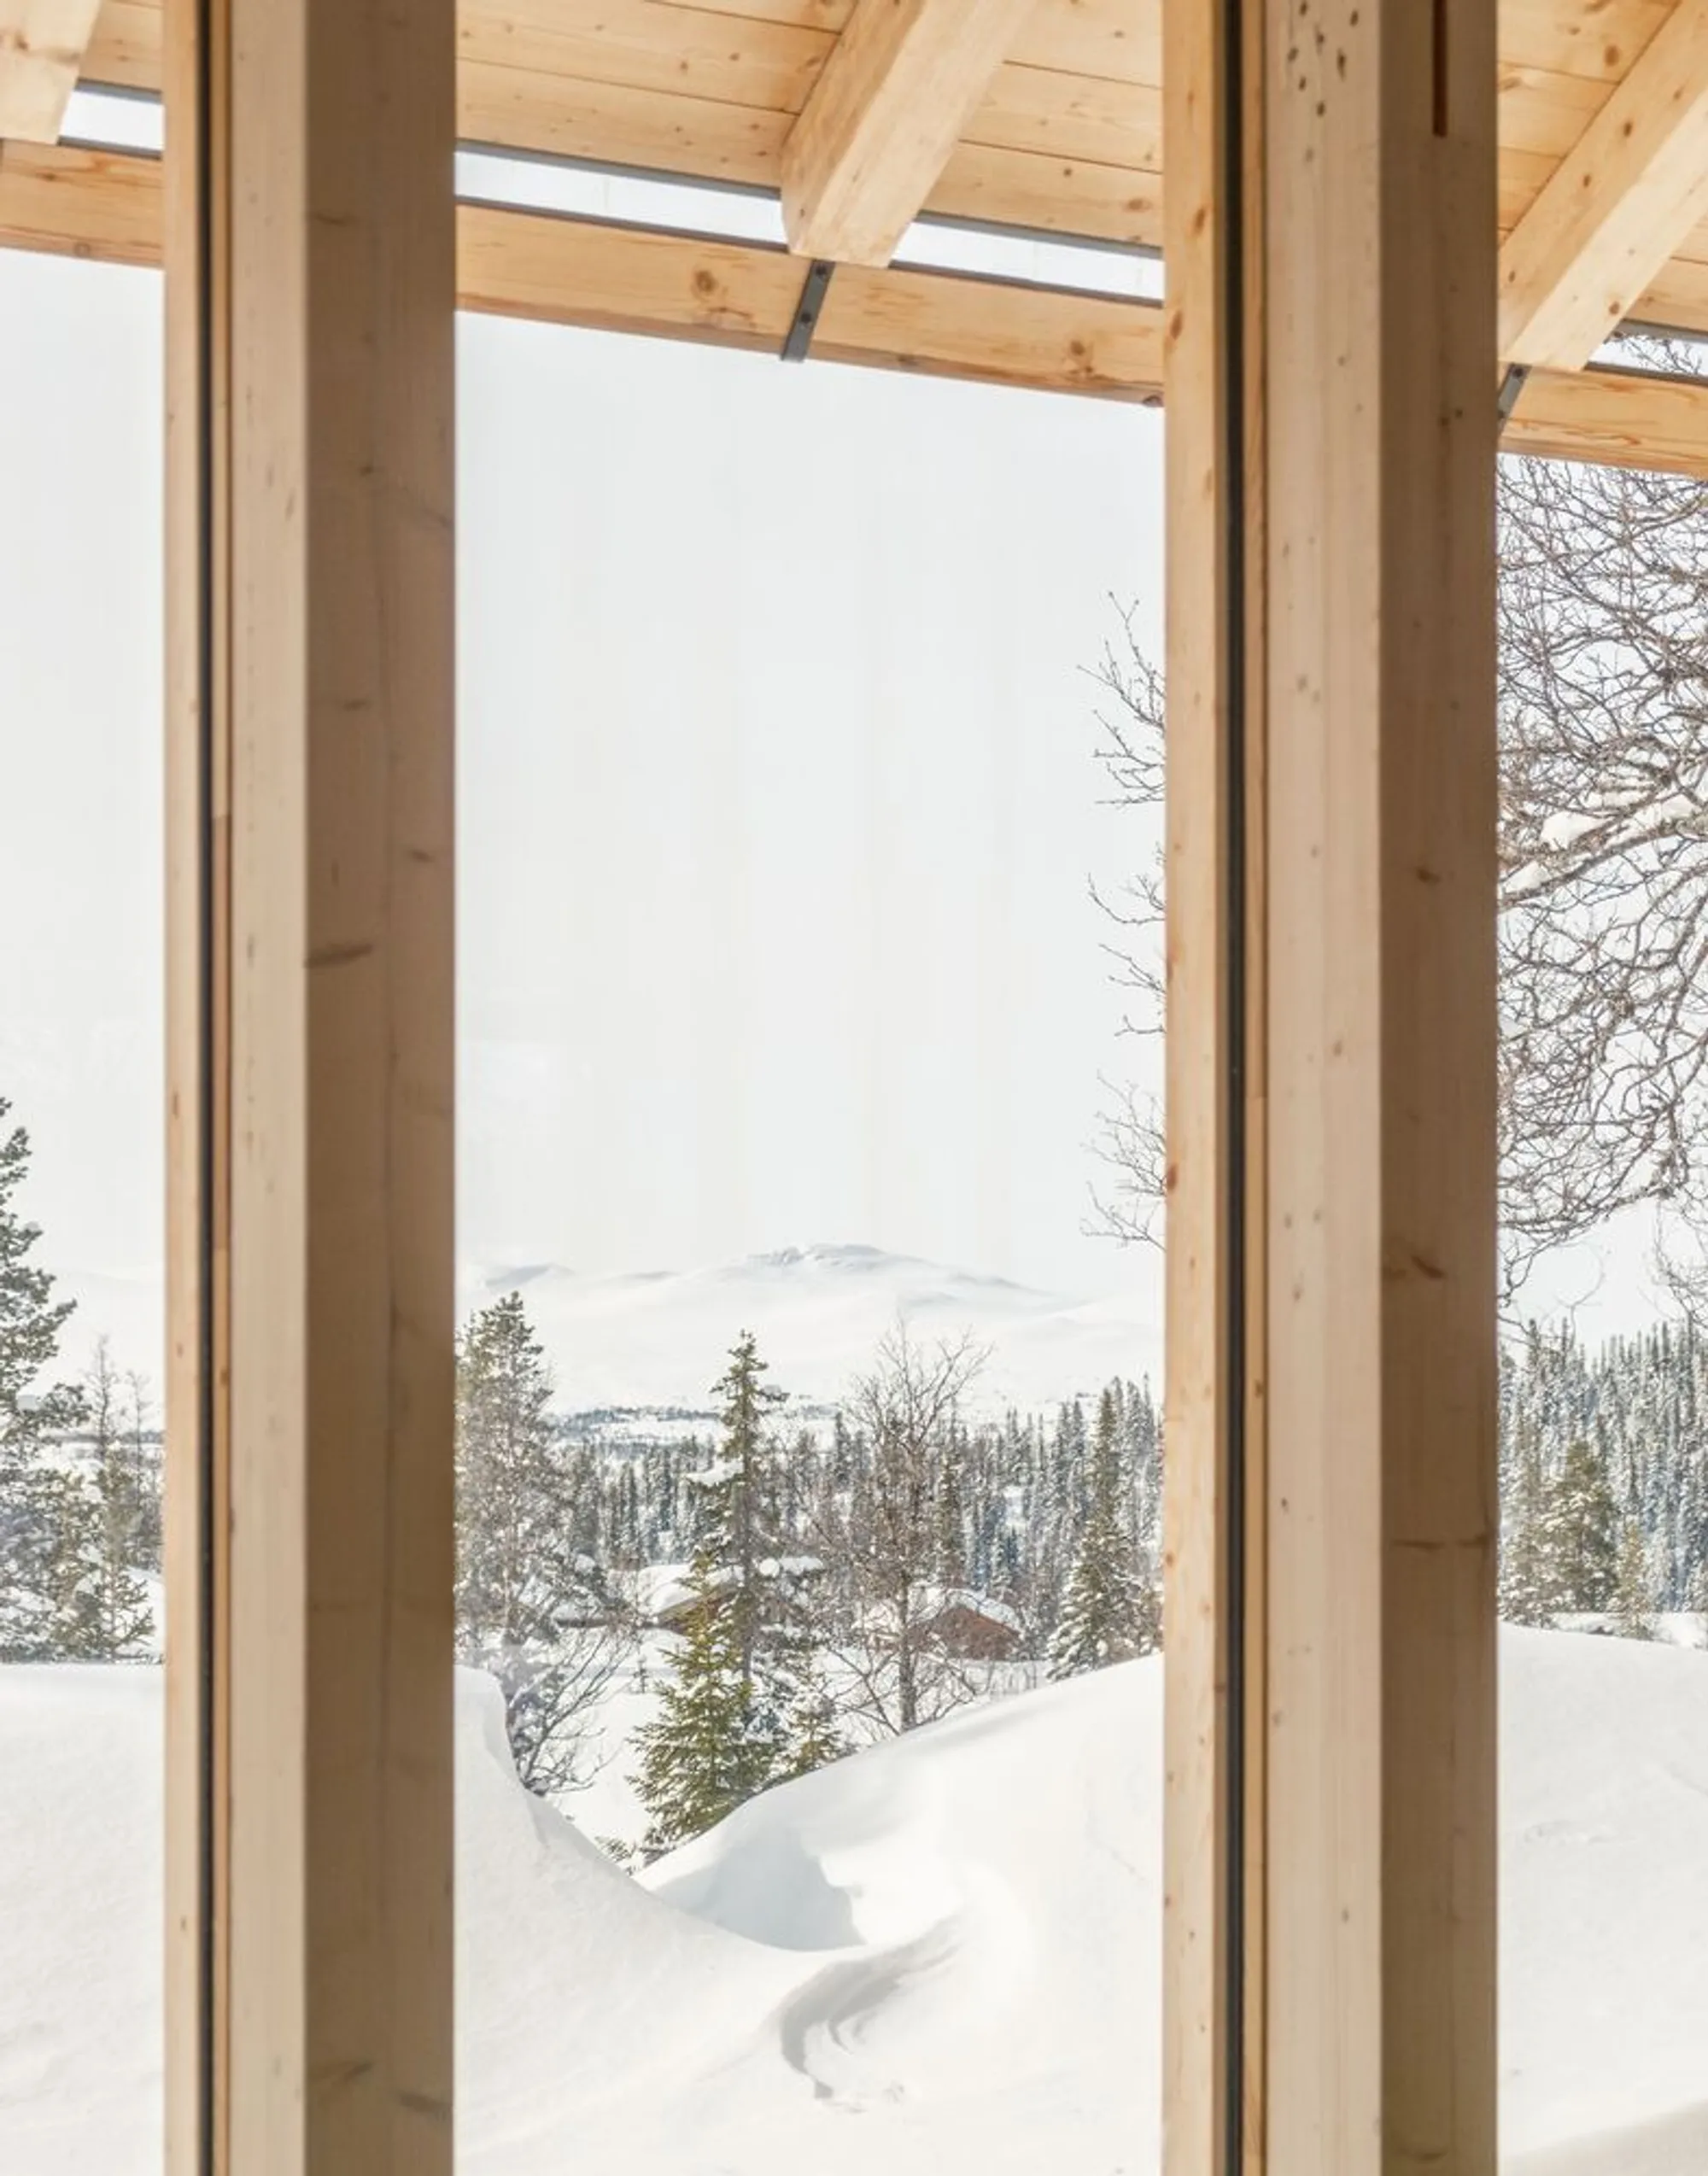
At the dining level, tall windows frame the landscape in vertical slices. The timber columns and rafters do real structural work here, and Desfarges makes no attempt to conceal them. The result is a space where you are simultaneously aware of the craft of the enclosure and the scale of what lies beyond it: snow-covered forest in the mid-ground, the distant ridgelines of Hardangervidda beyond. It is a generous room for a small cabin, and the proportions feel earned.
The Quiet North Side
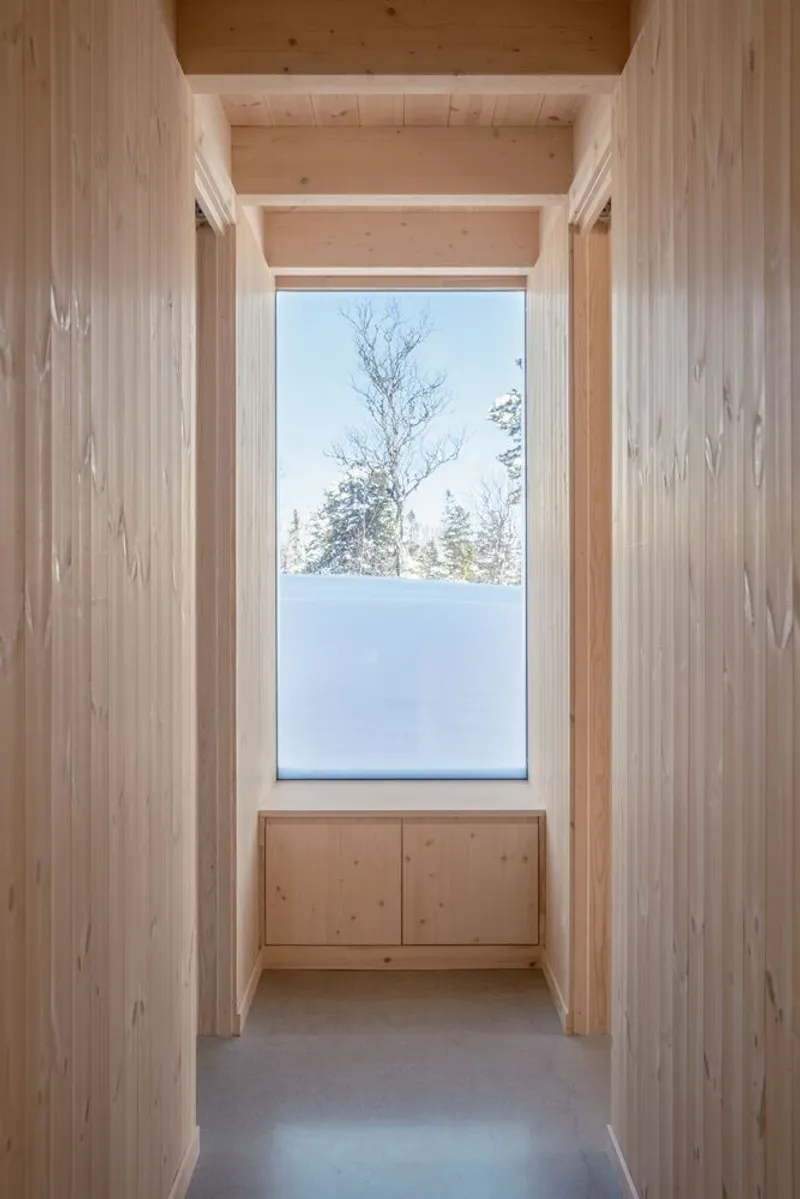
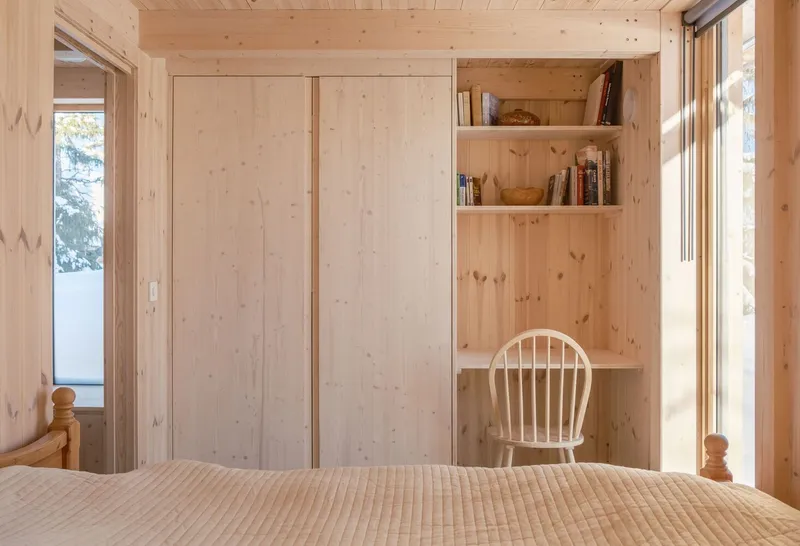
The north half of the plan is a different world. A narrow, timber-lined corridor with built-in storage runs along its center, with bedrooms and bathrooms opening to either side. The scale compresses. Walls are close, ceilings lower, finishes consistent. Pale timber paneling, flush cabinetry, and a built-in desk nook beside one bed suggest a precise economy of space that feels more boat than house.
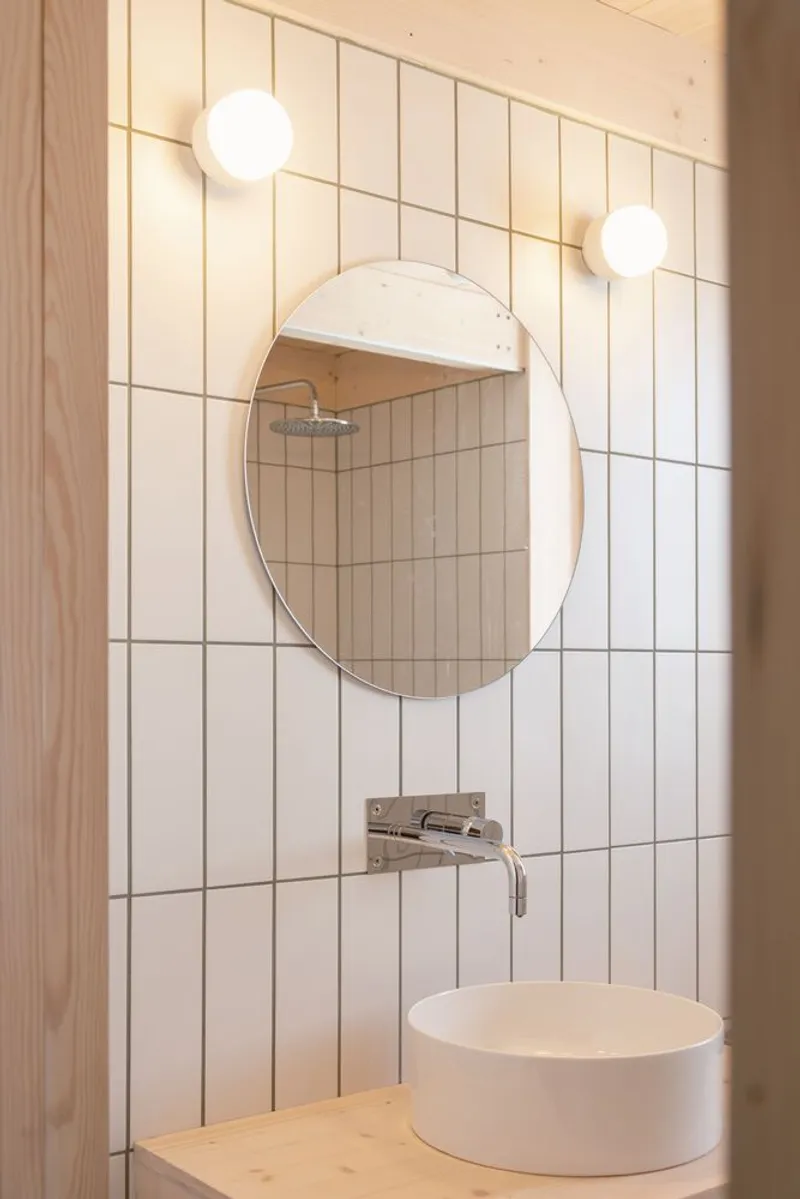
The bathroom detailing is restrained but not austere: a round mirror against white vertical tile, flanked by globe sconces, with materials that sit comfortably within the cabin's broader palette. Windows in the corridor and bedrooms are smaller, purposeful openings that frame individual vignettes of snow and trees rather than panoramic views. The contrast between this intimate north wing and the expansive south living space is the cabin's most effective spatial move.
The Green Staircase
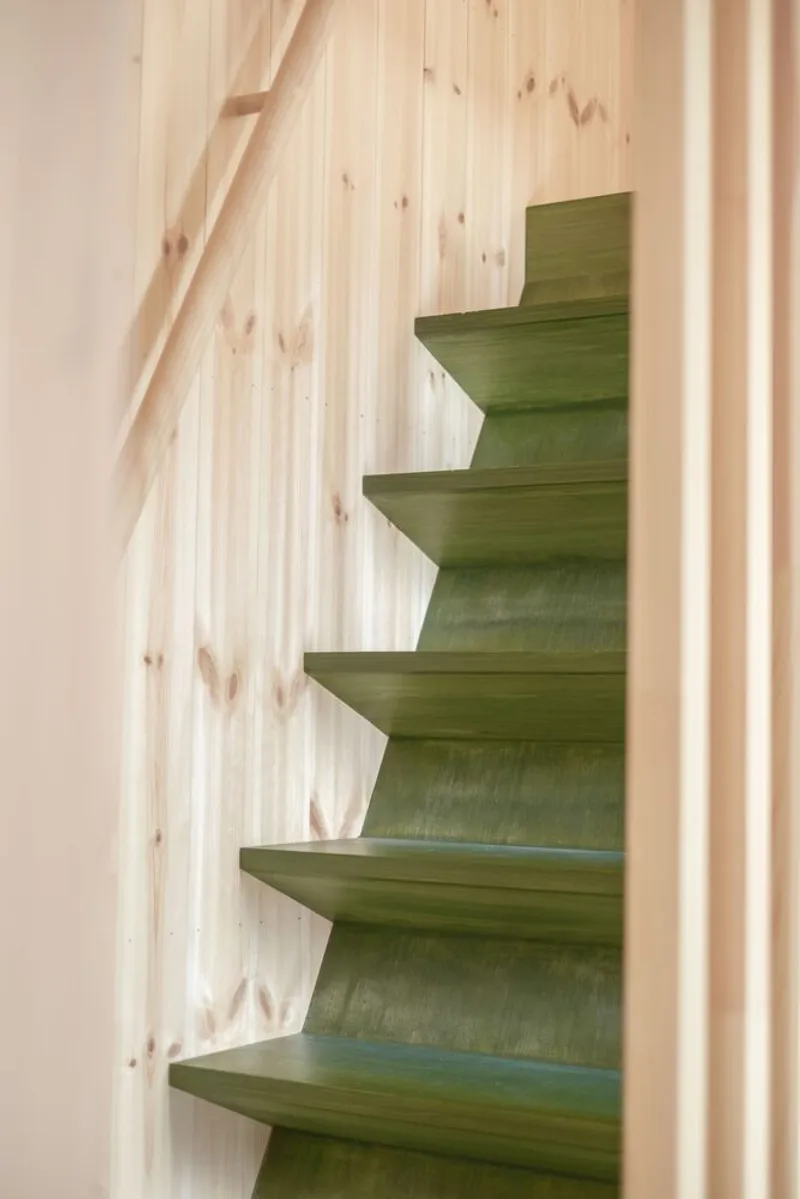
The staircase connecting the main floor to the mezzanine is the cabin's second green-treated element, and it earns its presence. Cantilevered treads project from the pale wood wall like shelves, their forest-green stain turning a circulation element into something sculptural. It is a small gesture that anchors the vertical dimension of the living space and draws the eye upward toward the exposed roof structure.
Paired with the green kitchen island below, the stair establishes a visual thread that moves through the section of the building. Against the uniform warmth of cross-laminated pine on every other surface, these two elements do the heavy lifting of spatial orientation. They tell you where you are and where you can go, using color as wayfinding in a cabin where the floor plan is otherwise deliberately stripped of excess.
Why This Project Matters
Norway's cabin tradition is deep, and architects working within it face a specific challenge: how to honor a vernacular type without resorting to pastiche, and how to introduce contemporary spatial ideas without overriding the landscape that makes the type meaningful. Desfarges navigates this by making material honesty his primary strategy. The CLT structure is exposed everywhere, the pine cladding is untreated, the concrete floor is polished but unadorned, and the green-stained accents are derived from the forest's own color spectrum. Nothing is hidden, and nothing tries to be something it is not.
The Timber Nest Cabin also demonstrates that a 110 m² building can carry real architectural ambition. The split between the expansive double-height south half and the compressed corridor plan of the north half creates a range of spatial experiences that a single open volume could not achieve. The decision to make visitors walk through the forest to reach the entrance, to let the facade weather into grey, to use just two points of color in an otherwise monochrome interior: these are choices that require confidence. The result is a cabin that will only improve with time, its surfaces silvering alongside the birch trees that surround it, settling deeper into a landscape it was designed to serve.
Timber Nest Cabin by Quentin Desfarges. Hallandsfjell Mountains, Rødberg, Norway. 110 m². Completed 2022. Photography by Ruben Ratkusic.
About the Studio
Quentin Desfarges
Share Your Own Work on uni.xyz
If projects like this are the kind of work you want to make, uni.xyz is a place to publish your own, find collaborators, and enter design competitions.




Popular Articles
Popular articles from the community


Conexión: Biophilic Design Reimagines High-Rise Living in Hong Kong
Conexión reimagines high-rise living in Hong Kong through biophilic design, green facades, shared spaces, daylight, water and nature within.

Co-life: Sustainable Architecture for Age-Friendly Community Living
Co-life reimagines sustainable architecture for seniors through courtyards, rammed earth, shared gardens, and spaces designed for belonging.

The Musturak Paradise: Senior Living Architecture for a Connected Future in Temara, Morocco
The Musturak Paradise reimagines senior living architecture in Temara via private homes, social spaces, culture, community, and shared care.

EW PARK: Sustainable Architecture Reimagines the Future of Urban Parking
EW PARK reimagines city parking as a modular wooden tower combining automation, solar energy, electric mobility, and adaptable urban design.


Similar Reads
You might also enjoy these articles


Hodi-Mandai Geram
Project Function: Preservation and revitalization of the Intangible heritage and socio-spatial identity of the Hodi by Housing, Cultural Memory Center, Sacred Grove, landscape, local tourism economy


Olio Towers: A Mid-Rise for Performers That Fuses Housing, Rehearsal, and Stage
Located blocks from Houston's Theater District, this modular tower stacks living units around a central performance atrium.

Oasis: Modular Green Housing Carved into Dhaka's Urban Fabric
A shortlisted Plugin Housing entry reclaims unauthorized settlements in Dhaka with stepped concrete volumes, green roofs, and ventilation-driven design.

Black Hole: A Floating Megastructure for the Post-Physical Era
Emiliano Mazzarotto envisions a spherical, self-scaling arena where e-sports, digital hotels, and holographic stadiums replace traditional public space.


Explore Architecture Competitions
Discover active competitions in this discipline



Challenge to reimagine the Iron Throne


Photograph architecture without architects


Illustrate the lost glory of Angkor Wat - Render Challenge


Design challenge to reuse E-waste
Comments (0)
Please login or sign up to add comments
No comments yet. Be the first to comment!