

Time Capsule: A Pixelated Glass Pavilion That Questions Heritage Preservation
A runner-up entry for The Black Taj reimagines Mughal architecture as a reflective, color-coded archive of endangered monuments.


What if the Taj Mahal could exist only in memory, a digital ghost flickering on the edge of disappearance? That provocation sits at the heart of Time Capsule, a conceptual pavilion that wraps Mughal architectural heritage inside a shimmering box of reflective glass pixels. The pavilion does not replicate the Taj Mahal. It completes it, filling the void between the monument's four minarets with a solid cube that represents the present tense of conservation, then cladding that cube in glass modules that dissolve under changing light like a building caught between existence and erasure.
Designed by Christina Morcos, Karim Elnabawy, Mohamed, and Mohamed Ahmed Khamis, the project earned runner-up honors in The Black Taj competition. Sited in the Mehtab Bagh Gardens, directly opposite the Taj Mahal across the Yamuna River, the pavilion draws on the legend of Shah Jahan's unrealized black marble twin. Rather than reconstructing that myth in stone, the team translates it into a contemporary structure that asks how modern society perceives, preserves, and interacts with historical monuments in an era of digital transformation.
A Cube of Pixels Where Past Meets Present
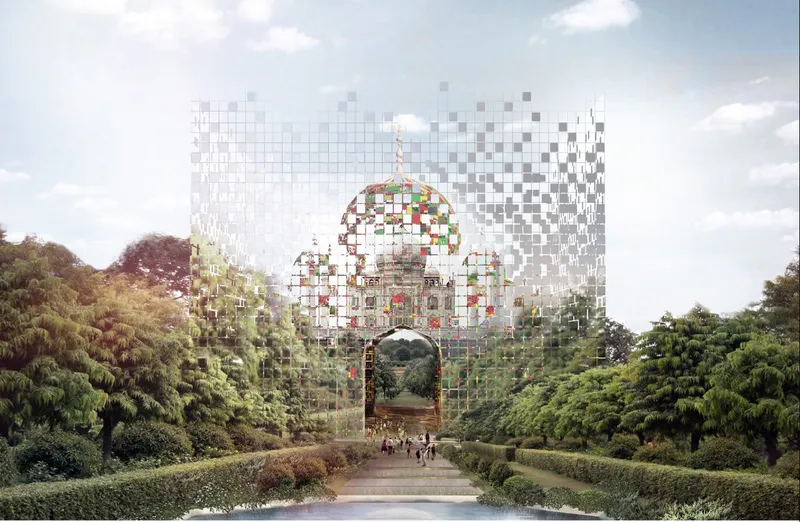
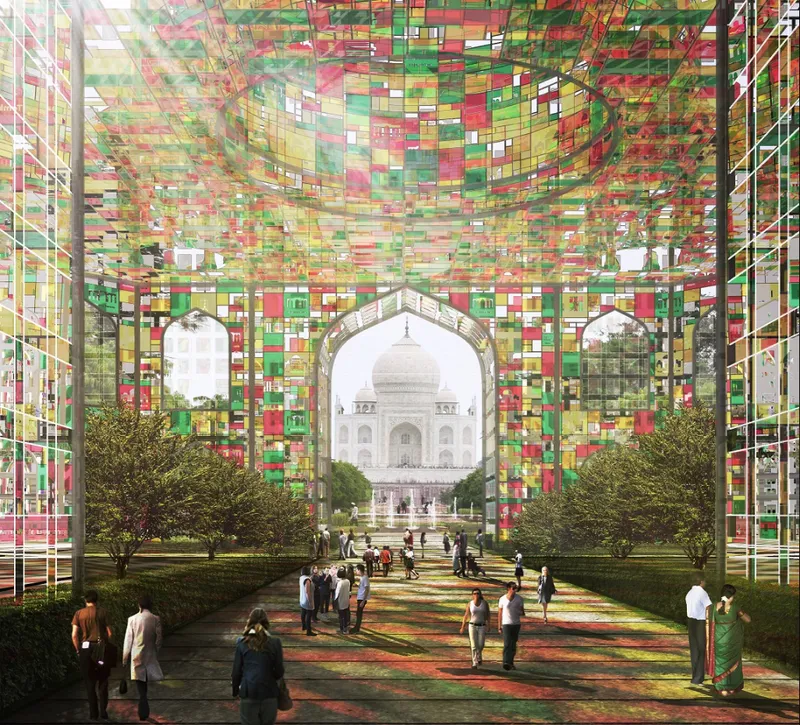
The pavilion's formal logic is deceptively simple. If the Taj Mahal represents the past, the complementary mass contained within its four minarets symbolizes the present. Together, these elements form a solid cube: the conceptual Time Capsule. The exterior shell is composed of reflective glass panels arranged in a structural grid, each module acting as a single pixel of time. Collectively, they produce an ever-changing façade that reacts to light, weather, and the visitor's position. During the day, the box mirrors the lush Mughal gardens and the white marble across the river, creating a dynamic interplay between nature, monument, and perception. At night, the reflections fade to reveal colorful internal panels that reference Mughal silhouettes and restoration patterns.
Step inside and the pavilion becomes something else entirely: an illuminated archive of architectural memory. Colored glass panels represent various states of preservation. Green signals safe monuments, yellow marks endangered structures, orange denotes ruins, and red identifies those lost to time. Each color-coded layer connects the visitor emotionally to the urgency of conservation. The vaulted interior, visible in the second image, frames the Taj Mahal's dome at the far end of the axis, collapsing the distance between a speculative present and the monument it seeks to protect.
A Spatial Narrative from Approach to Reflection
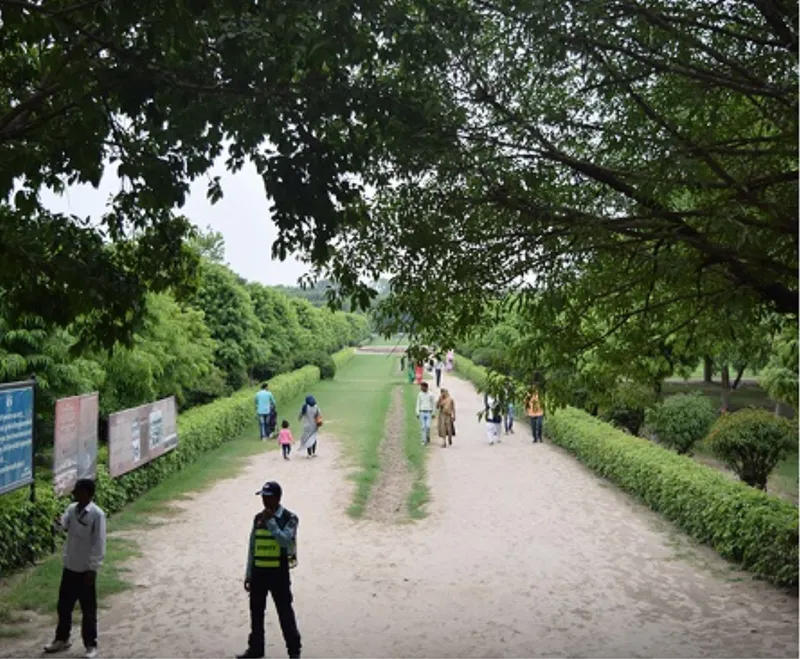
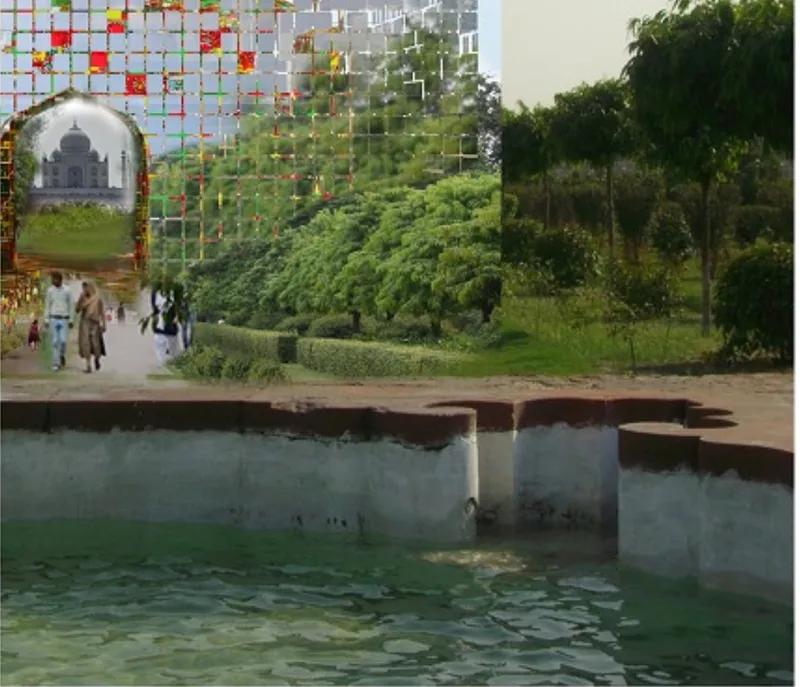
The designers structure the visitor experience as a four-part spatial narrative. The approach begins along a tree-canopied pathway flanked by hedges, where the pavilion first appears as a shimmering box of light, a digital echo of the Taj Mahal whose reflective façade hovers between the real and the ephemeral. Historical fountains frame the gathering space, reminding visitors of Mughal geometry and landscape order before they enter the glass shell. Inside, the passage through color-coded panels tells stories of erosion, neglect, and renewal, transforming the structure into an immersive archive of India's Mughal architectural heritage.
The sequence concludes at the reflecting pool, where the water surface merges the white Taj and its mirrored twin. Here, the coexistence of past and present becomes literal: monument and pavilion share the same reflective plane. The installation also integrates a participatory mechanism. Visitors contribute by selecting endangered Mughal structures and creating acrylic panels coded by restoration status. Over time, these panels fill the interior shell, forming a living, updatable monument to conservation progress across India. The pavilion grows denser with meaning as more people engage with it.
Colored Light as a Conservation Index
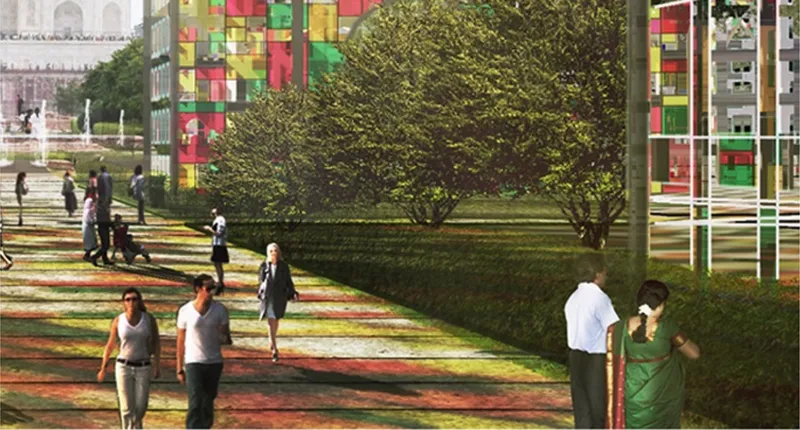
At ground level, the colored glass columns cast patterned shadows across the lawn, turning the surrounding landscape into a secondary canvas. The effect is not merely decorative. Each hue corresponds to a specific preservation category, so the shadows themselves become a legible index of architectural loss and survival. Visitors walk through these projections before entering the pavilion, which means the conservation message begins outdoors, embedded in sunlight and grass rather than confined to gallery walls. The structural grid that holds these panels doubles as a reading device: a barcode of heritage legibility that shifts with the sun's angle throughout the day.
Mehtab Bagh: Completing an Unfinished Axis

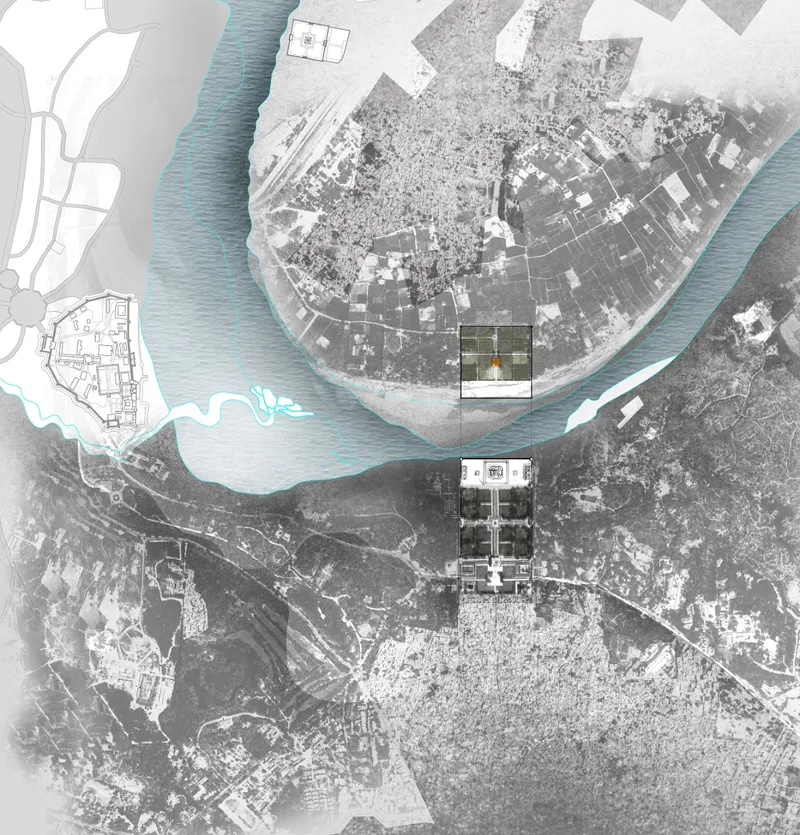
The site is critical. Mehtab Bagh sits directly across the Yamuna River from the Taj Mahal, the very location where the mythical Black Taj was said to have been planned. The aerial site plan reveals how the pavilion occupies this charged ground, positioned on an axis that reaches back across the water to complete a symmetry that Shah Jahan never built. The riverfront view at sunset shows the Taj Mahal complex reflected in the Yamuna, a condition the pavilion's glass skin seeks to extend and amplify. By placing a reflective volume on the opposite bank, the designers do not compete with the monument. They create a dialogue partner, one that makes the original more visible by reframing it through a contemporary lens.
The choice to work with glass rather than black marble is deliberate. Where stone would have produced a heavy, permanent counterpart, glass produces an impermanent one, a structure that appears and disappears depending on atmospheric conditions. That instability is the point. The pavilion argues that heritage is not a fixed object but a shifting perception, one that each generation must actively choose to maintain.
Why This Project Matters
Time Capsule succeeds because it refuses to treat heritage as a static category. The color-coded glass system, the participatory panel mechanism, and the pixelated façade all work together to reframe preservation as an ongoing, collective act rather than a finished outcome. The pavilion is not a museum of the past; it is a live dashboard of cultural priorities, one that updates as visitors engage with it and as monuments around India shift between safety and danger.
More broadly, the project offers a compelling response to the question that The Black Taj competition posed: what does an unbuilt monument look like today? For this team, the answer is not a reconstruction but a reflection, both literally and conceptually. By making the pavilion's existence contingent on light and weather, they propose that the most honest memorial to a building that was never built is one that is always on the verge of vanishing itself.
View the Full Project
About the Designers
Designers: Christina Morcos, Karim Elnabawy, Mohamed, Mohamed Ahmed Khamis
Enter a Design Competition on uni.xyz
uni.xyz runs architecture and design competitions year-round that reward proposals with spatial conviction and real site intelligence.
Project credits: Time Capsule by Christina Morcos, Karim Elnabawy, Mohamed, Mohamed Ahmed Khamis The Black Taj (uni.xyz).


Popular Articles
Popular articles from the community


Cube Design Draws an Ecological Corridor Between Two Shenzhen Hills with the Nankai Building
Beside Shenzhen's container docks, the Nankai Building pairs stacked balconies with a climbing green screen to connect two hillsides across its height.

Juan García Correa, John González and Claudia Rueda Sink a Circular Amphitheater into a Manizales Engineering Building
On the La Nubia campus in Manizales, Colombia, the S1 Building folds labs and offices into a hillside of ramped lawns that double as a campus route.

David Macias Steps a Doorless Stone and Plaster House Down a Tropical Colombian Hillside
In the humid hills of Colombia, Threshold House replaces the front door with an open void and terraces its 850 m² down the slope instead of fighting it.

Jaramillo Van Sluys Arquitectura and Urbanismo Turn a Demolished Registry Lot in Quito into an Orchard Plaza
In Quito's Centro Histórico, a 2,800 m² plaza exposes the San Agustín convent wall and redraws its lost Augustinian orchard in volcanic stone.

Similar Reads
You might also enjoy these articles


Aquadapt: An Underwater Habitat That Rewrites Its Rooms by the Hour
Curved modules ring the seabed while one shell shifts from breakfast room to cinema, farm and football pitch as residents' needs change.

Play: Fragments of Their World: Remembered Architecture Rebuilt as a Modular Playground for Refugee Camps
Tom Gardner abstracts domes, arches and towers from the homelands of displaced families into a kit of child-scaled play parts for camp settlements.

REBIRTH: A Circular Settlement Where Afghan Widows and Their Children Rebuild Life Together
A shortlisted Resile entry turns the circle into a protective ring of timber and brick, gathering homes, classrooms and gardens around a shared landscape.

The Main Dream: A Recycled Plastic Kit That Lets Refugee Children Build Their Own Playground
Thirty-centimetre interlocking cubes that connect on three axes turn play into construction, letting children author the spaces they occupy.

Explore The Black Taj Competitions
Discover active competitions in this discipline

Challenge to reimagine the Iron Throne

Photograph architecture without architects

Illustrate the lost glory of Angkor Wat - Render Challenge

Bring back Drive In's
Comments (0)
Please login or sign up to add comments
No comments yet. Be the first to comment!