
TINA Flexible Office and Residential Building by STUDIO SOZIA: Adaptive Architecture for Future Urban Living
Flexible mixed-use building in Breisach designed by STUDIO SOZIA, enabling seamless transformation between offices and apartments through adaptable structure and spatial planning.


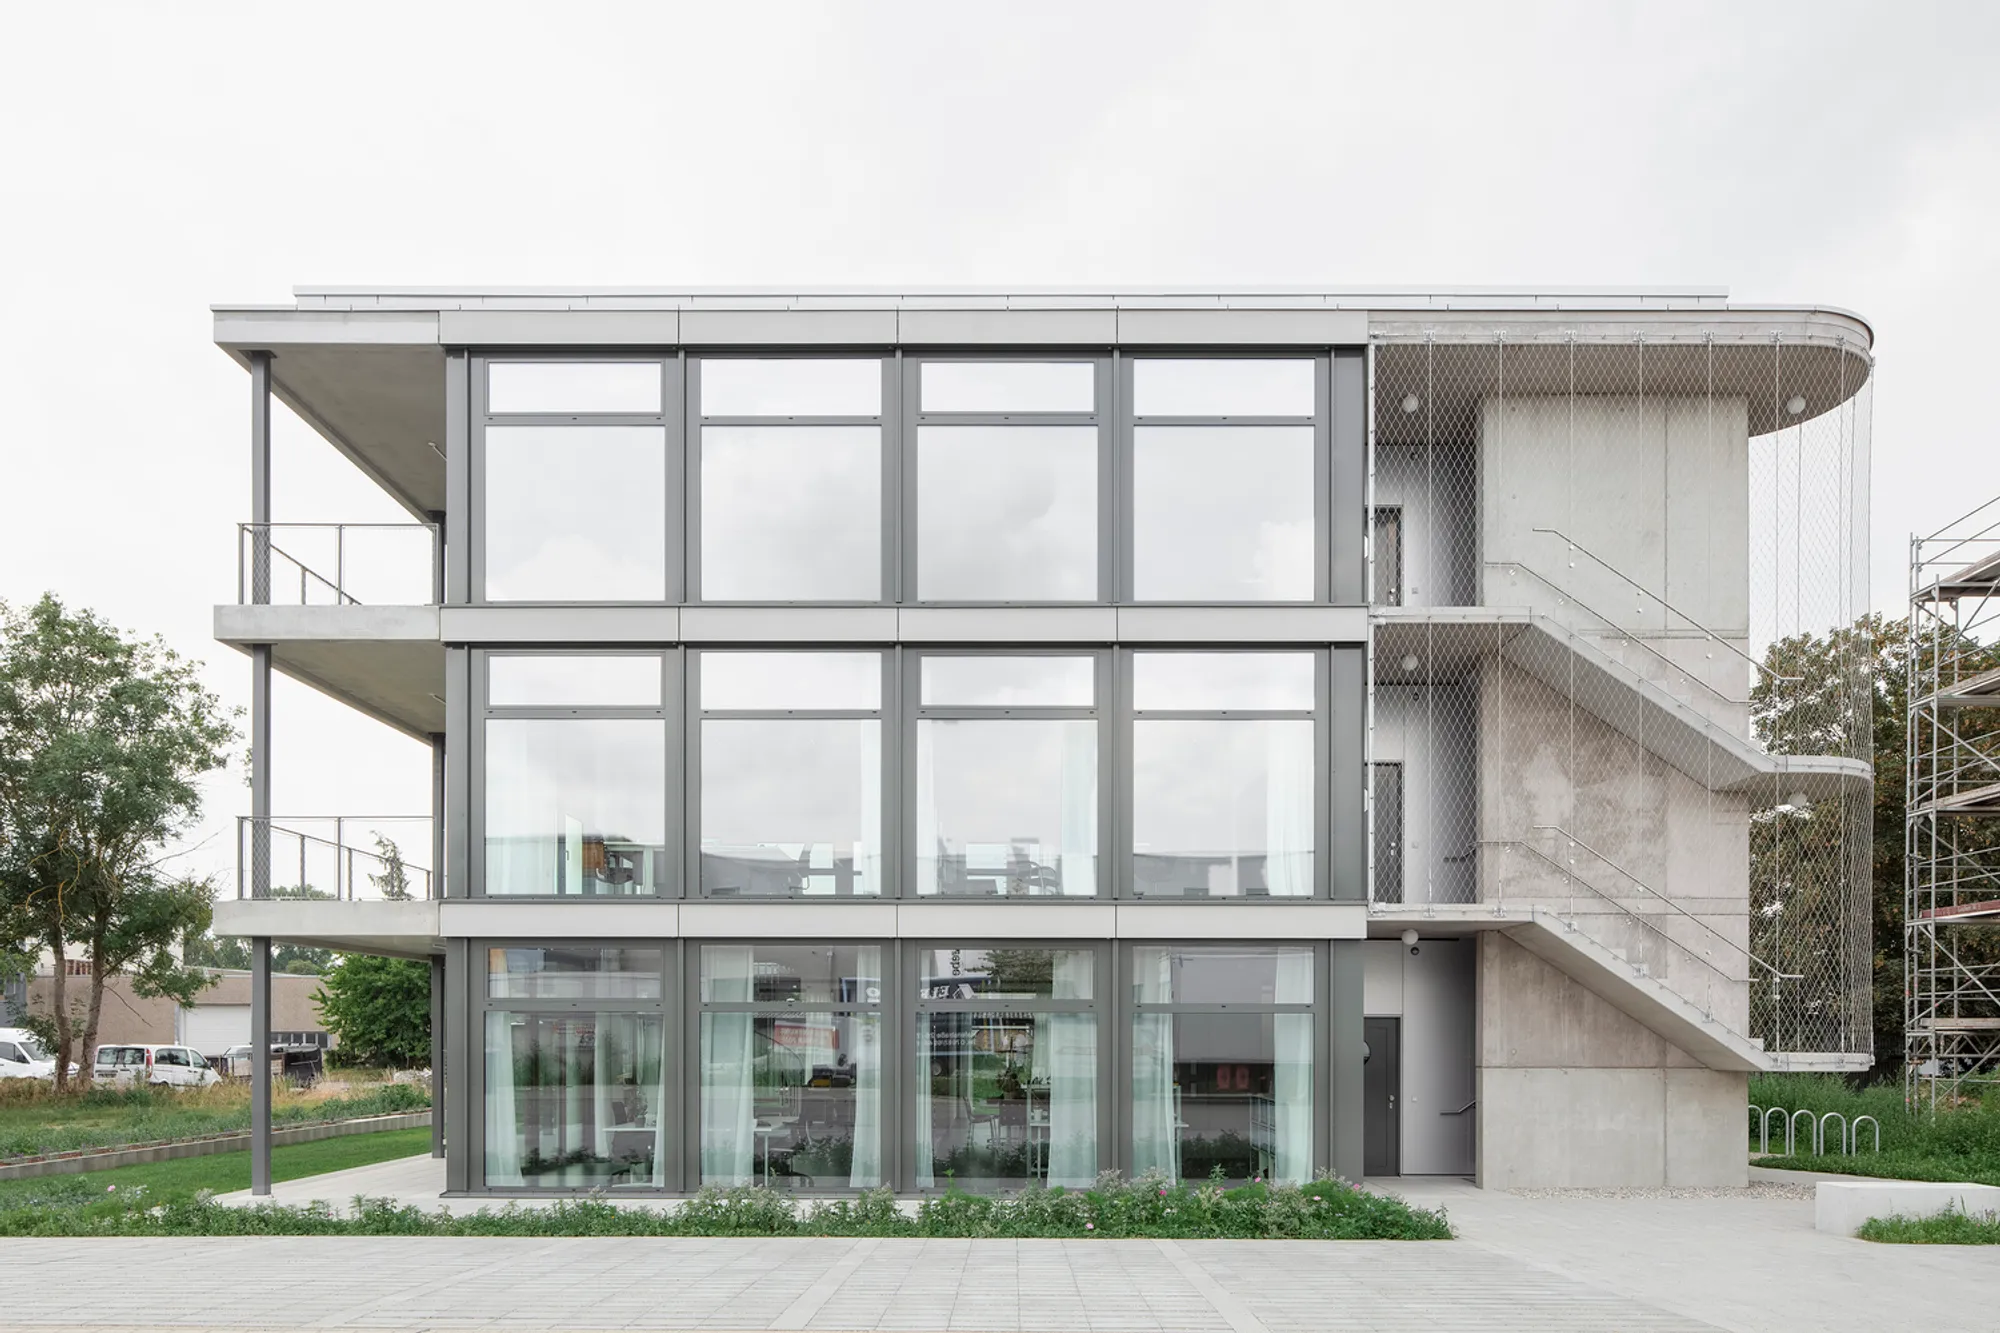
The TINA Flexible Office and Residential Building, designed by STUDIO SOZIA, stands as an innovative example of adaptable architecture in Breisach, Germany. Completed in 2022, the project reflects a forward-thinking approach to urban development by creating a structure capable of transforming between office spaces and residential apartments with minimal intervention. Covering approximately 835 square meters, the building responds to the growing challenges of limited land availability and rising property prices in the Freiburg region.
In an urban context where land use regulations and economic conditions constantly evolve, this flexible building design proposes a sustainable and resilient architectural solution. By planning for potential conversion from office functions to housing, the project demonstrates how architecture can anticipate future urban needs while maintaining functionality in the present.

Urban Context and Strategic Site Planning
The concept behind the project originated from a pragmatic challenge faced by the client. Due to limited land reserves and increasing real estate costs in the Freiburg metropolitan area, acquiring land for residential development had become financially difficult. Instead, the client purchased a commercial property that was nearly 85% less expensive than the desired residential site.
Rather than viewing this constraint as a limitation, STUDIO SOZIA developed a strategic design solution. The architects proposed constructing an office building that could later be converted into residential apartments if the urban zoning plan changes. This forward-looking strategy ensures the building remains economically viable and adaptable to shifting urban planning regulations.
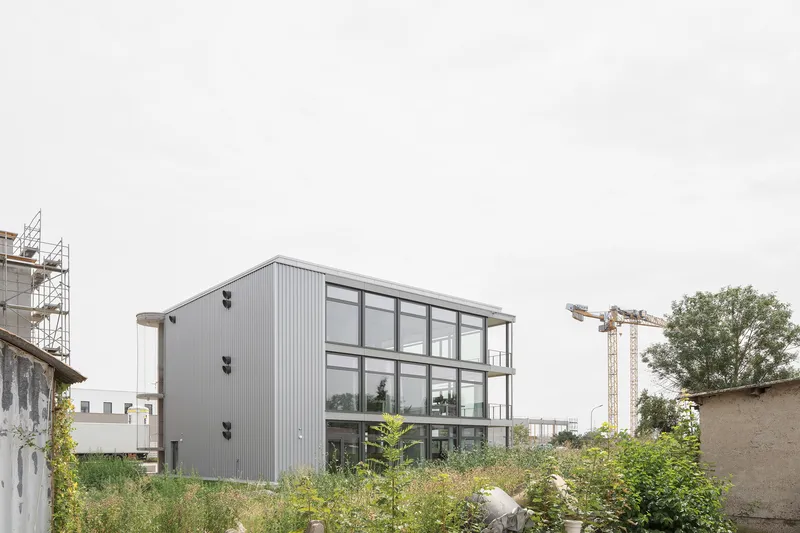
The building is designed as a three-storey freestanding structure, carefully positioned according to the geometry of the site and the anticipated development of the surrounding commercial district. This solitaire-like volume allows the building to maintain a strong architectural presence while also accommodating potential future developments in the area.

Architectural Form and Urban Identity
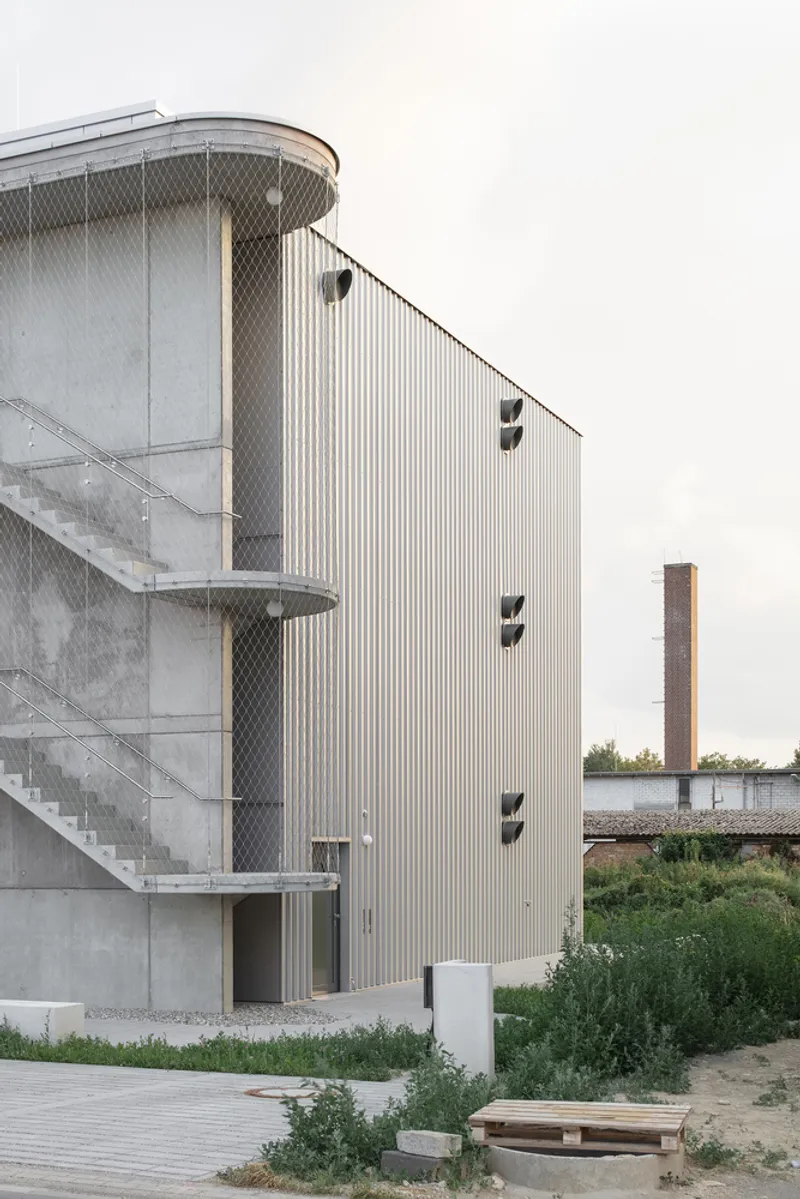
One of the most recognizable features of the building is its semi-circular external stair landing, which projects from the north-east facade facing the access road. This architectural gesture breaks the otherwise clear and compact geometry of the building.
Beyond its visual impact, the stair landing performs several important functions. It marks the entrances to the individual units, acts as a communication element within the urban environment, and contributes to the building’s identity within the emerging commercial district.
Accessibility was also a key design priority. The project incorporates a barrier-free access system, including a through-loading elevator integrated into the north facade, ensuring inclusive circulation for all users regardless of future building functions.

Structural System and Flexible Load-Bearing Strategy
A defining aspect of the building is its 5 x 5 meter structural grid, which forms the backbone of the architectural flexibility. This structural logic enables the building to shift from a closed wall panel system in the north, to a freestanding wall panel in the center, and finally to an open column structure toward the south.
This structural transformation creates a dynamic spatial organization that allows interior spaces to be easily reconfigured. Offices can be reorganized, combined, or subdivided, and the current two-unit configuration can potentially be transformed into three separate residential units in the future.
The structural strategy was also designed with earthquake safety requirements, as the building is located in a seismic zone. Despite these strict engineering demands, the architects successfully created a resource-efficient and durable structural system that ensures long-term adaptability.

Interior Organization and Functional Layout
The spatial concept of the building follows a logical distribution of service and activity zones. The north side of the building, characterized by its more solid facade, houses the technical and service areas, including storage spaces, bathrooms, and mechanical rooms.
This arrangement allows the remaining areas to remain flexible and open. The central social hub of the building is the kitchen, which acts as a communal space encouraging interaction and collaboration among users. In office mode, the kitchen becomes a place for informal meetings and daily exchange, while in a residential configuration it can function as the heart of the living environment.
Workspaces and living areas are oriented toward the south-facing outdoor spaces, where balconies and terraces extend across the entire width of the building. These exterior areas serve multiple purposes, including relaxation zones, informal meeting spaces, and temporary outdoor work environments.


Facade Design and Architectural Expression
The architectural expression of the building directly reflects the concept of transformation and adaptability. The north facade appears largely opaque and is clad with a rear-ventilated trapezoidal sheet metal facade, reinforcing the more private and service-oriented side of the building.
In contrast, the east and west facades are highly transparent, incorporating large window elements measuring approximately 2.5 by 3 meters. These expansive glazed openings create a strong visual connection between interior spaces and the surrounding urban environment.
The south facade further emphasizes openness and interaction. Continuous balconies and terraces provide a second physical interface between the building and the outdoor space, encouraging outdoor activities and enhancing spatial quality.
A series of horizontal facade bands visually connects the building zones and integrates textile sun protection systems. These horizontal elements unify the architectural composition while also contributing to energy efficiency and solar shading.

Material Strategy and Industrial Aesthetic
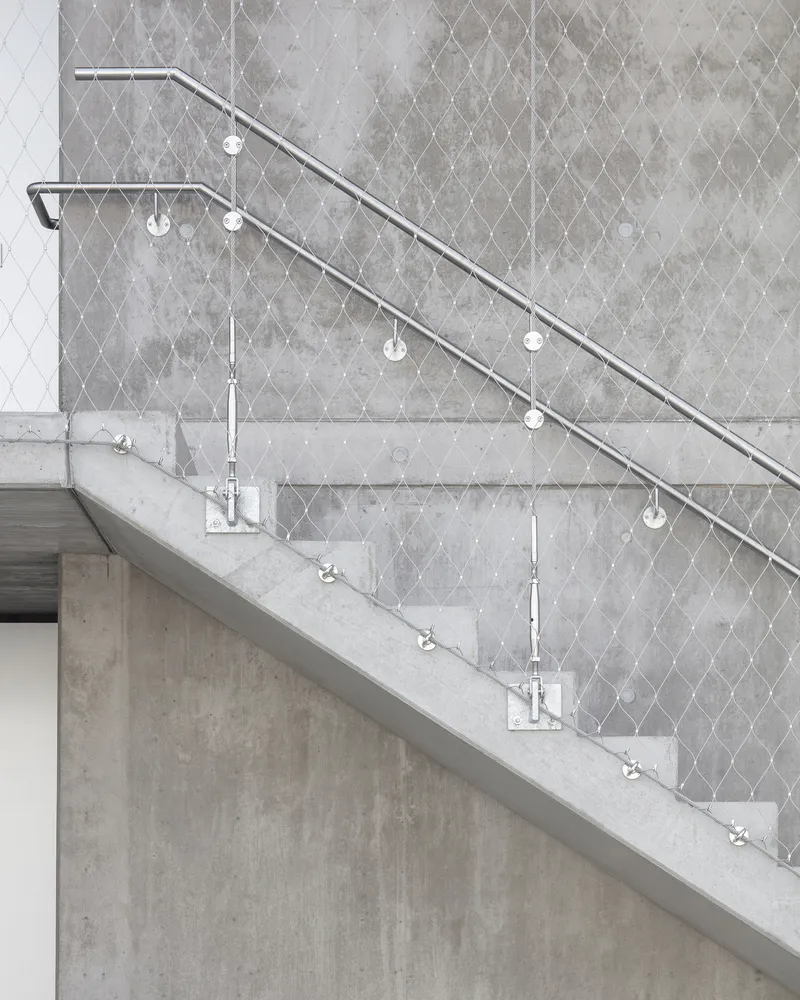
The material palette reflects the building’s commercial context, emphasizing durability and industrial quality. Architectural components are selected for longevity and efficiency, ensuring the building can adapt to future uses without requiring extensive reconstruction.
The interior spaces are intentionally designed as a refined shell, allowing tenants or future residents to personalize the environment according to their needs. This minimalist approach aligns with the building’s flexible philosophy and reduces unnecessary material consumption.
At the same time, the large glass surfaces challenge the typical visual character of commercial districts. By incorporating generous glazing, the building promotes visual transparency, communication, and urban vitality, contributing to the activation of the surrounding commercial environment.

Sustainable and Future-Oriented Architecture
Sustainability in the TINA building is expressed not only through material efficiency but also through long-term functional adaptability. Buildings that can change use over time significantly reduce the environmental impact associated with demolition and reconstruction.
The project also emphasizes barrier-free design, ensuring accessibility for a wide range of users in both office and residential configurations. Furthermore, the building envelope was designed with future upgrade potential, allowing facade elements to be updated as technological or environmental standards evolve.
Through these strategies, the TINA building demonstrates how adaptive architecture can support sustainable urban development, balancing economic efficiency, environmental responsibility, and social usability.
The TINA Flexible Office and Residential Building by STUDIO SOZIA represents a powerful example of how architecture can respond to uncertain urban futures. By combining structural flexibility, adaptable spatial planning, and durable material strategies, the project creates a building capable of evolving alongside changing economic and regulatory conditions.
This hybrid approach to architecture highlights the importance of designing buildings that are not only functional today but also prepared for the needs of tomorrow. In rapidly evolving urban landscapes, projects like TINA illustrate how adaptive design can maximize land value, extend building lifespans, and support sustainable city development.


All photographs are works of
Kim Fohmann




Popular Articles
Popular articles from the community


Riyadh For All: Intergenerational Urban Design for Active Aging in Rabat
Riyadh For All reimagines urban design in Rabat with intergenerational co-living, adaptive courtyards, and Moroccan cultural exchange today.

Co-life: Sustainable Architecture for Age-Friendly Community Living
Co-life reimagines sustainable architecture for seniors through courtyards, rammed earth, shared gardens, and spaces designed for belonging.

Co-Life: Senior Housing Design That Reconnects Older Adults With the City
Co-Life reimagines senior housing design through healing gardens, shared streets, workshops, and a sustainable community across generations.

Hill & Cross Opera: Sculptural Opera House Architecture Shaped by Tallinn’s Landscape and Identity
Hill & Cross Opera reimagines opera house architecture in Tallinn through its sculptural hill, civic plaza, glass wave and a luminous cross.


Similar Reads
You might also enjoy these articles


FAMM Arquitectura Organizes Ten Villas Around Courtyards and Jungle in Nosara, Costa Rica
El Molino pairs two elongated volumes with deep overhangs and timber louvers to build a compact coastal community five minutes from the beach.

Oscar Niemeyer's Ibirapuera Park Pavilions Define São Paulo's Cultural Identity in Concrete and Curve
A constellation of modernist volumes set within São Paulo's most important urban park, conceived for the city's 400th anniversary in 1954.

How Henri Picq's 1889 Paris Pavilion Traveled 11,000 Kilometers to Become Santiago's Artequín Museum
A prefabricated iron and glass pavilion built for the Paris Universal Exposition found a second life as a children's art museum in Chile.

Sanjay Puri Architects Wraps a Jaipur Office Tower in Capsule-Shaped Green Buffers
A nine-level climate-responsive workplace near Jaipur Airport uses stacked planter terraces and aluminium screens to fight 40°C heat.


Explore Architecture Competitions
Discover active competitions in this discipline



Challenge to reimagine the Iron Throne


Photograph architecture without architects


Illustrate the lost glory of Angkor Wat - Render Challenge


Design challenge to reuse E-waste
Comments (0)
Please login or sign up to add comments
No comments yet. Be the first to comment!