
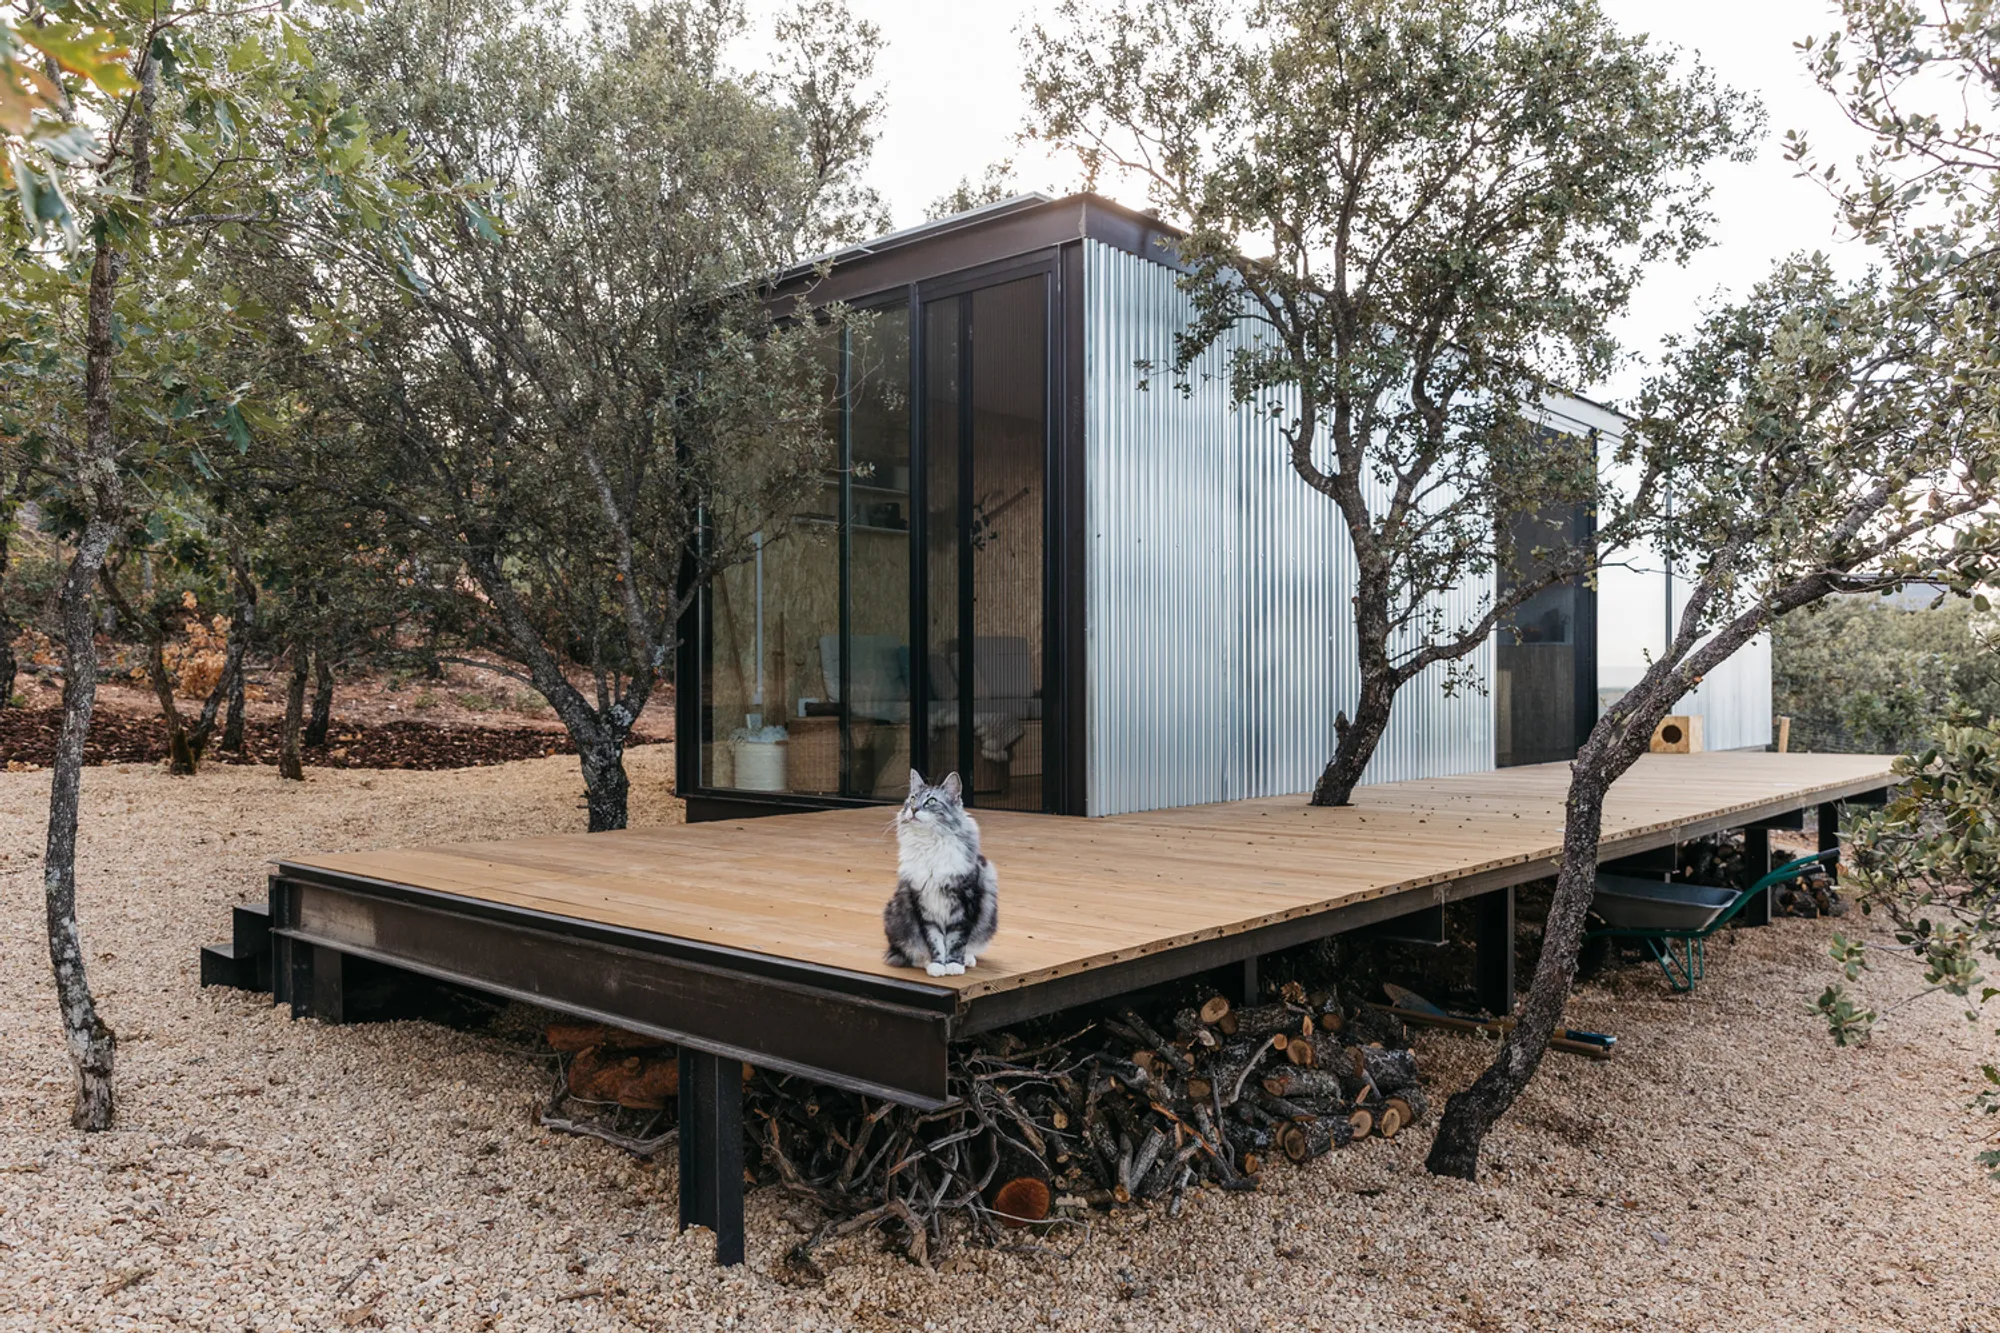
Tini L Cabin: A Sustainable Retreat in the Heart of Nature
Tini L Cabin blends sustainable design, modular efficiency, and natural materials, offering a cozy, energy-efficient retreat in the Spanish wilderness.


Nestled within the serene oak forests of Segovia, Spain, the Tini L Cabin redefines compact living with its blend of sustainability, efficiency, and modern aesthetics. Designed by tini, this 45m² modular retreat is a testament to eco-conscious architecture that seamlessly integrates with its natural surroundings.
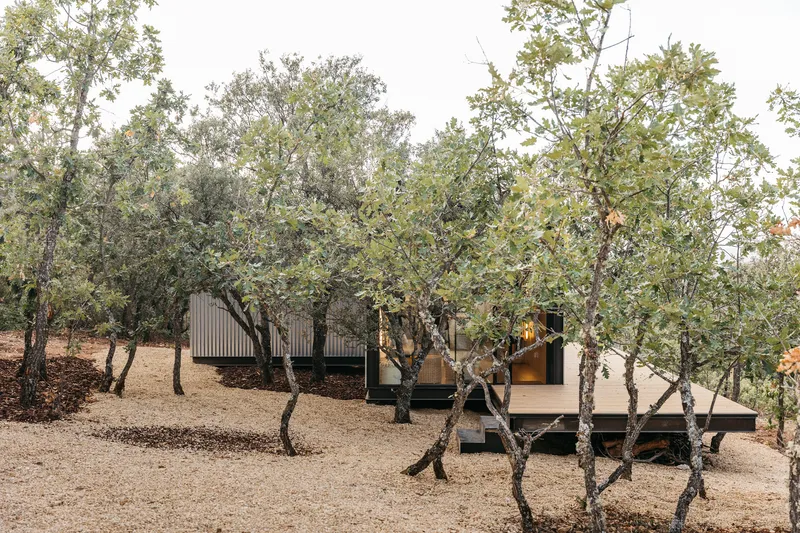
Sustainable Construction & Energy Efficiency
At the core of the Tini L Cabin is an advanced thermal insulation system, ensuring optimal energy performance year-round. Its envelope consists of 14 cm of layered insulation, incorporating extruded polystyrene (XPS), multireflective materials, and recycled PET, which work together to provide superior temperature regulation. This meticulous insulation approach keeps the interior cool during scorching summers and warm in winter, reducing the need for excessive heating or cooling.
Natural Materials & Harmonious Aesthetic
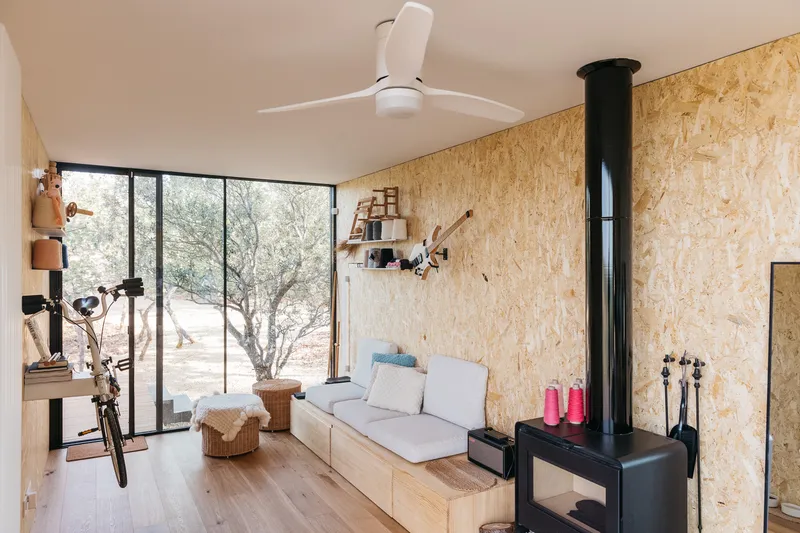
The exterior features galvanized steel, offering durability and a sleek, modern finish. This industrial edge is softened by thermally treated wood, which extends across the spacious terrace, creating a warm contrast and providing an inviting outdoor space with breathtaking forest views. Inside, the walls are clad in oriented strand board (OSB), enhancing both the acoustic and thermal insulation while adding a rustic charm to the interiors.
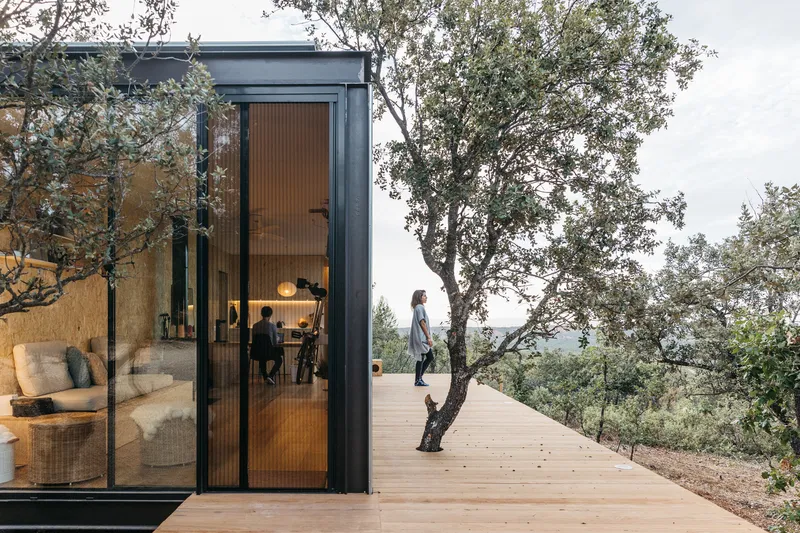
Thoughtful Interior Design for Maximum Comfort
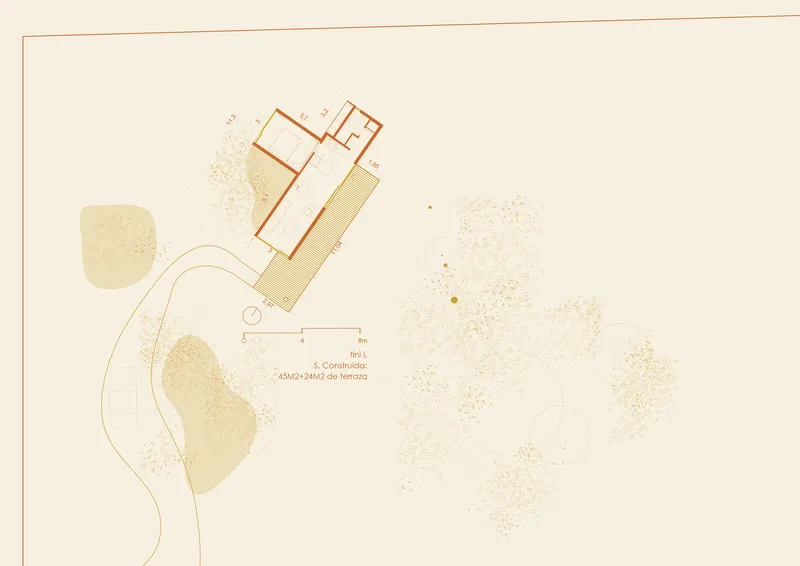
The layout is designed to maximize space without compromising comfort. The main module houses an open-plan living area, dining space, kitchen, and bathroom, offering a fluid and functional design. A separate bedroom module ensures privacy, creating a tranquil retreat within the compact footprint. Every inch of the cabin is optimized for efficiency and comfort, making it an ideal escape for those seeking a minimalist yet luxurious lifestyle.
A Model of Eco-Friendly Living
The Tini L Cabin exemplifies sustainable modular architecture, blending cutting-edge building techniques with natural materials. Its commitment to energy efficiency and environmental harmony makes it a model for future off-grid and eco-friendly housing solutions.
All Photographs are works of Paco Marín




Popular Articles
Popular articles from the community


Conexión: Biophilic Design Reimagines High-Rise Living in Hong Kong
Conexión reimagines high-rise living in Hong Kong through biophilic design, green facades, shared spaces, daylight, water and nature within.

Lunar Spiral: Space Architecture Shaped by the Mathematics of the Universe
Lunar Spiral reimagines space architecture through Fibonacci geometry, lunar regolith, levitating habitats, and self-sustaining Moon living.

Hill & Cross Opera: Sculptural Opera House Architecture Shaped by Tallinn’s Landscape and Identity
Hill & Cross Opera reimagines opera house architecture in Tallinn through its sculptural hill, civic plaza, glass wave and a luminous cross.

The Earth Pod: 3D Printed Homes for Resilient Refugee Communities
The Earth Pod reimagines refugee housing through 3D printed homes made from clay, combining resilience, self-sufficiency, and rapid shelter.


Similar Reads
You might also enjoy these articles


Hodi-Mandai Geram
Project Function: Preservation and revitalization of the Intangible heritage and socio-spatial identity of the Hodi by Housing, Cultural Memory Center, Sacred Grove, landscape, local tourism economy


Olio Towers: A Mid-Rise for Performers That Fuses Housing, Rehearsal, and Stage
Located blocks from Houston's Theater District, this modular tower stacks living units around a central performance atrium.

Oasis: Modular Green Housing Carved into Dhaka's Urban Fabric
A shortlisted Plugin Housing entry reclaims unauthorized settlements in Dhaka with stepped concrete volumes, green roofs, and ventilation-driven design.

Black Hole: A Floating Megastructure for the Post-Physical Era
Emiliano Mazzarotto envisions a spherical, self-scaling arena where e-sports, digital hotels, and holographic stadiums replace traditional public space.


Explore Housing Competitions
Discover active competitions in this discipline



Challenge to reimagine the Iron Throne


Photograph architecture without architects


Illustrate the lost glory of Angkor Wat - Render Challenge


Design challenge to reuse E-waste
Comments (0)
Please login or sign up to add comments
No comments yet. Be the first to comment!