
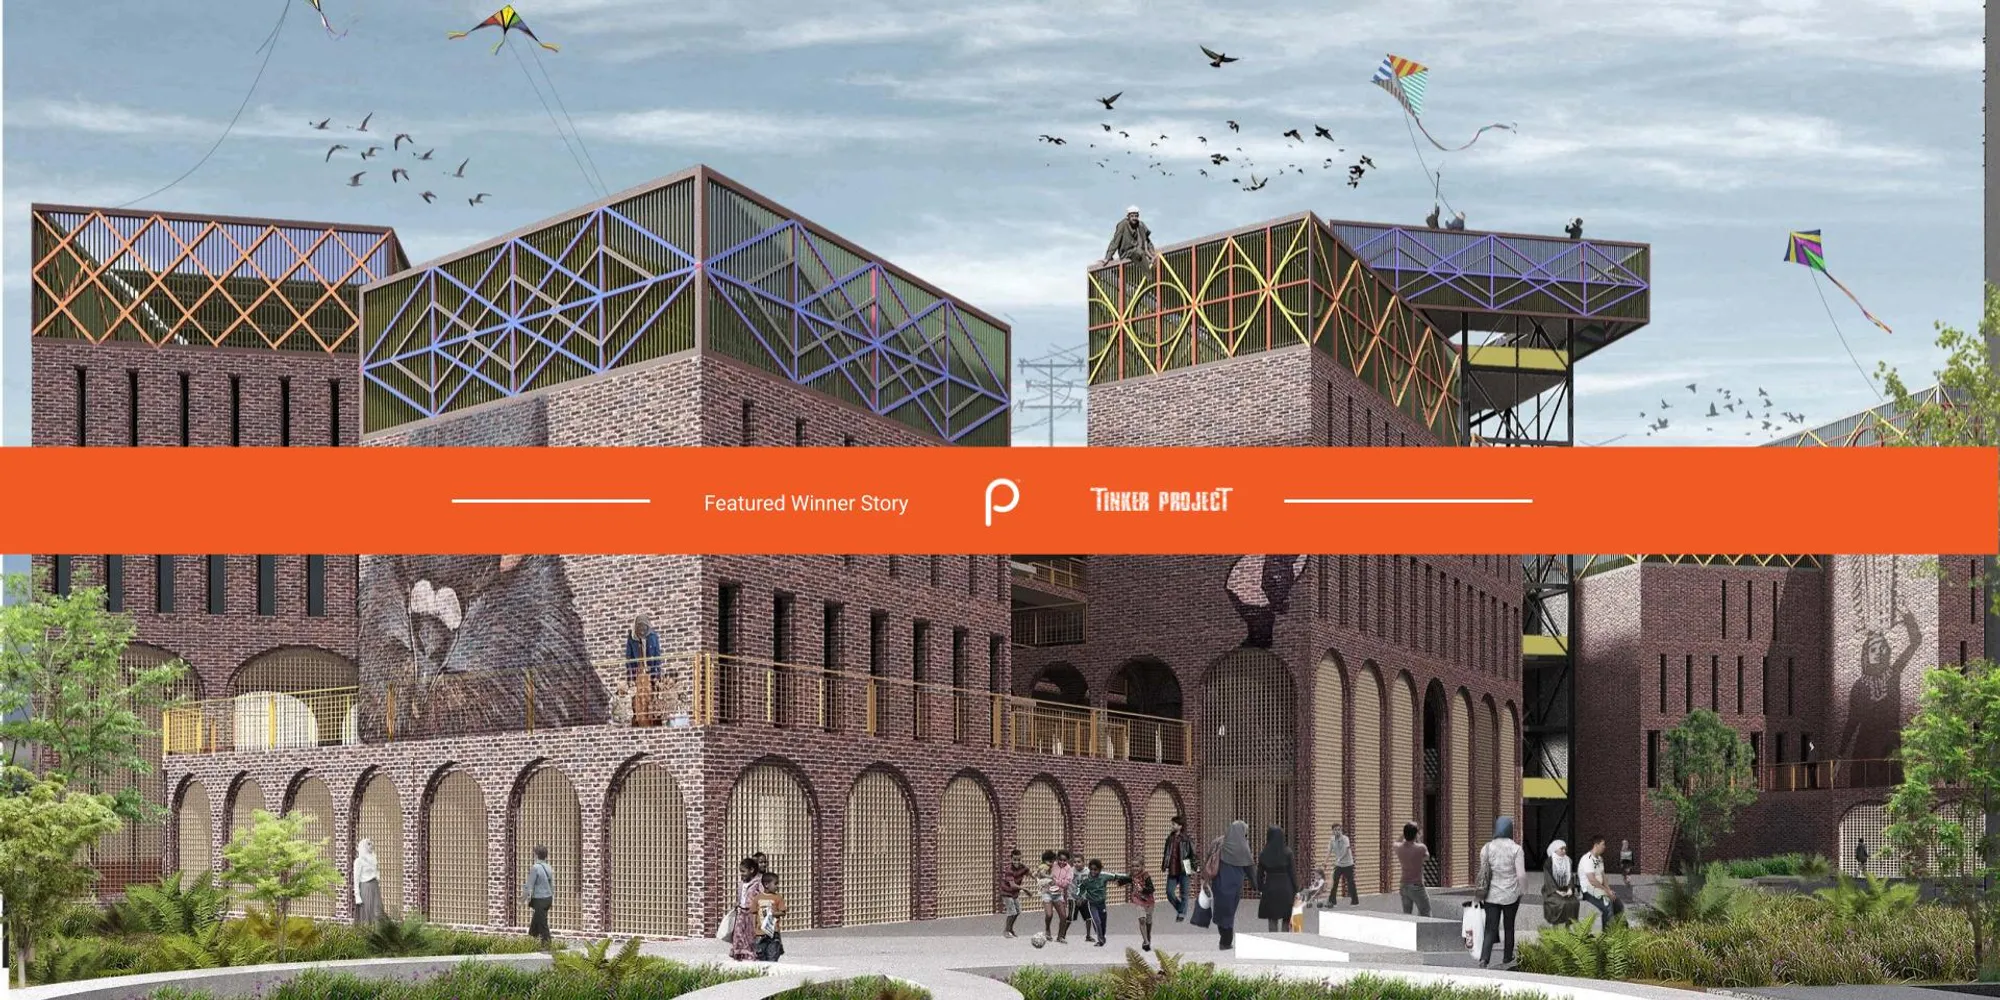
A Design waste management- recycle- facility that resells and barters recycled and reinvented products.
Tinker Project - Designing a waste recycle facility


As the world urbanizes, the challenge to manage waste becomes more acute, as more people means more garbage. While large cities are struggling with their waste management strategies, the people of Manshiyat Naser are mastering the ‘resist throwaway culture’. The Zabaleen -a derogatory term for garbage pickers collects waste from the Egyptian capital, Cairo, and carries it back to the neighborhood. It is remarkable to see that Zabaleen recycles almost 90% of the collected garbage.
Manshiyat Naser or more famously known as ‘garbage city’, is notable for having nearly every space covered in garbage including streets and rooftops of the settlement. Zabaleen have been bridging the gap for the lack of an efficient waste collection system in Cairo for almost 70 years. The Zabbaleen might be fuelled by necessity, but they possess valuable lessons to teach those of privilege.
Why is it that the people who are responsible for keeping our cities clean are themselves living in the worst possible conditions?
The slum dwellers of manshiyat Naser have been neglected and disappointed by the policymakers and are in desperate need of agencies to make a notable change for procuring a chance towards a better and healthy lifestyle.
Challenge: Design waste management- recycle- facility, which provides the provision of reselling and bartering the recycled and reinvented products.
The jury for the competition consisted of esteemed designers, professionals, and academicians from around the world. The Lead Jurors for the competitions were as follows:
Eric Corey Freed, Senior Vice President, CannonDesign, United States
Lance Hosey, Chief Impact Officer with HMC, San Diego, CA,
Mitchell Joachim, Co-Founder, Terreform ONE, United States
Jeff Kovel, Principal, Design Director, Skylab, United States

Some of the Best of competition projects are:
Winning Project: Tinker Project
By: Karim El Kafrawi
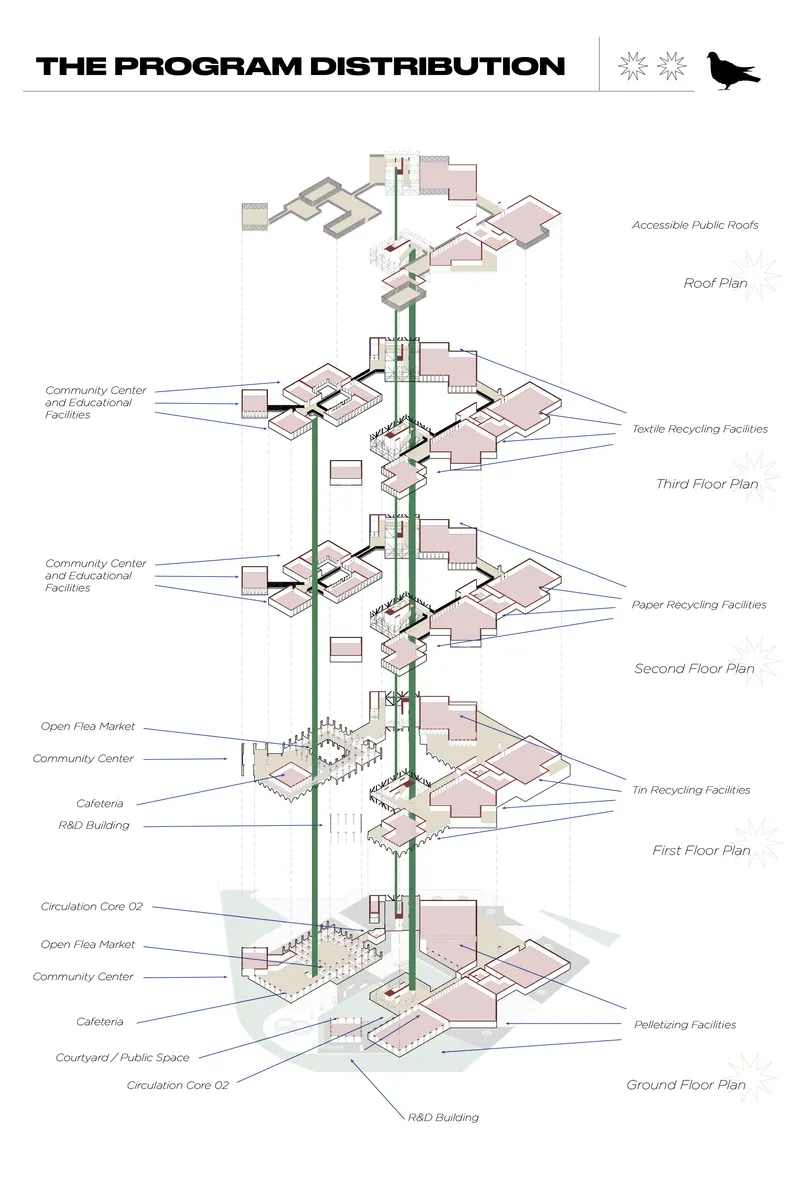
Description: Taking inspiration from the existing skyline of Cairo’s slums and particularly Manshiyat Naser, and by repurposing the most common building materials used such as simple red brick, recycled wood, and steel, ‘Ghiya’ was visualized as a striking and optimistic continuation to an otherwise monotonous and often overlooked skyline.
------------------
People’s Choice: THE ZABALEEN MELTING POT
By: Sara Magdy
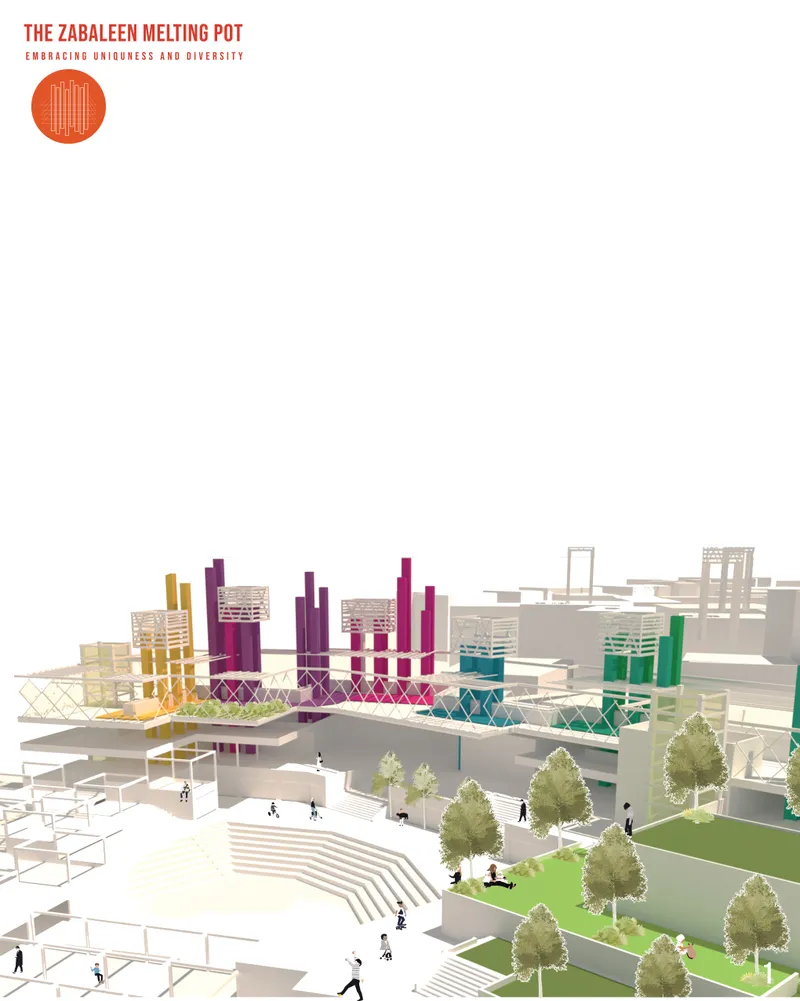
Description: Hygienism” as a social and political movement must find an urban evolution applicable to our society within the prevailing constraints. The question of site, scale, environment, and globalization are today's elements that must be integrated into any urban design process.
-----------------
Editor’s Choice: Resource City
By: Carolin Renno

Description: A waste-management-facility serves as an interface between the society and the dwellers of Manshyiat Naser. The design creates awareness and provides a symbol of appreciation for the local workers since it‘s their work that prevents Cairo‘s waste management infrastructure from collapsing.
Discover the design brief here: https://uni.xyz/competitions/tinker-project/info/about
Discover the full results here: https://uni.xyz/competitions/tinker-project/entries
Follow us on social media: Facebook | Instagram | LinkedIn | Twitter | Youtube
Discover other design competitions to participate here: https://uni.xyz/competitions



Popular Articles
Popular articles from the community


Conexión: Biophilic Design Reimagines High-Rise Living in Hong Kong
Conexión reimagines high-rise living in Hong Kong through biophilic design, green facades, shared spaces, daylight, water and nature within.

The Ocean Hive: Sustainable Architecture for a Self-Sufficient Civilization at Sea
The Ocean Hive imagines sustainable architecture at sea, where modular habitats, algae, wave power and ocean waste sustain a growing colony.

Co-Life: Senior Housing Design That Reconnects Older Adults With the City
Co-Life reimagines senior housing design through healing gardens, shared streets, workshops, and a sustainable community across generations.

Lunar Spiral: Space Architecture Shaped by the Mathematics of the Universe
Lunar Spiral reimagines space architecture through Fibonacci geometry, lunar regolith, levitating habitats, and self-sustaining Moon living.


Similar Reads
You might also enjoy these articles
Lunar Spiral: Space Architecture Shaped by the Mathematics of the Universe
Lunar Spiral reimagines space architecture through Fibonacci geometry, lunar regolith, levitating habitats, and self-sustaining Moon living.

The Main Dream: Modular Architecture for Play, Learning, and Community
A modular playground turns recycled plastic into adaptable spaces where refugee children can play, build, learn, and reconnect.

Play: Fragments of Their World
Familiar architecture becomes modular playground design, creating safe spaces where displaced children can learn, connect, imagine and play.

Wadi Rum Observatory: Desert Architecture Designed for the Night Sky
Wadi Rum Observatory turns desert architecture into a quiet instrument for astronomy, hiding research spaces under Jordan's starlit terrain.
Comments (0)
Please login or sign up to add comments
No comments yet. Be the first to comment!