
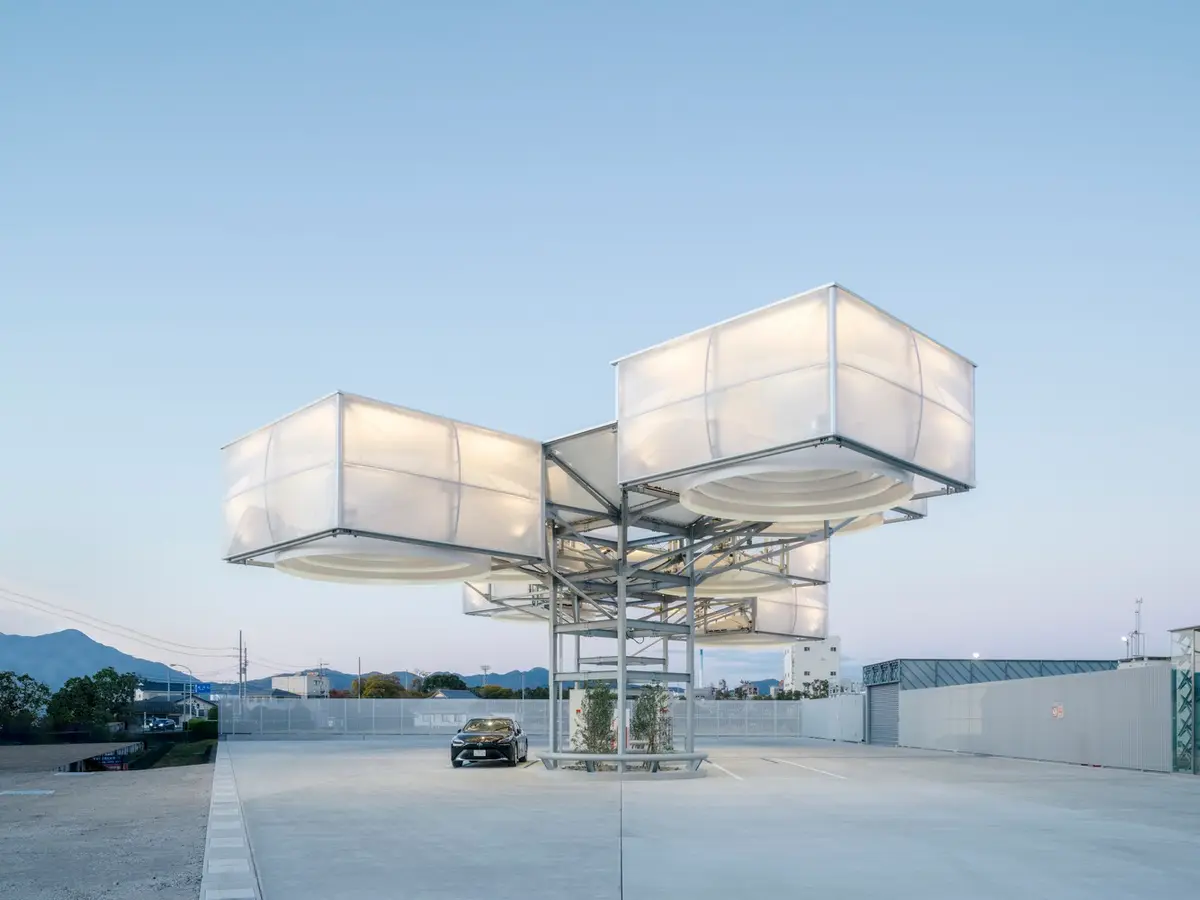
TOAGOSEI Hydrogen Station Tokushima by Osamu Morishita Architect & Associates
TOAGOSEI Hydrogen Station in Tokushima by Osamu Morishita features cloud-like ETFE canopies, carbon-neutral hydrogen supply, and innovative sustainable industrial design.


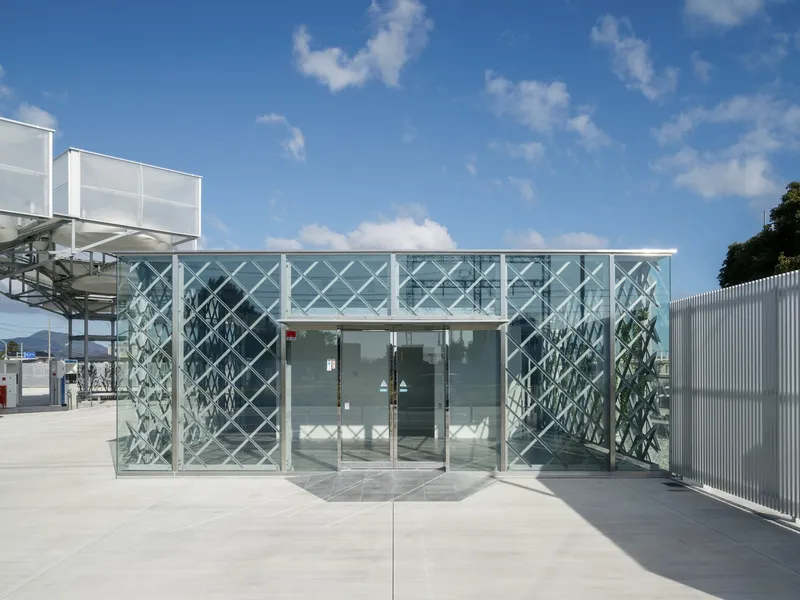
The TOAGOSEI Hydrogen Station in Tokushima represents a pioneering example of sustainable industrial architecture. Designed by Osamu Morishita Architect & Associates, the facility integrates hydrogen production, supply, and refueling in a single, carbon-neutral system. This project demonstrates a forward-thinking approach to energy infrastructure while promoting environmental stewardship.
Sustainability and SDGs Commitment
The station embodies the client’s vision of preserving the global environment for future generations. Aligned with the United Nations’ SDGs, the company emphasizes sustainability through policies like:
- Creating new value for a prosperous future
- Promoting carbon-neutral energy solutions
- Encouraging diverse and resilient energy systems
Hydrogen serves as a clean energy medium, generating electricity through chemical reactions with oxygen, powering vehicles without CO₂ emissions. This station is the first in Japan where hydrogen production, refinement via salt electrolysis, and refueling operate within a single facility, eliminating emissions from transportation.
Architectural Concept and Design
Cloud-Like Canopy
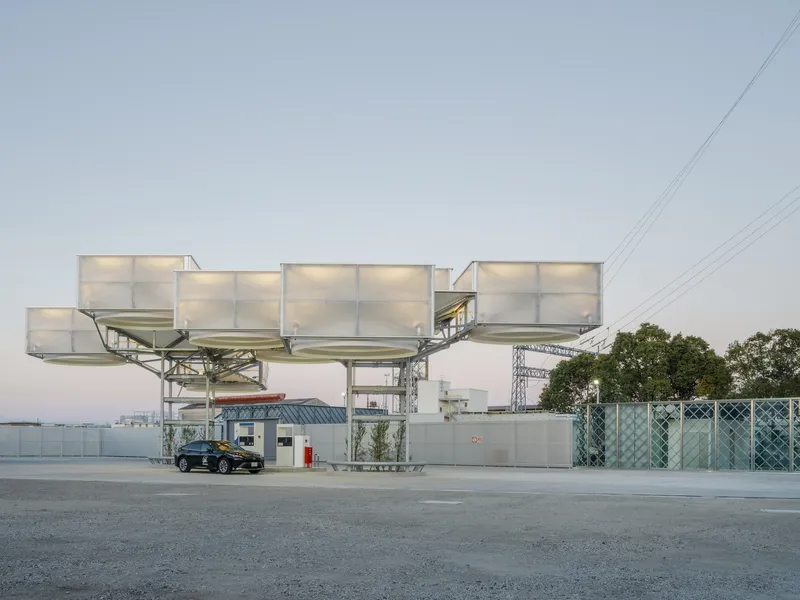
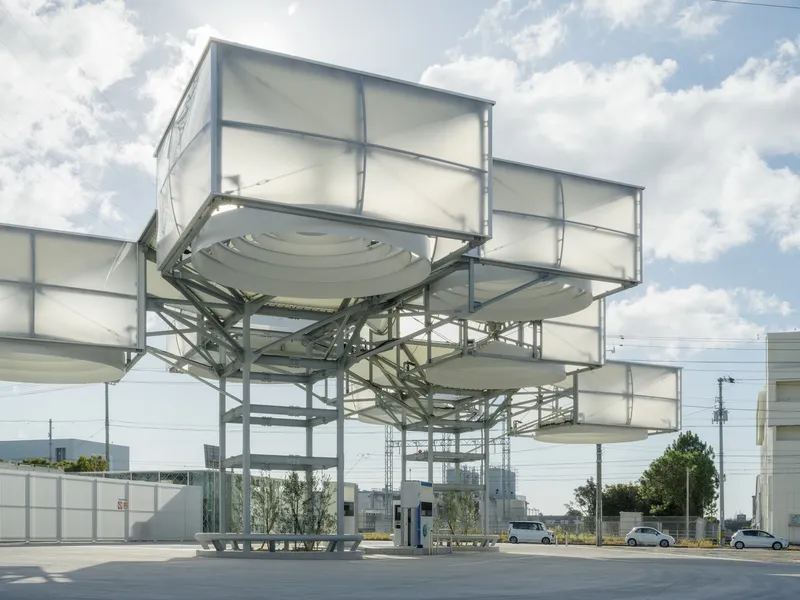
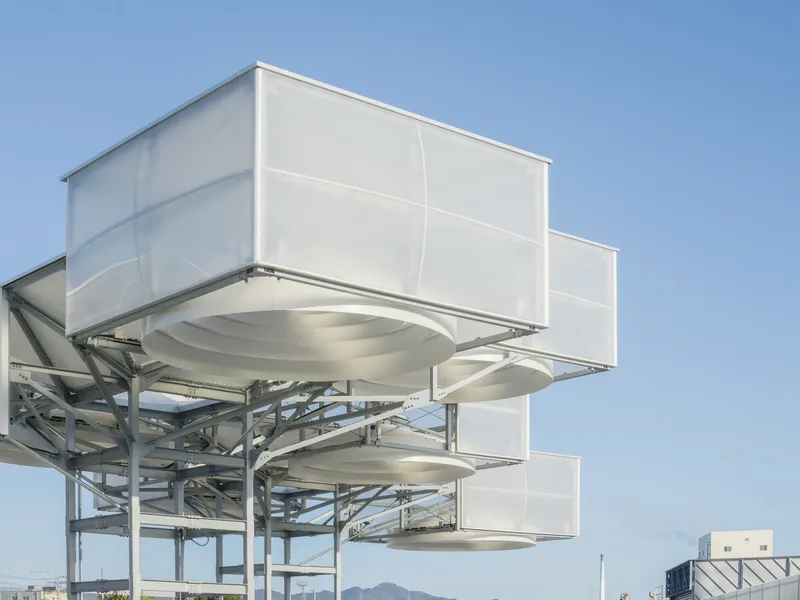
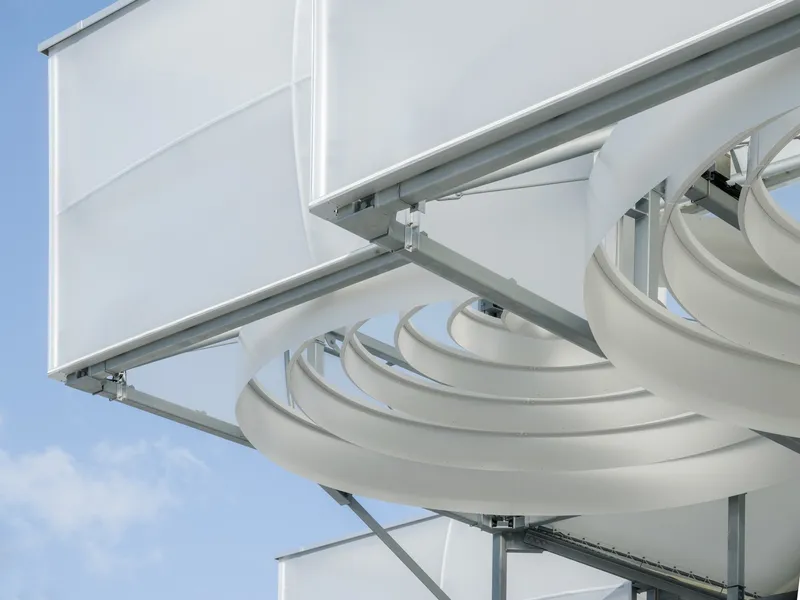
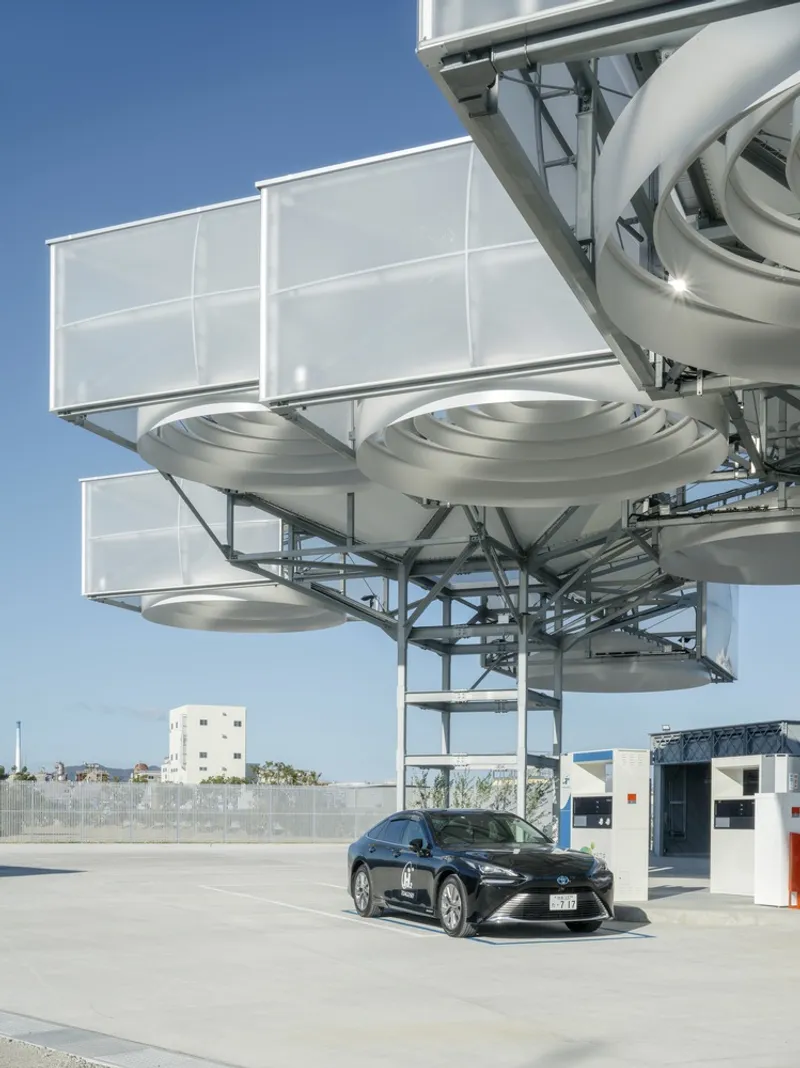
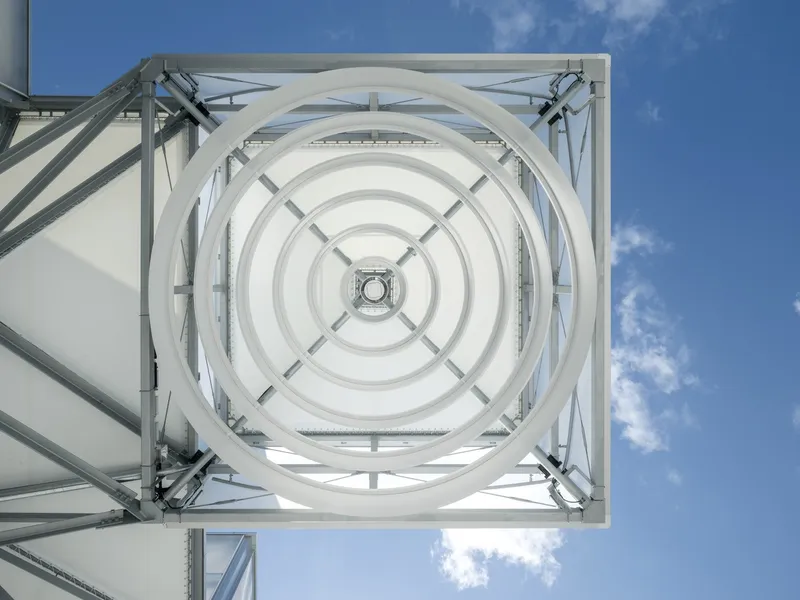
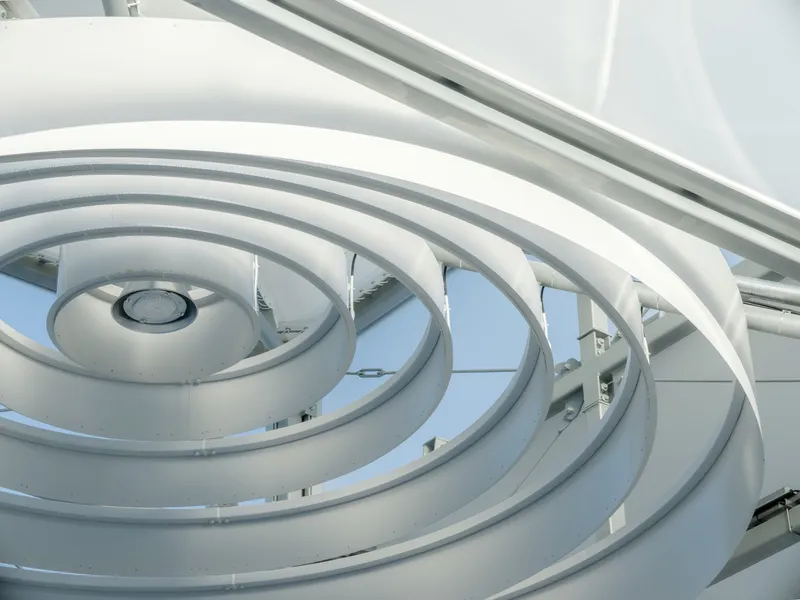
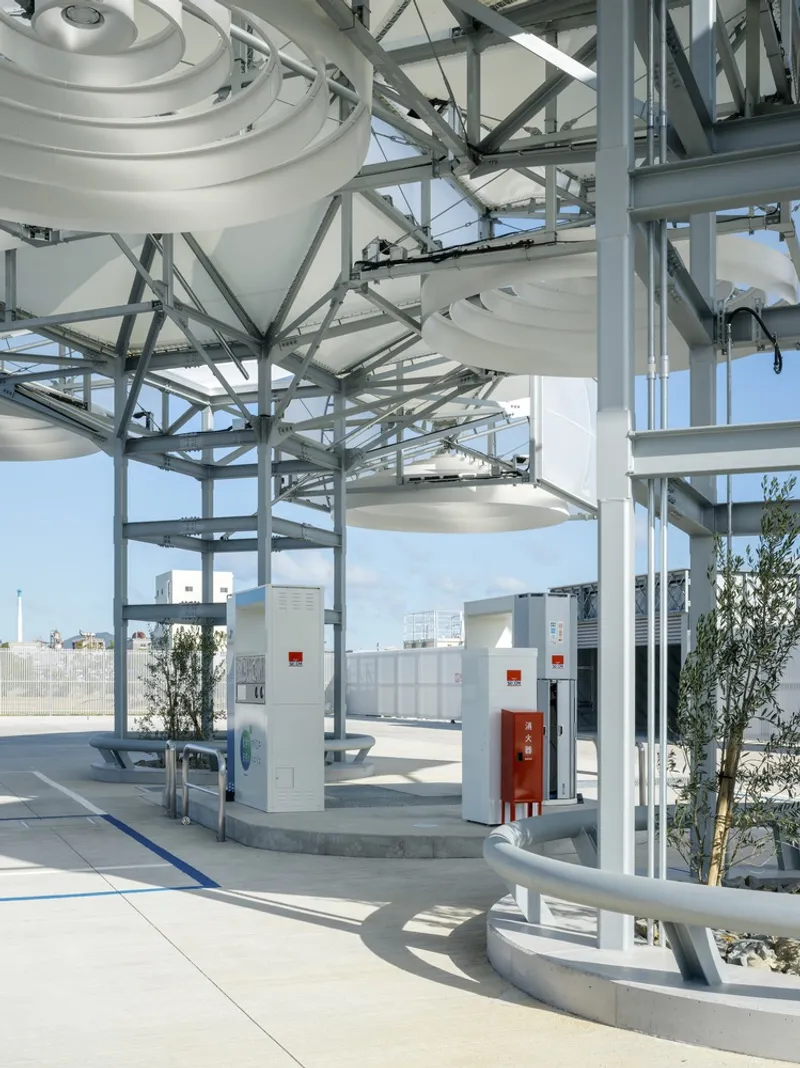
A translucent ETFE canopy floats above the station, symbolizing hydrogen’s light and transformative properties. Cube-shaped units, appearing like floating balloons, cluster around a central column resembling a tree. This design fosters a sense of weightlessness, harmony with the environment, and visual intrigue.
Environmental Integration
The station’s architectural system acts as a buffer for the surrounding environment, much like a layer of insulation or a protective atmosphere. The structure communicates hydrogen’s potential as a gentle guardian of the global environment, while its lightweight design minimizes energy consumption during construction and throughout its lifecycle.
Energy Innovation and Social Impact
The facility addresses Japan’s growing energy demand by diversifying options beyond electricity. Hydrogen complements traditional energy sources, contributing to carbon neutrality, energy stability, and societal resilience. By integrating industrial architecture with renewable energy systems, the TOAGOSEI Hydrogen Station demonstrates how infrastructure can harmonize functionality, sustainability, and visual appeal.
All Photographs are works of Katsumasa Tanaka


Popular Articles
Popular articles from the community


ALGAL REALM: A Bio-Integrated Lunar Habitat Design for Life Beyond Earth
ALGAL REALM reimagines lunar habitat design with algae-powered life support, 3D-printed regolith, and vertical living for a lunar future.

Conexión: Biophilic Design Reimagines High-Rise Living in Hong Kong
Conexión reimagines high-rise living in Hong Kong through biophilic design, green facades, shared spaces, daylight, water and nature within.

Hill & Cross Opera: Sculptural Opera House Architecture Shaped by Tallinn’s Landscape and Identity
Hill & Cross Opera reimagines opera house architecture in Tallinn through its sculptural hill, civic plaza, glass wave and a luminous cross.

Co-Life: Senior Housing Design That Reconnects Older Adults With the City
Co-Life reimagines senior housing design through healing gardens, shared streets, workshops, and a sustainable community across generations.

Similar Reads
You might also enjoy these articles


Hodi-Mandai Geram
Project Function: Preservation and revitalization of the Intangible heritage and socio-spatial identity of the Hodi by Housing, Cultural Memory Center, Sacred Grove, landscape, local tourism economy


Olio Towers: A Mid-Rise for Performers That Fuses Housing, Rehearsal, and Stage
Located blocks from Houston's Theater District, this modular tower stacks living units around a central performance atrium.

Oasis: Modular Green Housing Carved into Dhaka's Urban Fabric
A shortlisted Plugin Housing entry reclaims unauthorized settlements in Dhaka with stepped concrete volumes, green roofs, and ventilation-driven design.

Black Hole: A Floating Megastructure for the Post-Physical Era
Emiliano Mazzarotto envisions a spherical, self-scaling arena where e-sports, digital hotels, and holographic stadiums replace traditional public space.

Explore Industrial Building Competitions
Discover active competitions in this discipline

Challenge to reimagine the Iron Throne

Photograph architecture without architects

Illustrate the lost glory of Angkor Wat - Render Challenge

Design challenge to reuse E-waste
Comments (0)
Please login or sign up to add comments
No comments yet. Be the first to comment!