

TODAY’S SPECIAL Futakotamagawa Store
TODAY’S SPECIAL Futakotamagawa blends raw industrial design and vibrant market energy, featuring a unique red steel frame and greenery corridor.


A Unique Retail Experience in Setagaya City
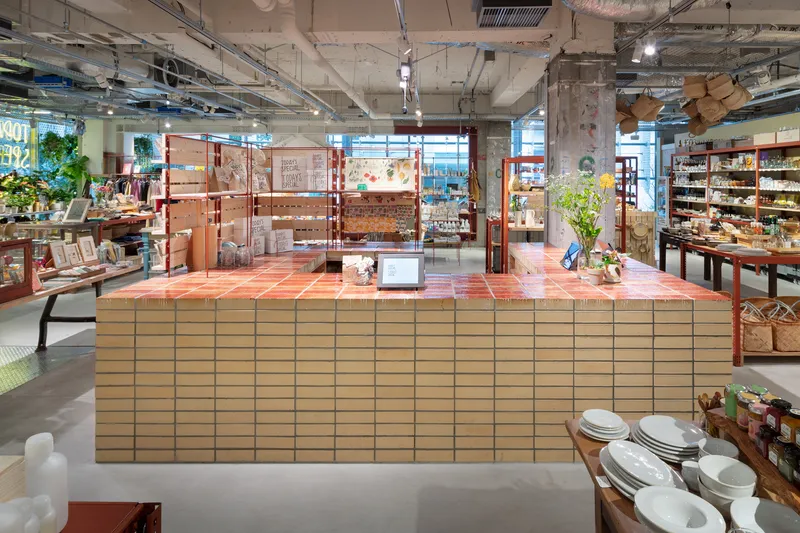
Completed in 2022, the TODAY’S SPECIAL Futakotamagawa Store is a thoughtfully designed retail interior by Schemata Architects led by Jo Nagasaka. Located in the bustling Setagaya district of Tokyo, this 298 m² store offers a simple yet exciting shopping atmosphere that sparks anticipation and discovery.

Design Concept: Everyday Simplicity Meets Market Vibrancy
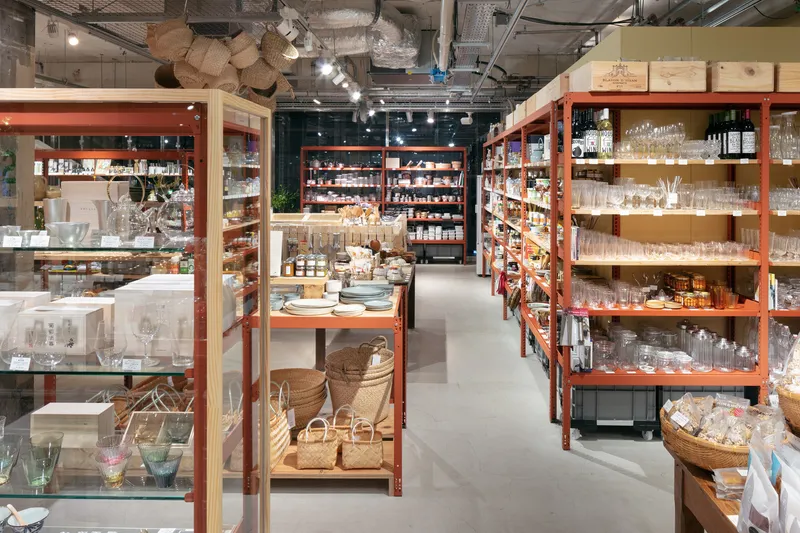
The store balances an unpretentious, everyday feel with the dynamic energy of a lively marketplace. Fixtures of varying textures, heights, and sizes create an engaging flow and sense of movement throughout the space. This approach brings behind-the-scenes “noise” into the spotlight, resembling the bustle of a traditional marché, inviting customers to explore freely.


Raw Materiality and Structural Honesty
In line with other TODAY’S SPECIAL stores, the design strips away non-essential decoration to reveal the building’s structural skeleton. This minimalist approach highlights the raw, natural materials, creating an authentic industrial aesthetic that celebrates simplicity and imperfection.

Structural Innovation: Red Rust-Proof Steel Frame
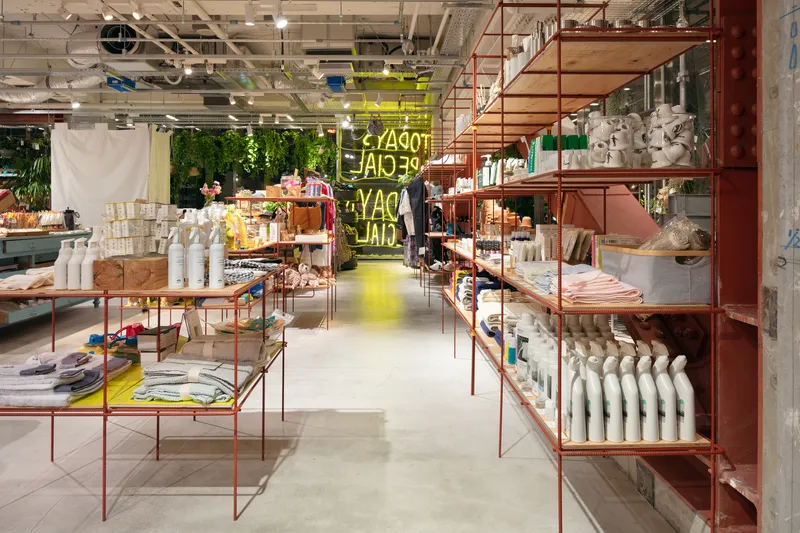
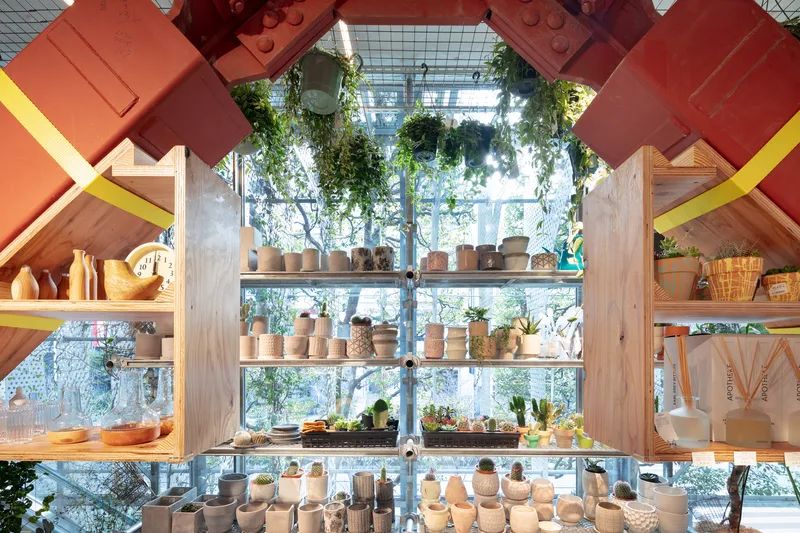
The Futakotamagawa store was initially a bare skeleton reinforced with a striking red rust-proof steel frame for earthquake resistance. Instead of hiding this element, the architects incorporated the vivid red frame as a bold design feature, adding vibrancy and structural clarity to the interior.

Enhancing Visibility: The World’s Longest and Narrowest Greenery Store
Despite its prime location near the station, the store’s visibility was limited by exterior louvers and dense greenery. To attract attention, a long, narrow corridor-like space was designed along the windows. This space—dubbed the “world’s longest and narrowest greenery store”—blends retail display with lush plants, drawing in pedestrians and connecting the interior with the street.

New Feature: Coffee Stand to Boost Customer Flow
For the first time in the TODAY’S SPECIAL chain, a coffee stand was added on the second floor. This addition enhances foot traffic and creates a social hub, blending retail shopping with a relaxed café experience.
A Model of Thoughtful, Authentic Retail Design
The TODAY’S SPECIAL Futakotamagawa Store exemplifies innovative retail architecture that combines industrial materials, minimalism, and vibrant spatial design. The collaboration of Jo Nagasaka and Schemata Architects has resulted in a space that feels both functional and inviting, perfectly suited to the urban lifestyle of Tokyo’s Setagaya district.




Popular Articles
Popular articles from the community


The Musturak Paradise: Senior Living Architecture for a Connected Future in Temara, Morocco
The Musturak Paradise reimagines senior living architecture in Temara via private homes, social spaces, culture, community, and shared care.

AL-JANNAH: Sustainable Architecture and Permaculture for Afghan Widows
AL-JANNAH uses sustainable architecture and permaculture to create resilient oasis of housing, learning, work and renewal for Afghan widows.

EW PARK: Sustainable Architecture Reimagines the Future of Urban Parking
EW PARK reimagines city parking as a modular wooden tower combining automation, solar energy, electric mobility, and adaptable urban design.

Co-life: Sustainable Architecture for Age-Friendly Community Living
Co-life reimagines sustainable architecture for seniors through courtyards, rammed earth, shared gardens, and spaces designed for belonging.


Similar Reads
You might also enjoy these articles


Hodi-Mandai Geram
Project Function: Preservation and revitalization of the Intangible heritage and socio-spatial identity of the Hodi by Housing, Cultural Memory Center, Sacred Grove, landscape, local tourism economy


Olio Towers: A Mid-Rise for Performers That Fuses Housing, Rehearsal, and Stage
Located blocks from Houston's Theater District, this modular tower stacks living units around a central performance atrium.

Oasis: Modular Green Housing Carved into Dhaka's Urban Fabric
A shortlisted Plugin Housing entry reclaims unauthorized settlements in Dhaka with stepped concrete volumes, green roofs, and ventilation-driven design.

Black Hole: A Floating Megastructure for the Post-Physical Era
Emiliano Mazzarotto envisions a spherical, self-scaling arena where e-sports, digital hotels, and holographic stadiums replace traditional public space.


Explore Urban Design Competitions
Discover active competitions in this discipline



Challenge to reimagine the Iron Throne


Photograph architecture without architects


Illustrate the lost glory of Angkor Wat - Render Challenge


Design challenge to reuse E-waste
Comments (0)
Please login or sign up to add comments
No comments yet. Be the first to comment!