
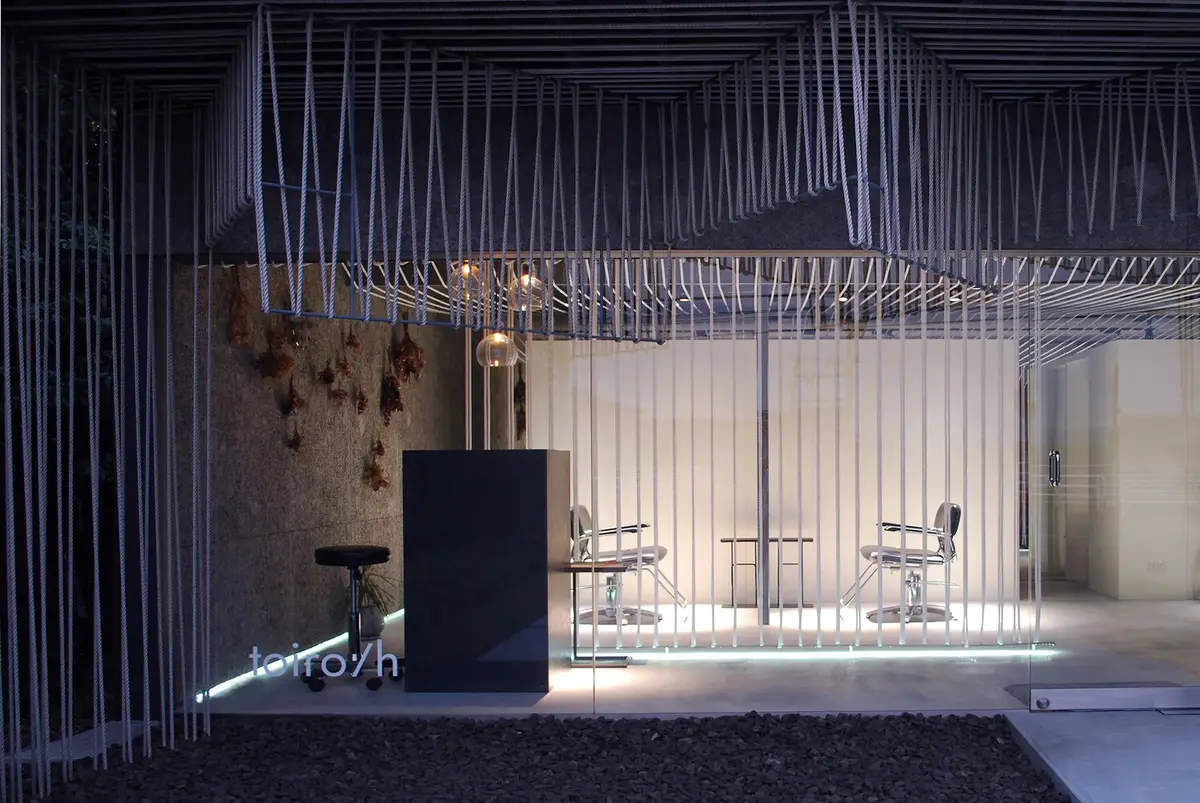
toiro/h Beauty Salon by Takashi Ago: A Masterpiece of Architectural Expression
The article explores the innovative design of toiro/h Beauty Salon by Takashi Ago, blending tradition, individuality, and modern architecture.


Harmonizing Individuality and Tradition in Izumo, Japan
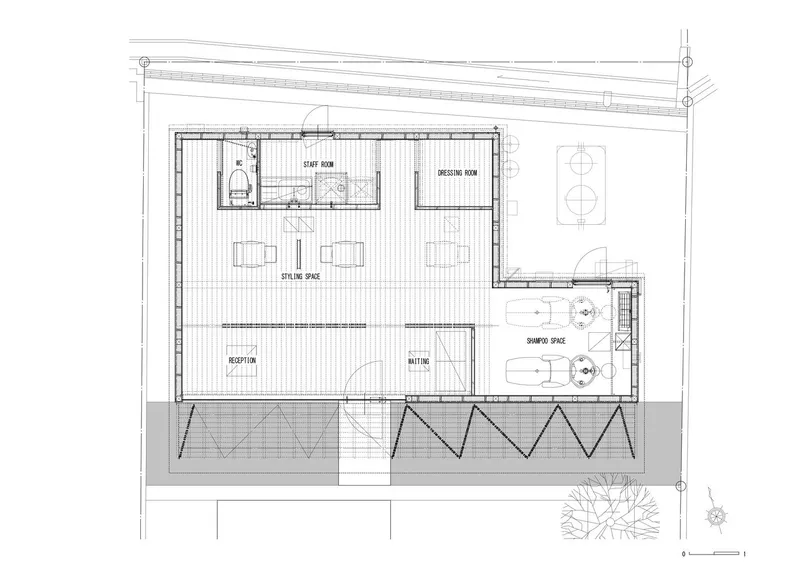
The toiro/h Beauty Salon, designed by Takashi Ago, is a remarkable architectural achievement situated in Izumo City, Shimane Prefecture, Japan. Known for its deep cultural significance, Izumo is home to the historic Izumo Taisha Shrine, making it a symbolic location for a project that marries tradition with modernity. This 40 m² beauty salon is not merely a space for wellness but a conceptual embodiment of diversity, individuality, and the natural beauty of the surrounding landscape.
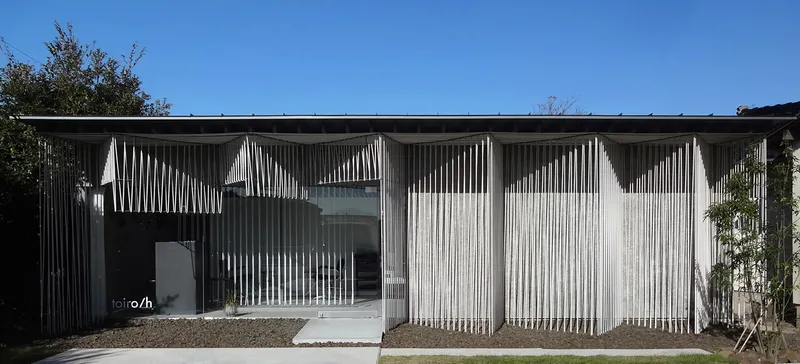
The Inspiration: Drawing from Izumo’s Cultural and Natural Identity
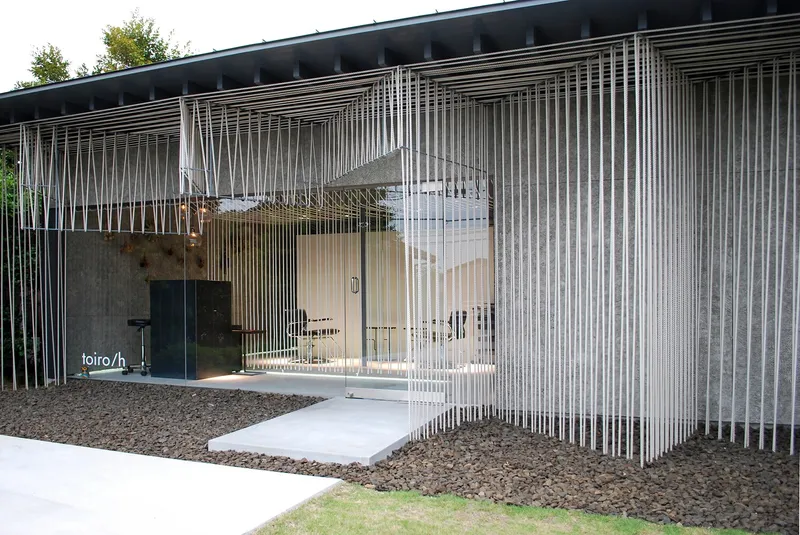
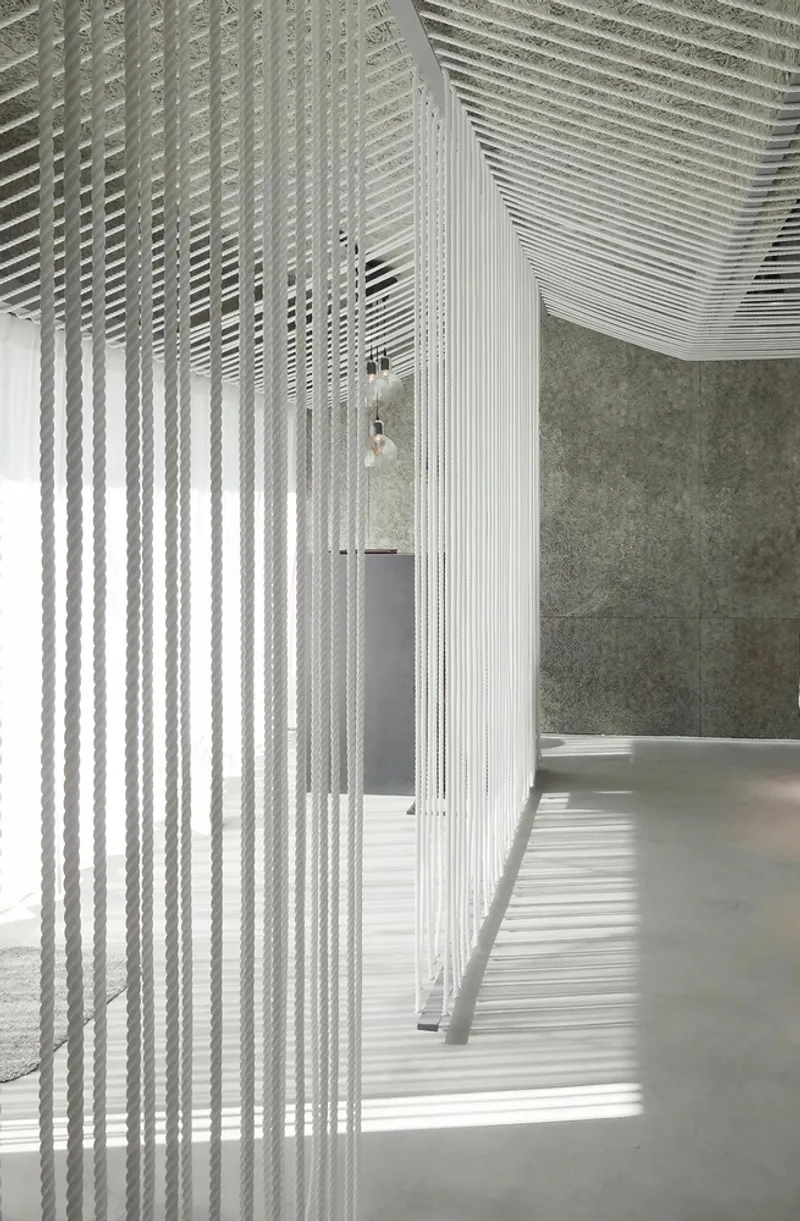
Izumo City is named after the scenic phenomenon of layered clouds rising from the mountains. Takashi Ago has ingeniously translated this imagery into architecture by using overlapping shadows and materials that sway softly, mimicking the natural flow of clouds. The project's inspiration extends to the sacred rice-straw ropes (shimenawa) of Izumo Taisha Shrine, symbolizing connection and unity. These traditional motifs provide the foundation for the salon's unique design.
Exterior Design: Blurring Boundaries with Nature
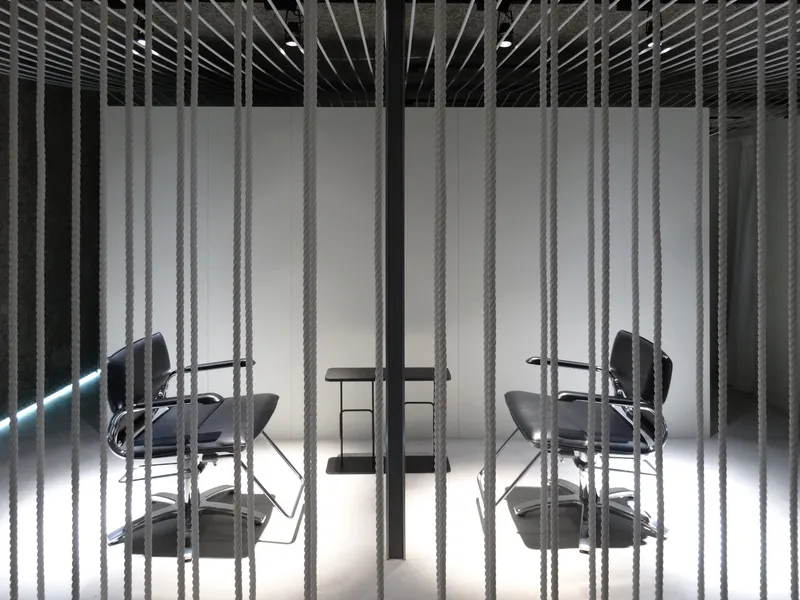
A Play of Shadows and Lines
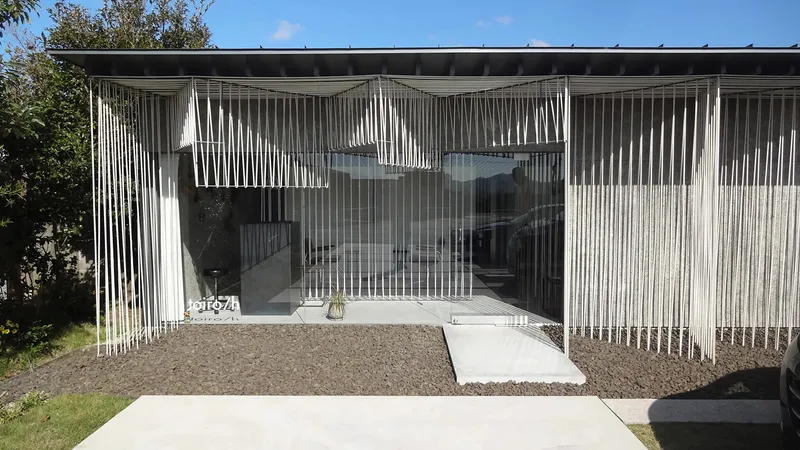
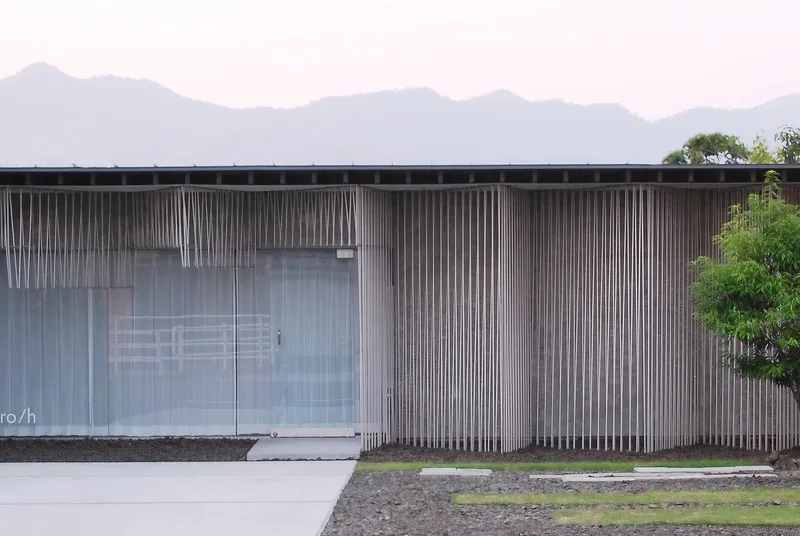
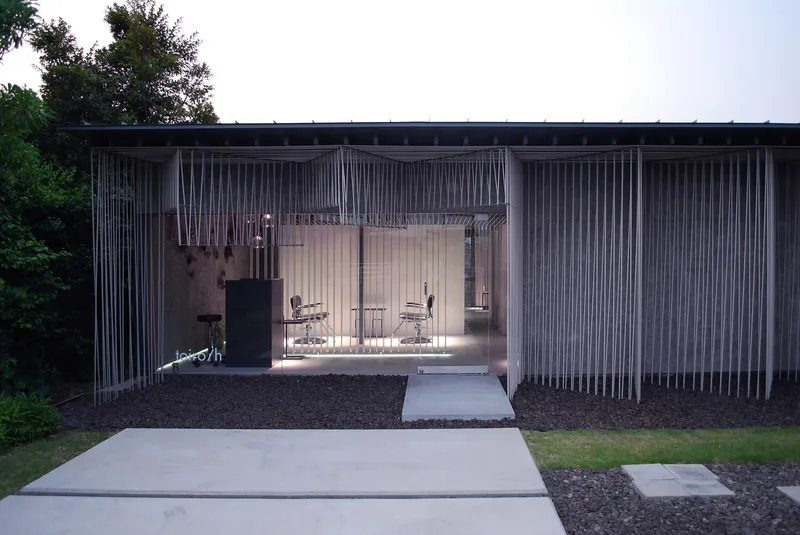
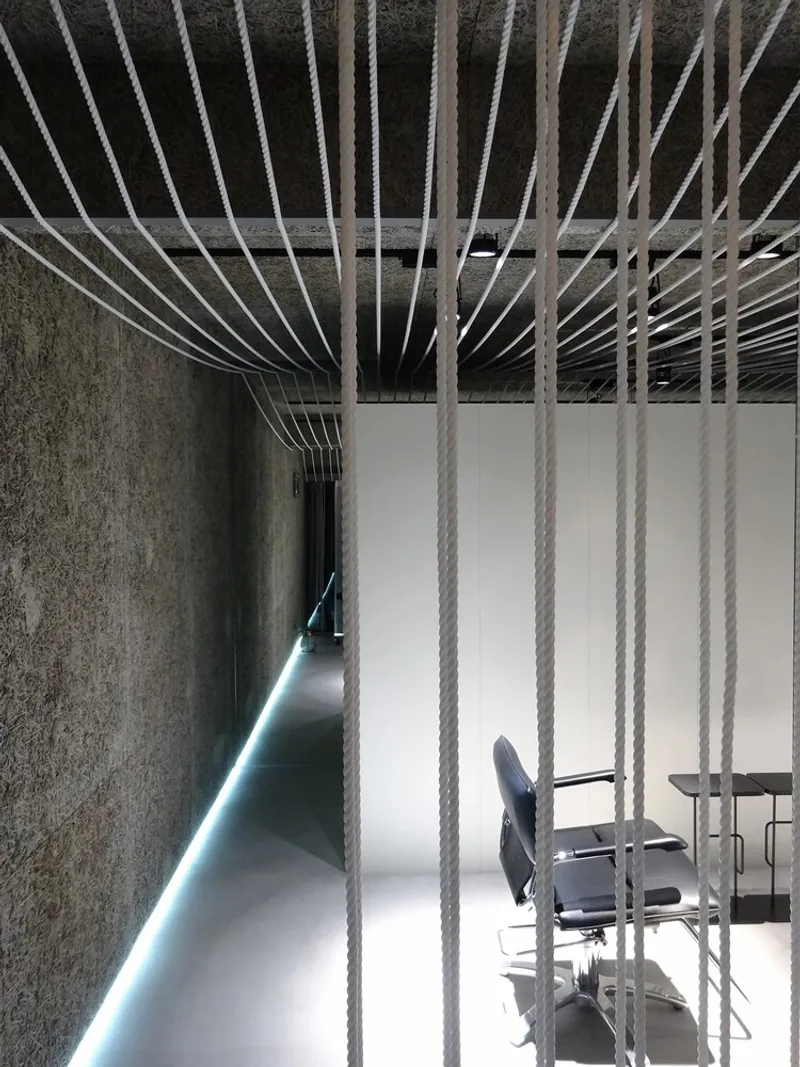
The beauty salon's exterior design features 12mm white ropes made from thin resin fibers, totaling 1,300 meters in length. These ropes are tied at irregular intervals, creating a dynamic and fluid facade. The knots, filled with locally sourced crushed stone, appear to lift from the ground, adding a tactile, organic quality to the structure. This use of material serves as a bridge between modernity and the regional craft traditions of Izumo.
Interior Design: A Minimalist Canvas for Individuality
A Unified Material Palette
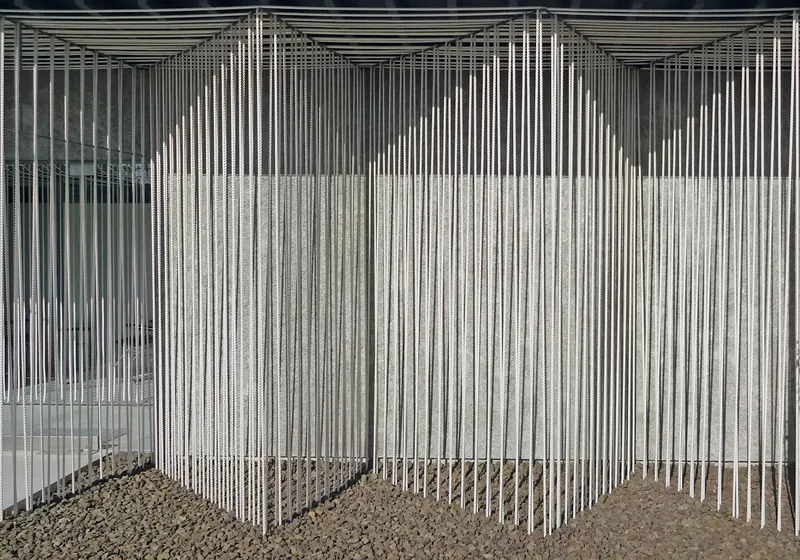
The interior seamlessly mirrors the exterior, employing the same materials to foster a sense of continuity. The bleached tones create a serene, neutral environment where the "colors" of the visitors—their personalities, emotions, and styles—take center stage. Mirrors strategically placed throughout the space amplify this effect, creating layers of imaginary reflections that enhance the room's ethereal quality.
A Space for Transformation
Designed with simplicity and elegance, the interior evokes a sense of purity, offering a transformative experience for its visitors. The interplay of light, shadow, and reflection within the space emphasizes the salon's core concept: celebrating the diverse individuality of its clients.
Construction and Craftsmanship: A Testament to Regional Excellence
Locally Sourced Materials and Techniques
The project's materials—ropes, crushed stone, and other elements—were carefully chosen to reflect the region's natural resources. Collaborating with local manufacturers such as ENDO Lighting Corporation and Eishin Kogyo Co., the construction pays homage to Izumo's craftsmanship while achieving a modern aesthetic.
Blending Tradition with Innovation
Contracted by Naitou Gumi Corporation, the construction of the salon highlights the innovative use of traditional materials. The structure's ambiguity between interior and exterior elements challenges conventional boundaries, creating a holistic architectural experience.
Symbolism in Design: The Meaning of Connection
The act of "tying," represented by the intricate ropes in the salon's design, holds special cultural significance in the region. Inspired by the sacred shimenawa at Izumo Taisha Shrine, the ropes in the salon symbolize unity and harmony, echoing the cultural essence of matchmaking and relationships associated with the shrine.
Key Features of toiro/h Beauty Salon
- Architect: Takashi Ago
- Location: Izumo City, Shimane Prefecture, Japan
- Area: 40 m²
- Completion Year: 2019
- Materials: Ropes, crushed stone, resin fibers
- Concept: Diversity, individuality, and connection
A Reflection of Brilliance and Diversity
The toiro/h Beauty Salon by Takashi Ago is a stunning example of how architecture can transcend function to become an artistic and cultural statement. By integrating traditional Japanese motifs with innovative materials and design, the salon embodies the harmonious interplay of individuality and community. Visitors to this minimalist yet deeply symbolic space are not just clients but participants in an architectural narrative that celebrates diversity and connection.
All the photographs are work of Courtesy of Takashi Ago


Popular Articles
Popular articles from the community


The Ocean Hive: Sustainable Architecture for a Self-Sufficient Civilization at Sea
The Ocean Hive imagines sustainable architecture at sea, where modular habitats, algae, wave power and ocean waste sustain a growing colony.

ALGAL REALM: A Bio-Integrated Lunar Habitat Design for Life Beyond Earth
ALGAL REALM reimagines lunar habitat design with algae-powered life support, 3D-printed regolith, and vertical living for a lunar future.

Hill & Cross Opera: Sculptural Opera House Architecture Shaped by Tallinn’s Landscape and Identity
Hill & Cross Opera reimagines opera house architecture in Tallinn through its sculptural hill, civic plaza, glass wave and a luminous cross.

Conexión: Biophilic Design Reimagines High-Rise Living in Hong Kong
Conexión reimagines high-rise living in Hong Kong through biophilic design, green facades, shared spaces, daylight, water and nature within.

Similar Reads
You might also enjoy these articles


Hodi-Mandai Geram
Project Function: Preservation and revitalization of the Intangible heritage and socio-spatial identity of the Hodi by Housing, Cultural Memory Center, Sacred Grove, landscape, local tourism economy


Olio Towers: A Mid-Rise for Performers That Fuses Housing, Rehearsal, and Stage
Located blocks from Houston's Theater District, this modular tower stacks living units around a central performance atrium.

Oasis: Modular Green Housing Carved into Dhaka's Urban Fabric
A shortlisted Plugin Housing entry reclaims unauthorized settlements in Dhaka with stepped concrete volumes, green roofs, and ventilation-driven design.

Black Hole: A Floating Megastructure for the Post-Physical Era
Emiliano Mazzarotto envisions a spherical, self-scaling arena where e-sports, digital hotels, and holographic stadiums replace traditional public space.

Explore Architecture Competitions
Discover active competitions in this discipline

Challenge to reimagine the Iron Throne

Photograph architecture without architects

Illustrate the lost glory of Angkor Wat - Render Challenge

Design challenge to reuse E-waste
Comments (0)
Please login or sign up to add comments
No comments yet. Be the first to comment!