
Toronto Ravine House: A Seamless Dialogue Between Architecture and Nature
This article explores a modern Toronto ravine house that blends architecture and nature through thoughtful spatial and material integration.


A Contextual Infill Rooted in the Landscape
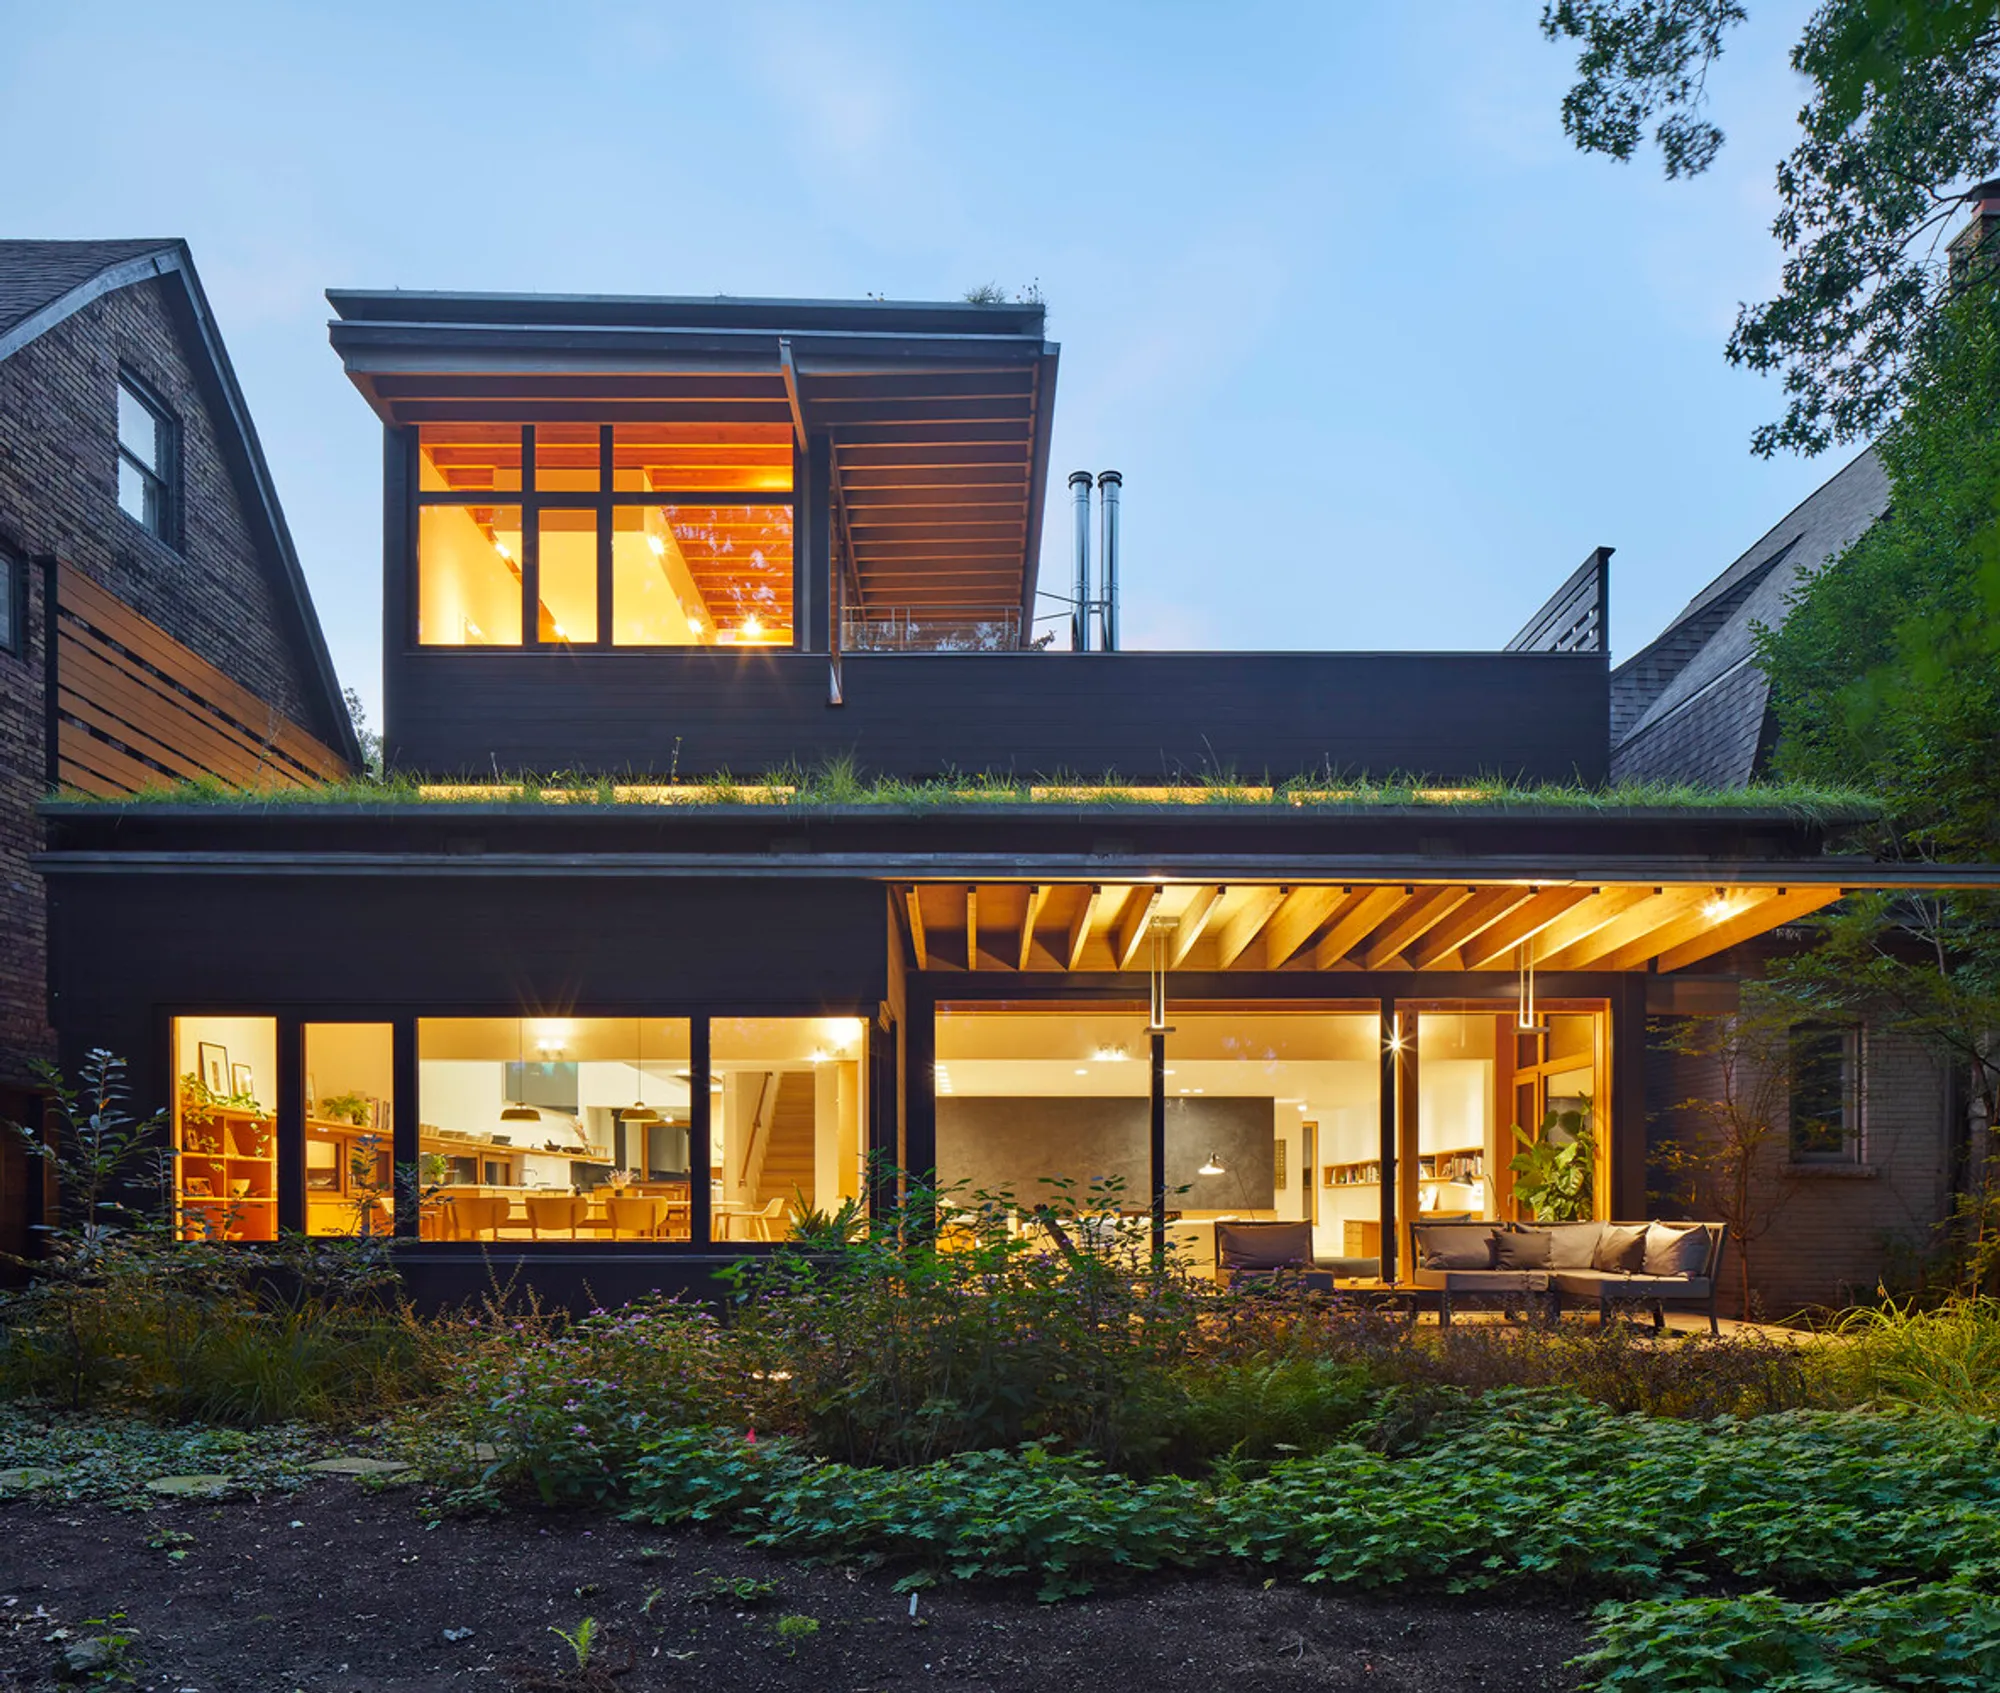
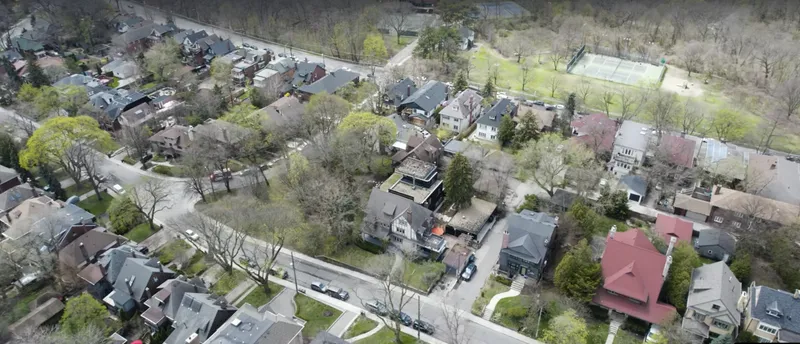
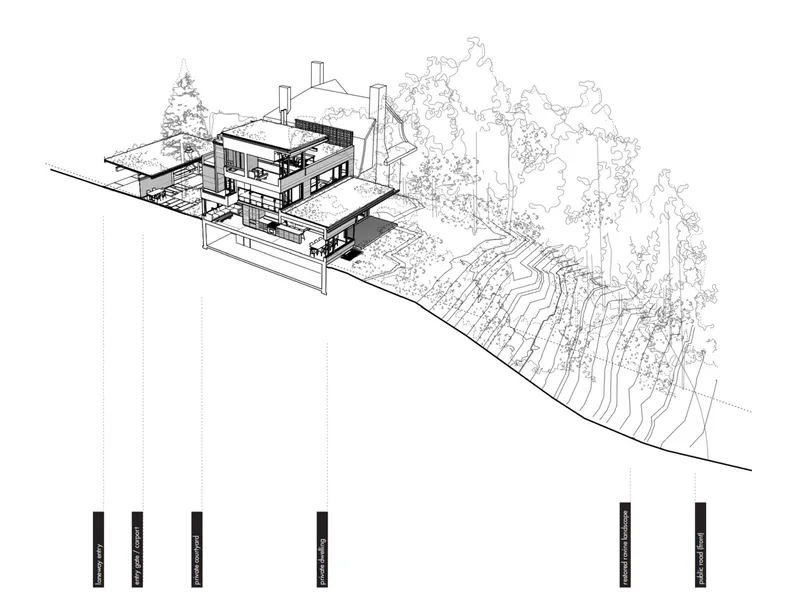
The House in High Park by Ian MacDonald Architect Inc. reimagines what it means to dwell in urban Toronto by crafting a home that embraces its rare ravine-edge site. Located in the High Park neighborhood, the 3200 ft² residence is a considered infill on a once fire-ravaged plot. The project challenges the conventional notion of a front-facing house, instead positioning its entrance through a rear laneway while prioritizing the restoration of the adjacent ravine as a natural amenity.
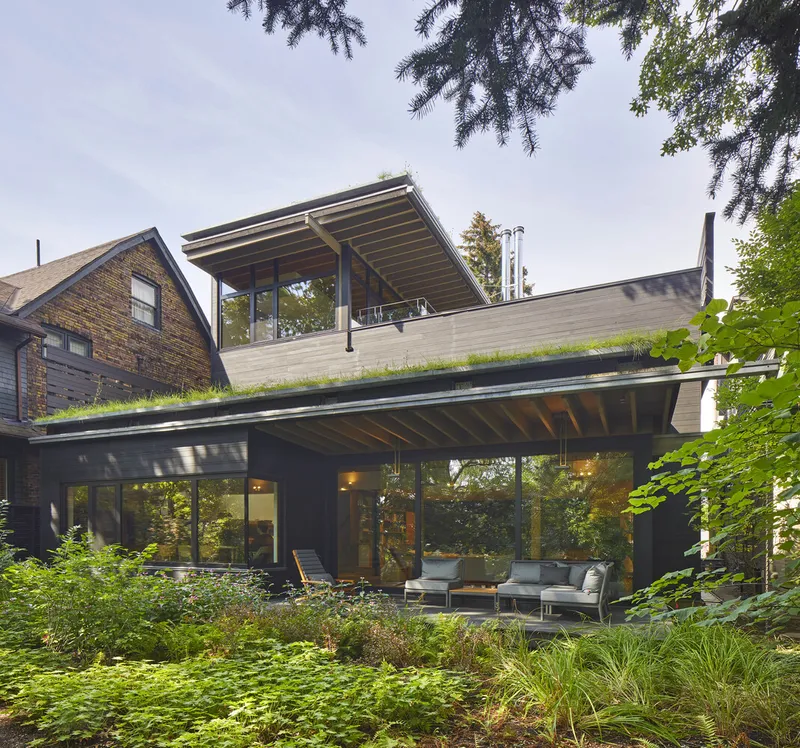
The design emerges as a quiet insertion that respects the neighborhood’s rhythm while forging an intense spatial dialogue with the forested ravine. The result is a Toronto ravine house that offers both urban connectivity and deep engagement with the native landscape.
Arrival Through Privacy and Anticipation
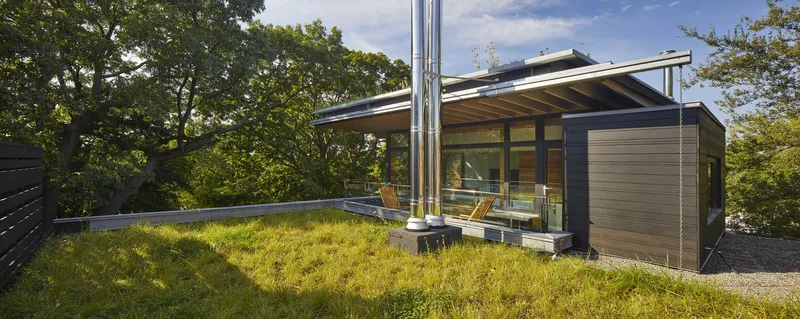
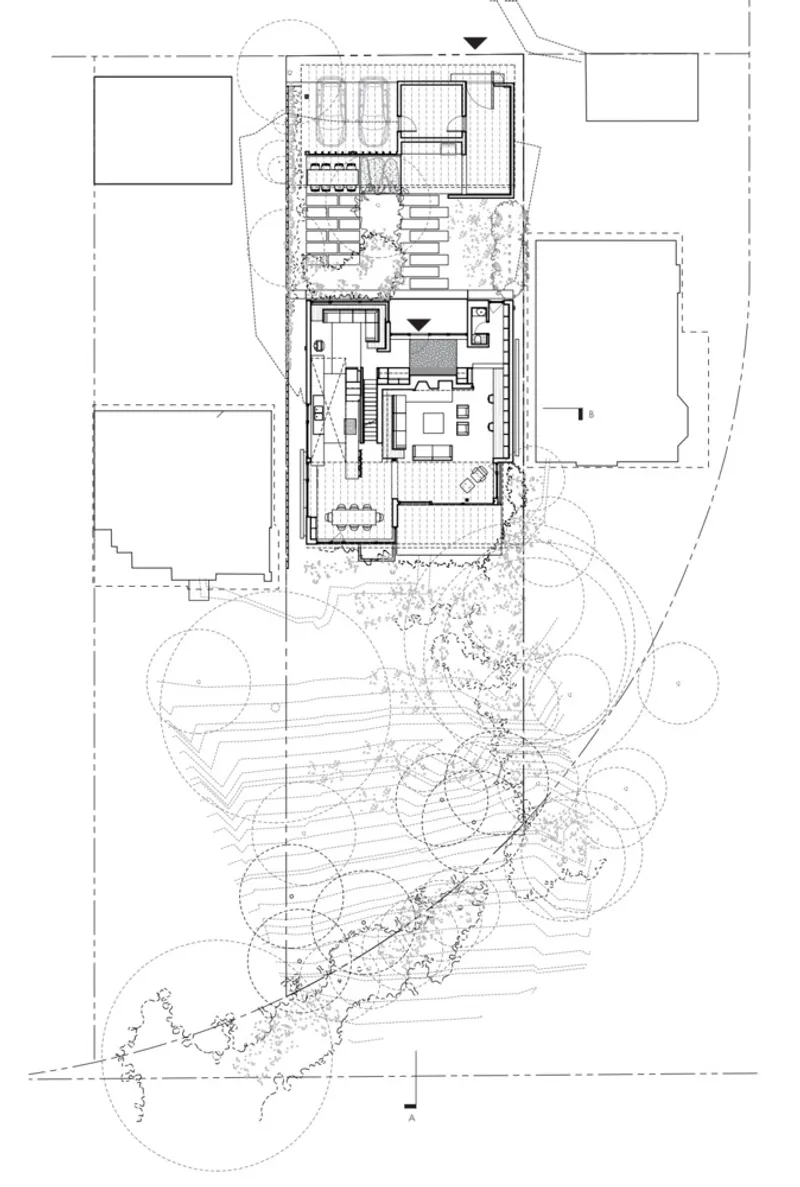
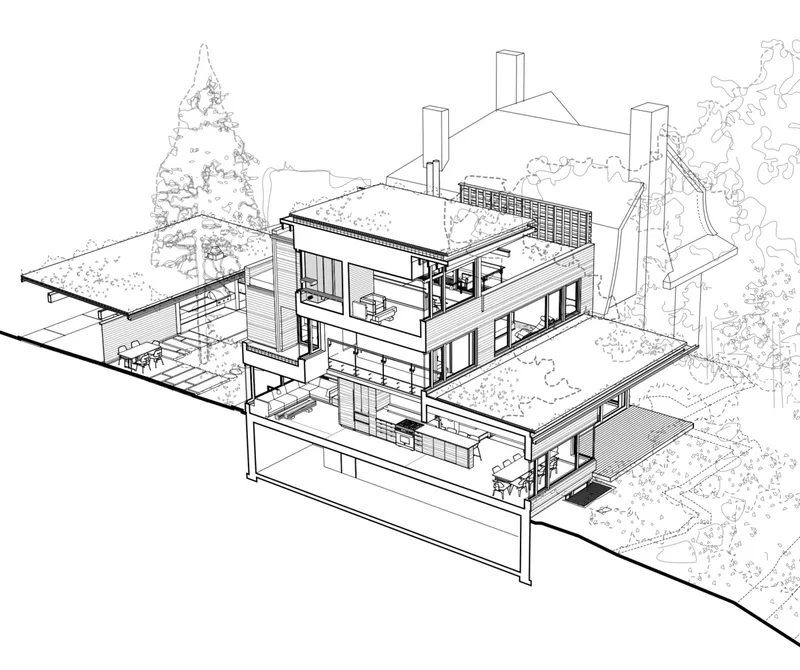
Rather than presenting a bold frontage to the street, the home initiates its spatial journey through a laneway arrival. A floating green roof structure shelters the carport and introduces the home’s subdued aesthetic. An oversized pivot door welcomes guests into a secluded courtyard that serves as a serene threshold between the public city and private refuge.
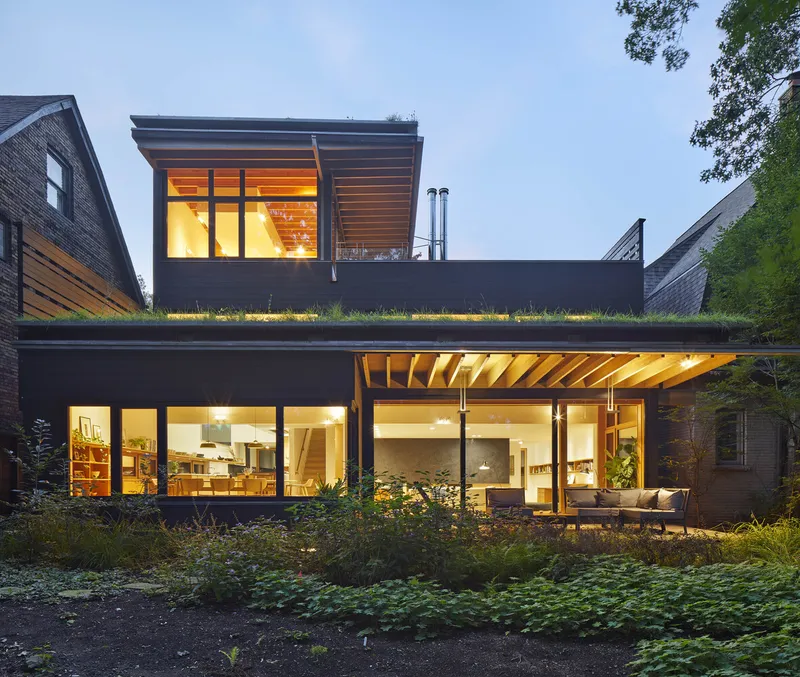
This intimate outdoor room establishes a peaceful place for reading, dining, or quiet observation, and allows views to unfold gradually toward the lush ravine beyond. In doing so, the architecture amplifies a sense of discovery and detachment from the city, enhancing the restorative quality of the space.
Spatial Flow and Sectional Sophistication
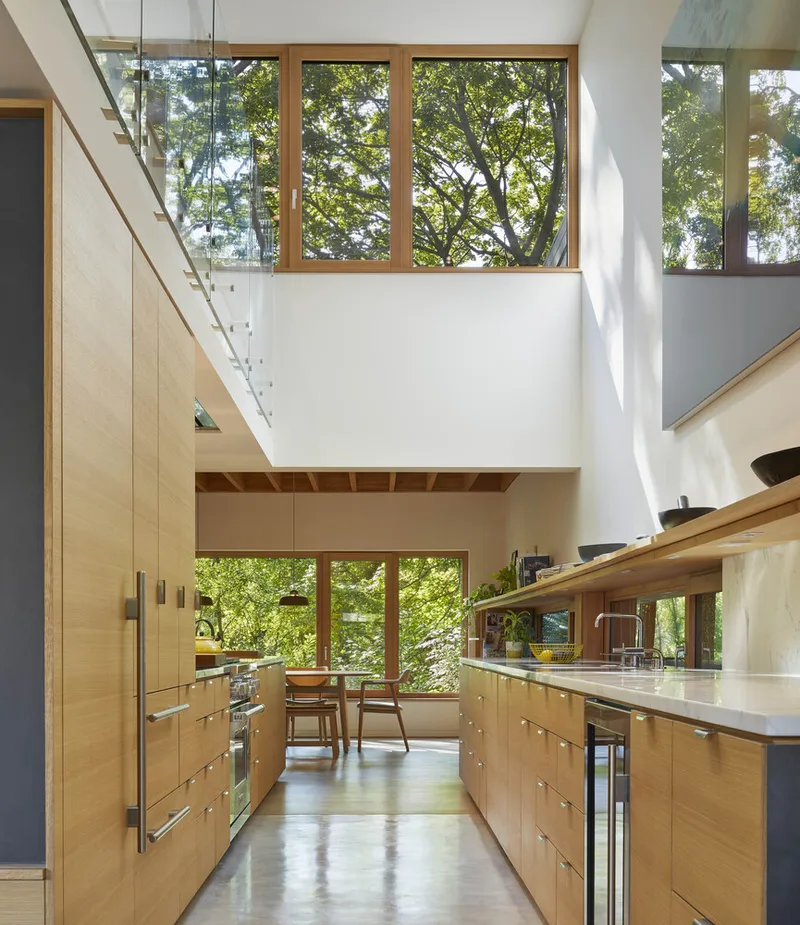
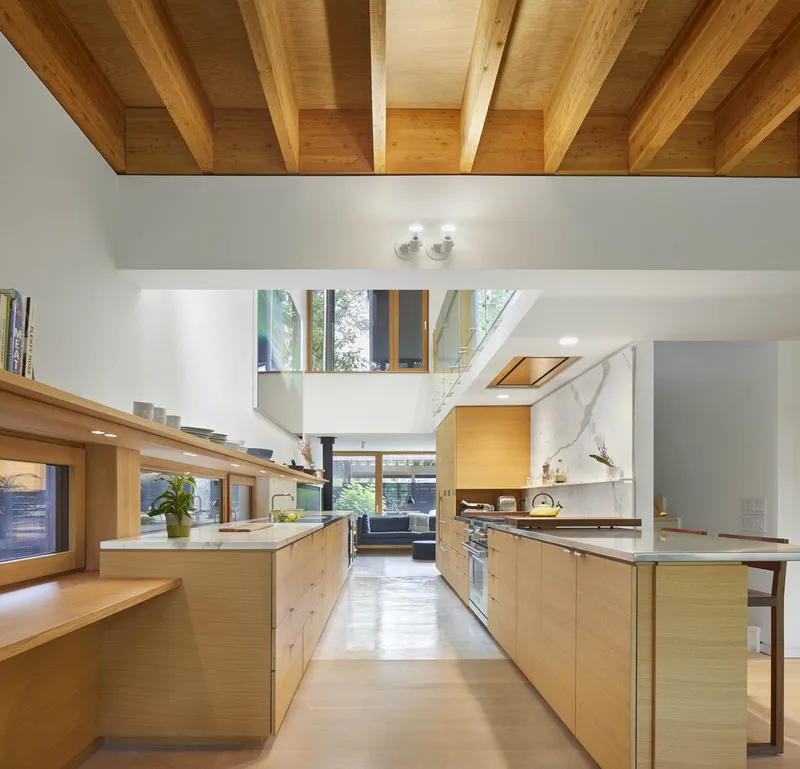
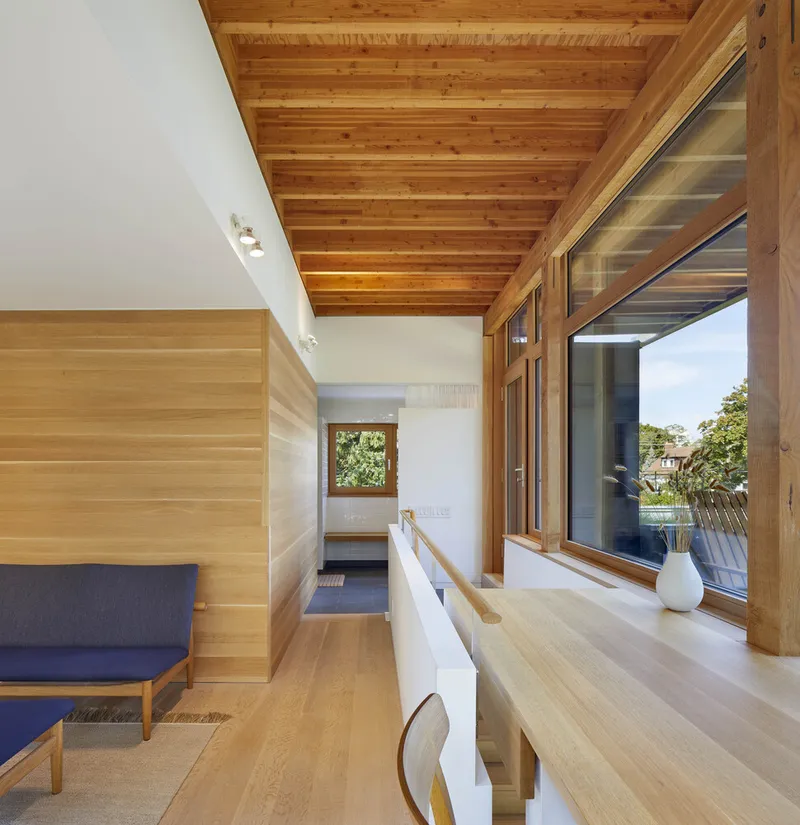
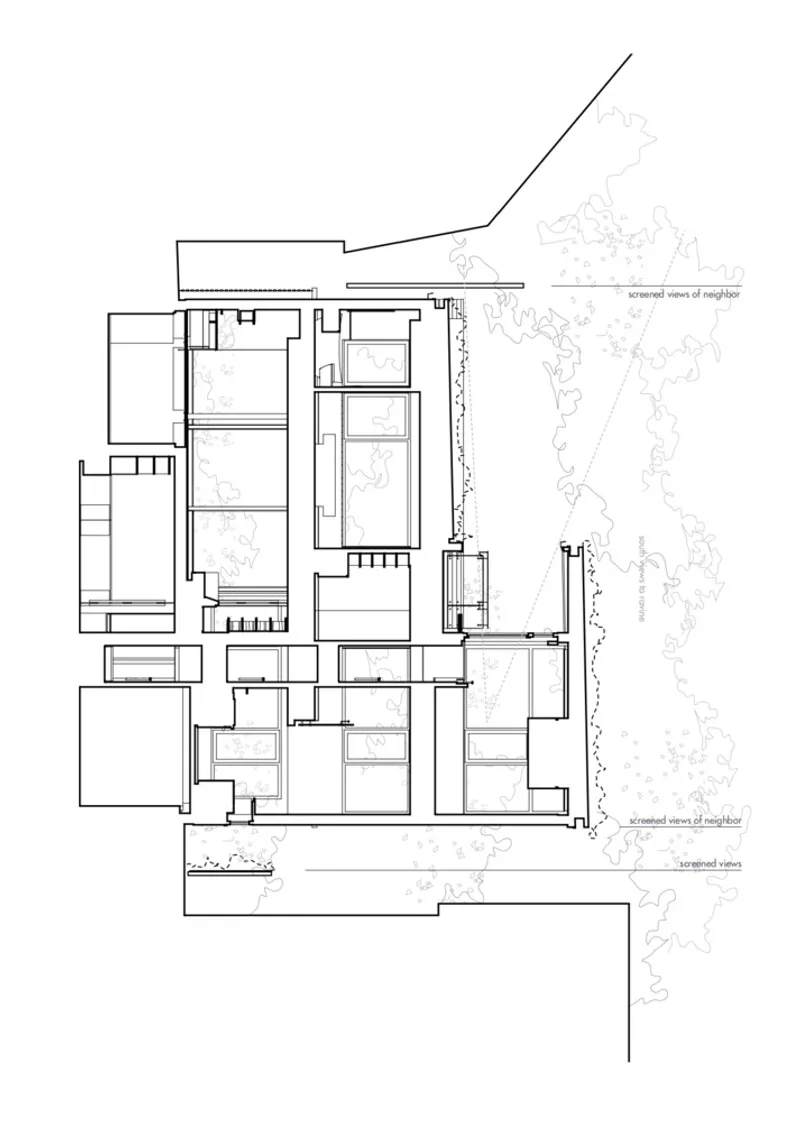
Once inside, the spatial layout prioritizes openness, light, and views while protecting moments of privacy. The recessed entrance leads into a vestibule from which the southern landscape is deliberately concealed, creating a layered experience of unfolding perspectives. The kitchen, configured as a double-height volume, captures natural light and visually connects with upper-level private spaces.
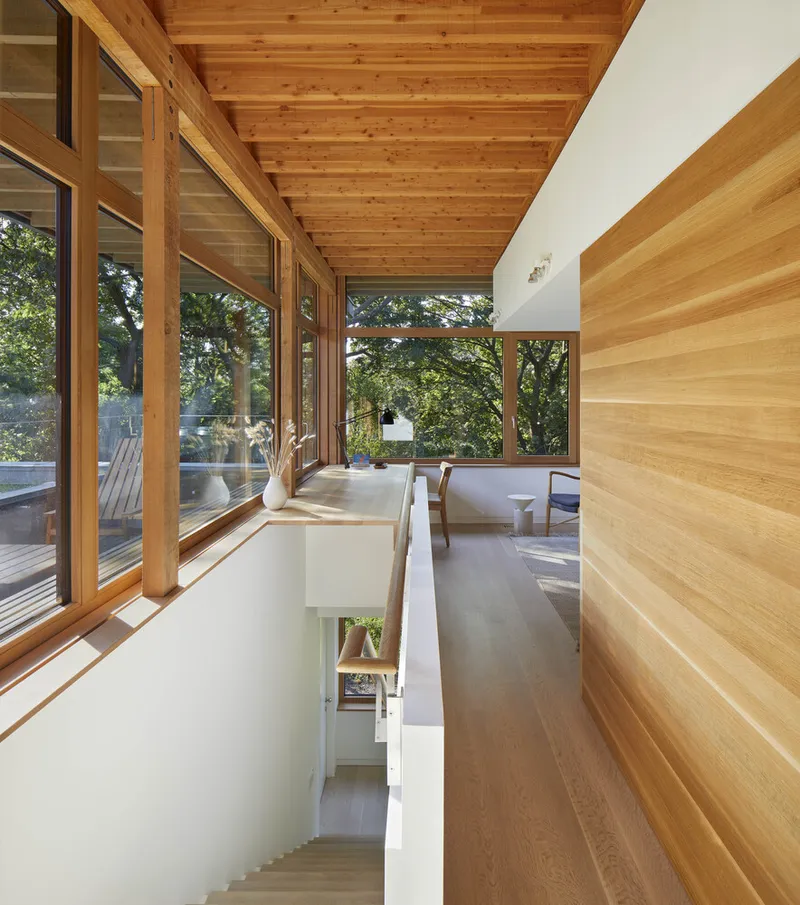
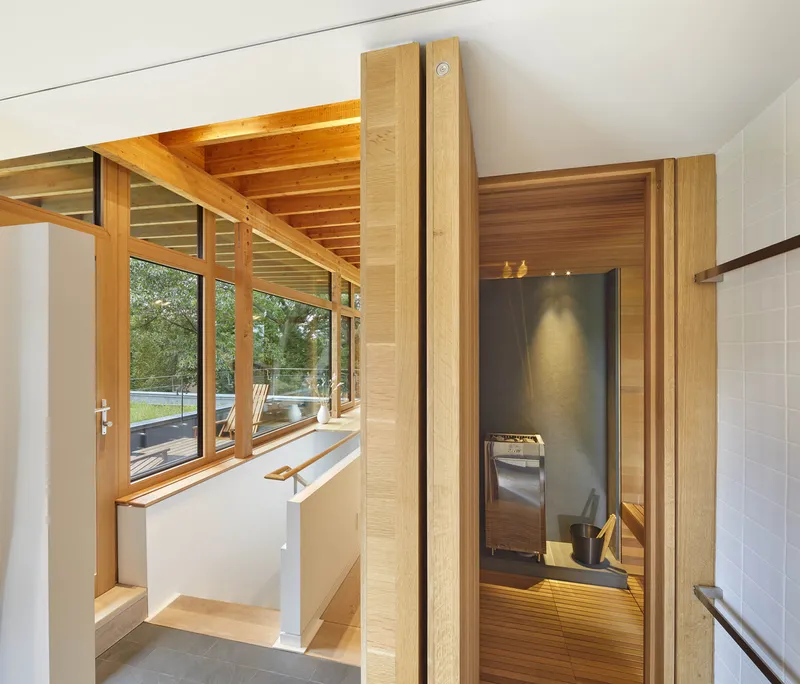
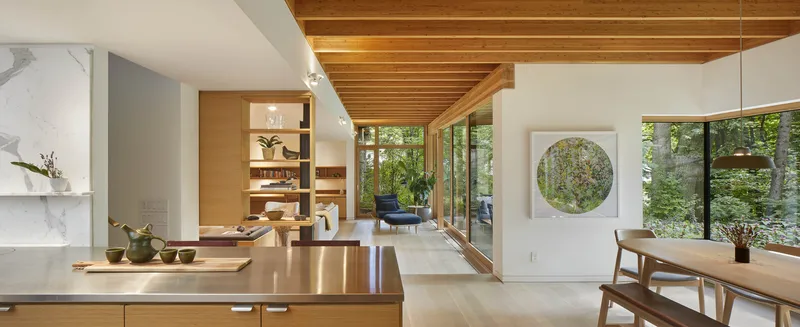
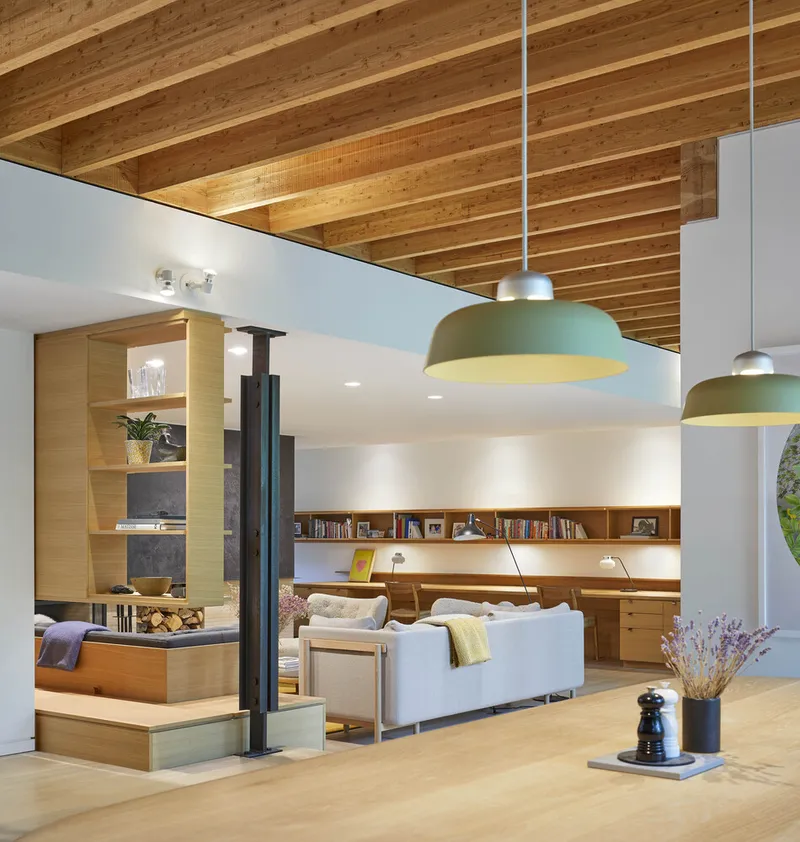
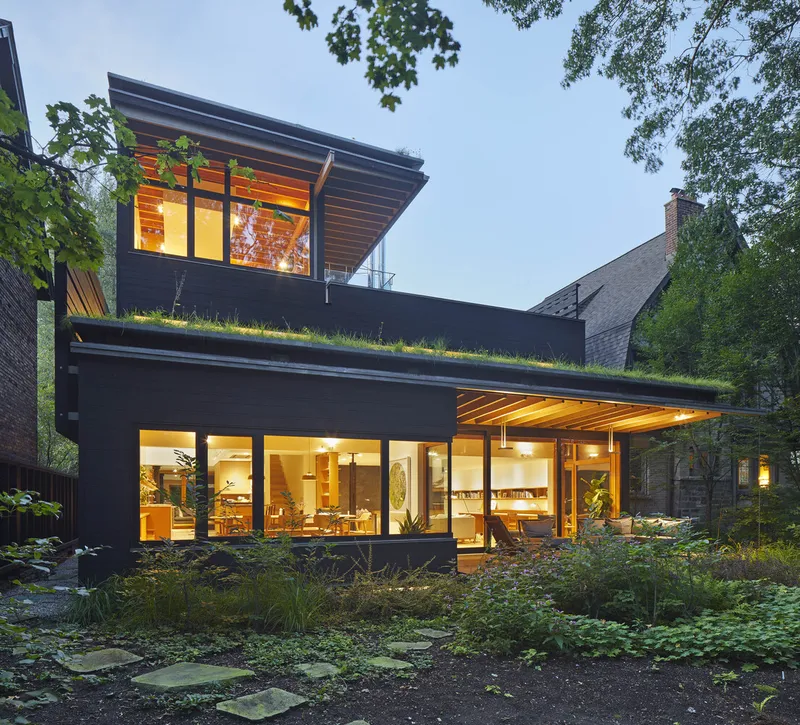
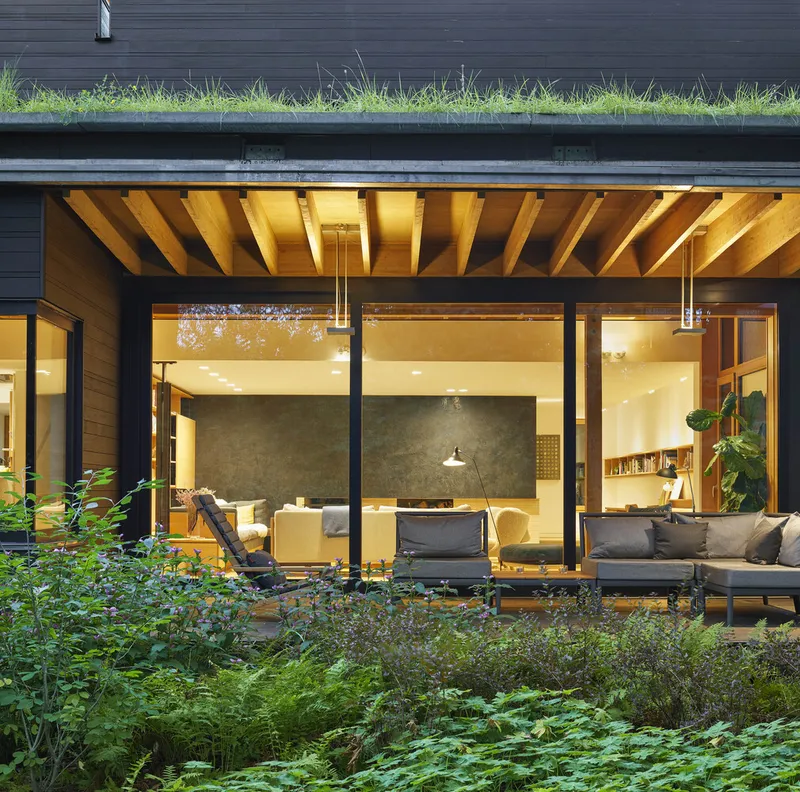
The heart of the home lies along its southern edge, where the living and dining areas frame uninterrupted views of the ravine. The exposed rough-sawn fir structure that spans the space emphasizes continuity between indoors and out. A compressed ceiling height in the living area introduces a sense of intimacy, grounding daily life in proximity to nature.
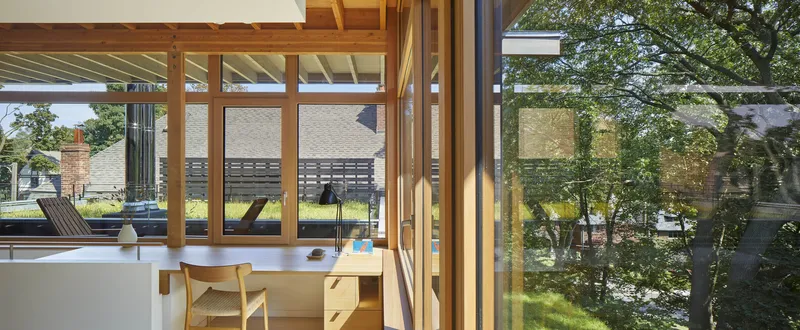
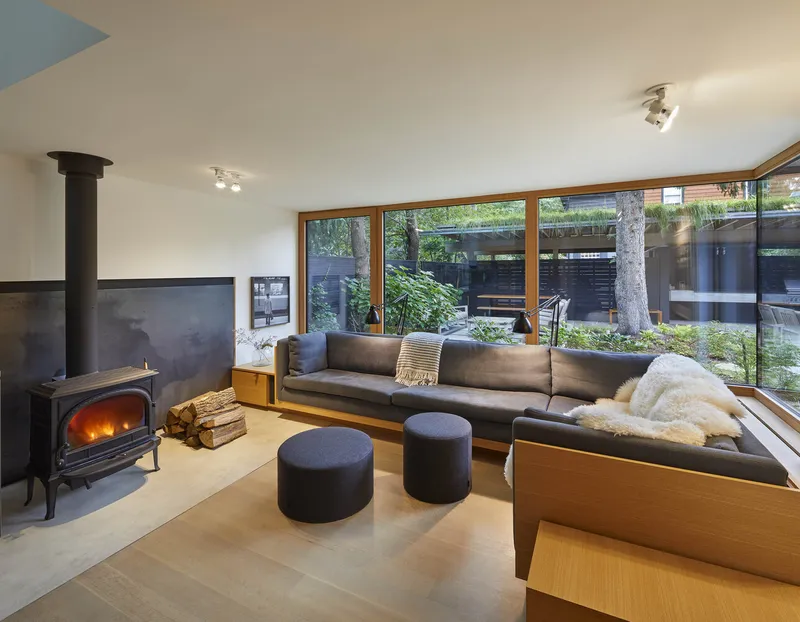
To the north, an informal den anchored by a woodstove serves as a more casual space for interaction and connects visually with the entry courtyard. These fluid relationships across spaces and levels reflect a design that is simultaneously refined and relaxed.
A Sanctuary Above the City
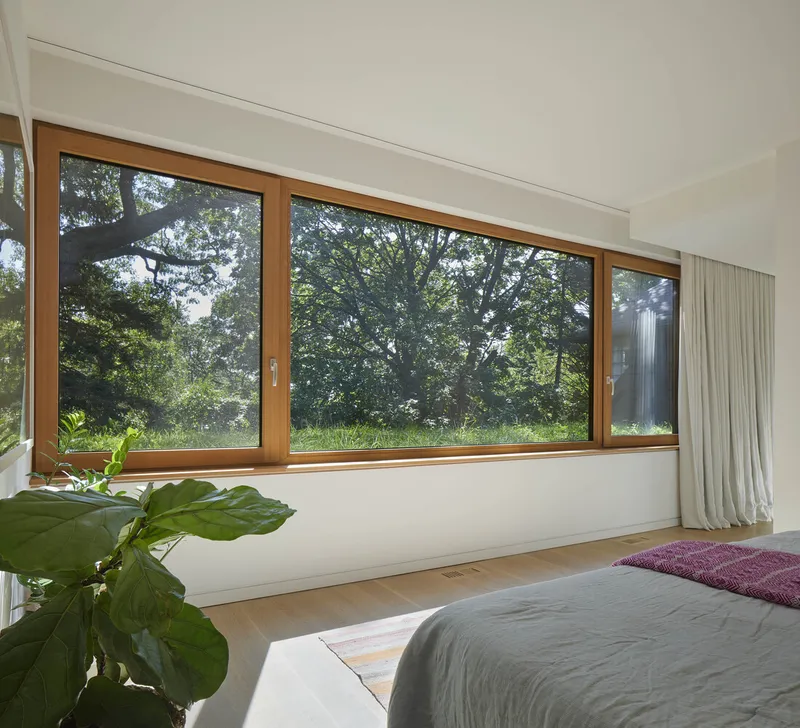
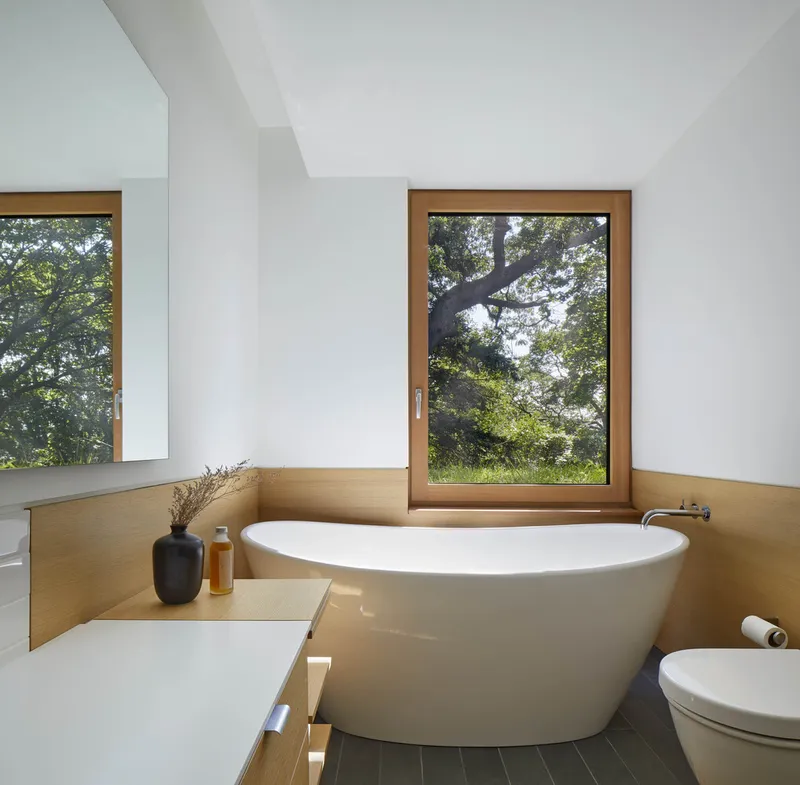
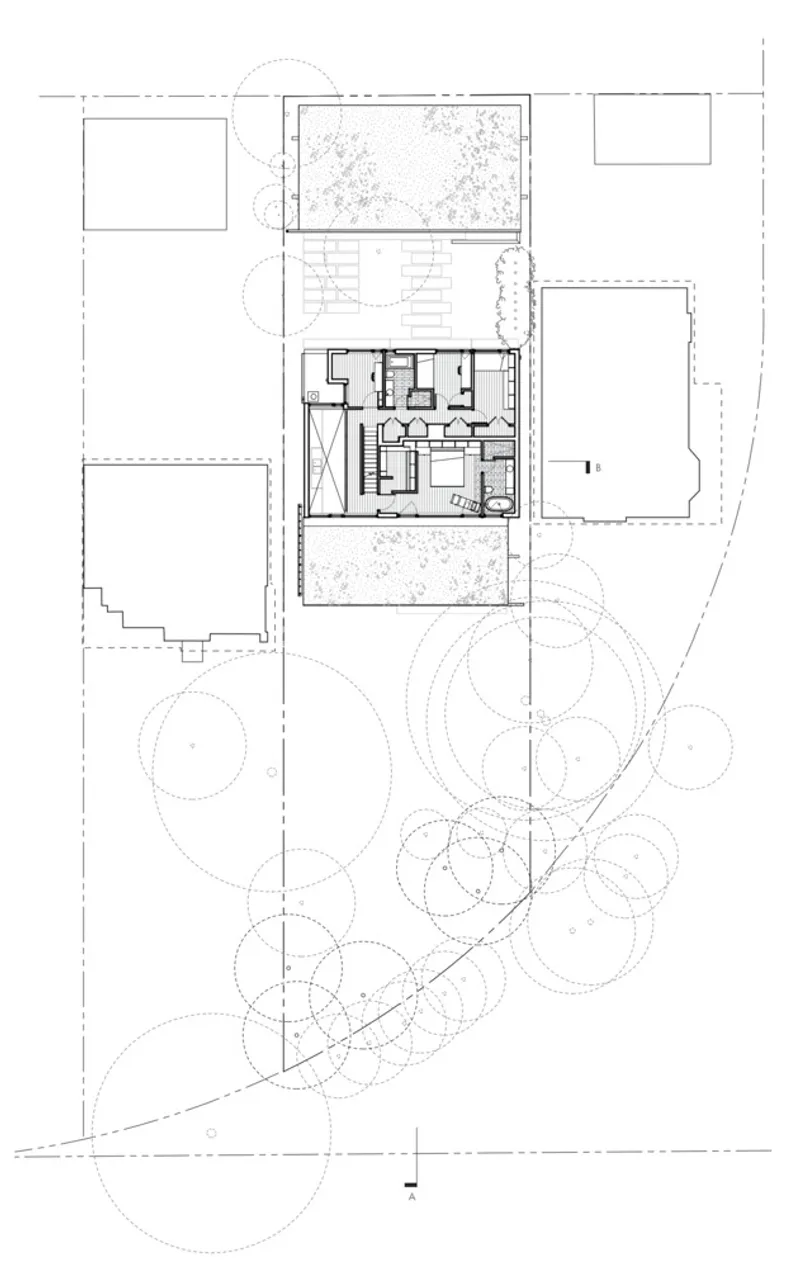
The second floor offers framed views from bedrooms and bathrooms that intentionally edit out the mid-ground city, amplifying the feeling of immersion in the forest canopy. The parental suite occupies the third floor, conceived as a secluded sanctuary for work, rest, and wellness. Here, the cantilevered roof and landscaped green roof shield views of the city and emphasize quietude amidst the treetops.
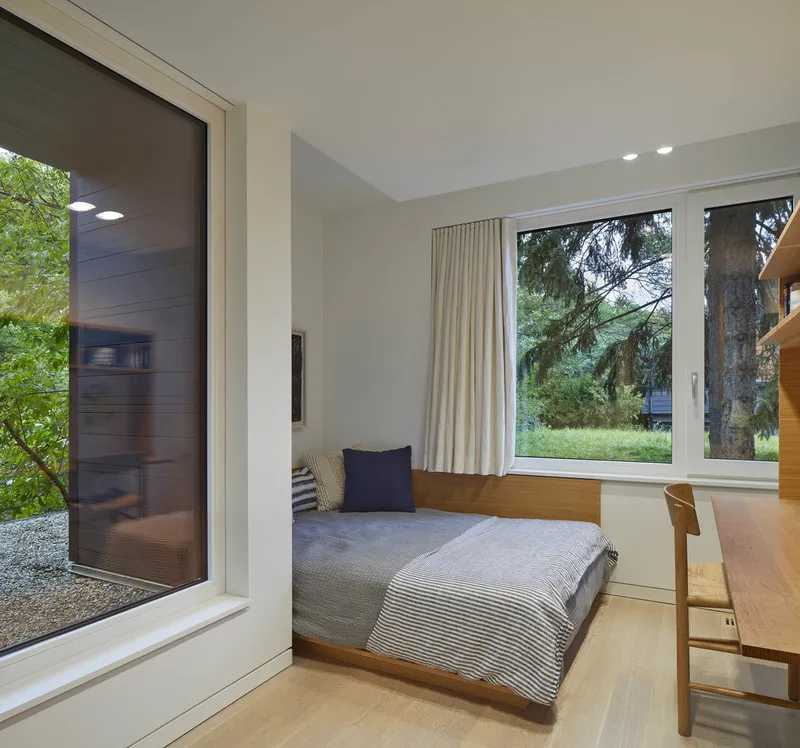
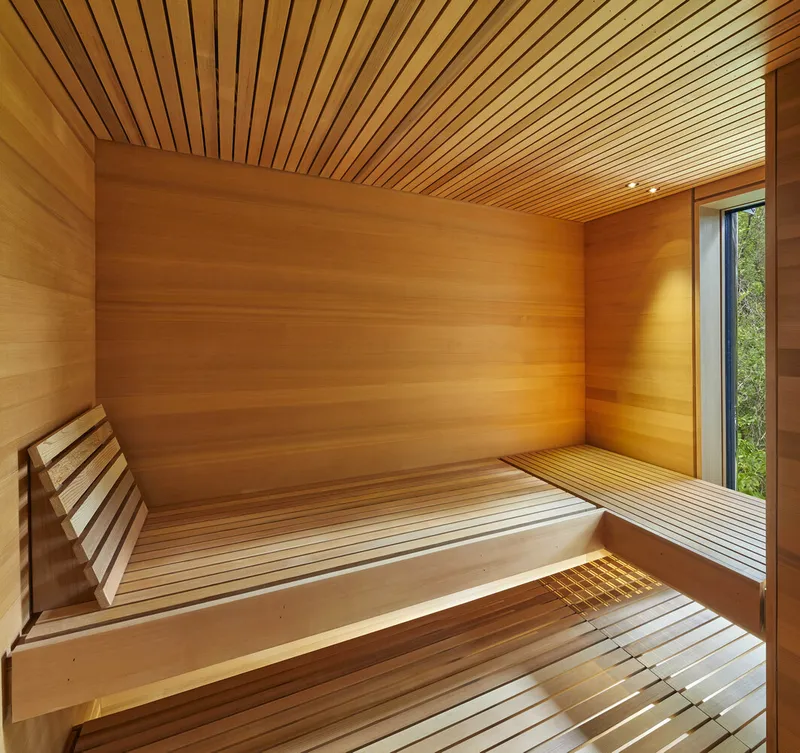
This vertical progression from shared family spaces to private retreat reinforces the concept of a home as both community hub and personal refuge.
Natural Materiality and Subtle Urban Integration
The exterior cladding of random-width Kebony siding, finished in semi-transparent charcoal, allows the building to visually recede into its wooded surroundings. The home’s form aligns with adjacent properties, respecting the established neighborhood character while gently asserting its modern sensibility.
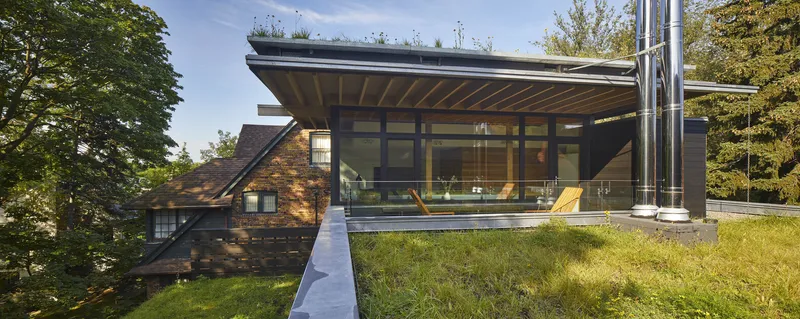
Though firmly located in the city, the architecture suppresses urban noise and instead foregrounds the natural voice of the ravine. In doing so, the Toronto ravine house becomes not only a place to live, but a place to reconnect with the rhythms of nature.
Reclaiming Urban Sites through Landscape Integration
At its core, the House in High Park is a story of restoration—of a burned site, of a broken streetscape, and of a forgotten relationship with nature. Through quiet material choices, spatial orchestration, and sensitivity to context, Ian MacDonald Architect Inc. has created more than a house; they have authored a model for residential architecture that embraces the complexity of city life while honoring the sanctuary offered by the natural world.
All Photographs are works of Tom Arban




Popular Articles
Popular articles from the community


Conexión: Biophilic Design Reimagines High-Rise Living in Hong Kong
Conexión reimagines high-rise living in Hong Kong through biophilic design, green facades, shared spaces, daylight, water and nature within.

Co-Life: Senior Housing Design That Reconnects Older Adults With the City
Co-Life reimagines senior housing design through healing gardens, shared streets, workshops, and a sustainable community across generations.

The Ocean Hive: Sustainable Architecture for a Self-Sufficient Civilization at Sea
The Ocean Hive imagines sustainable architecture at sea, where modular habitats, algae, wave power and ocean waste sustain a growing colony.

The Musturak Paradise: Senior Living Architecture for a Connected Future in Temara, Morocco
The Musturak Paradise reimagines senior living architecture in Temara via private homes, social spaces, culture, community, and shared care.


Similar Reads
You might also enjoy these articles


Hodi-Mandai Geram
Project Function: Preservation and revitalization of the Intangible heritage and socio-spatial identity of the Hodi by Housing, Cultural Memory Center, Sacred Grove, landscape, local tourism economy


Olio Towers: A Mid-Rise for Performers That Fuses Housing, Rehearsal, and Stage
Located blocks from Houston's Theater District, this modular tower stacks living units around a central performance atrium.

Oasis: Modular Green Housing Carved into Dhaka's Urban Fabric
A shortlisted Plugin Housing entry reclaims unauthorized settlements in Dhaka with stepped concrete volumes, green roofs, and ventilation-driven design.

Black Hole: A Floating Megastructure for the Post-Physical Era
Emiliano Mazzarotto envisions a spherical, self-scaling arena where e-sports, digital hotels, and holographic stadiums replace traditional public space.


Explore Architecture Competitions
Discover active competitions in this discipline



Challenge to reimagine the Iron Throne


Photograph architecture without architects


Illustrate the lost glory of Angkor Wat - Render Challenge


Design challenge to reuse E-waste
Comments (0)
Please login or sign up to add comments
No comments yet. Be the first to comment!