
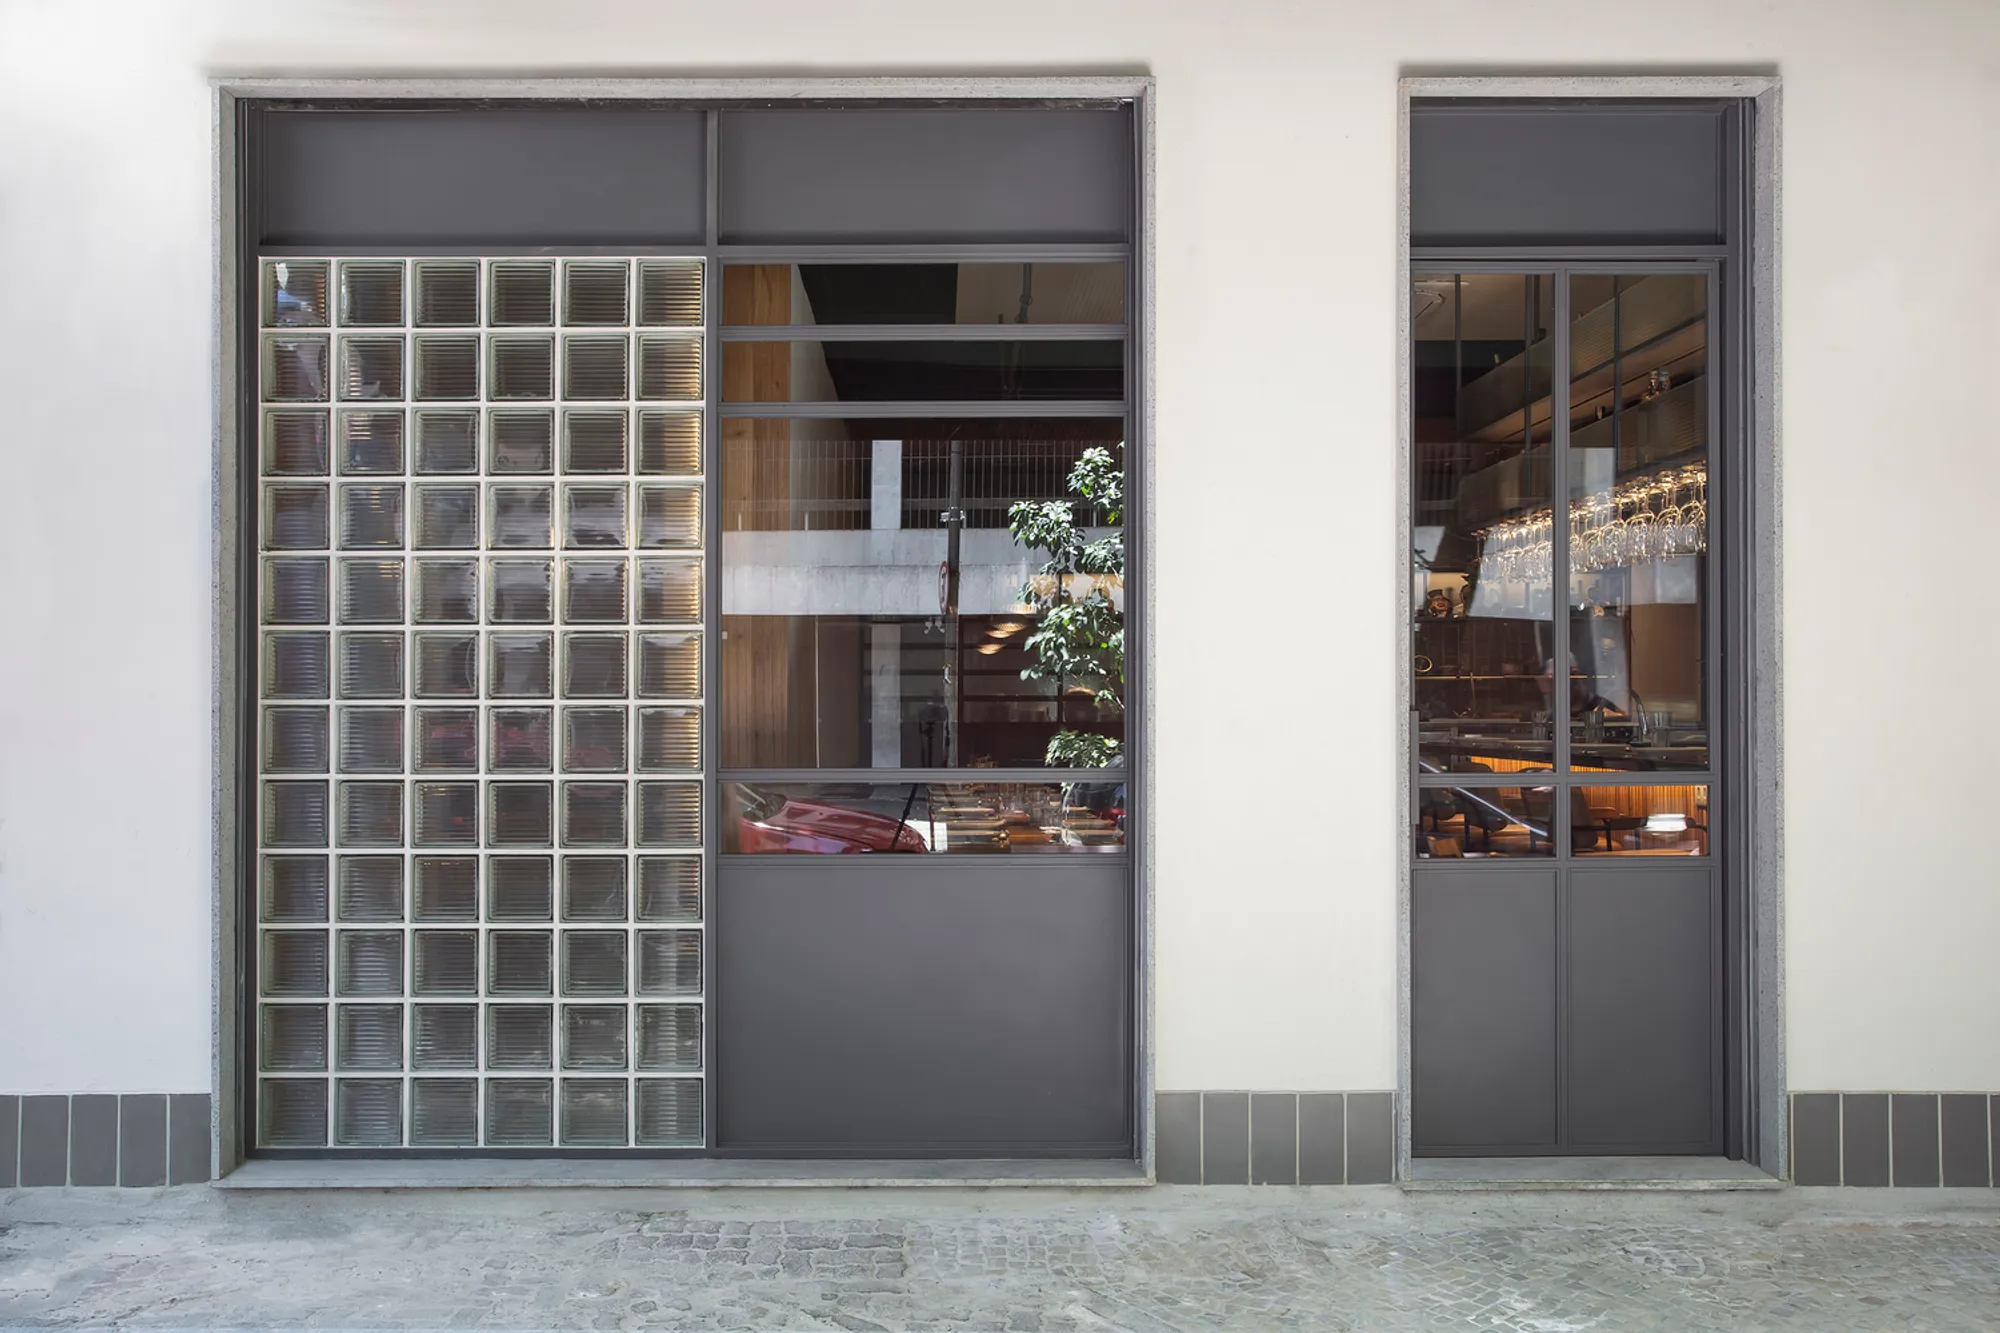
Toto Ipanema: A Contemporary Approach to Restaurant Interior Design
Discover Toto Ipanema's innovative restaurant interior design, blending bistronomie-inspired elegance with functional layouts and cultural inclusivity.


Toto Ipanema, located in Rio de Janeiro's vibrant Ipanema neighborhood, exemplifies innovative restaurant interior design. Crafted by Tadu Arquitetura, the space harmoniously blends inventive cuisine with a welcoming ambiance, embodying the essence of "bistronomie."
Embracing the Bistronomie Concept in Restaurant Interior Design
The bistronomie movement merges high-end gastronomy with the intimate atmosphere of traditional bistros. At Toto Ipanema, this philosophy is evident in both the menu and the interior design, creating a space that feels both upscale and accessible.
Strategic Layout Enhancing Dining Experience
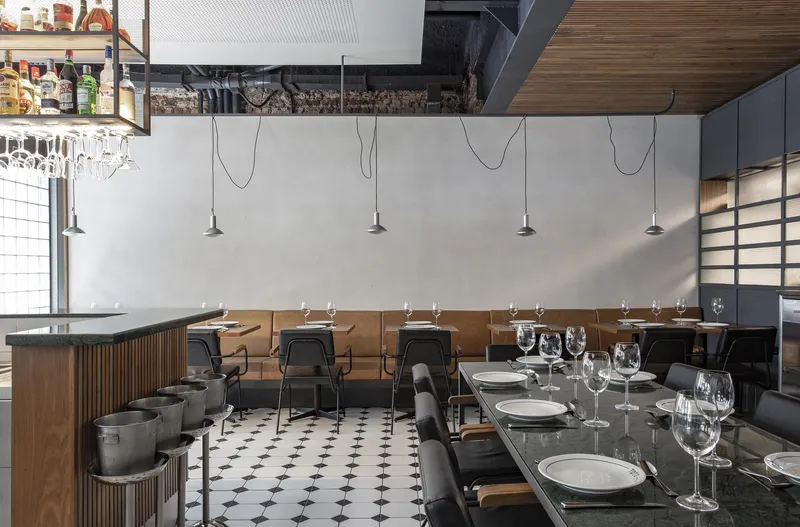
Occupying the ground floor of a three-story building, Toto Ipanema's design focuses on functionality and flow:
- Facade Renovation: Updated with awnings and new metal and glass frames, the exterior presents a modern yet inviting look.
- Central Bar: Positioned near the entrance, the bar serves both indoor patrons and sidewalk passersby, fostering a seamless indoor-outdoor connection.
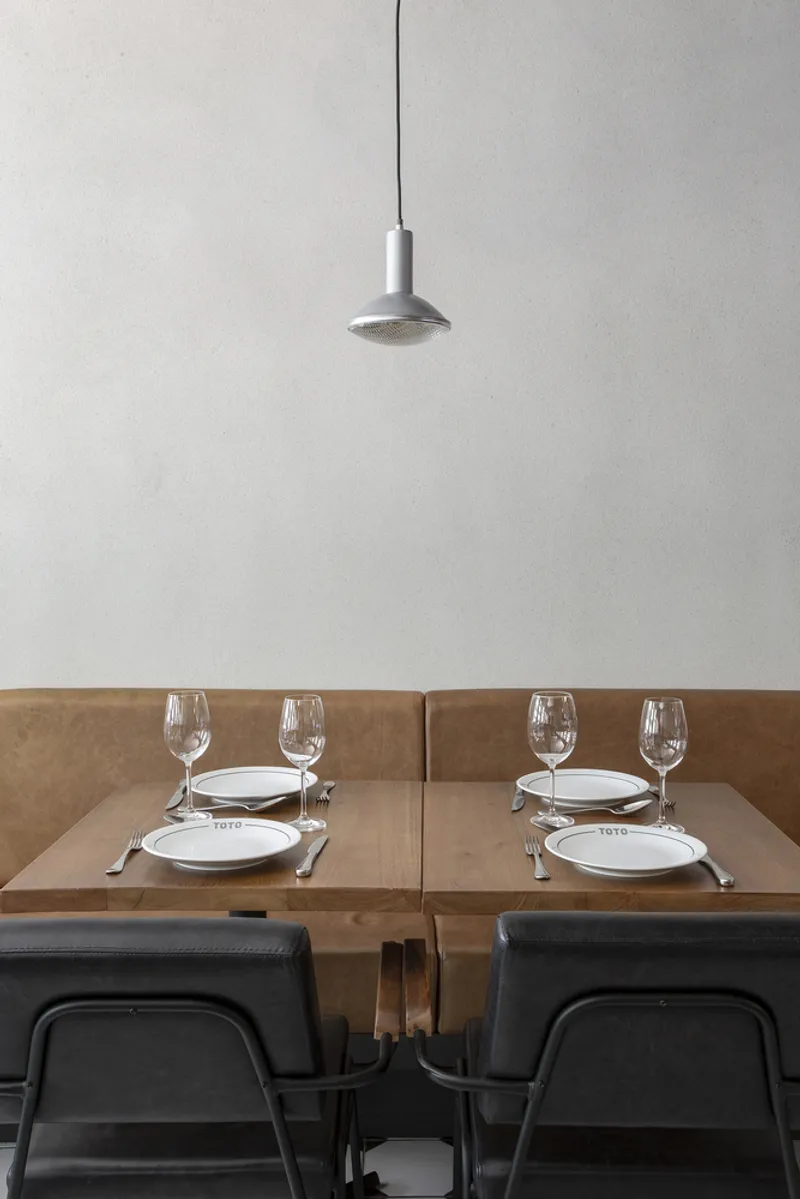
- Seating Arrangement: Linear sofas accompanied by tables and chairs line the side walls, optimizing space and ensuring smooth circulation for guests and staff.
- Semi-Open Kitchen: Located at the rear, it offers diners a glimpse into the culinary process, enhancing transparency and engagement.
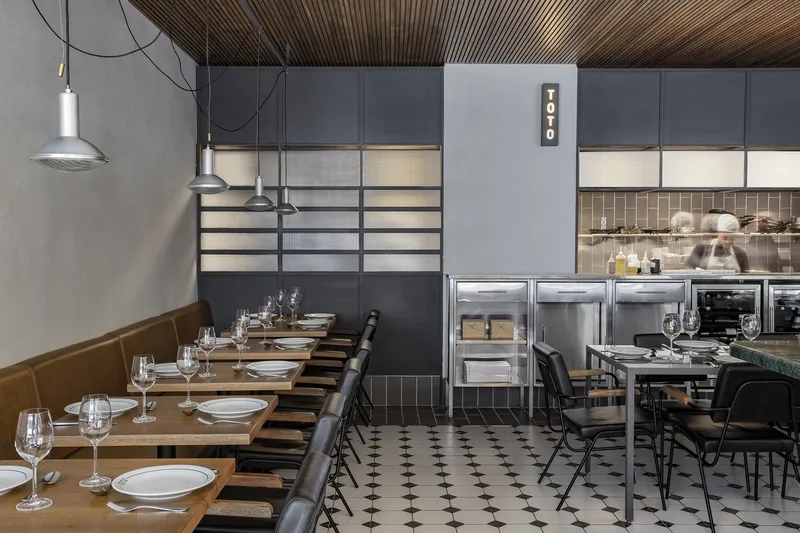
Material Selection Reflecting Culinary Artistry
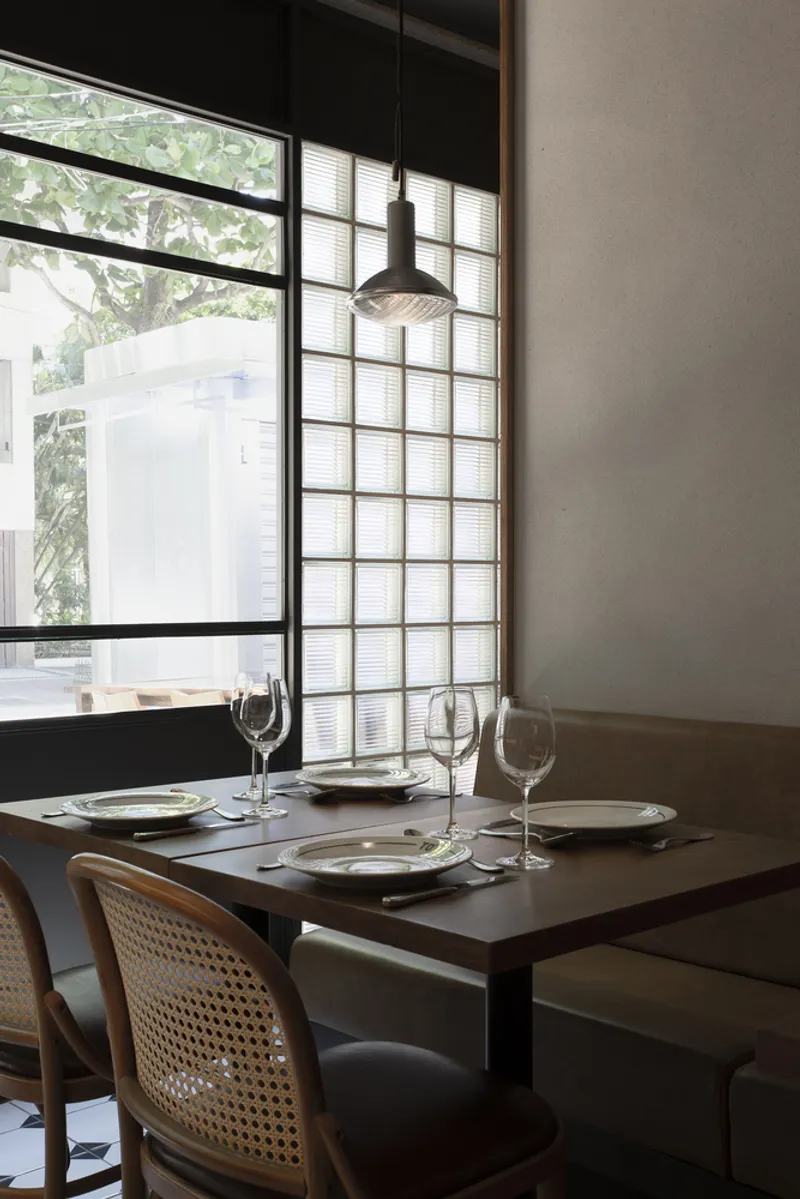
The choice of materials at Toto Ipanema underscores the restaurant's dedication to quality and aesthetic appeal:
- Marble Surfaces: Utilized for countertops and bars, marble adds elegance and durability.
- Exposed Brick Walls: Retaining the original brickwork infuses the space with warmth and authenticity.
- Acoustic Enhancements: Incorporating materials like acoustic plaster, wood, and sandblasted cellulose minimizes sound reverberation, ensuring a comfortable dining environment.
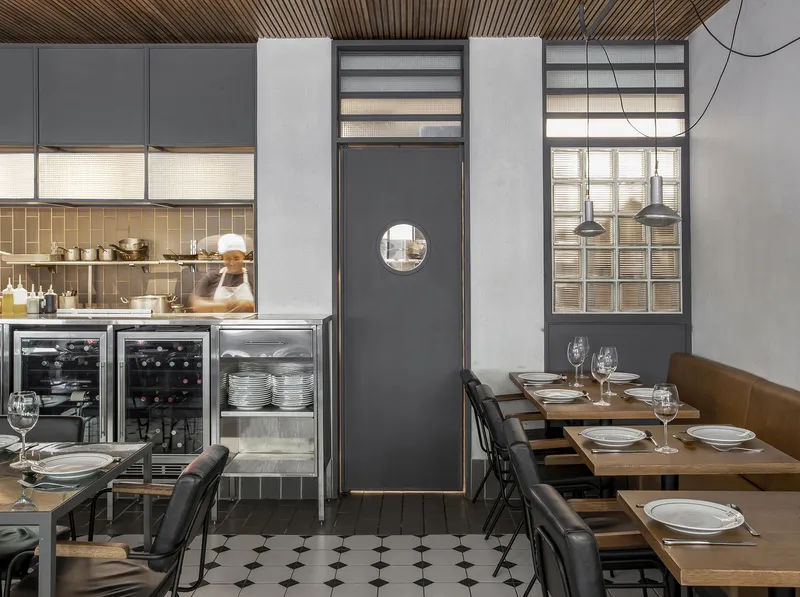
Universal Identity in Restaurant Interior Design
Tadu Arquitetura aimed to craft a universal identity that resonates with a diverse clientele. The design reflects various aesthetic and cultural influences, making Toto Ipanema a versatile and inclusive dining destination.
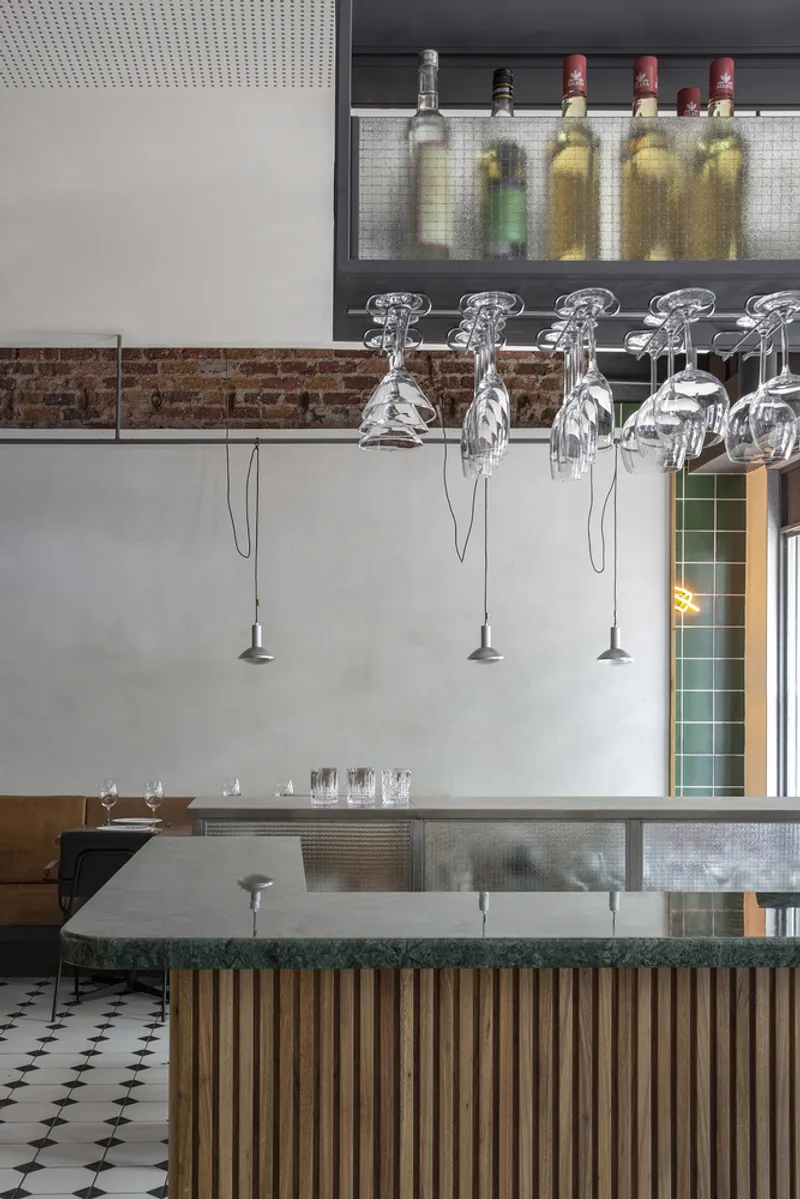
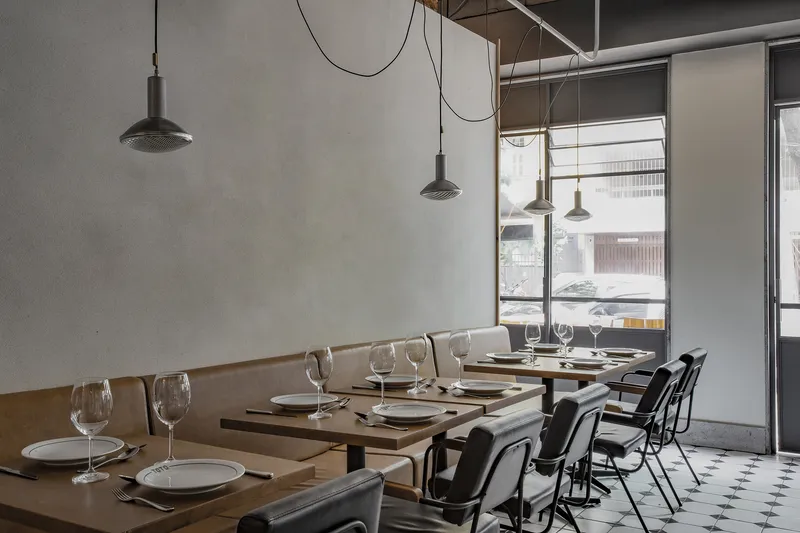
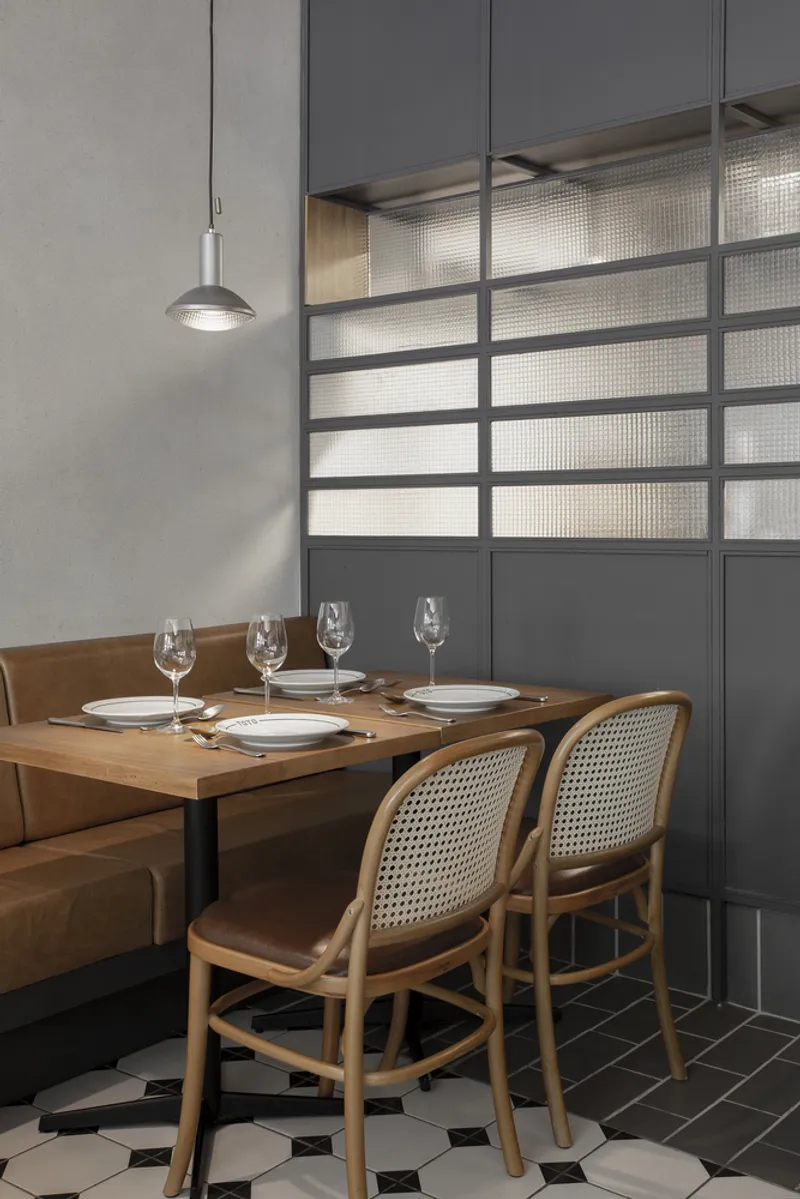
Toto Ipanema stands as a testament to thoughtful restaurant interior design, where strategic layout, material selection, and cultural sensitivity converge to create a memorable dining experience. It serves as an inspiring example for restaurateurs and designers aiming to blend culinary excellence with exceptional interior spaces.




Popular Articles
Popular articles from the community


Co-life: Sustainable Architecture for Age-Friendly Community Living
Co-life reimagines sustainable architecture for seniors through courtyards, rammed earth, shared gardens, and spaces designed for belonging.

The Musturak Paradise: Senior Living Architecture for a Connected Future in Temara, Morocco
The Musturak Paradise reimagines senior living architecture in Temara via private homes, social spaces, culture, community, and shared care.

The Earth Pod: 3D Printed Homes for Resilient Refugee Communities
The Earth Pod reimagines refugee housing through 3D printed homes made from clay, combining resilience, self-sufficiency, and rapid shelter.

The Ocean Hive: Sustainable Architecture for a Self-Sufficient Civilization at Sea
The Ocean Hive imagines sustainable architecture at sea, where modular habitats, algae, wave power and ocean waste sustain a growing colony.


Similar Reads
You might also enjoy these articles


Hodi-Mandai Geram
Project Function: Preservation and revitalization of the Intangible heritage and socio-spatial identity of the Hodi by Housing, Cultural Memory Center, Sacred Grove, landscape, local tourism economy


Olio Towers: A Mid-Rise for Performers That Fuses Housing, Rehearsal, and Stage
Located blocks from Houston's Theater District, this modular tower stacks living units around a central performance atrium.

Oasis: Modular Green Housing Carved into Dhaka's Urban Fabric
A shortlisted Plugin Housing entry reclaims unauthorized settlements in Dhaka with stepped concrete volumes, green roofs, and ventilation-driven design.

Black Hole: A Floating Megastructure for the Post-Physical Era
Emiliano Mazzarotto envisions a spherical, self-scaling arena where e-sports, digital hotels, and holographic stadiums replace traditional public space.


Explore Interior Design Competitions
Discover active competitions in this discipline


Challenge to design luxury tourism on rails


Challenge to reimagine the Iron Throne


Photograph architecture without architects


VR headsets Storefront design competition
Comments (0)
Please login or sign up to add comments
No comments yet. Be the first to comment!