
TOUCH Architect Wraps a Compact Thai Home in Layers of Privacy Like an Egg Yolk
House Yolk places a rich, tightly programmed residence for three within a generous family plot in Bangko, Thailand.


A 340-square-meter house sitting on a plot large enough for several more. That disproportion is the starting condition for House Yolk, a residence in Bangko, Thailand, designed by TOUCH Architect for a family of three. Lead architects Setthakarn Yangderm and Parpis Leelaniramol took that surplus of land and turned it into the project's primary material: space itself becomes a buffer, a garden, and eventually a gift to future inheritors and relatives.
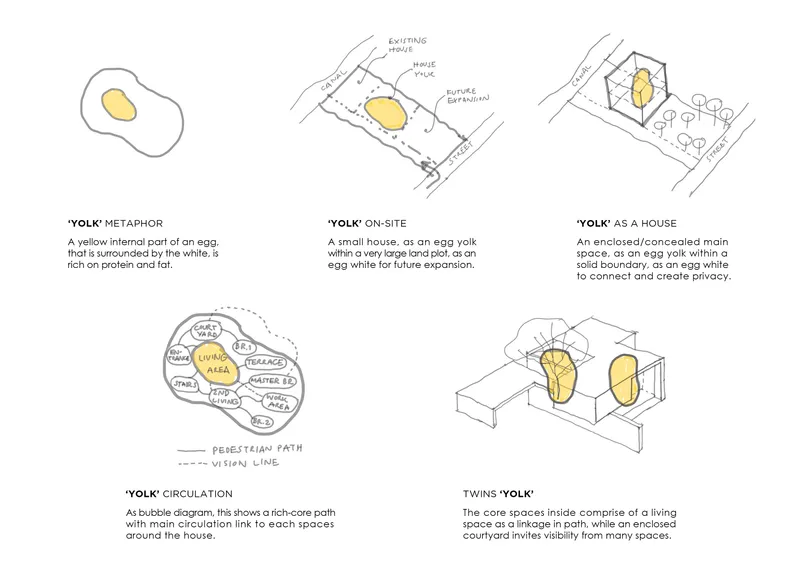
The name is literal enough to be useful. An egg yolk is small, dense, and nutritionally concentrated, wrapped in successive protective layers. Here, the compact dwelling is the yolk, the courtyards and gravel margins are the white, and the perimeter landscape is the shell. What makes the analogy more than a branding exercise is how consistently it drives spatial decisions. Every room negotiates between inward enclosure and calibrated openings, always mediated by at least one intermediate zone: a timber deck, a planted pocket, a double-height void catching light from above.
A White Mass With Strategic Incisions
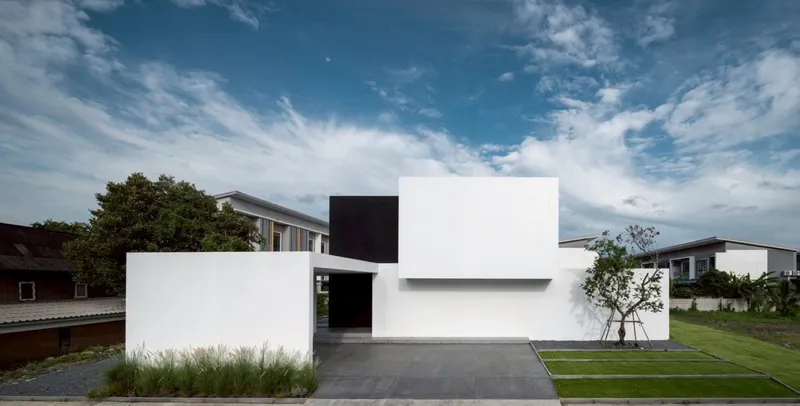
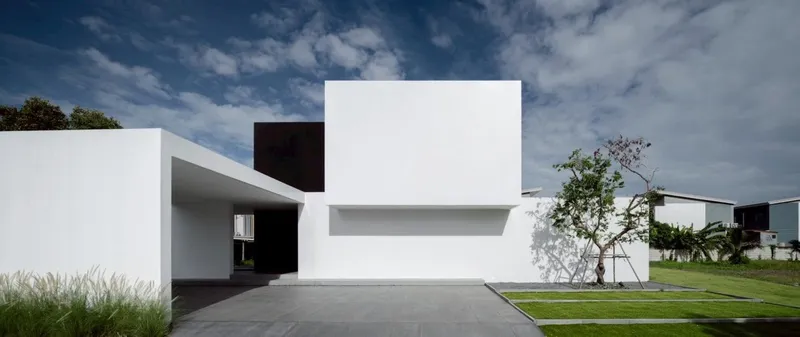
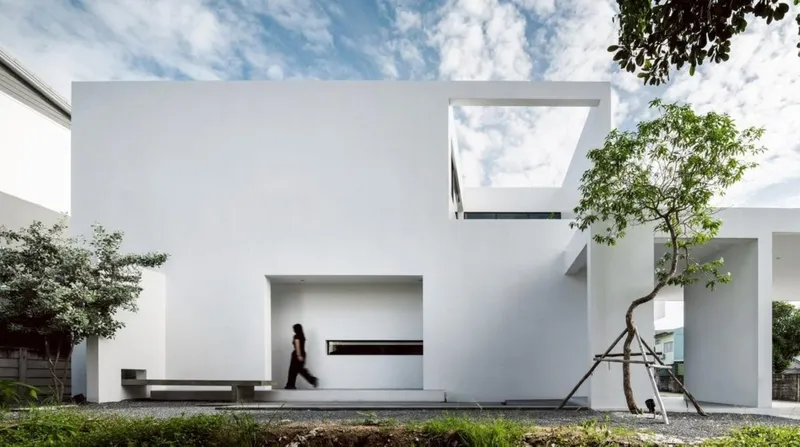
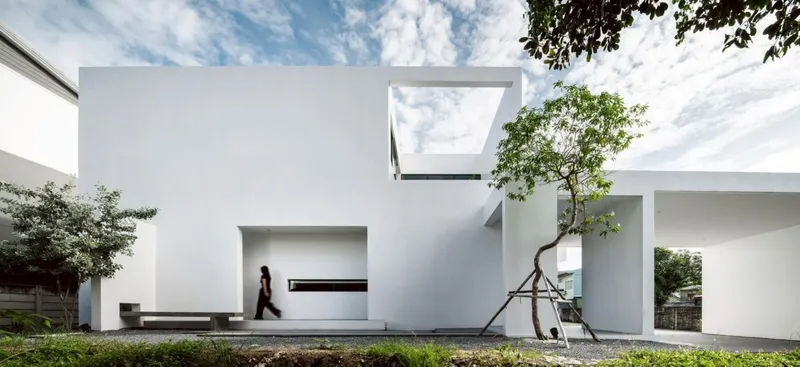
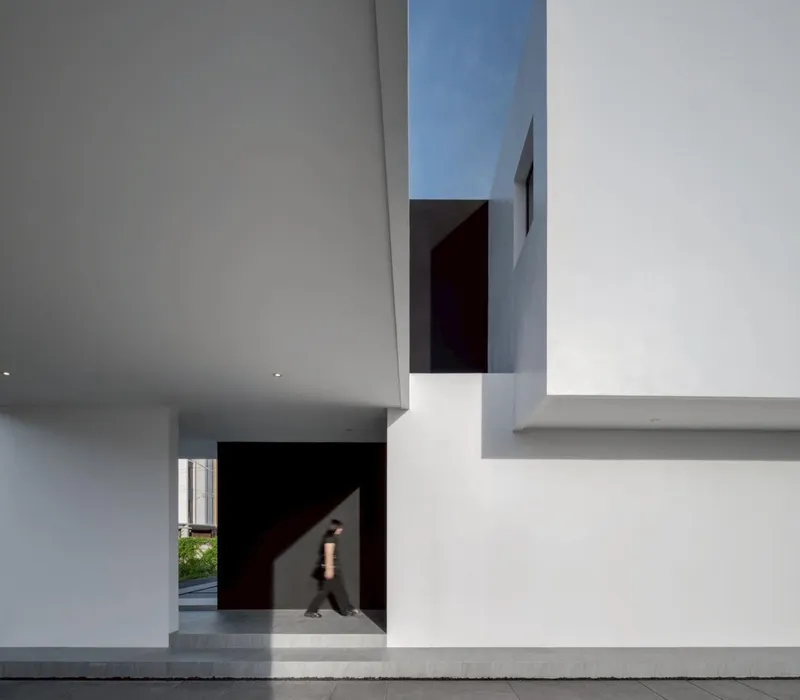
From the street, House Yolk reads as a cluster of interlocking white stucco volumes. A black cantilevered box punches out from the upper level, breaking the monochrome and signaling that this is not a monolithic wall but an assembly of distinct pieces. The recessed entry further reinforces the reading: you don't walk up to the house so much as slip between its parts.
Rectangular voids are cut into the facades with precision. They aren't decorative; each one frames a specific view or admits light to a particular interior condition. The result is a building that appears almost fortified from certain angles but porous from others, depending on where you stand and which layer you've penetrated.
Garden Facades and the Space Between
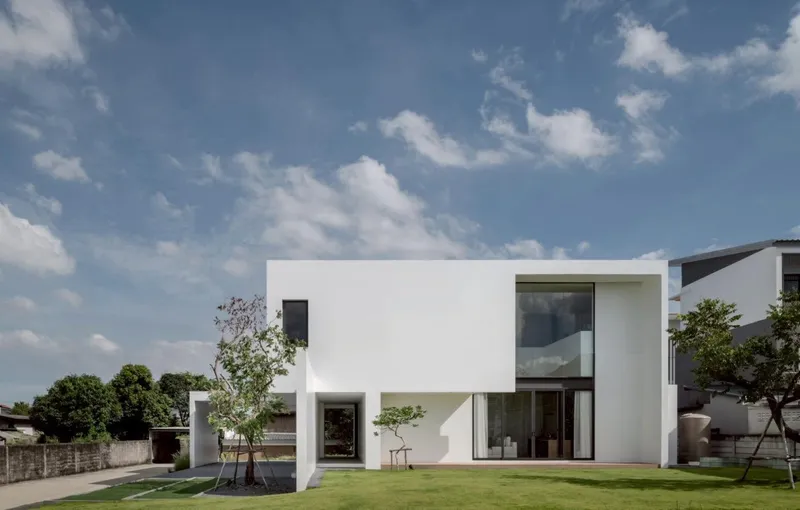
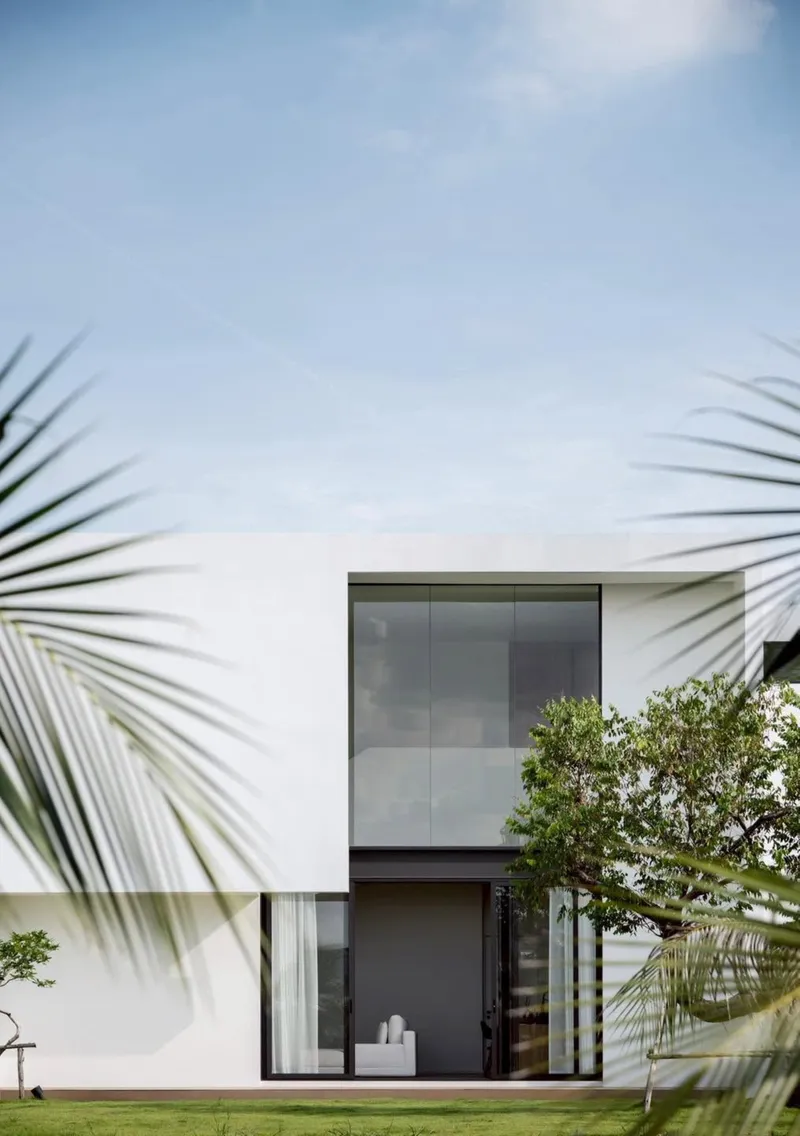
Move around to the rear and the character shifts. Stacked glazing with dark metal frames opens the house toward the lawn, palm fronds brushing against the facade. The contrast with the street-facing elevation is deliberate: the house presents a defensive face to the public side and a generous, glazed one toward the private garden. It is a straightforward privacy strategy, but it is executed with enough formal rigor that the two characters feel like part of a single composition rather than a split personality.
Between these two faces sit the courtyards: gravel beds, timber decks, and single trees acting as anchors. These interstitial zones are the project's most thoughtful contribution. They prevent the compact interior from feeling compressed by always offering a middle-distance view, never forcing the eye directly from inside to perimeter wall.
Timber Courtyards as Interior Rooms
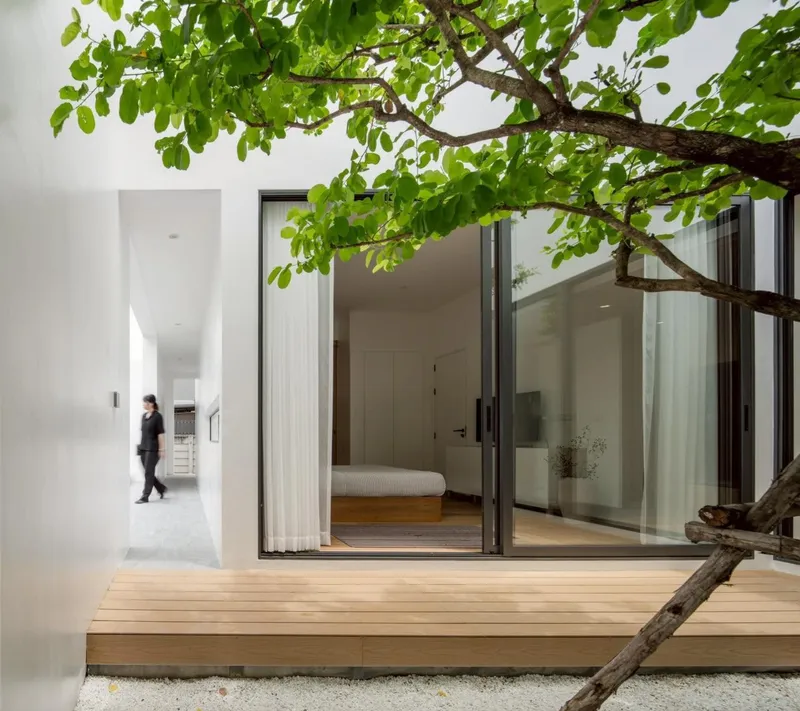
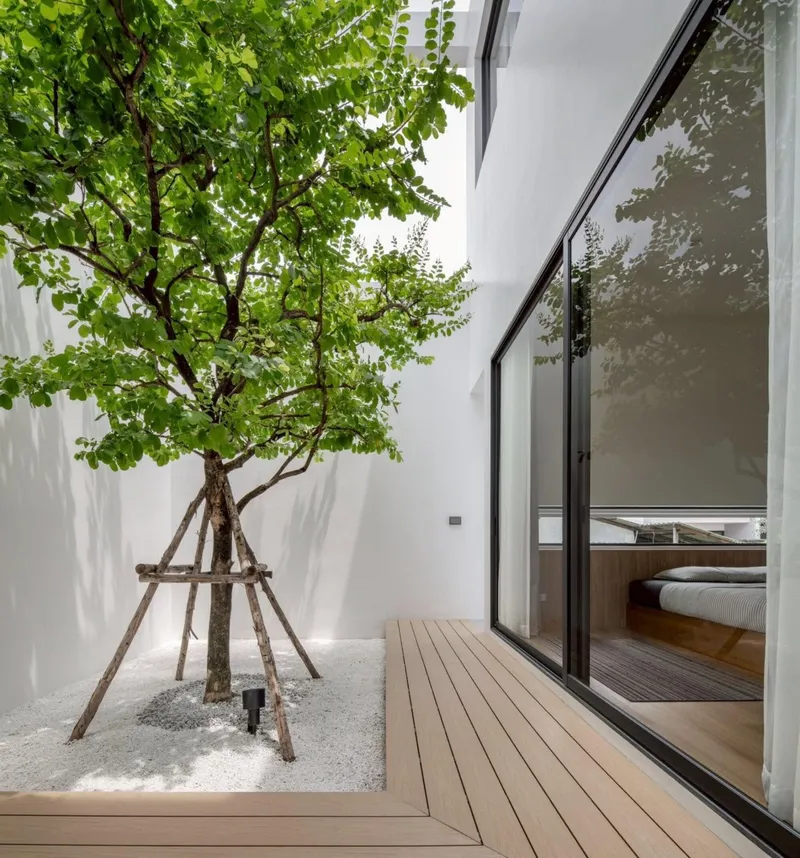
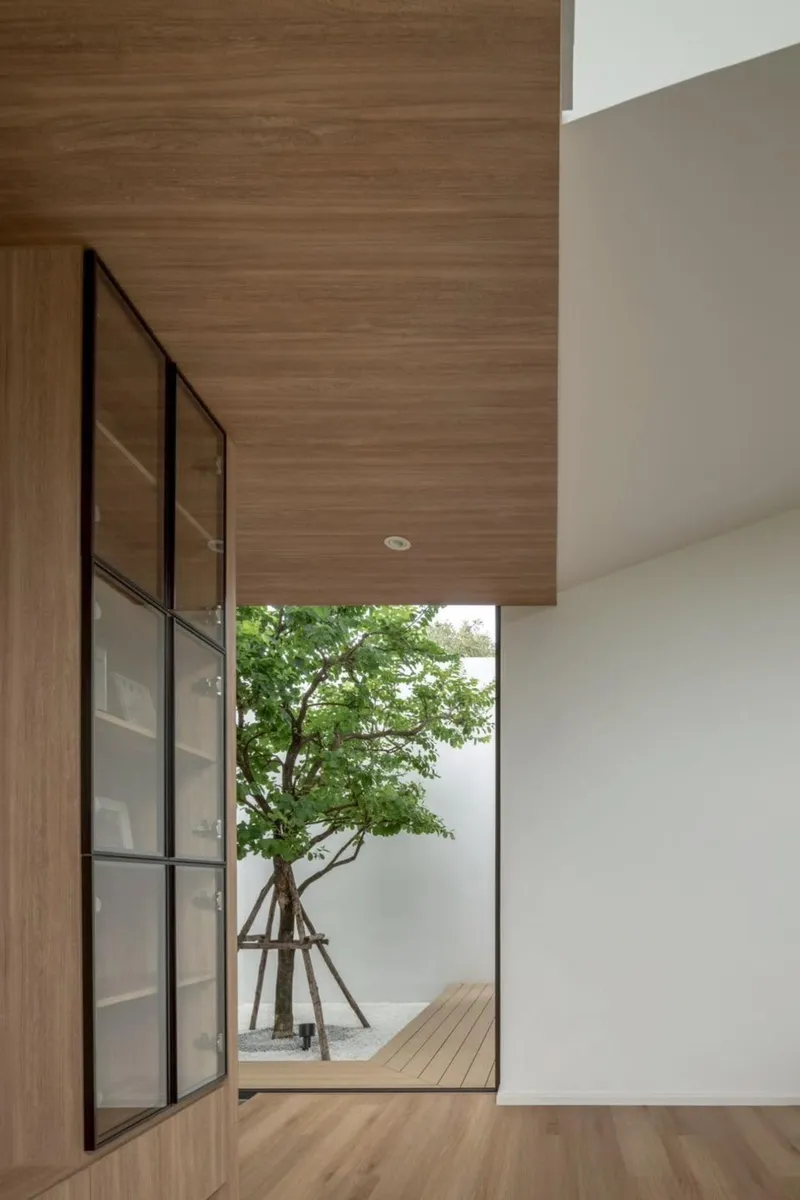
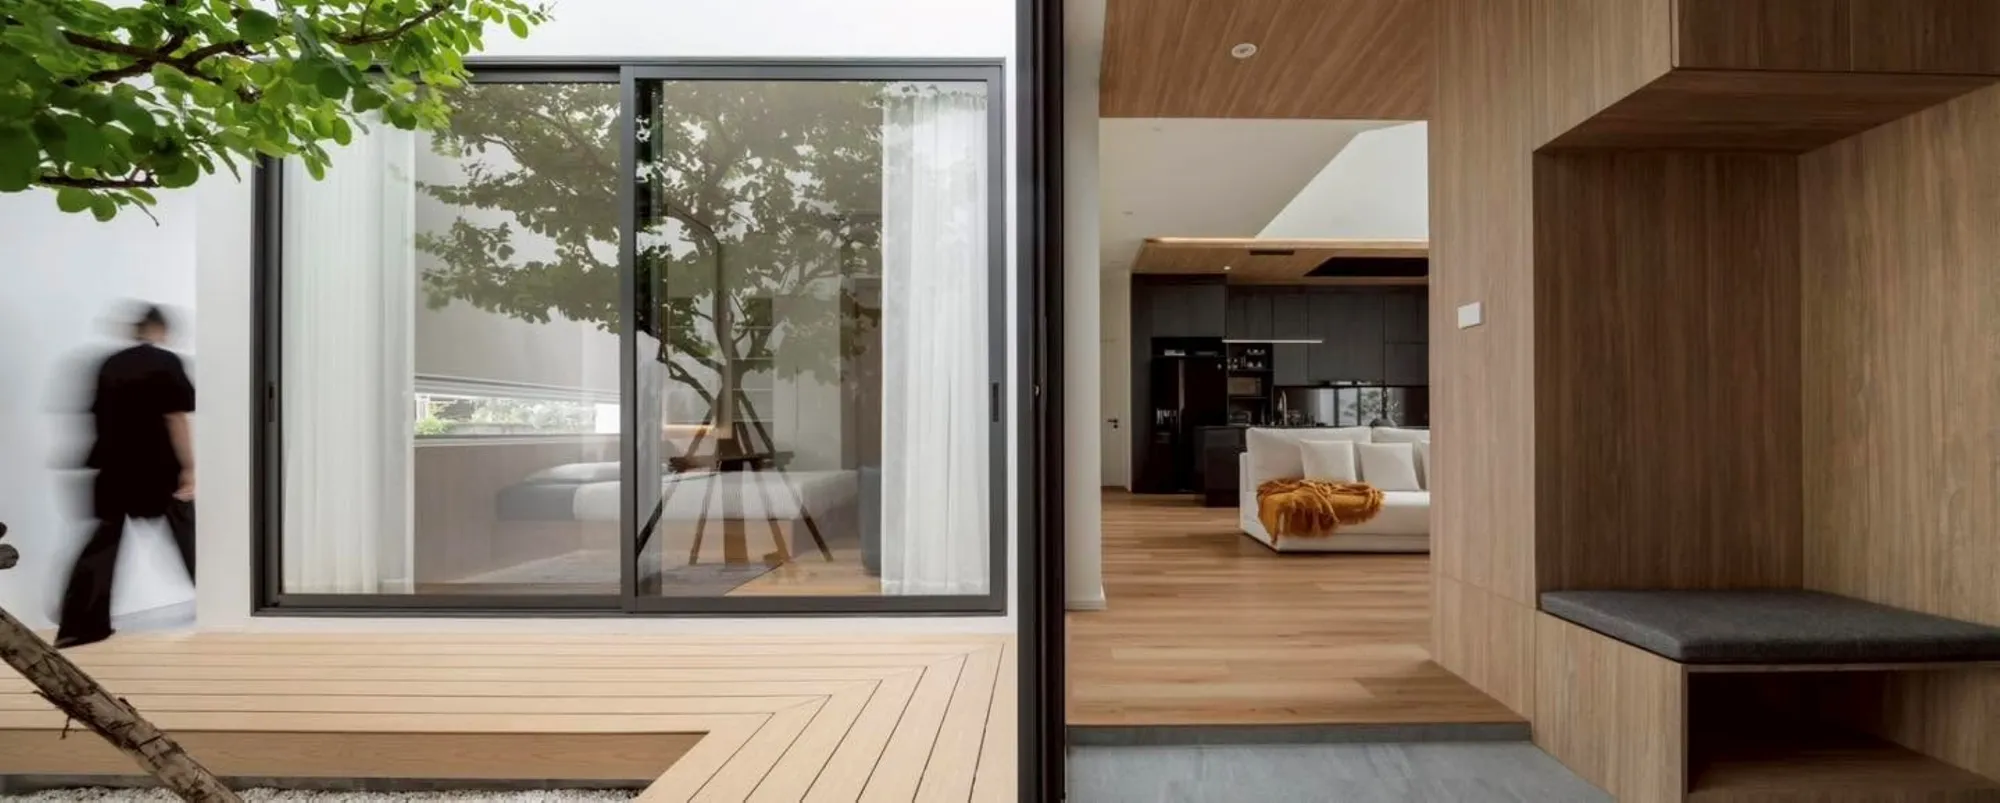
The timber deck courtyards are arguably the most inhabitable spaces in the entire project. Black-framed sliding glass doors dissolve the boundary between bedroom and courtyard, making each ground-floor room feel twice its actual footprint. A single tree rises through the deck, its canopy providing shade and its trunk acting as a visual fulcrum around which views pivot.
White walls, warm timber, gravel, and a few carefully placed plants. The material palette is restrained to the point of discipline, but the effect is anything but austere. Sunlight filtering through the tree canopy animates the surfaces constantly, giving the courtyard a living quality that richer palettes often try and fail to achieve.
The Double-Height Core
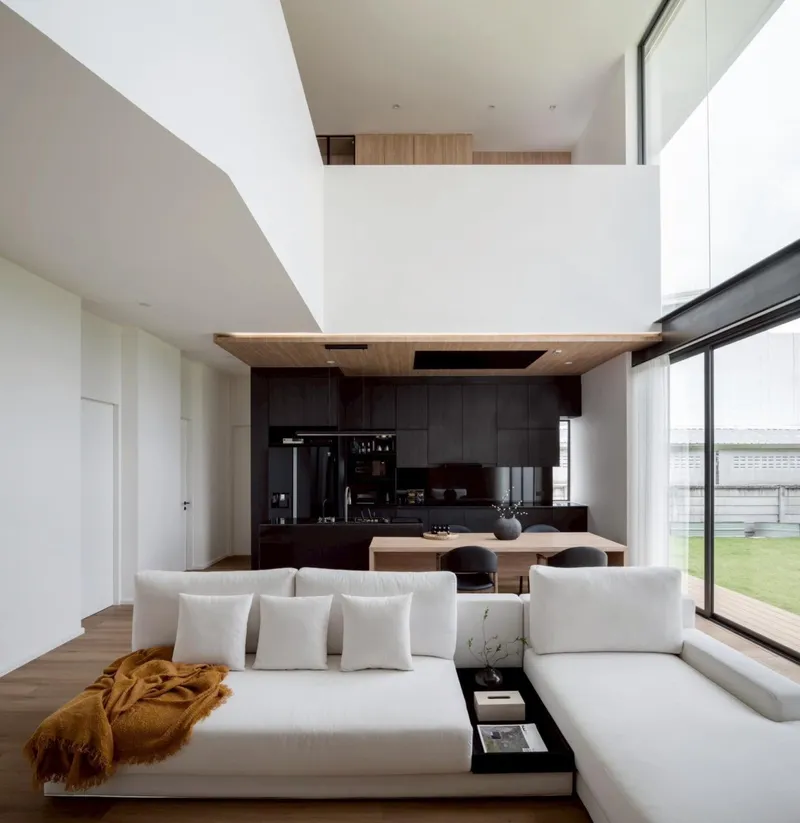
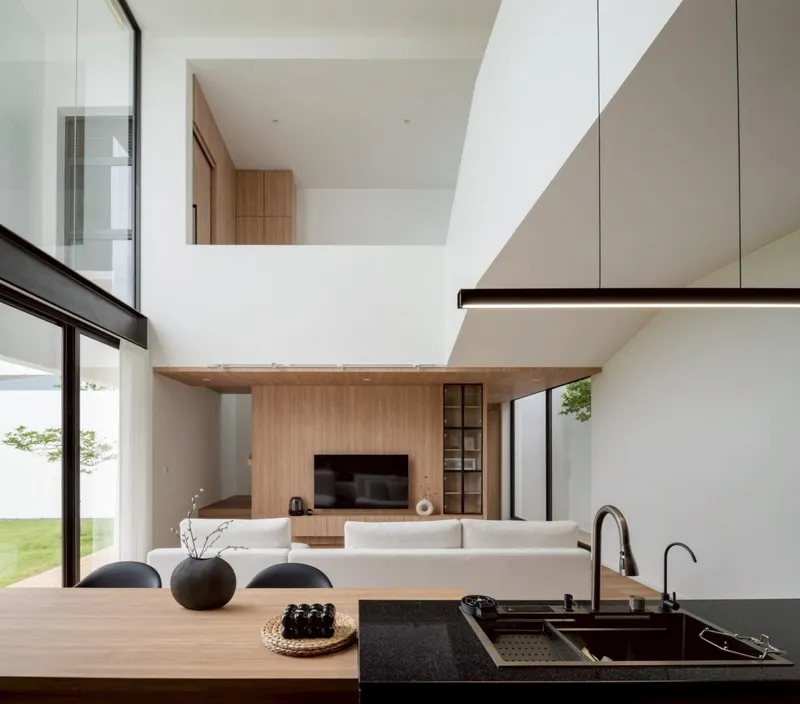
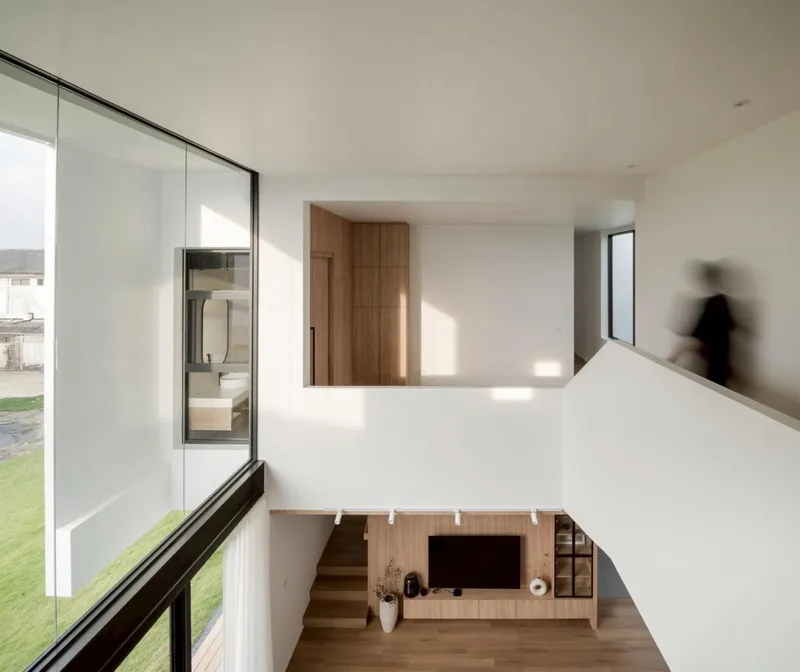
Inside, the central living space exploits the full height of the building. Dark timber kitchen cabinetry anchors the ground level while a floating volume hovers above, creating a section that is simultaneously cozy at ground level and vertically expansive overhead. A skylight slot washes the upper walls with natural light, ensuring the double-height void doesn't become a dark well.
A timber media wall runs along one side, integrating cabinetry and glazed shelving into a continuous surface that wraps from living area to staircase. The kitchen island faces the lawn through full-height glazing, collapsing the distance between cooking and garden. For a house serving three people, the scale is generous without being excessive, precisely calibrated to the household it supports.
Vertical Circulation as Architecture
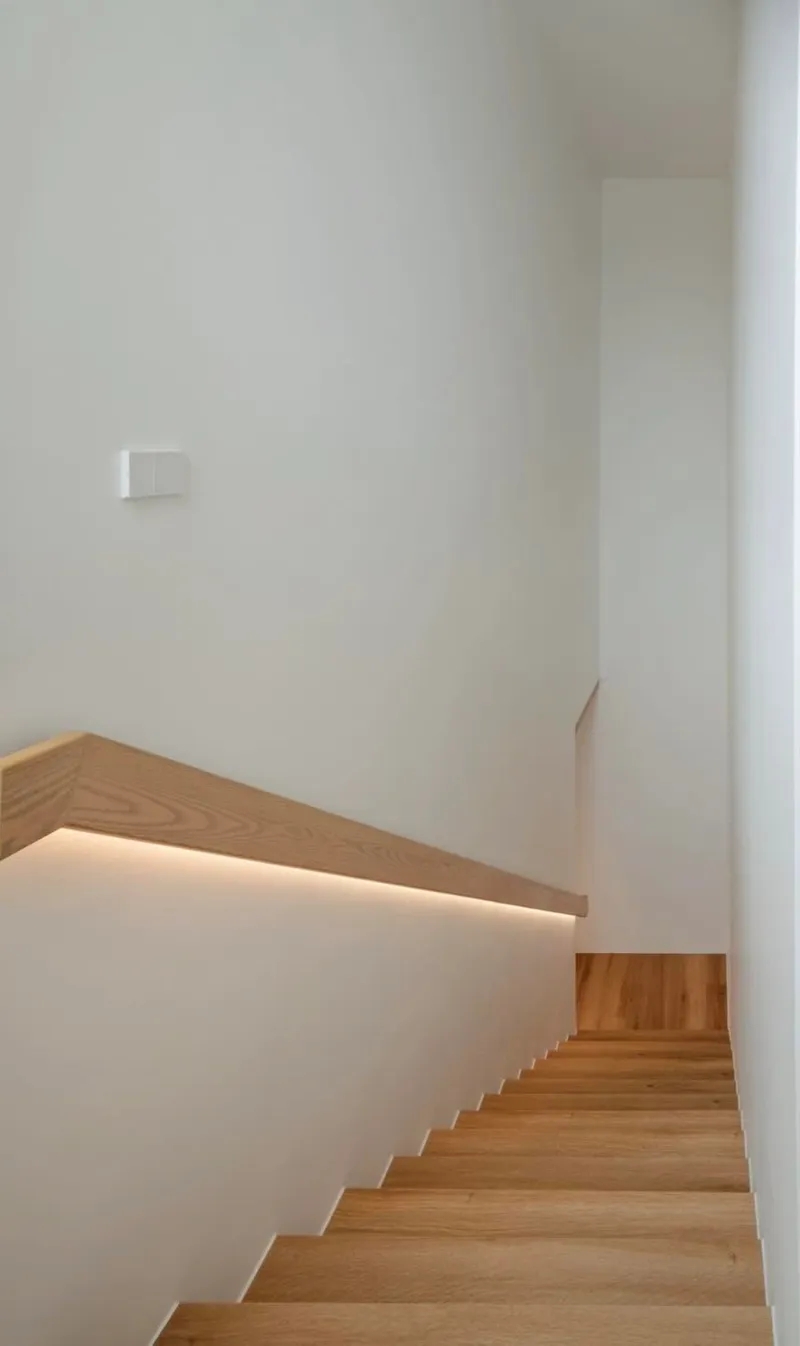
The staircase is treated as a spatial event rather than a connector. Timber treads rise alongside a tall glazed wall that admits dappled sunlight, turning the act of moving between floors into one of the most atmospheric moments in the house. A continuous linear LED strip embedded beneath the handrail provides a guide at night, its glow tracing the geometry of the ascent.
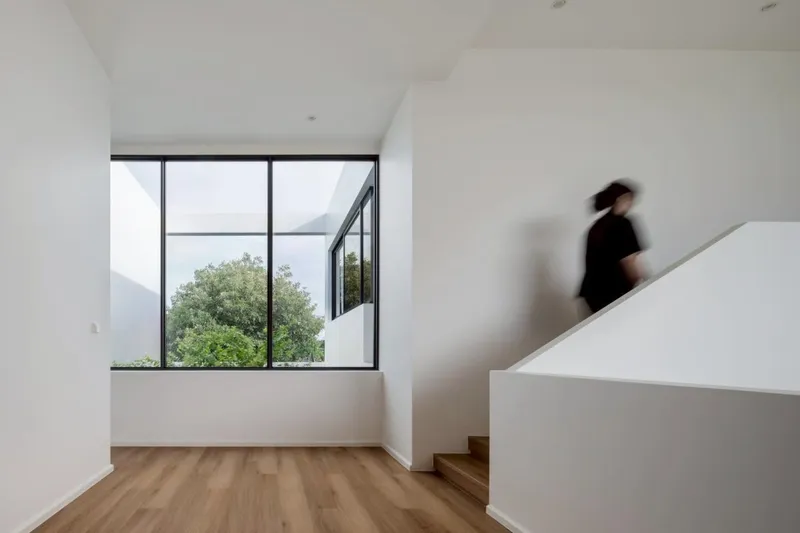
At the landing, a large black-framed window overlooks treetops, rewarding the climb with a view that the ground floor deliberately withholds. The sequence is choreographed: compression at the entry, release in the double-height living room, ascent through filtered light, and arrival at a prospect. It is a small house that engineers a surprising number of spatial transitions.
Private Rooms, Built-In Warmth
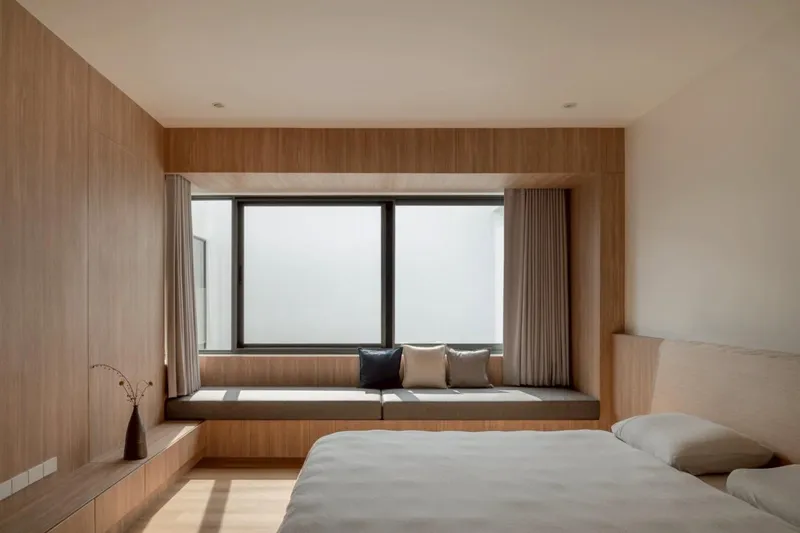
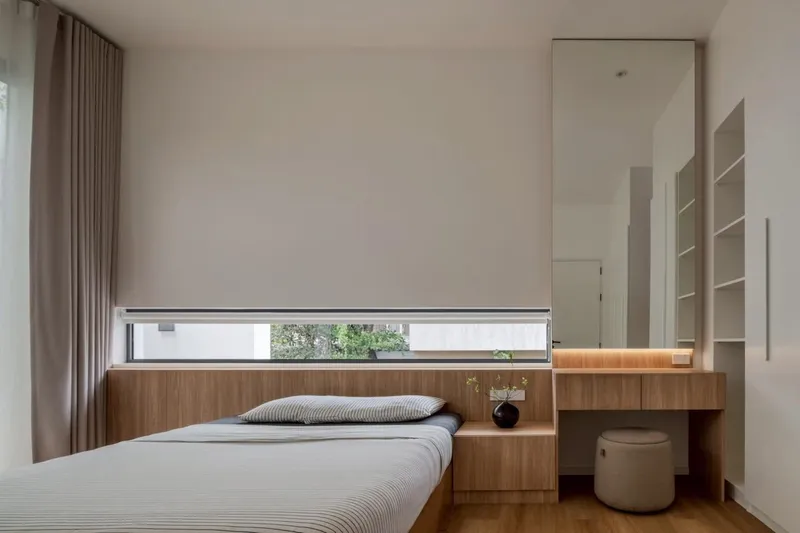
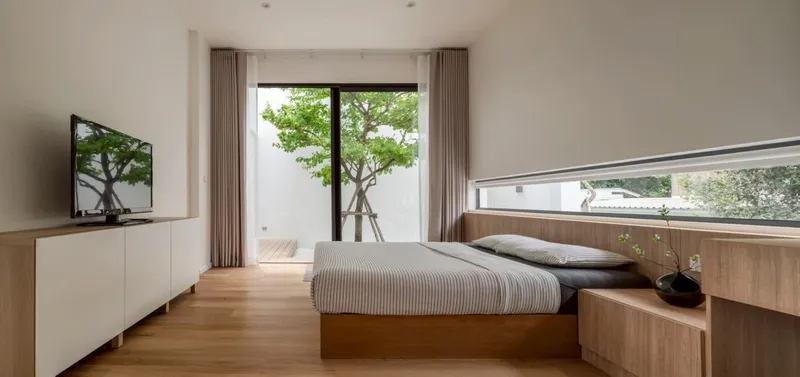
The bedrooms continue the logic of the house: timber platforms, horizontal window slots framing greenery, and glazed doors opening onto private courtyards. Window seats with cushions and horizontal slat detailing create reading nooks that double as framed views. Nothing is accidental, yet nothing feels overwrought.
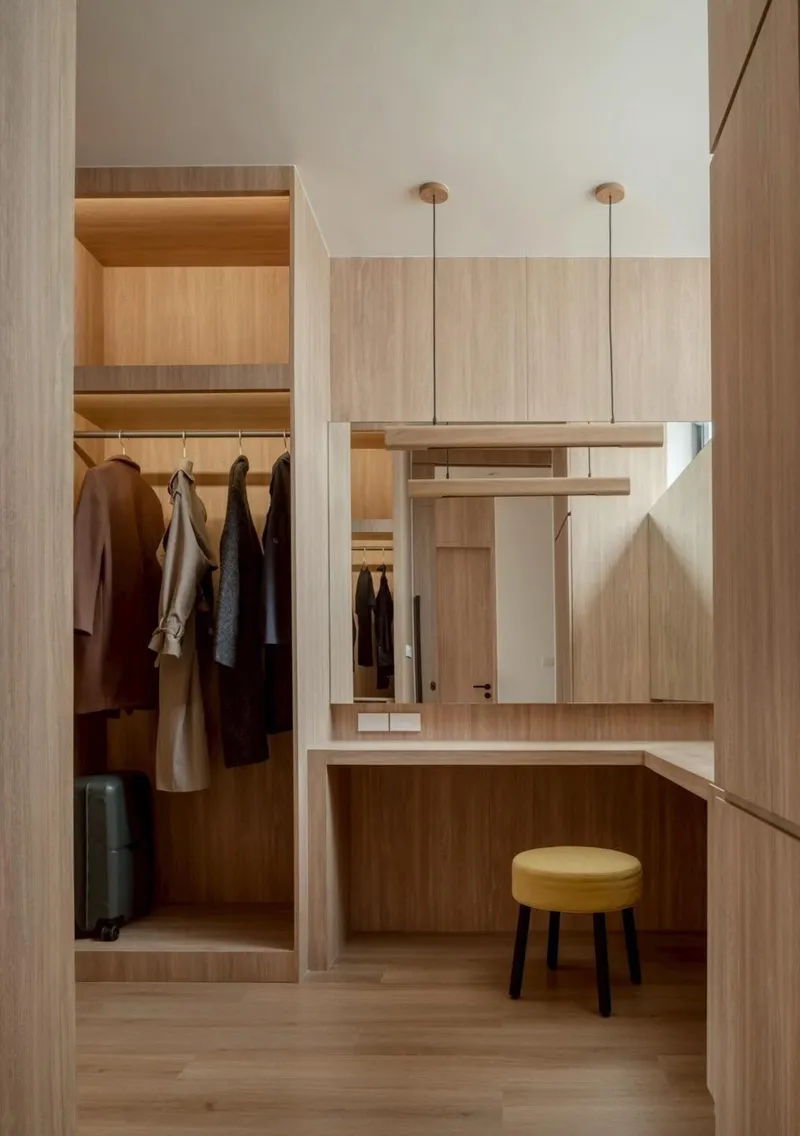
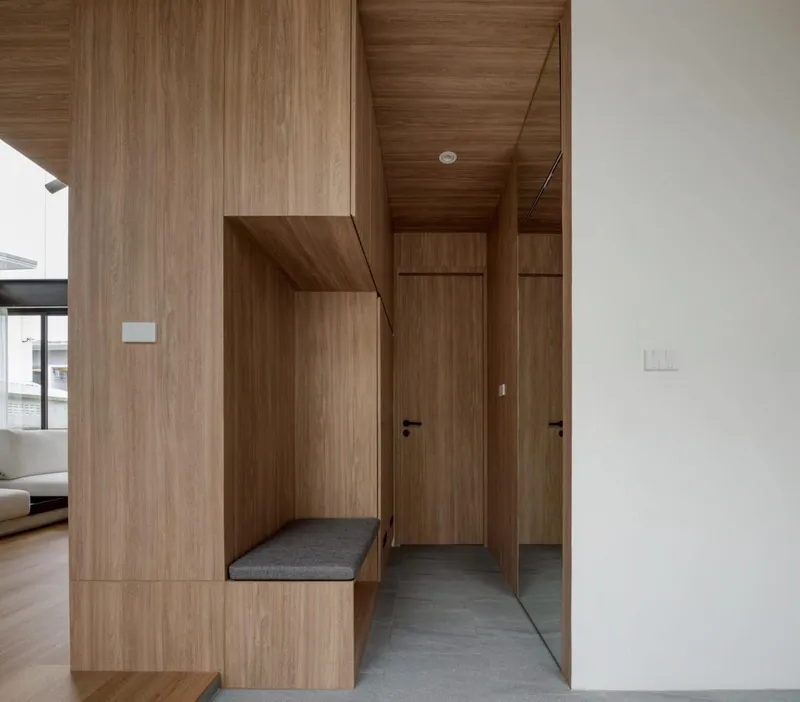
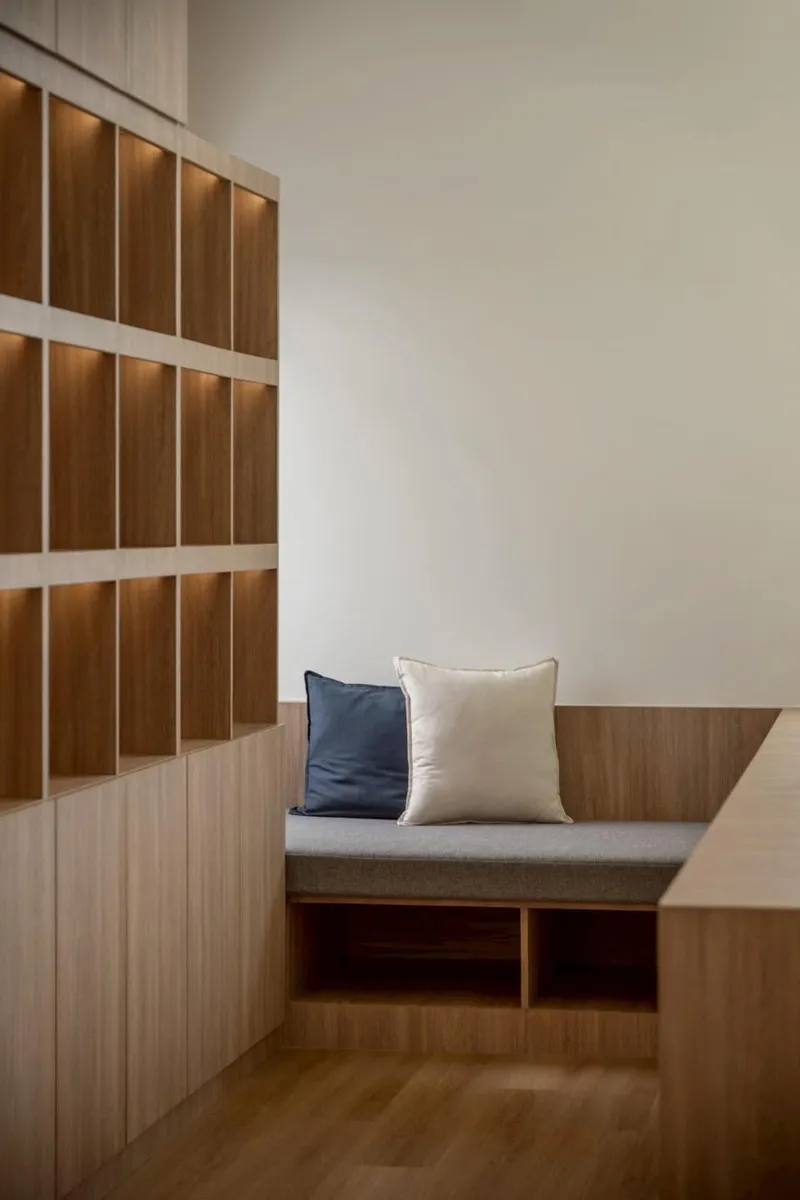
The dressing area, with its open wardrobe alcove and vanity desk beneath pendant lights, shows a level of built-in craft that extends to every corner. The entry hallway is clad entirely in timber veneer with a built-in bench and grey stone flooring, establishing the material contract the moment you step inside. These are spaces designed for daily rituals, not photographic moments, though they photograph well precisely because they are grounded in use.
Plans and Drawings
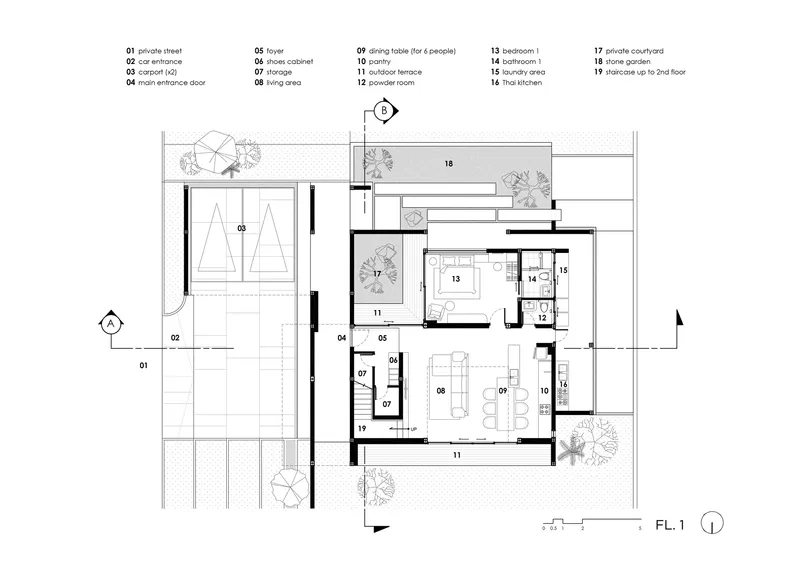
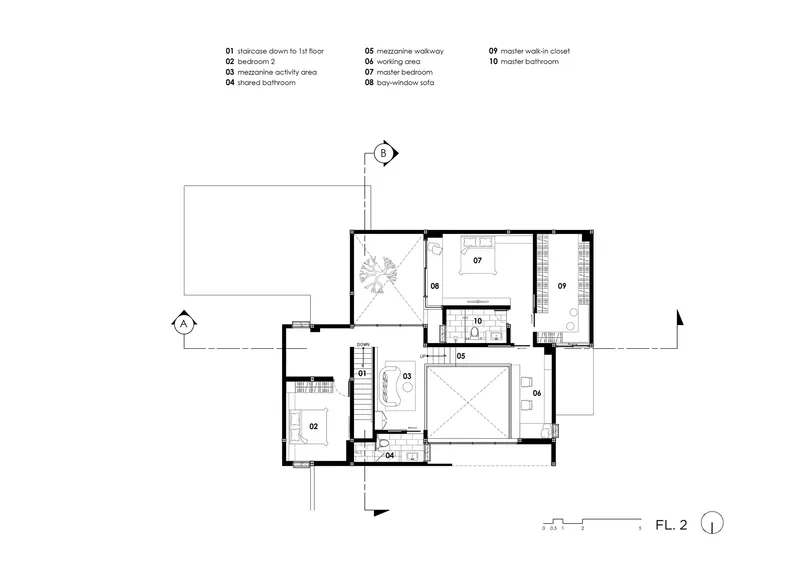
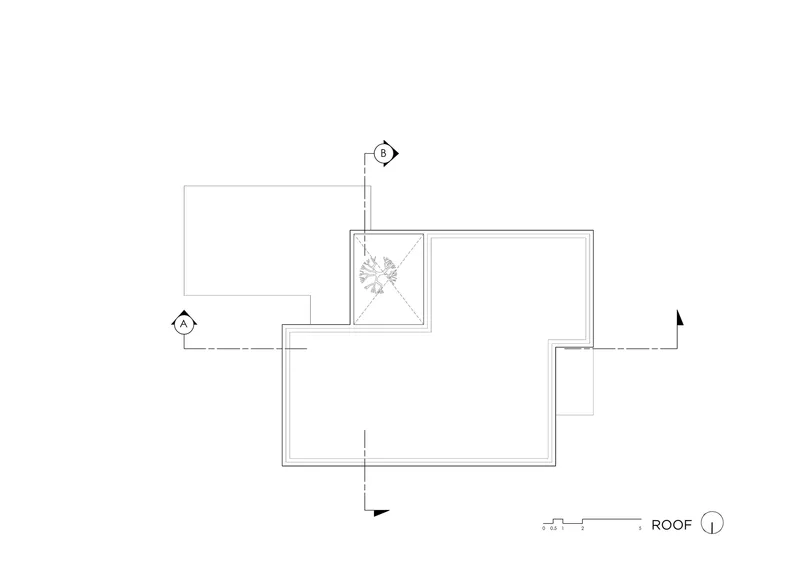
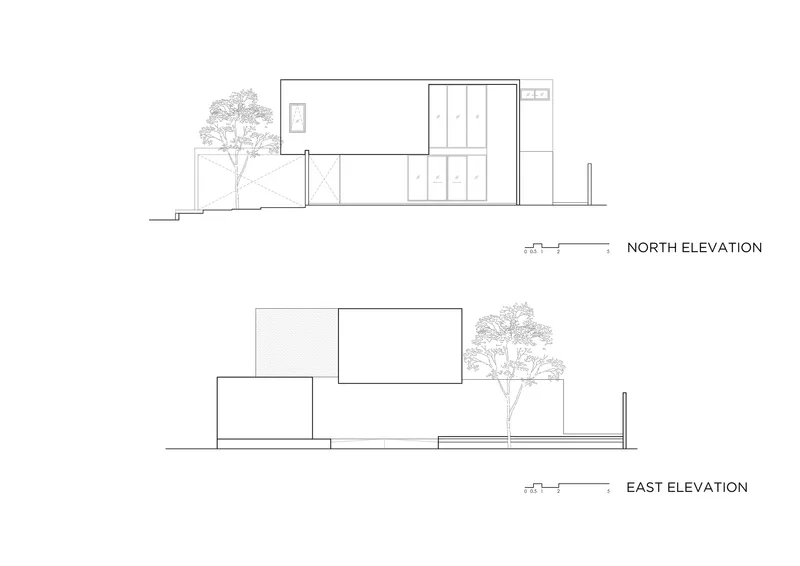
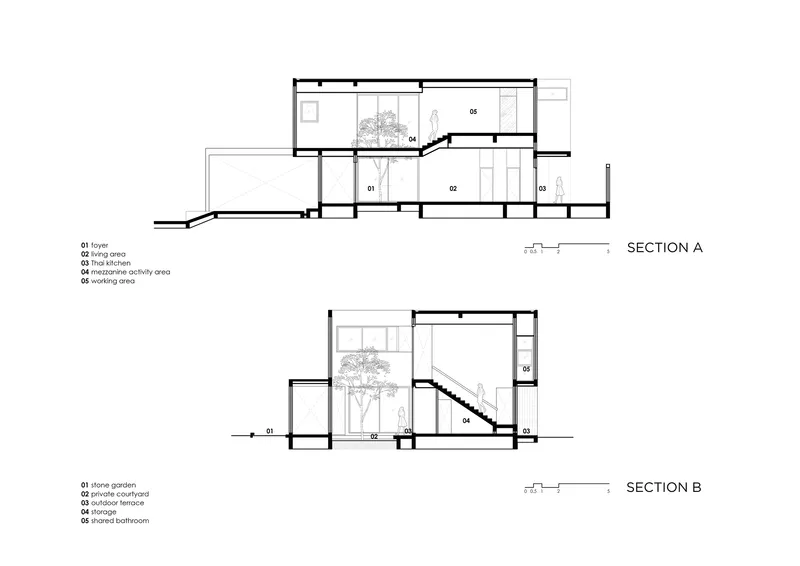
The floor plans confirm what the photographs suggest: the house is organized as a pinwheel of rooms around a central courtyard, with the staircase acting as a hinge between public and private zones. The ground floor distributes living areas and one bedroom around two planted courts, while the second floor consolidates the remaining bedrooms with a mezzanine connection overlooking the double-height space below.
The sections reveal the interplay of volumes most clearly. Interlocking rectangular masses step up and down, creating the varied ceiling heights and skylight slots that define the interior experience. The egg-yolk diagram included in the drawing set is refreshingly honest about its conceptual framework: the house as a dense center, the landscape as a generous wrapper, the plot boundary as a shell holding it all together.
Why This Project Matters
The most common mistake architects make with generous sites is spreading the program thin, letting rooms balloon and corridors sprawl until the house becomes a small campus. House Yolk does the opposite. By concentrating the dwelling into a compact, layered organism and ceding the remainder of the plot to landscape and future use, TOUCH Architect produces a home that is simultaneously intimate and territorially generous. The surplus land isn't wasted; it is the project's most radical gesture, an investment in inheritance and continuity.
At 340 square meters for three people, the house is not small by most standards, but it reads small because of the deliberate compression and release that structures every sequence. That perceptual game, making a house feel compact without feeling cramped, generous without feeling empty, is one of the hardest things to pull off in residential design. The egg-yolk metaphor could easily have been a gimmick. Instead, it becomes a genuine organizational principle, one that produces a house where every layer of enclosure earns its place.
House Yolk by TOUCH Architect (lead architects Setthakarn Yangderm and Parpis Leelaniramol), Bangko, Thailand. 340 m², completed 2025. Photography by Jinnawat Borihankijanan.
About the Studio
Share Your Own Work on uni.xyz
If projects like this are the kind of work you want to make, uni.xyz is a place to publish your own, find collaborators, and enter design competitions.




Popular Articles
Popular articles from the community


The Ocean Hive: Sustainable Architecture for a Self-Sufficient Civilization at Sea
The Ocean Hive imagines sustainable architecture at sea, where modular habitats, algae, wave power and ocean waste sustain a growing colony.

Riyadh For All: Intergenerational Urban Design for Active Aging in Rabat
Riyadh For All reimagines urban design in Rabat with intergenerational co-living, adaptive courtyards, and Moroccan cultural exchange today.

Co-life: Sustainable Architecture for Age-Friendly Community Living
Co-life reimagines sustainable architecture for seniors through courtyards, rammed earth, shared gardens, and spaces designed for belonging.

Conexión: Biophilic Design Reimagines High-Rise Living in Hong Kong
Conexión reimagines high-rise living in Hong Kong through biophilic design, green facades, shared spaces, daylight, water and nature within.


Similar Reads
You might also enjoy these articles

Bao Huynh Watercolor Atelier: A Serene Art Retreat in Hội An
Bao Huynh Watercolor Atelier in Hội An blends multifunctional art spaces, sustainable design, local materials, and family-friendly living in a serene environment.

Atelier Macri Concept Store Interior Design by CASE-REAL
Atelier Macri store features a "ko" counter, walnut wood details, cork displays, blending retail, gallery, and seamless customer experiences.

Manuel Vargas Izquierdo Stadium and High-Performance Sports Center: Architectural Excellence in Jalpa de Méndez
The Manuel Vargas Izquierdo Stadium blends sustainable design, inclusive sports facilities, and cultural-inspired architecture, revitalizing Jalpa de Méndez’s public spaces.

KAKR Buluh Awar Hall: Revitalizing Community and Ecology Through Bamboo Architecture
Community built bamboo hall revitalizes Buluh Awar village, empowering youth, restoring ecology, celebrating vernacular craftsmanship through sustainable architecture and culture.




Comments (0)
Please login or sign up to add comments
No comments yet. Be the first to comment!