
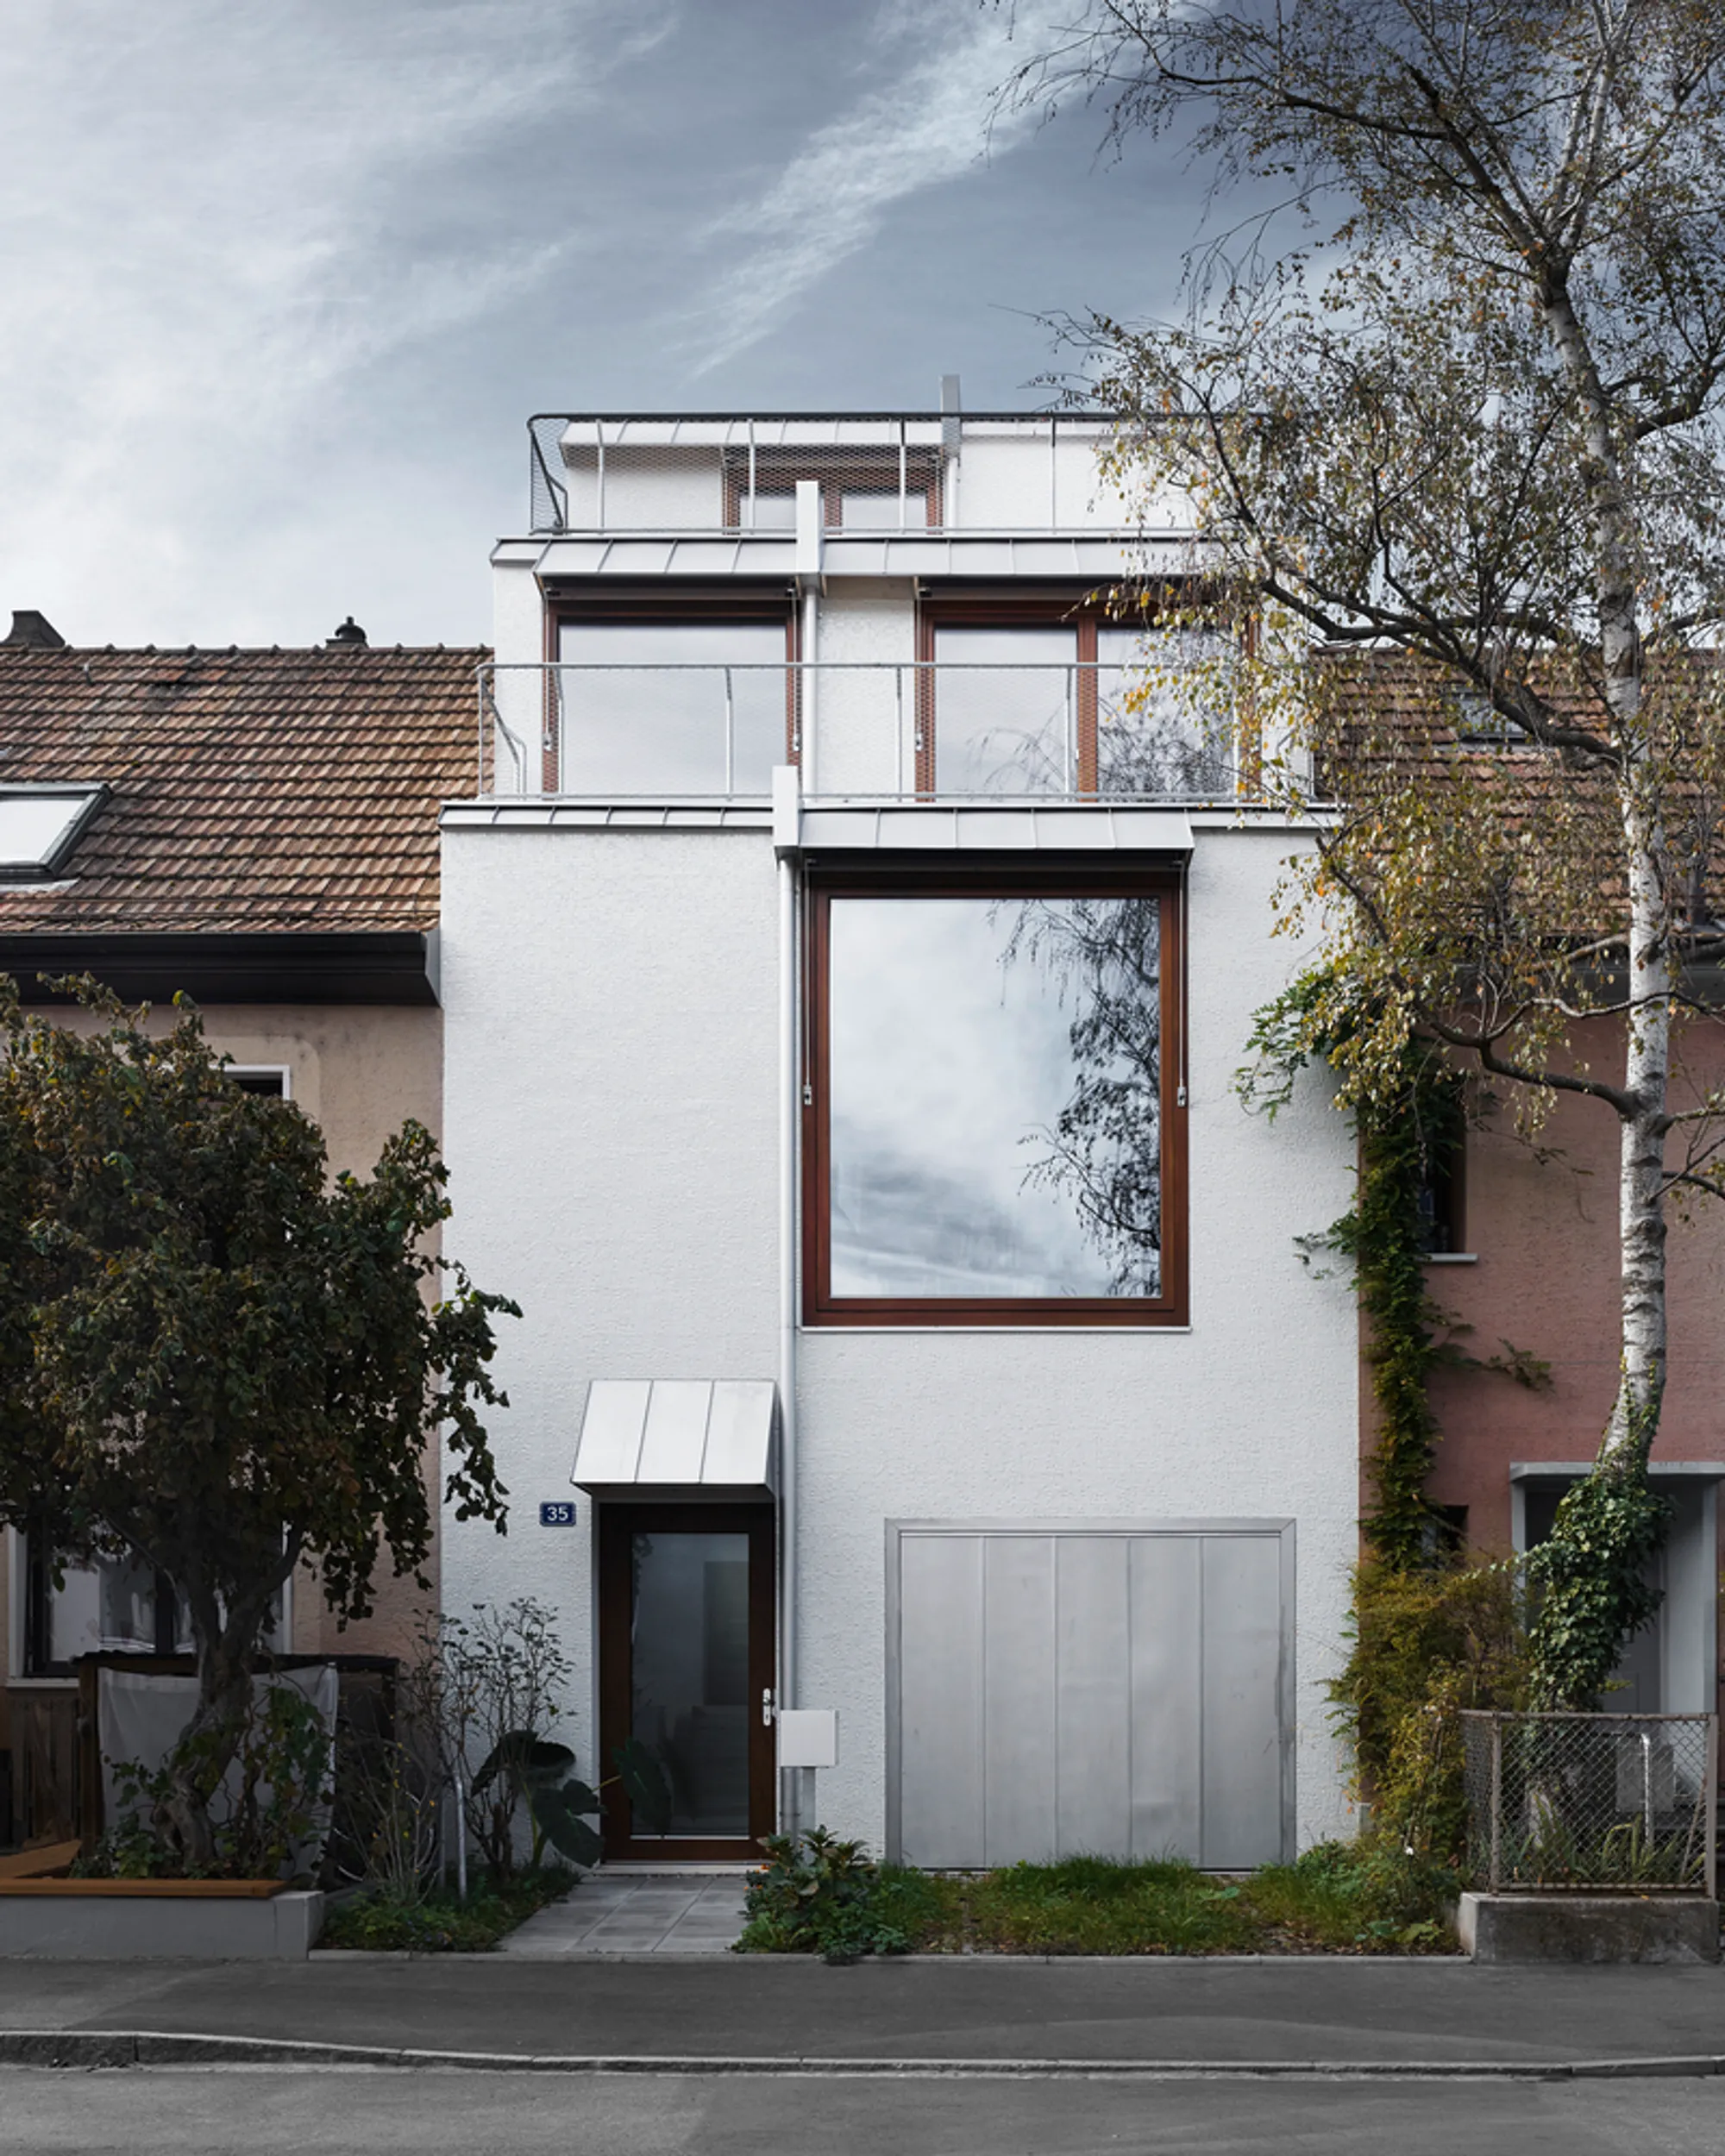
Townhouse Furkastrasse 35 in Basel by XM Architekten
Townhouse Furkastrasse 35 in Basel by XM Architekten blends contemporary design with traditional townhouse qualities, maximizing space, light, and urban connections.


Located in the vibrant city of Basel, Switzerland, the Townhouse Furkastrasse 35 by XM Architekten reinterprets the traditional townhouse typology through a contemporary architectural lens. Completed in 2022, this 216 m² residence demonstrates how thoughtful design can maximize spatial generosity even on a compact urban plot.
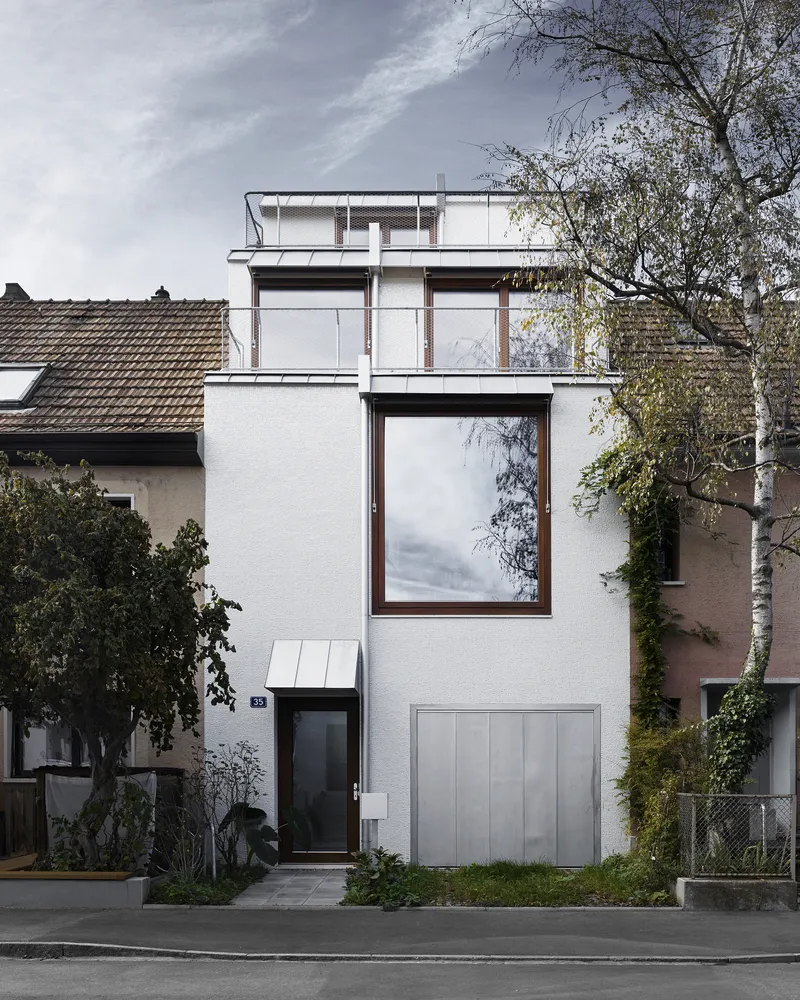
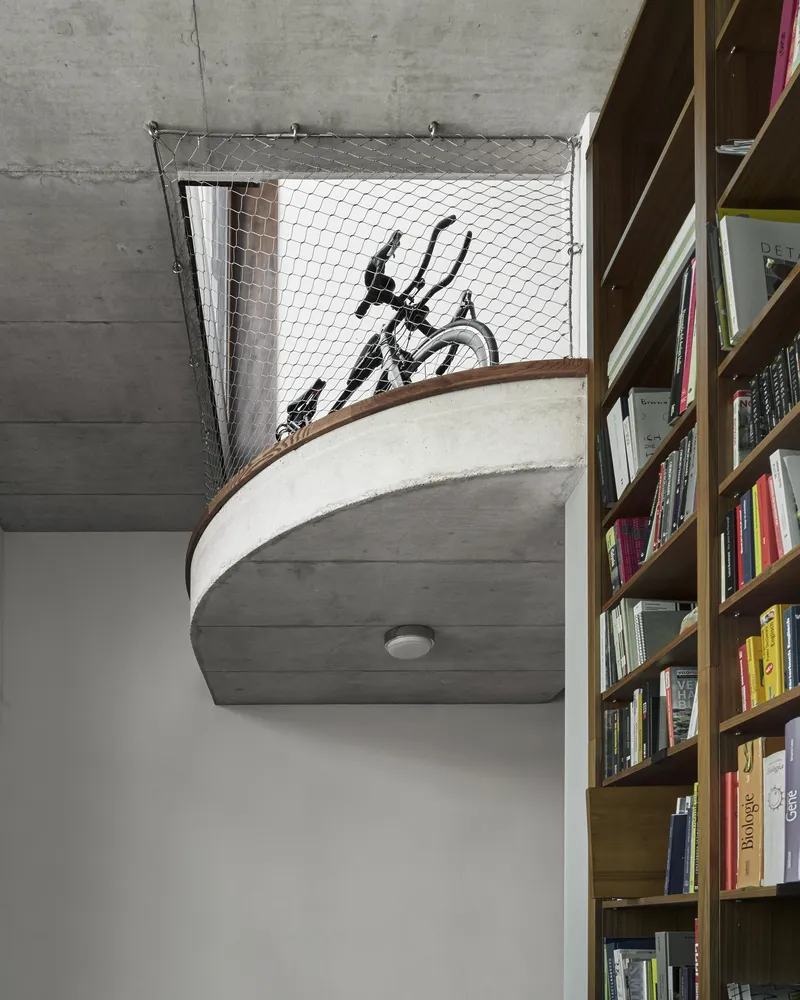
The project explores a refined balance between modern architecture and the historic street context, emphasizing materiality, proportions, and subtle decorative gestures. Despite the limited site area, the design achieves a sense of openness and fluidity by creating varied spatial relationships with outdoor spaces, including a private garden and terraces.
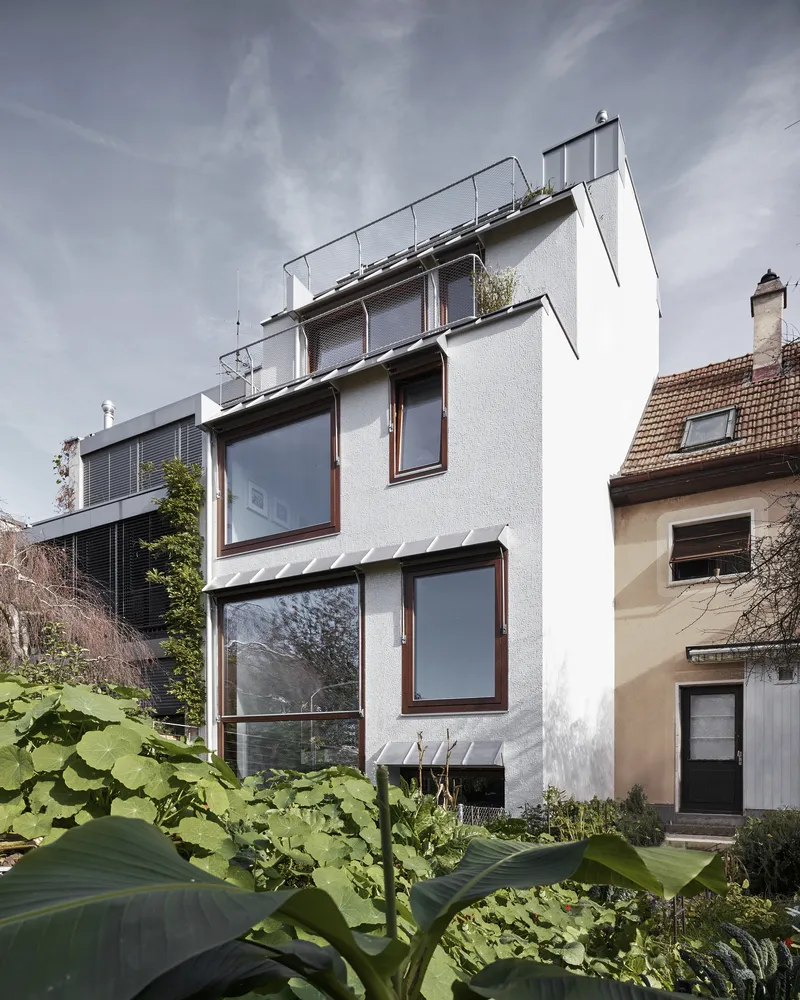
The building’s volumetric form responds directly to local zoning regulations and the organically developed, high-density street fabric. XM Architekten carefully negotiates between neighborhood coherence and the house’s own architectural logic, resulting in a structure that respects its surroundings while expressing a distinct identity.
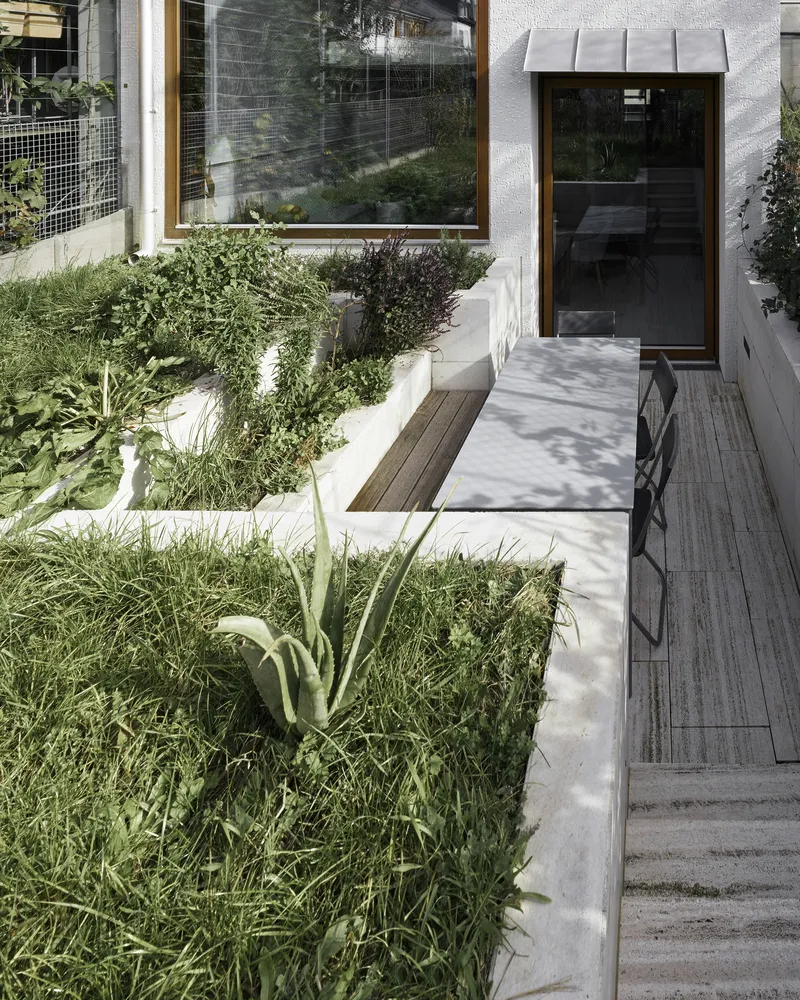
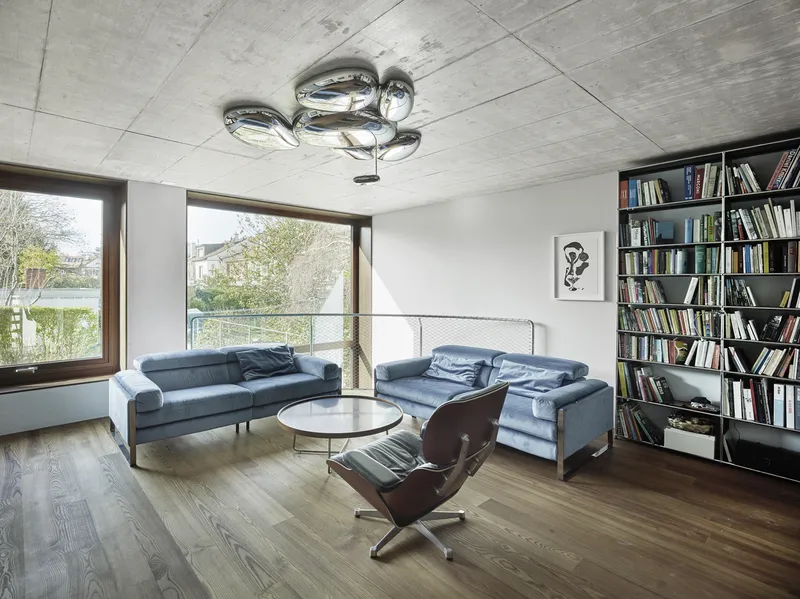
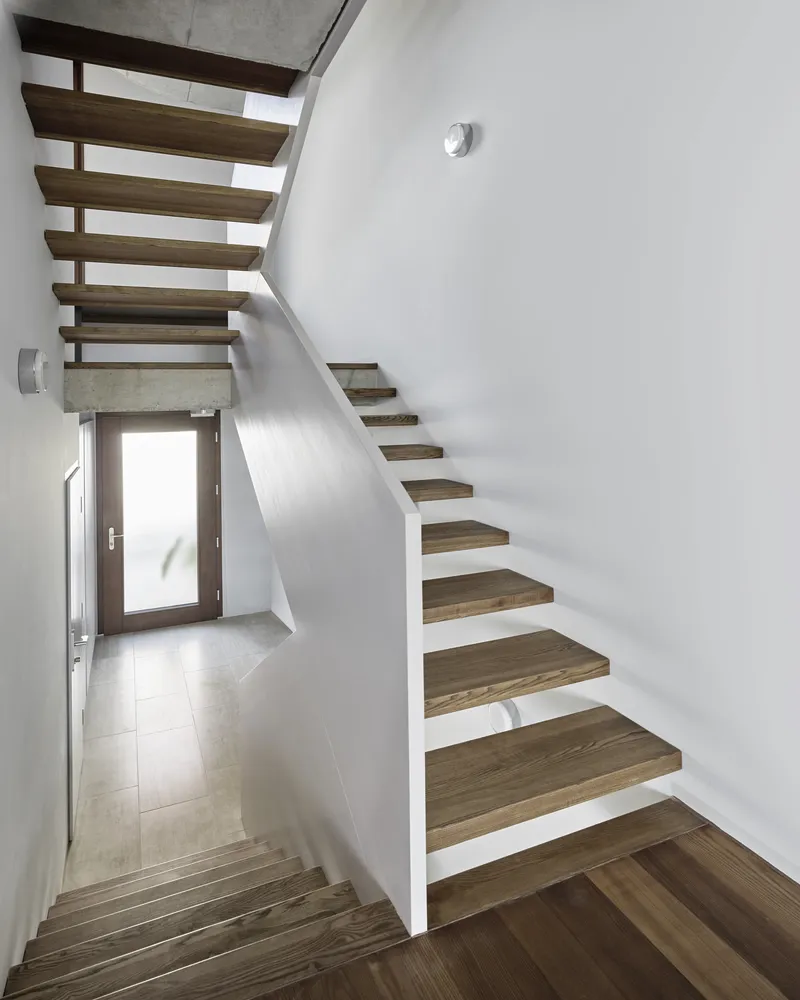
Inside, the townhouse employs a half-level spatial strategy, where main living areas – the entrance, dining room, living room, and library – are positioned on staggered floors connected by a central staircase. This creates a dynamic, three-dimensional spatial experience, where each room engages differently with the urban exterior.
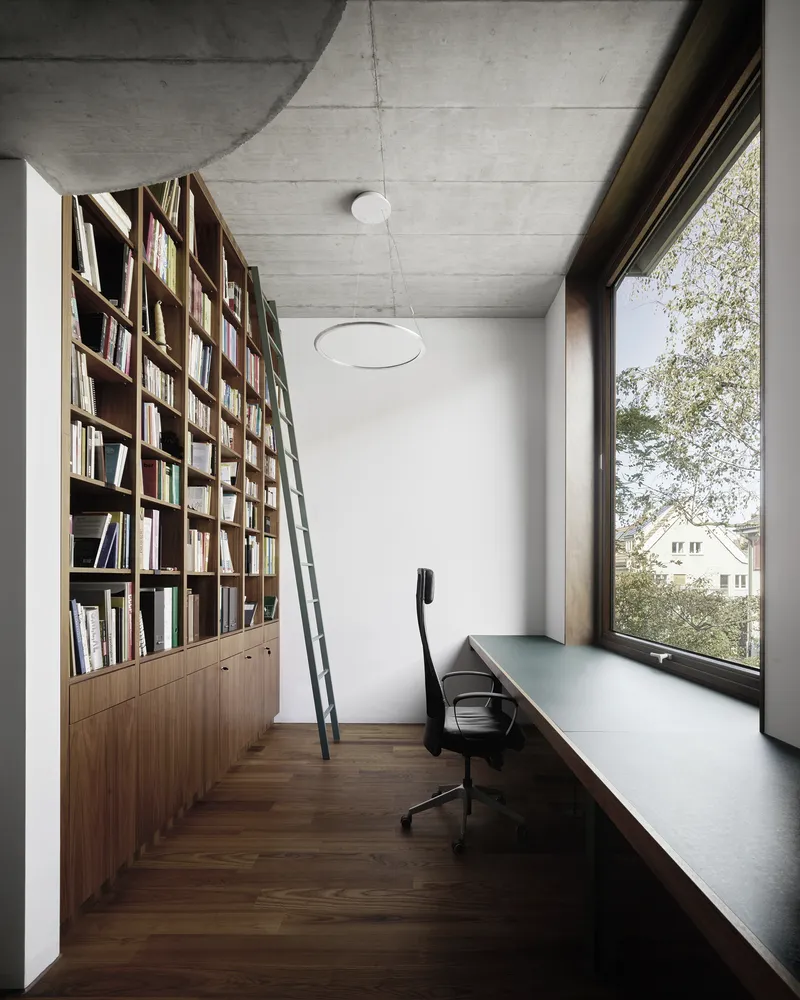
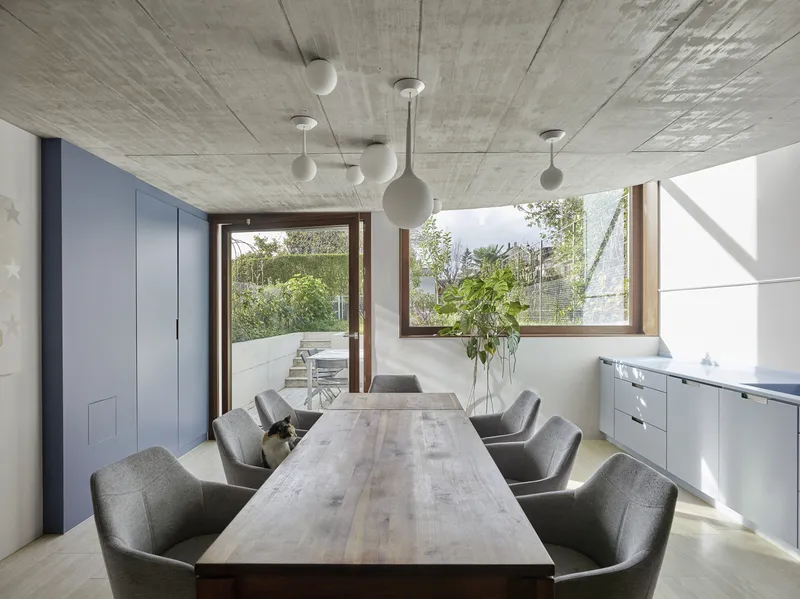
The dining room opens directly onto a terrace embedded within the garden, offering an intimate connection to nature. Above, the living room hovers slightly over the garden, framing expansive views and integrating them into daily life. The library faces the street with a generously sized window, reinforcing the building’s dialogue with the public realm.
The staircase extends upwards in short, half-level runs, optimizing daylight penetration and visual connections to the surrounding cityscape. On the top floor, generous terraces provide panoramic views of Basel’s rooftops, completing the experience of this elegantly articulated urban townhouse.
All photographs are works of Valentin Jeck



Popular Articles
Popular articles from the community


The Earth Pod: 3D Printed Homes for Resilient Refugee Communities
The Earth Pod reimagines refugee housing through 3D printed homes made from clay, combining resilience, self-sufficiency, and rapid shelter.

Riyadh For All: Intergenerational Urban Design for Active Aging in Rabat
Riyadh For All reimagines urban design in Rabat with intergenerational co-living, adaptive courtyards, and Moroccan cultural exchange today.

The Musturak Paradise: Senior Living Architecture for a Connected Future in Temara, Morocco
The Musturak Paradise reimagines senior living architecture in Temara via private homes, social spaces, culture, community, and shared care.

The Ocean Hive: Sustainable Architecture for a Self-Sufficient Civilization at Sea
The Ocean Hive imagines sustainable architecture at sea, where modular habitats, algae, wave power and ocean waste sustain a growing colony.


Similar Reads
You might also enjoy these articles


Hodi-Mandai Geram
Project Function: Preservation and revitalization of the Intangible heritage and socio-spatial identity of the Hodi by Housing, Cultural Memory Center, Sacred Grove, landscape, local tourism economy


Olio Towers: A Mid-Rise for Performers That Fuses Housing, Rehearsal, and Stage
Located blocks from Houston's Theater District, this modular tower stacks living units around a central performance atrium.

Oasis: Modular Green Housing Carved into Dhaka's Urban Fabric
A shortlisted Plugin Housing entry reclaims unauthorized settlements in Dhaka with stepped concrete volumes, green roofs, and ventilation-driven design.

Black Hole: A Floating Megastructure for the Post-Physical Era
Emiliano Mazzarotto envisions a spherical, self-scaling arena where e-sports, digital hotels, and holographic stadiums replace traditional public space.


Explore Housing Competitions
Discover active competitions in this discipline



Challenge to reimagine the Iron Throne


Photograph architecture without architects


Illustrate the lost glory of Angkor Wat - Render Challenge


Design challenge to reuse E-waste
Comments (0)
Please login or sign up to add comments
No comments yet. Be the first to comment!