
Traditional Chinese Aesthetic Children's Space Under Kongming Lantern by Xisui Design
Traditional Chinese-inspired children's space in Nanyang, blending Kongming lanterns, rooftop motifs, and Neo-Chinese courtyard design for all-age playful exploration.


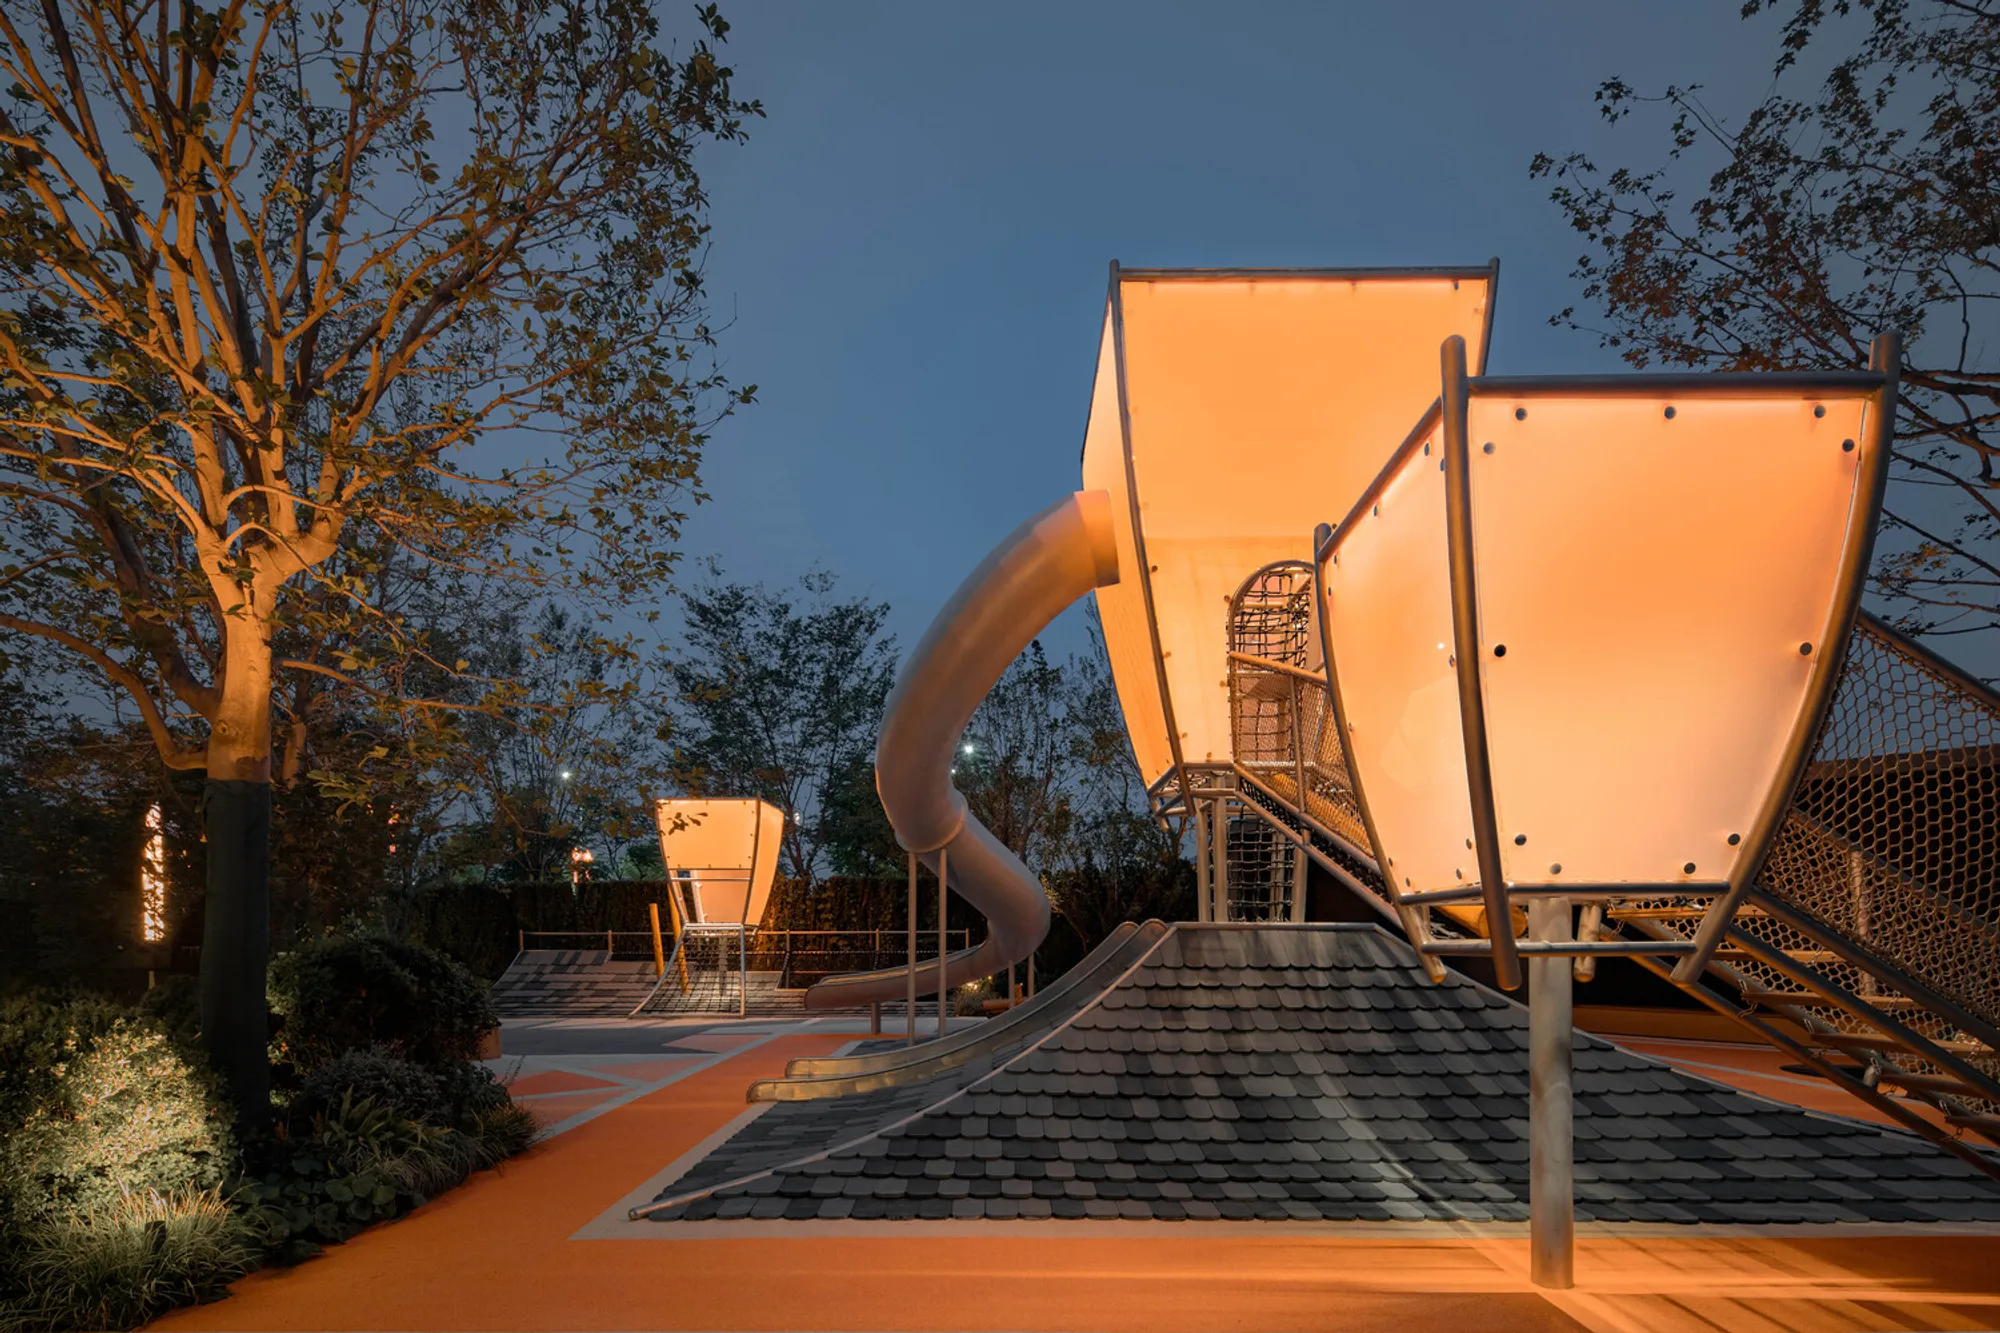
Located in Nanyang, China, this 532 m² children's play area by Xisui Design masterfully blends traditional Chinese culture with modern playful experiences. Drawing inspiration from the local heritage of Zhuge Liang's Thatched Cottage and the iconic Kongming lantern, the design transforms cultural memories into immersive spaces that delight children of all ages.
The project progresses from historical culture to folkloric symbols and everyday scenes, capturing the essence of “harmony, joy, and the warm glow of countless household lights.” The Neo-Chinese courtyard architecture is extended into the playground, integrating sloped tiled roofs, climbing nets, and interactive tunnels, while rejecting conventional toy-stacking designs.
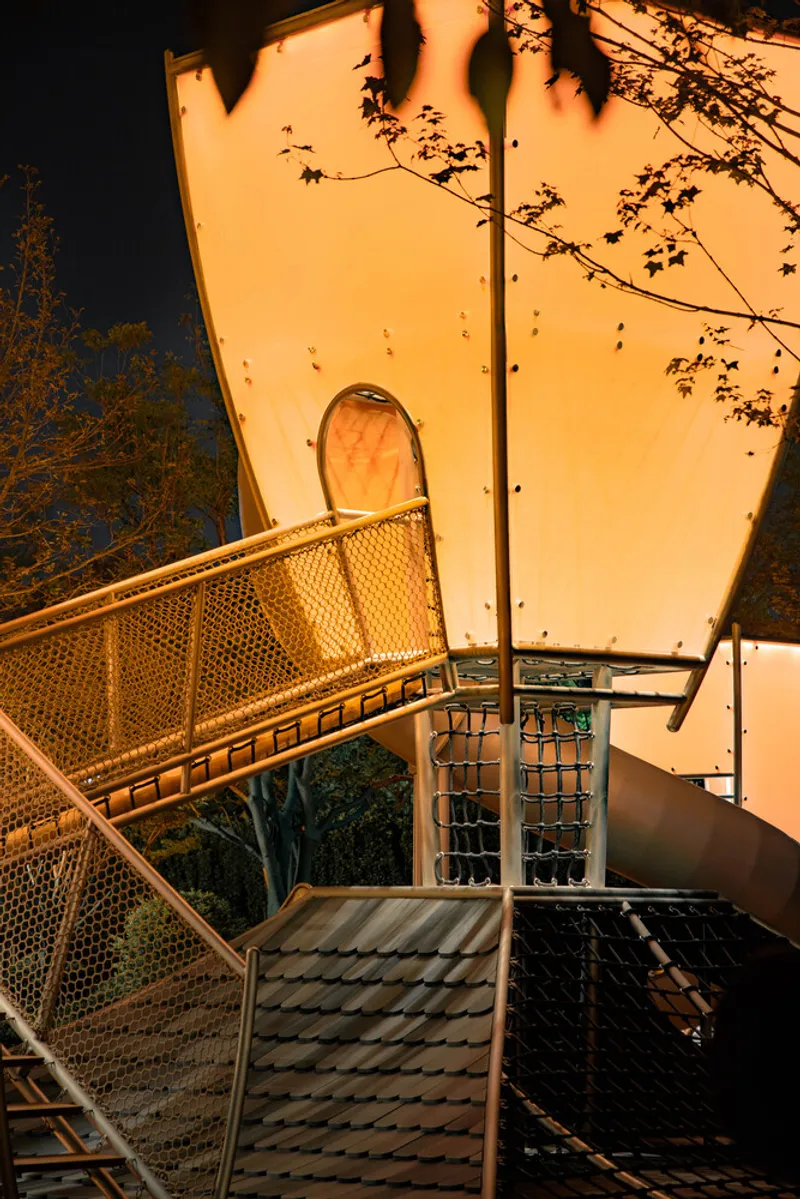
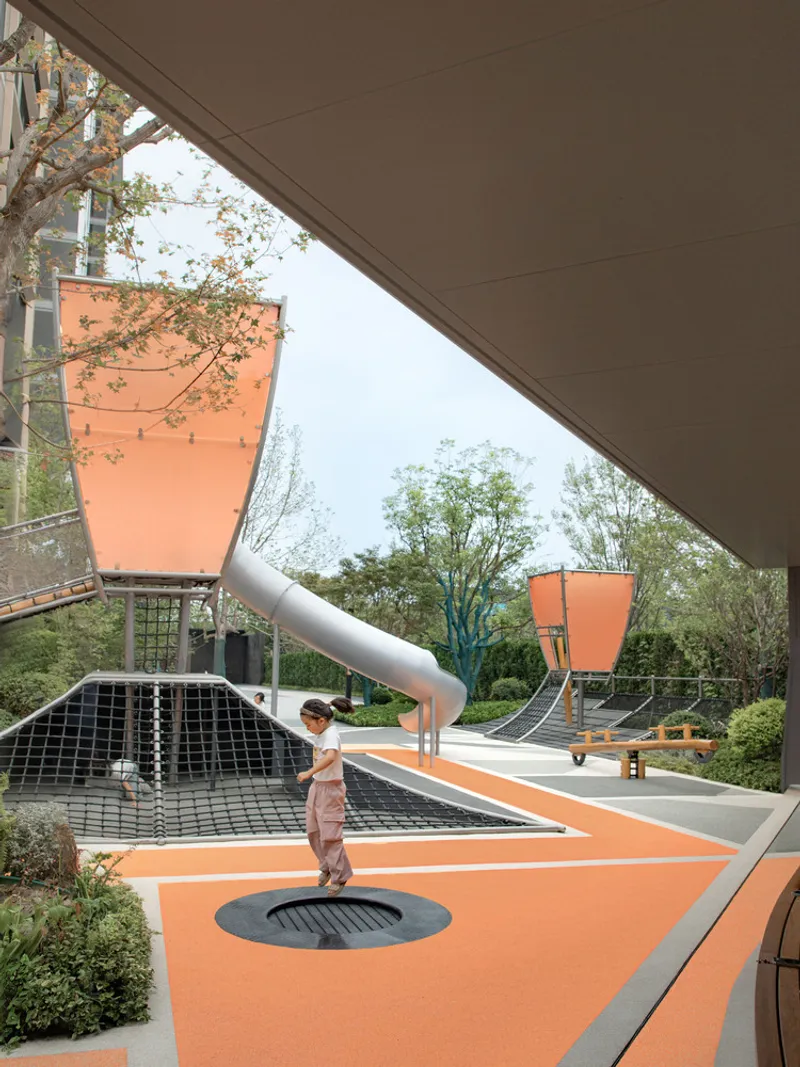
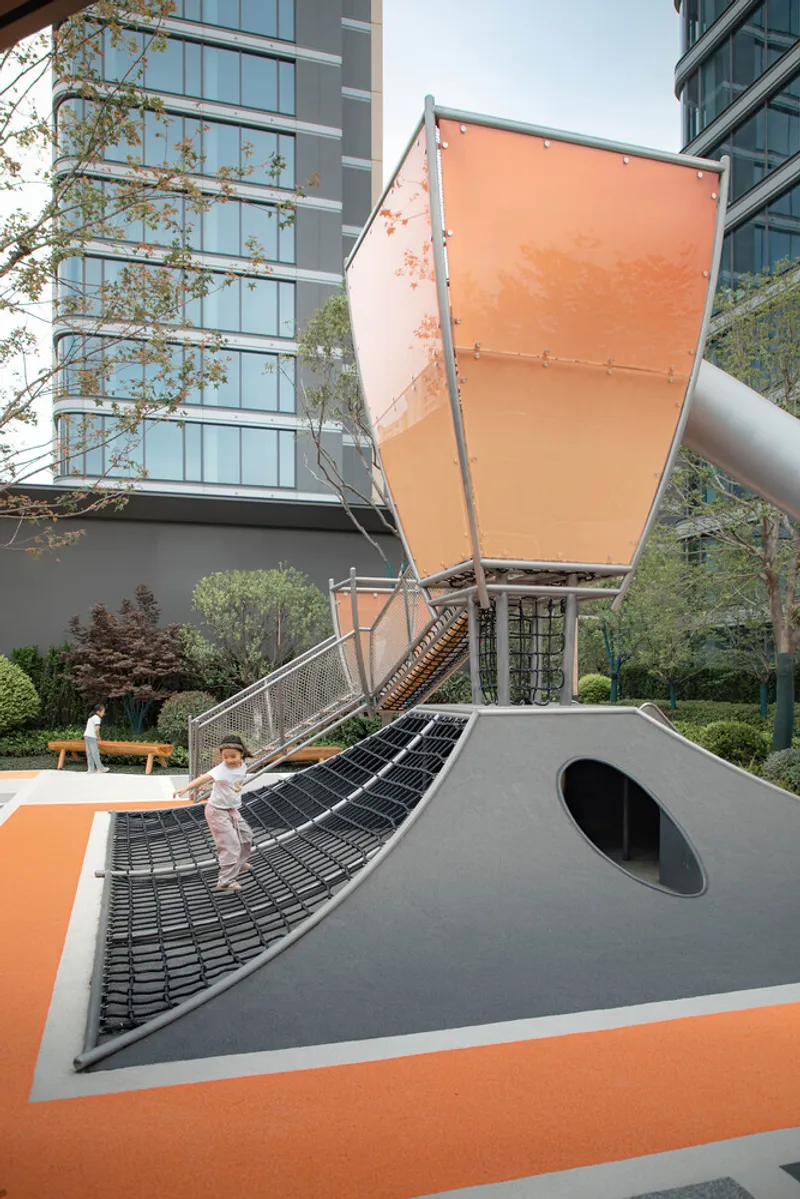
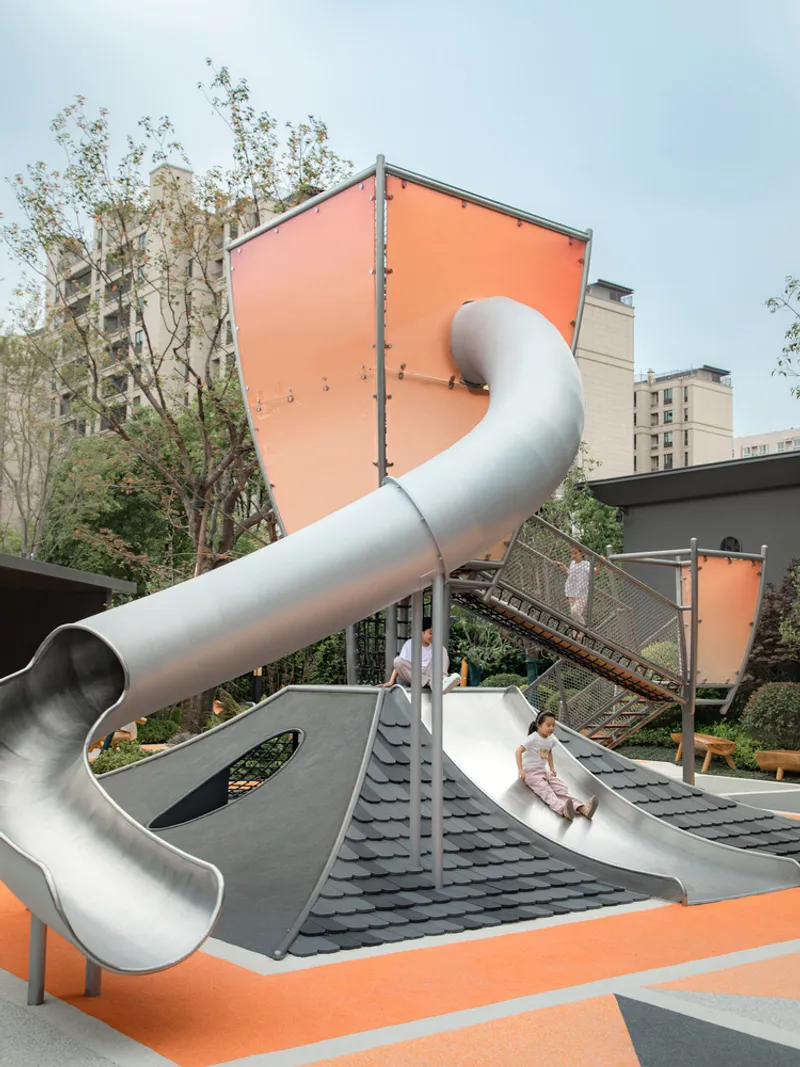
The all-age activity area features a two-level platform, a cylindrical slide, a balance beam pathway, and a lantern-inspired deck. Vibrant orange-red gradients mimic the warm glow of traditional lanterns, while climbing nets and tiled rooftop elements allow children—and even adults—to explore, climb, and engage in joyful play.
The children’s area encourages exploration with vertical climbing poles, light-and-shadow tunnels, and “floating” rooftop play structures, offering young adventurers new perspectives and stimulating curiosity. For toddlers, a safe, dynamic zone with age-appropriate play facilities, changing colors, and unobstructed sightlines ensures parent-child interaction and developmental support.
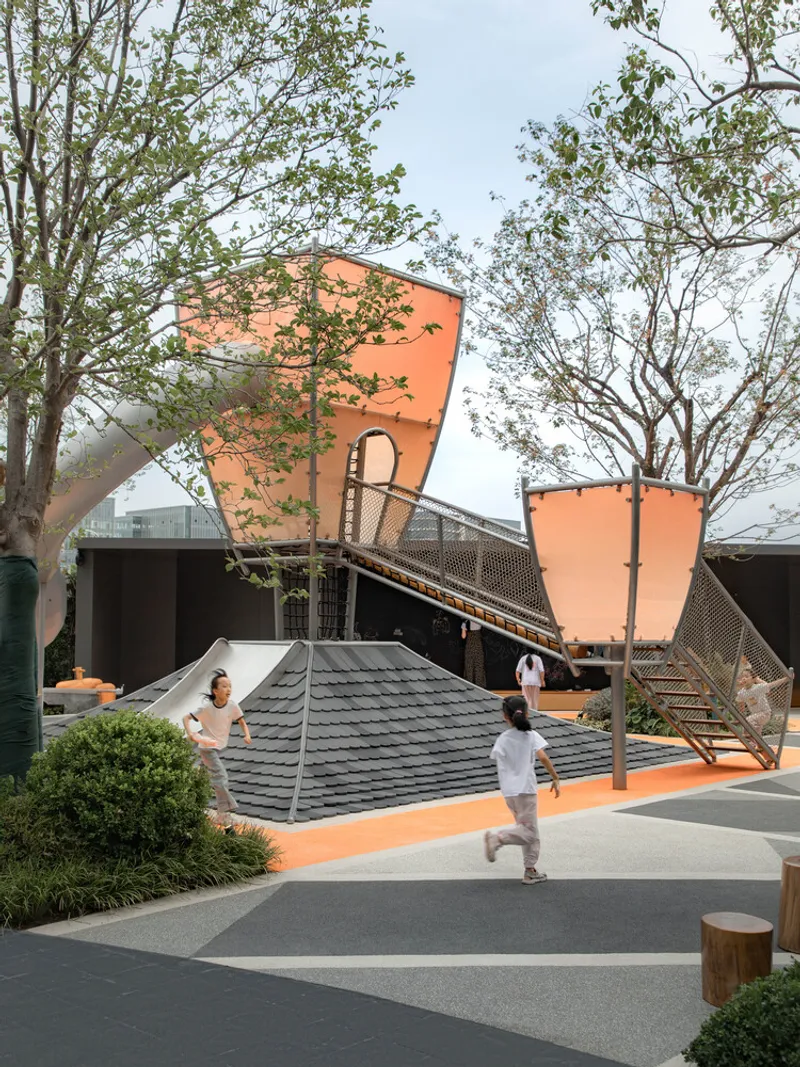
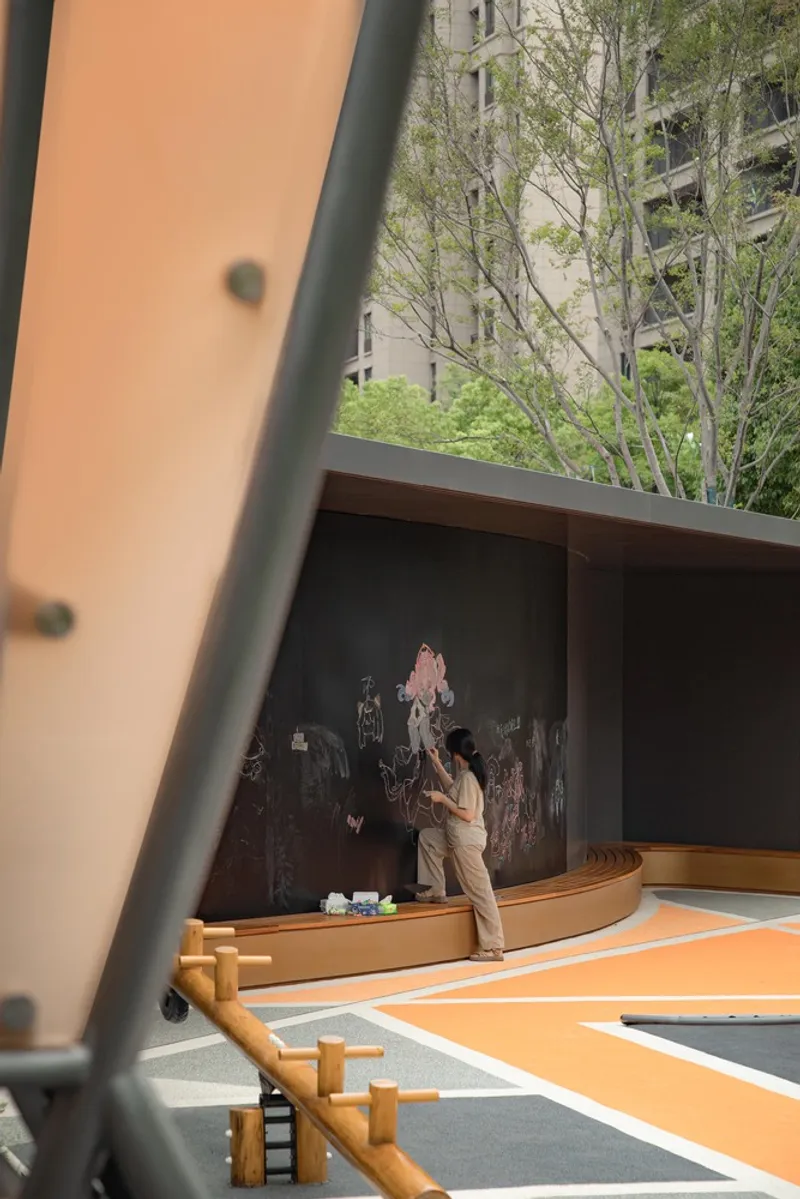
Additional installations, such as multi-person lounging nets, trampolines, seesaws, rocking horses, and graffiti walls, complement the main playground while maintaining smooth circulation and preventing overcrowding. Every facility edge is rounded to ensure safety, while night lighting creates a dreamy atmosphere that merges traditional aesthetics with contemporary play design.
This project demonstrates how cultural immersion, interactive play, and architectural storytelling can combine to create a vibrant, educational, and joyful children's space, preserving local heritage while inspiring creativity across generations.
All Photographs are works of ISLAND·PHOTOGRAPHY STUDIO



Popular Articles
Popular articles from the community


Co-life: Sustainable Architecture for Age-Friendly Community Living
Co-life reimagines sustainable architecture for seniors through courtyards, rammed earth, shared gardens, and spaces designed for belonging.

AL-JANNAH: Sustainable Architecture and Permaculture for Afghan Widows
AL-JANNAH uses sustainable architecture and permaculture to create resilient oasis of housing, learning, work and renewal for Afghan widows.

Riyadh For All: Intergenerational Urban Design for Active Aging in Rabat
Riyadh For All reimagines urban design in Rabat with intergenerational co-living, adaptive courtyards, and Moroccan cultural exchange today.

Conexión: Biophilic Design Reimagines High-Rise Living in Hong Kong
Conexión reimagines high-rise living in Hong Kong through biophilic design, green facades, shared spaces, daylight, water and nature within.


Similar Reads
You might also enjoy these articles


Hodi-Mandai Geram
Project Function: Preservation and revitalization of the Intangible heritage and socio-spatial identity of the Hodi by Housing, Cultural Memory Center, Sacred Grove, landscape, local tourism economy


Olio Towers: A Mid-Rise for Performers That Fuses Housing, Rehearsal, and Stage
Located blocks from Houston's Theater District, this modular tower stacks living units around a central performance atrium.

Oasis: Modular Green Housing Carved into Dhaka's Urban Fabric
A shortlisted Plugin Housing entry reclaims unauthorized settlements in Dhaka with stepped concrete volumes, green roofs, and ventilation-driven design.

Black Hole: A Floating Megastructure for the Post-Physical Era
Emiliano Mazzarotto envisions a spherical, self-scaling arena where e-sports, digital hotels, and holographic stadiums replace traditional public space.


Explore Chinese Small Scale Architecture Competitions
Discover active competitions in this discipline



Challenge to design a portable theatre


Challenge to design a portable music platform


Challenge to design an open learning module for the elderly


Challenge to reimagine the Iron Throne
Comments (0)
Please login or sign up to add comments
No comments yet. Be the first to comment!