
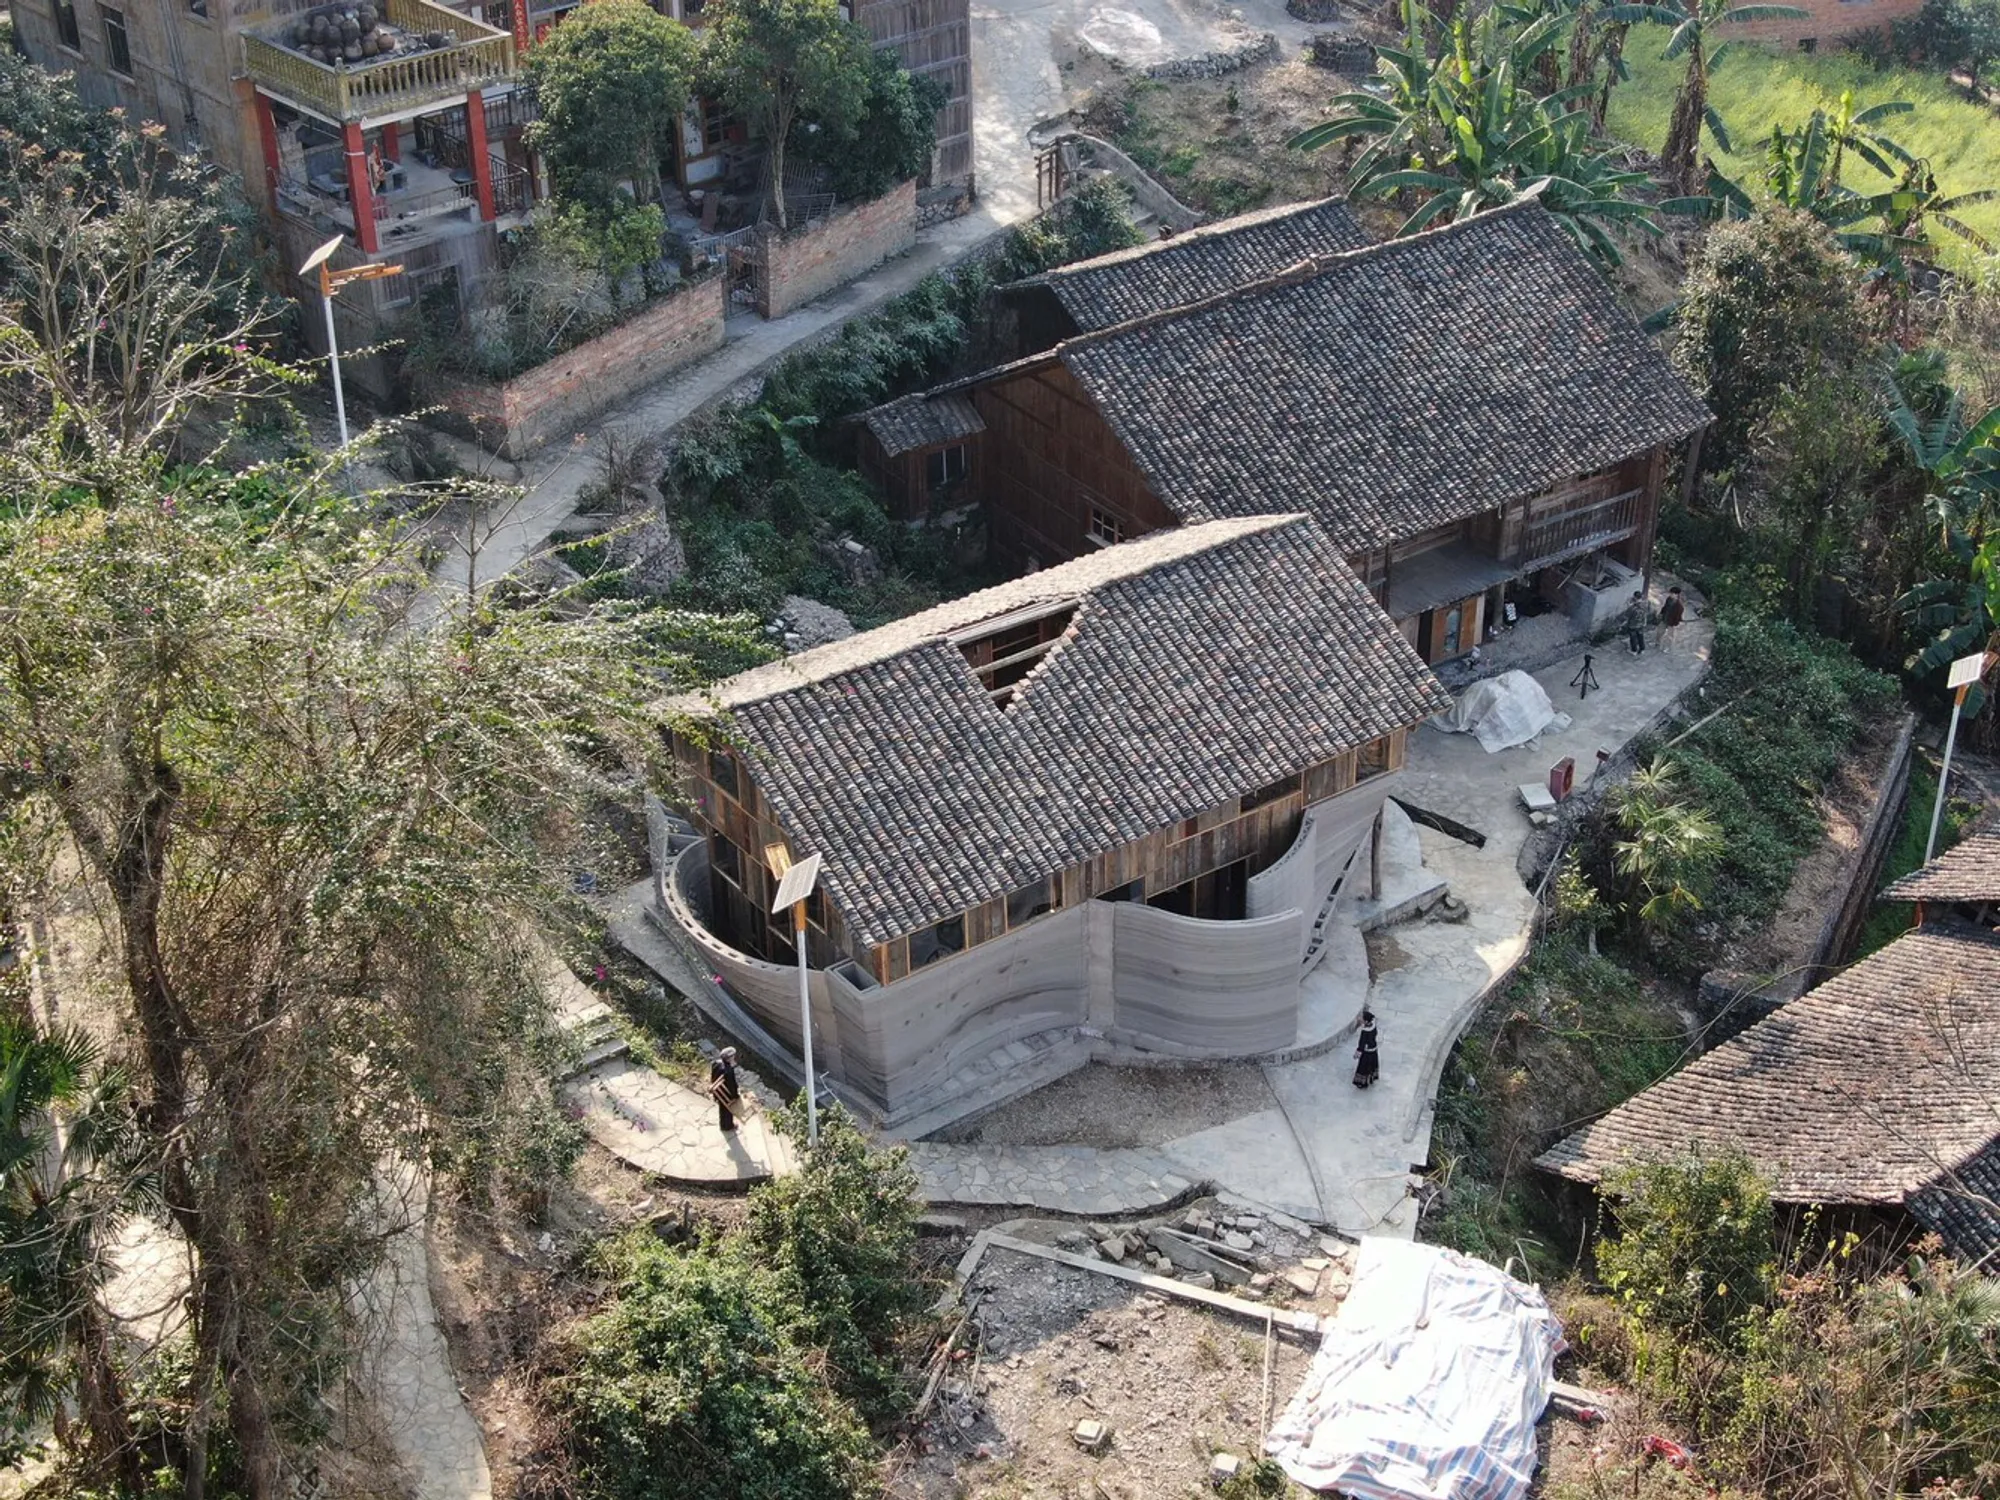
Traditional House of the Future by Lidia Ratoi + John Lin
A prototype merging traditional timber structures with 3D printing, reimagining rural Chinese housing through sustainable, participatory, and cultural design.


Reinterpreting Heritage: A Prototype for Rural Transformation
“Traditional House of the Future” is a visionary prototype dwelling that confronts the complexities of modernization in rural China. Designed by architects Lidia Ratoi and John Lin, the project explores the evolving dynamics between the vernacular and the contemporary, the handmade and the digital, the rural and the urban.
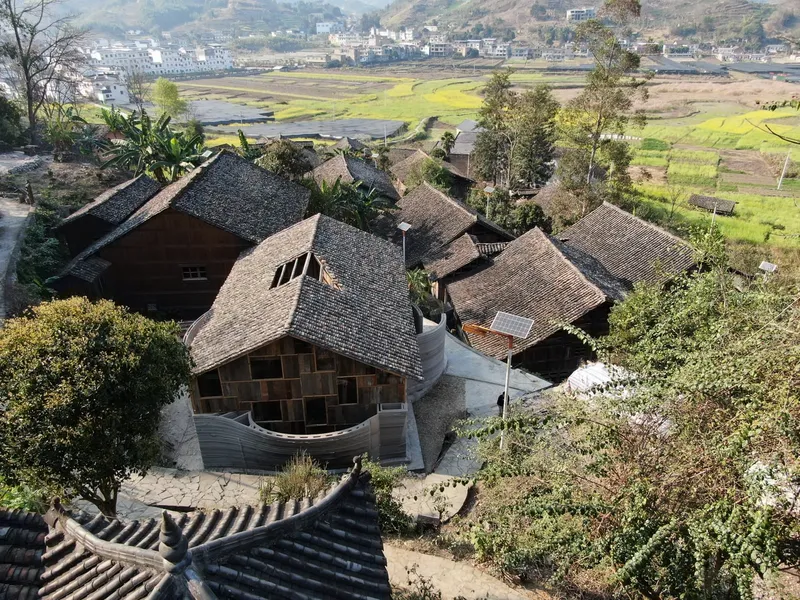
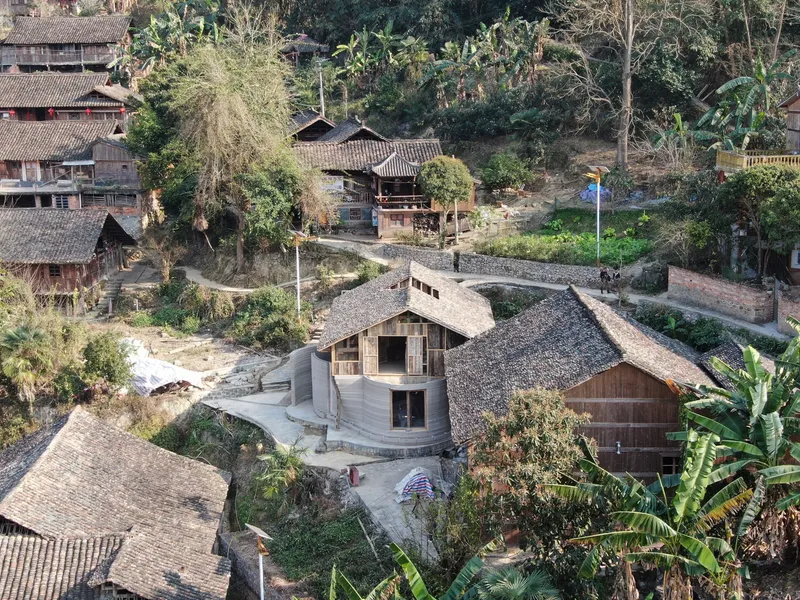
This architectural experiment is located in Nanlong Village, a historically rich area in Guizhou Province, where traditional wooden houses are increasingly being abandoned or left in disrepair. In response, the design team has developed a flexible architectural framework that merges cutting-edge construction technology with time-honored Chinese building techniques.
Between Past and Future: Recycling the Vernacular
The foundation of the project lies in an adaptive reuse strategy that honors the past while embracing the future. Drawing on research into self-built homes across rural China, the architects observed a widespread, organic process of transformation—where villagers modify homes in response to shifting lifestyles, incomes, and environmental conditions.
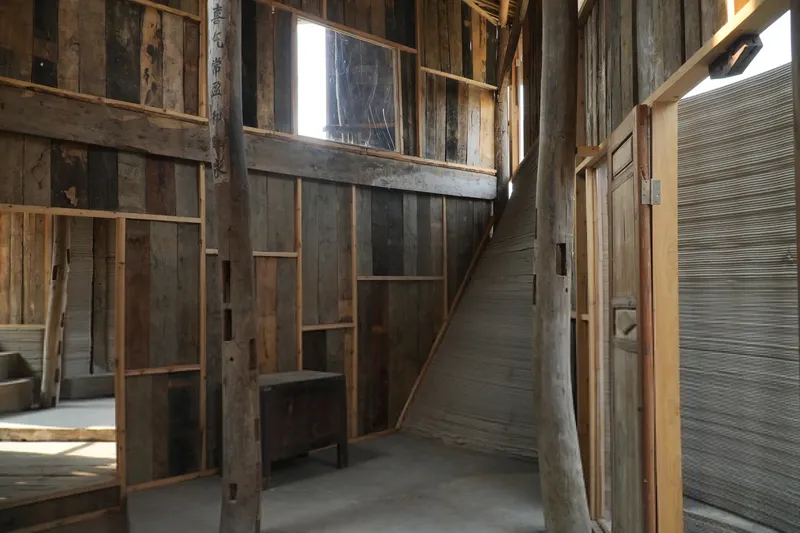
Instead of demolishing the old, the architects recycled and revitalized the existing structure. The traditional wooden frame was scanned and digitally mapped, allowing new architectural elements to be precisely fabricated and inserted with minimal disruption to the original house.


Merging Robotic Technology with Traditional Craft
At the heart of the project is a hybrid construction process combining on-site robotic 3D printing and traditional wood craftsmanship. This blend creates a participatory model, empowering local communities to take ownership of the construction while introducing contemporary methods that increase resilience and adaptability.
Chinese timber houses are historically designed for disassembly. Leveraging this feature, the original wooden frame was dismantled by villagers, refurbished, and reassembled once the new 3D-printed walls were in place. This allowed for a seamless integration of old and new, preserving heritage while enhancing performance.
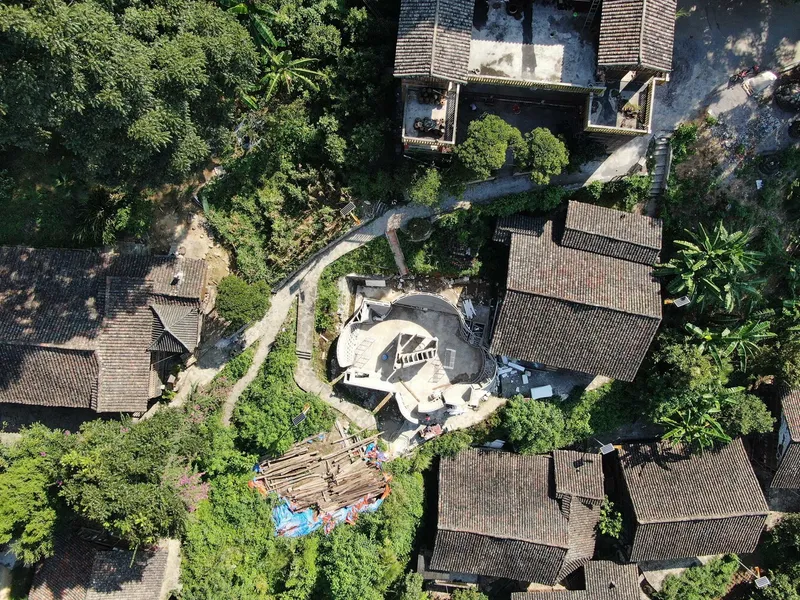
Spatial Reconfiguration for Modern Life
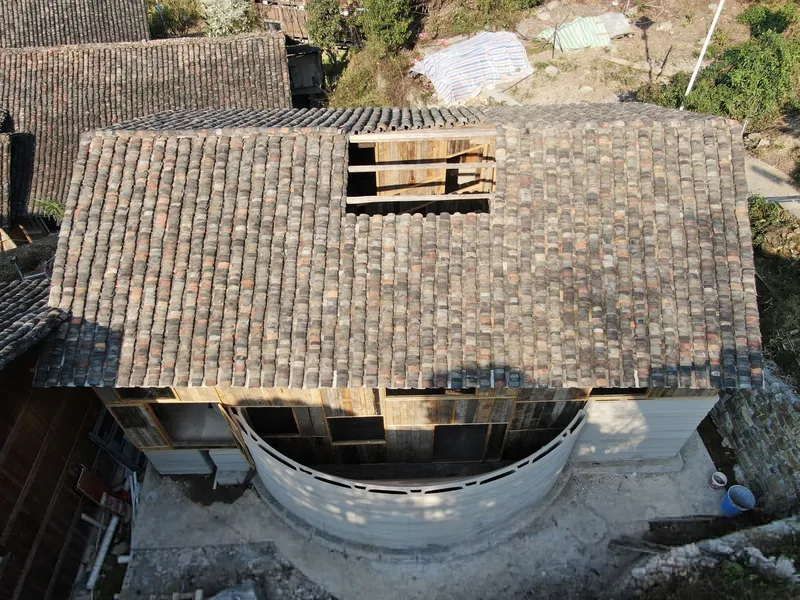
The design does more than preserve—it reprograms traditional space to support modern functionality. New elements include:
- A planting zone for sustainable food production
- A redefined entrance courtyard that serves both social and climatic functions
- A central skylight bringing natural light deep into the home
- Balconies for ventilation and views
- A fully equipped kitchen and bathrooms for contemporary comfort
These interventions reflect a responsive spatial strategy, aligning architecture with present-day rural life without erasing its roots.

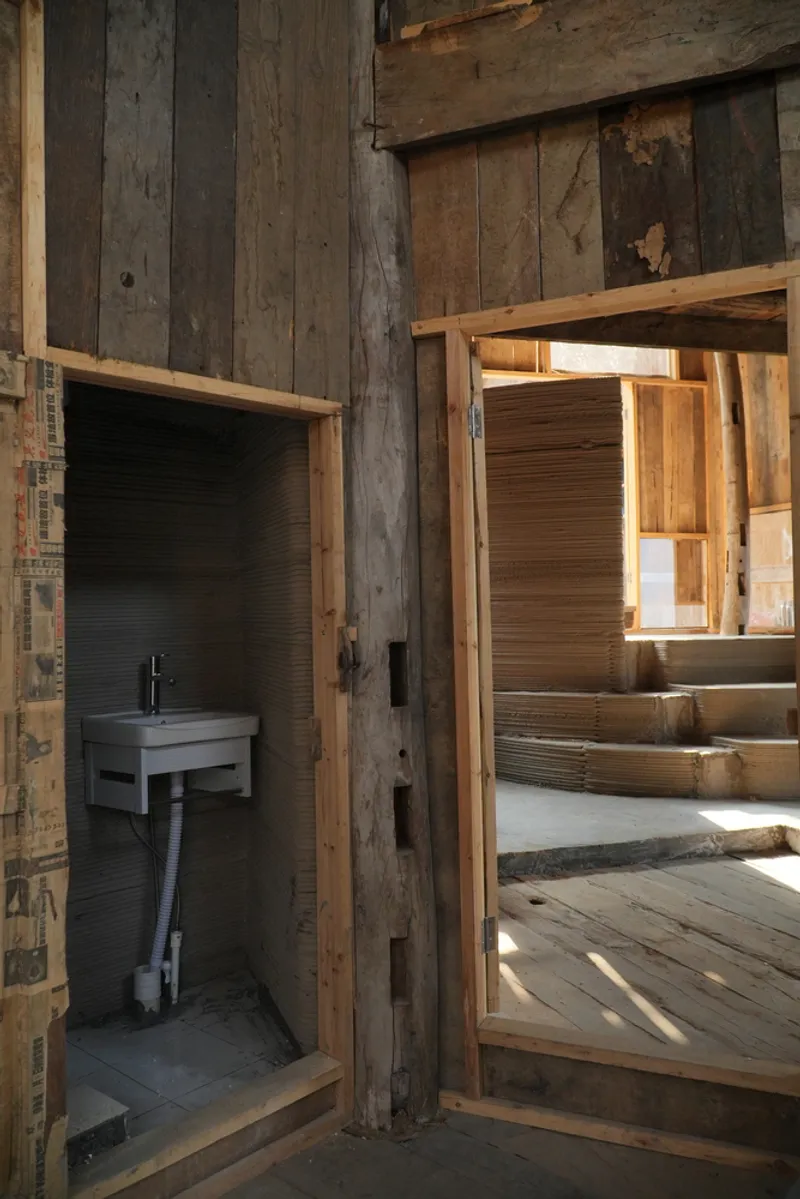
Technology as Social Catalyst
This project is not merely about architectural form—it's a social statement. It challenges the notion that technological advancement must come at the cost of local identity. By treating the existing built fabric as a “new nature”—something that should be worked with, not against—the design process embraces cultural continuity, ecological consciousness, and community resilience.
The outcome is a powerful architectural narrative that illustrates how advanced technology can become a vehicle for preserving culture, rather than replacing it.

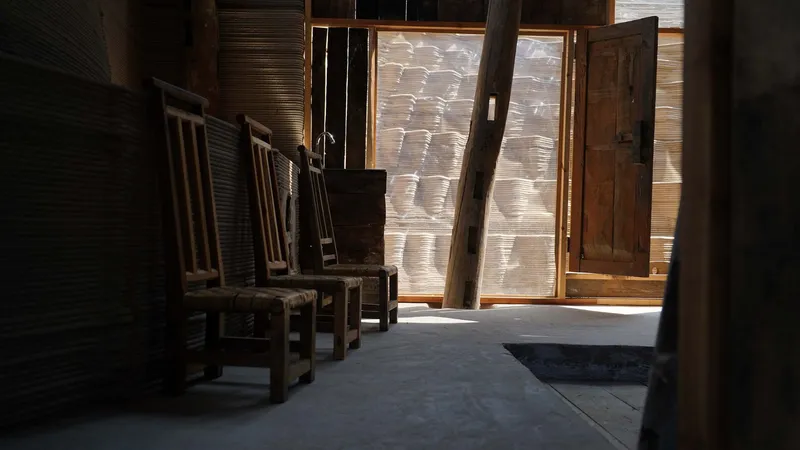
The Traditional House of the Future stands as a prototype for sustainable rural revitalization, one that proposes a future where architecture is circular, inclusive, and deeply rooted in place. As rural regions around the world face similar pressures of urbanization, this project offers a scalable, adaptable, and culturally sensitive model for transformation.
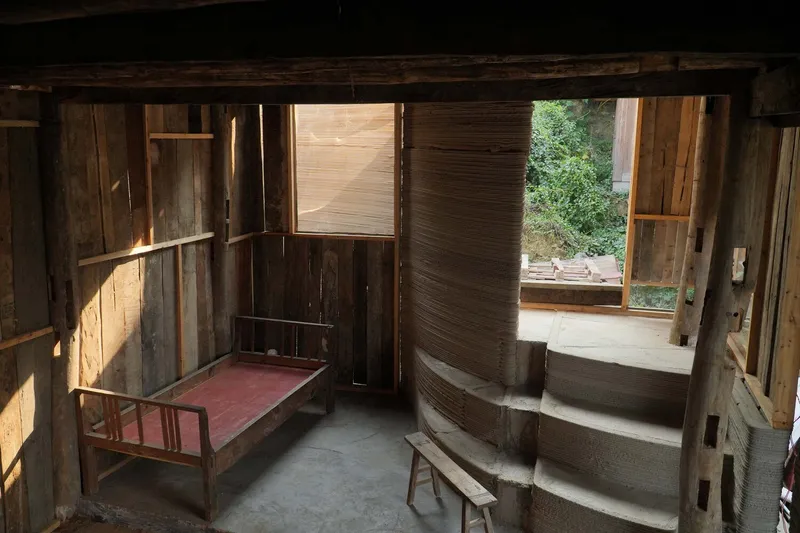

All photographs are works of Rui Rui Deng, Motong Yang, Chang Liu




Popular Articles
Popular articles from the community


Riyadh For All: Intergenerational Urban Design for Active Aging in Rabat
Riyadh For All reimagines urban design in Rabat with intergenerational co-living, adaptive courtyards, and Moroccan cultural exchange today.

The Musturak Paradise: Senior Living Architecture for a Connected Future in Temara, Morocco
The Musturak Paradise reimagines senior living architecture in Temara via private homes, social spaces, culture, community, and shared care.

AL-JANNAH: Sustainable Architecture and Permaculture for Afghan Widows
AL-JANNAH uses sustainable architecture and permaculture to create resilient oasis of housing, learning, work and renewal for Afghan widows.

Co-Life: Senior Housing Design That Reconnects Older Adults With the City
Co-Life reimagines senior housing design through healing gardens, shared streets, workshops, and a sustainable community across generations.


Similar Reads
You might also enjoy these articles


Hodi-Mandai Geram
Project Function: Preservation and revitalization of the Intangible heritage and socio-spatial identity of the Hodi by Housing, Cultural Memory Center, Sacred Grove, landscape, local tourism economy


Olio Towers: A Mid-Rise for Performers That Fuses Housing, Rehearsal, and Stage
Located blocks from Houston's Theater District, this modular tower stacks living units around a central performance atrium.

Oasis: Modular Green Housing Carved into Dhaka's Urban Fabric
A shortlisted Plugin Housing entry reclaims unauthorized settlements in Dhaka with stepped concrete volumes, green roofs, and ventilation-driven design.

Black Hole: A Floating Megastructure for the Post-Physical Era
Emiliano Mazzarotto envisions a spherical, self-scaling arena where e-sports, digital hotels, and holographic stadiums replace traditional public space.


Explore Chinese Small Scale Architecture Competitions
Discover active competitions in this discipline



Challenge to reimagine the Iron Throne


Photograph architecture without architects


Illustrate the lost glory of Angkor Wat - Render Challenge


Design challenge to reuse E-waste
Comments (0)
Please login or sign up to add comments
No comments yet. Be the first to comment!