
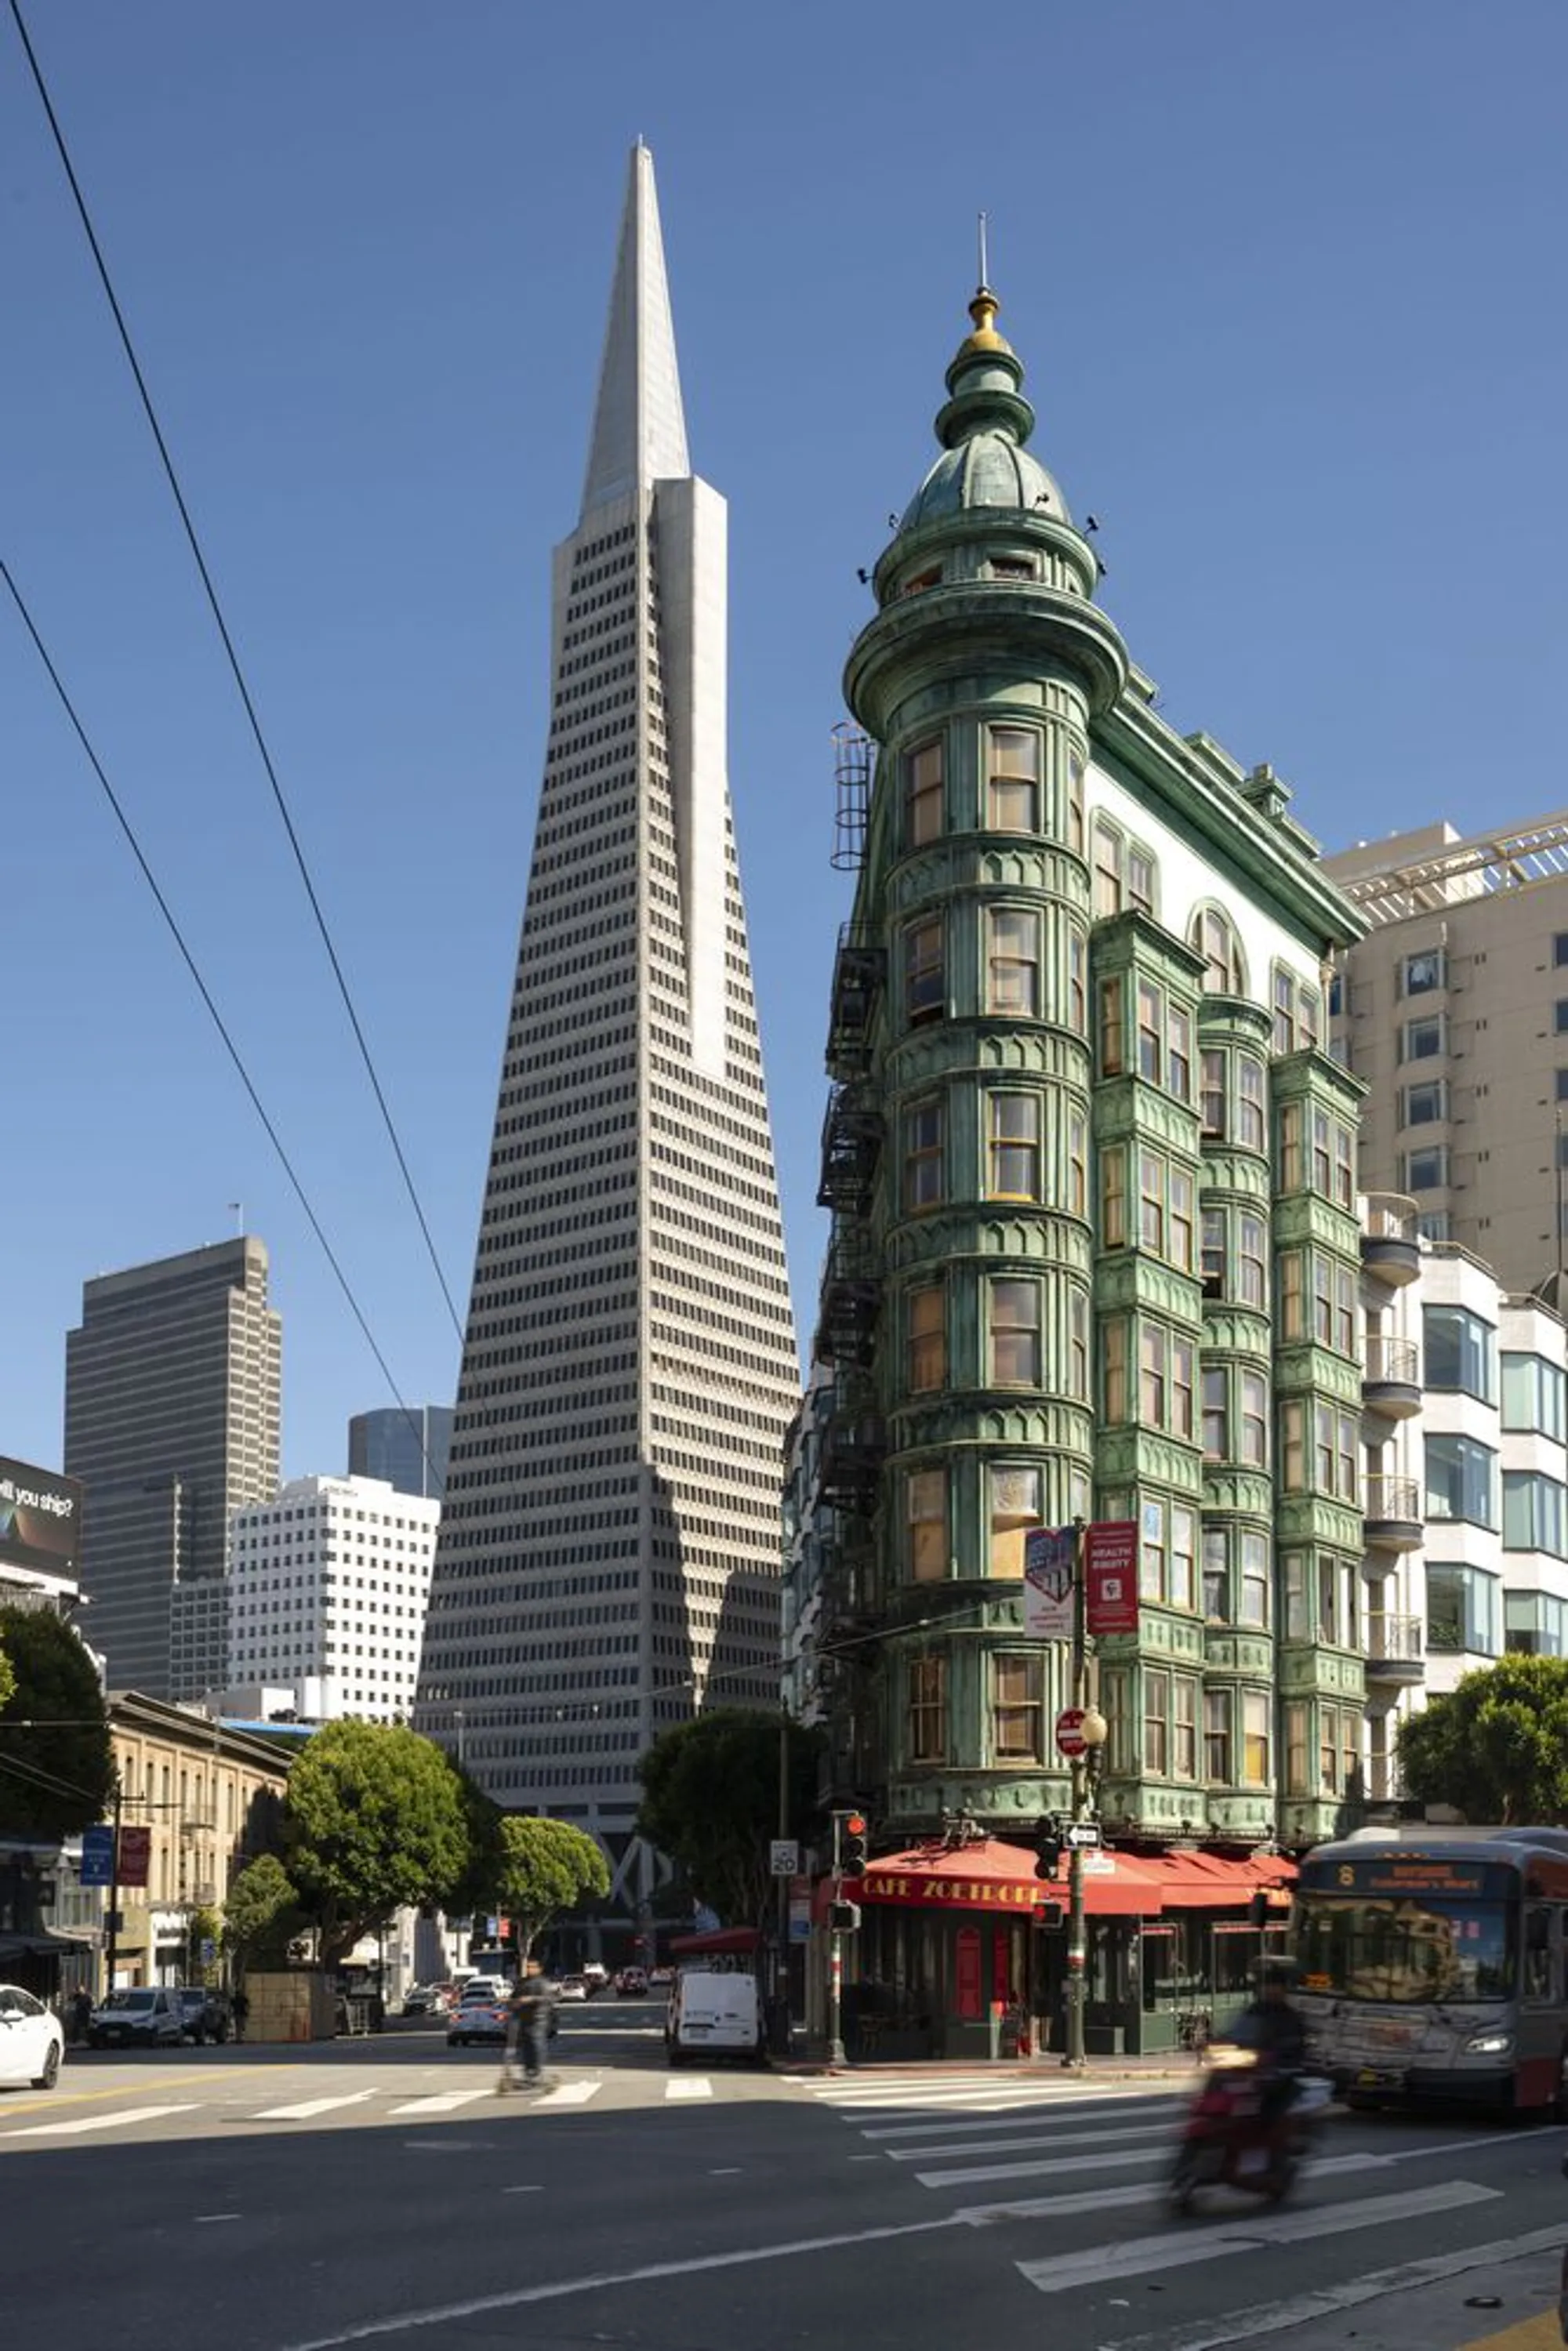
Transamerica Pyramid Center by Foster + Partners: Revitalizing an Icon of San Francisco
Transamerica Pyramid Center in San Francisco revitalized by Foster + Partners, featuring redesigned lobby, modern amenities, and upgraded Redwood Park.


Located in the heart of San Francisco’s Financial District, the Transamerica Pyramid Center stands as one of the city’s most iconic skyscrapers. Originally designed by visionary architect William Pereira and completed in 1972, the tower has long symbolized San Francisco’s ambition and architectural innovation. In 2024, Foster + Partners completed the largest renovation in the building’s 50-year history, breathing new life into this landmark while revitalizing the historic Transamerica Redwood Park at its base.
Spanning an entire city block, the renovation was commissioned by SHVO, a leading luxury real estate development and investment firm. The project aimed to preserve the tower’s architectural heritage while introducing modern amenities and enhancing the connection between indoor and outdoor spaces.
Interior Transformation and Lobby Redesign
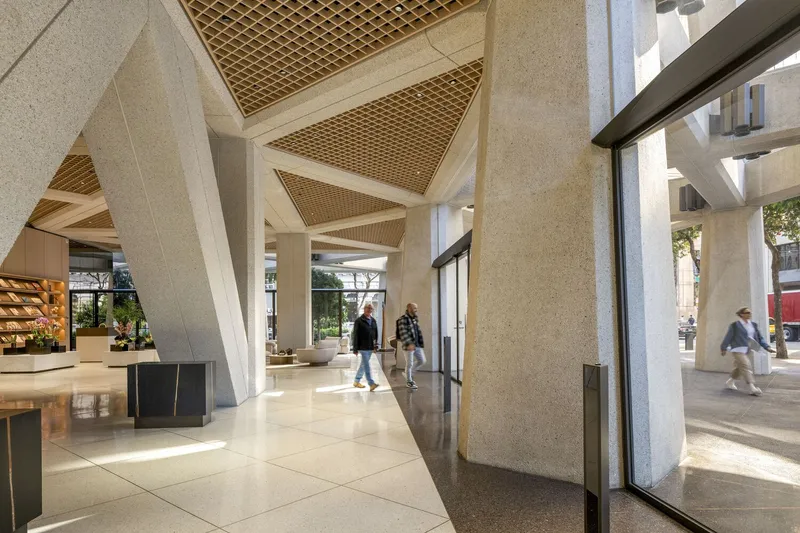
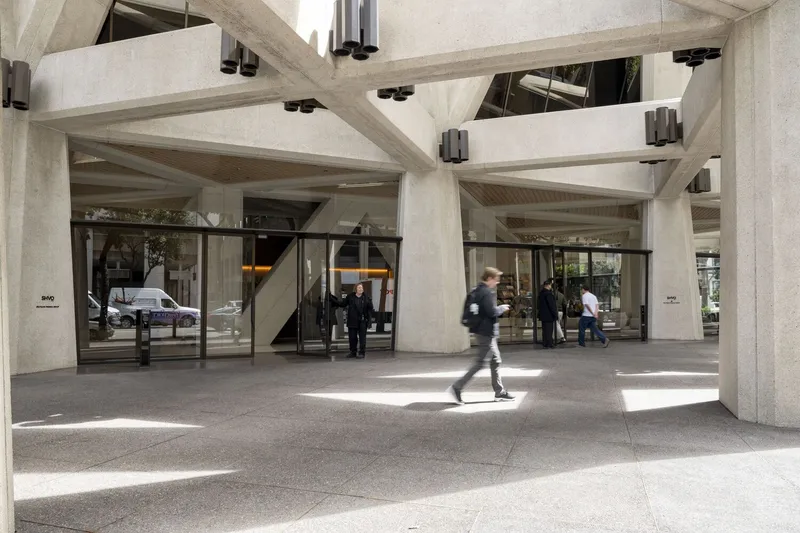
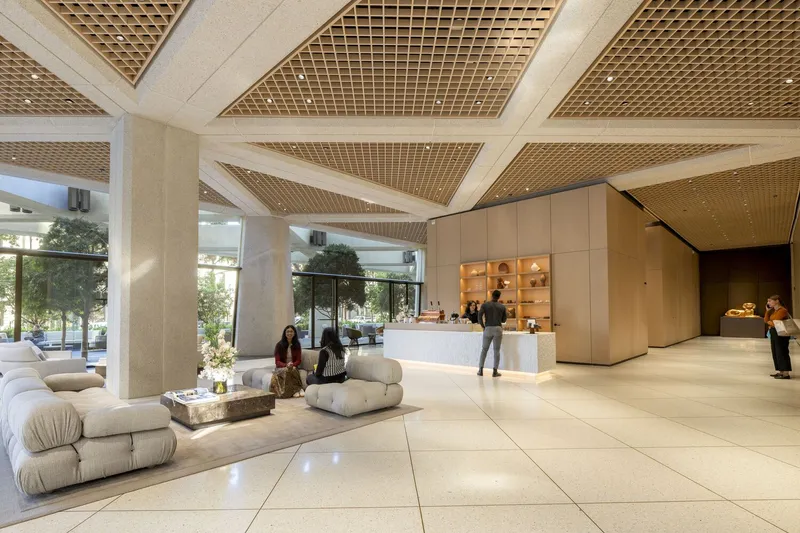
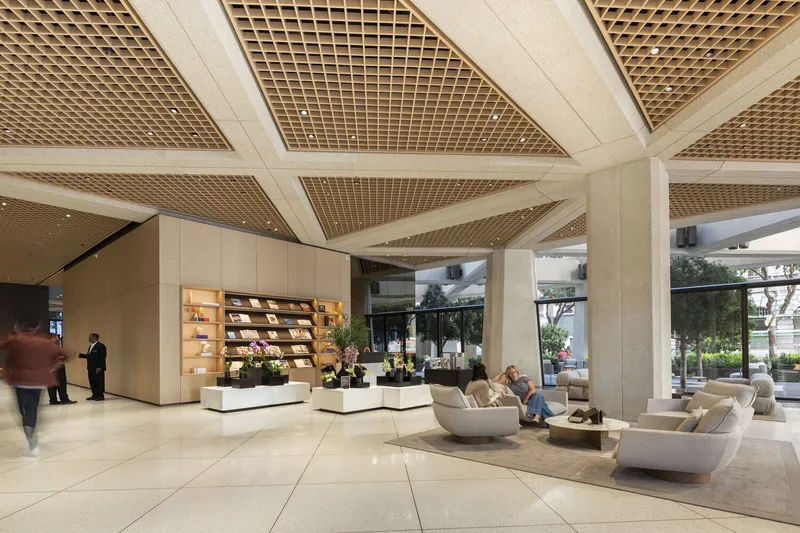
At the core of the renovation is the tower’s lobby, reimagined to highlight its striking structural rhythm. A detailed forensic study of the original blueprints uncovered a dramatic diagonal structural system previously hidden above the ceiling. Foster + Partners revealed and clad this structure, creating a seamless visual link between the tower’s exterior and interior. The lobby now features a soaring glass façade that floods the space with natural light, reconnecting tenants and visitors with serene surroundings.
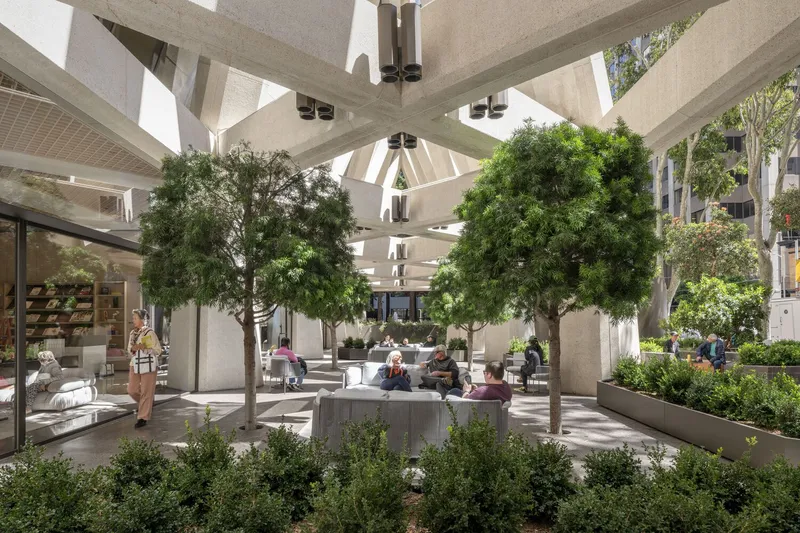
The lobby’s interior blends elegance with functionality. Featuring a refined palette of oak, marble, and terrazzo, the space respects Pereira’s original vision while introducing contemporary hospitality elements. A café, florist, and bookshop enrich the experience, offering calm, welcoming spaces from the moment of arrival. The restored Annex at the rear of the lobby, enhanced with new skylights and glazing, fills the interior with natural light and provides breathtaking views of the surrounding park.
Elevated Amenities and Workspaces
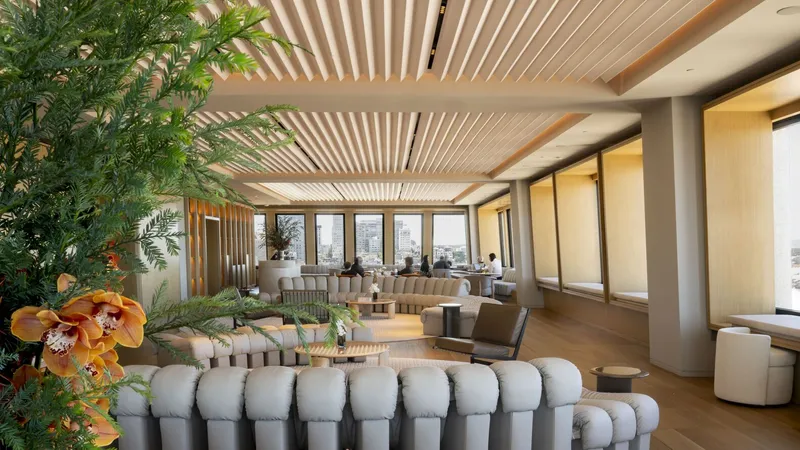
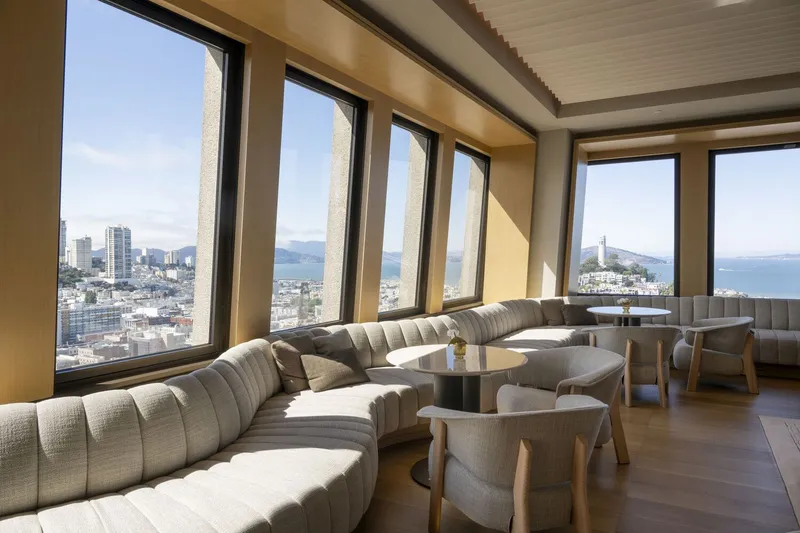
The Transamerica Pyramid Center now positions its lobby and amenity floors as elevated hospitality environments designed to incentivize office return. A state-of-the-art fitness center, yoga studios, sauna, and sky lobby occupy the tower’s mid-levels, offering panoramic city views and high-quality spaces for relaxation and work. The top of the tower features an exclusive bar reserved for office tenants, reinforcing the building’s status as a premier office destination.

Landscape and Public Realm Revitalization
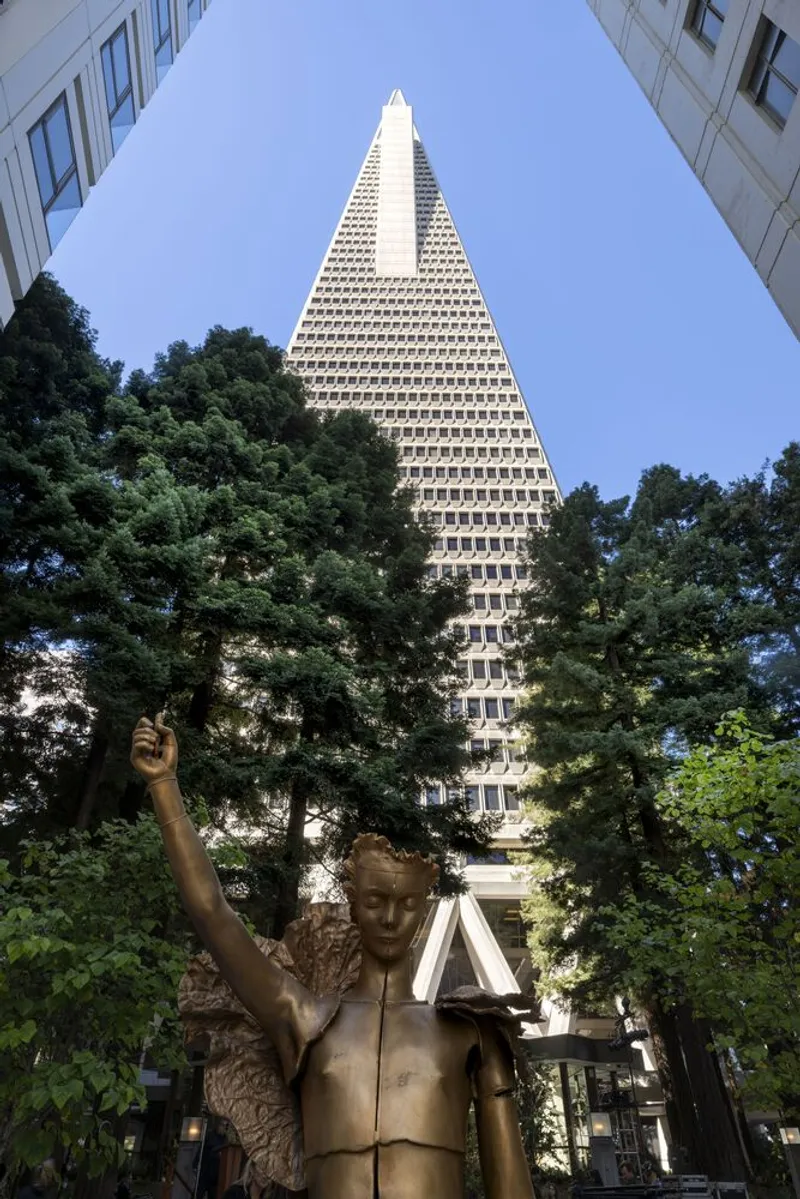
Transamerica Redwood Park, home to nearly 50 towering redwood trees transplanted from the Santa Cruz Valley in 1974, has been upgraded with thoughtful landscaping and seasonal planting. Mark Twain Alley, a charming passage from Sansome Street lined with eastern redbud trees, guides visitors toward curated cafés, shops, and restaurants at the tower’s base. These enhancements strengthen the tower’s relationship with the neighborhood, creating a vibrant public realm that balances commerce, nature, and social interaction.
Additionally, Two Transamerica’s lobby was refurbished, stripping away later additions to reveal the original architectural structure and improve park connectivity.
A Landmark Renewed
This extensive renovation not only preserves the legacy of one of San Francisco’s most recognizable landmarks but also transforms it into a modern hub of office, retail, and public space. Foster + Partners successfully merge heritage and innovation, establishing the Transamerica Pyramid Center as a symbol of enduring architectural excellence and urban vitality.




Popular Articles
Popular articles from the community


The Earth Pod: 3D Printed Homes for Resilient Refugee Communities
The Earth Pod reimagines refugee housing through 3D printed homes made from clay, combining resilience, self-sufficiency, and rapid shelter.

The Musturak Paradise: Senior Living Architecture for a Connected Future in Temara, Morocco
The Musturak Paradise reimagines senior living architecture in Temara via private homes, social spaces, culture, community, and shared care.

Hill & Cross Opera: Sculptural Opera House Architecture Shaped by Tallinn’s Landscape and Identity
Hill & Cross Opera reimagines opera house architecture in Tallinn through its sculptural hill, civic plaza, glass wave and a luminous cross.

Co-Life: Senior Housing Design That Reconnects Older Adults With the City
Co-Life reimagines senior housing design through healing gardens, shared streets, workshops, and a sustainable community across generations.


Similar Reads
You might also enjoy these articles


Hodi-Mandai Geram
Project Function: Preservation and revitalization of the Intangible heritage and socio-spatial identity of the Hodi by Housing, Cultural Memory Center, Sacred Grove, landscape, local tourism economy


Olio Towers: A Mid-Rise for Performers That Fuses Housing, Rehearsal, and Stage
Located blocks from Houston's Theater District, this modular tower stacks living units around a central performance atrium.

Oasis: Modular Green Housing Carved into Dhaka's Urban Fabric
A shortlisted Plugin Housing entry reclaims unauthorized settlements in Dhaka with stepped concrete volumes, green roofs, and ventilation-driven design.

Black Hole: A Floating Megastructure for the Post-Physical Era
Emiliano Mazzarotto envisions a spherical, self-scaling arena where e-sports, digital hotels, and holographic stadiums replace traditional public space.


Explore Office Building Competitions
Discover active competitions in this discipline



Challenge to reimagine the Iron Throne


Photograph architecture without architects


Illustrate the lost glory of Angkor Wat - Render Challenge


Design challenge to reuse E-waste
Comments (0)
Please login or sign up to add comments
No comments yet. Be the first to comment!