
Transforming Space with Innovation: Loft Design Ideas in Modern Architecture
This article explores innovative loft design ideas by POESENVANHIEL architects, focusing on functionality, privacy, and aesthetic details in Brussels.

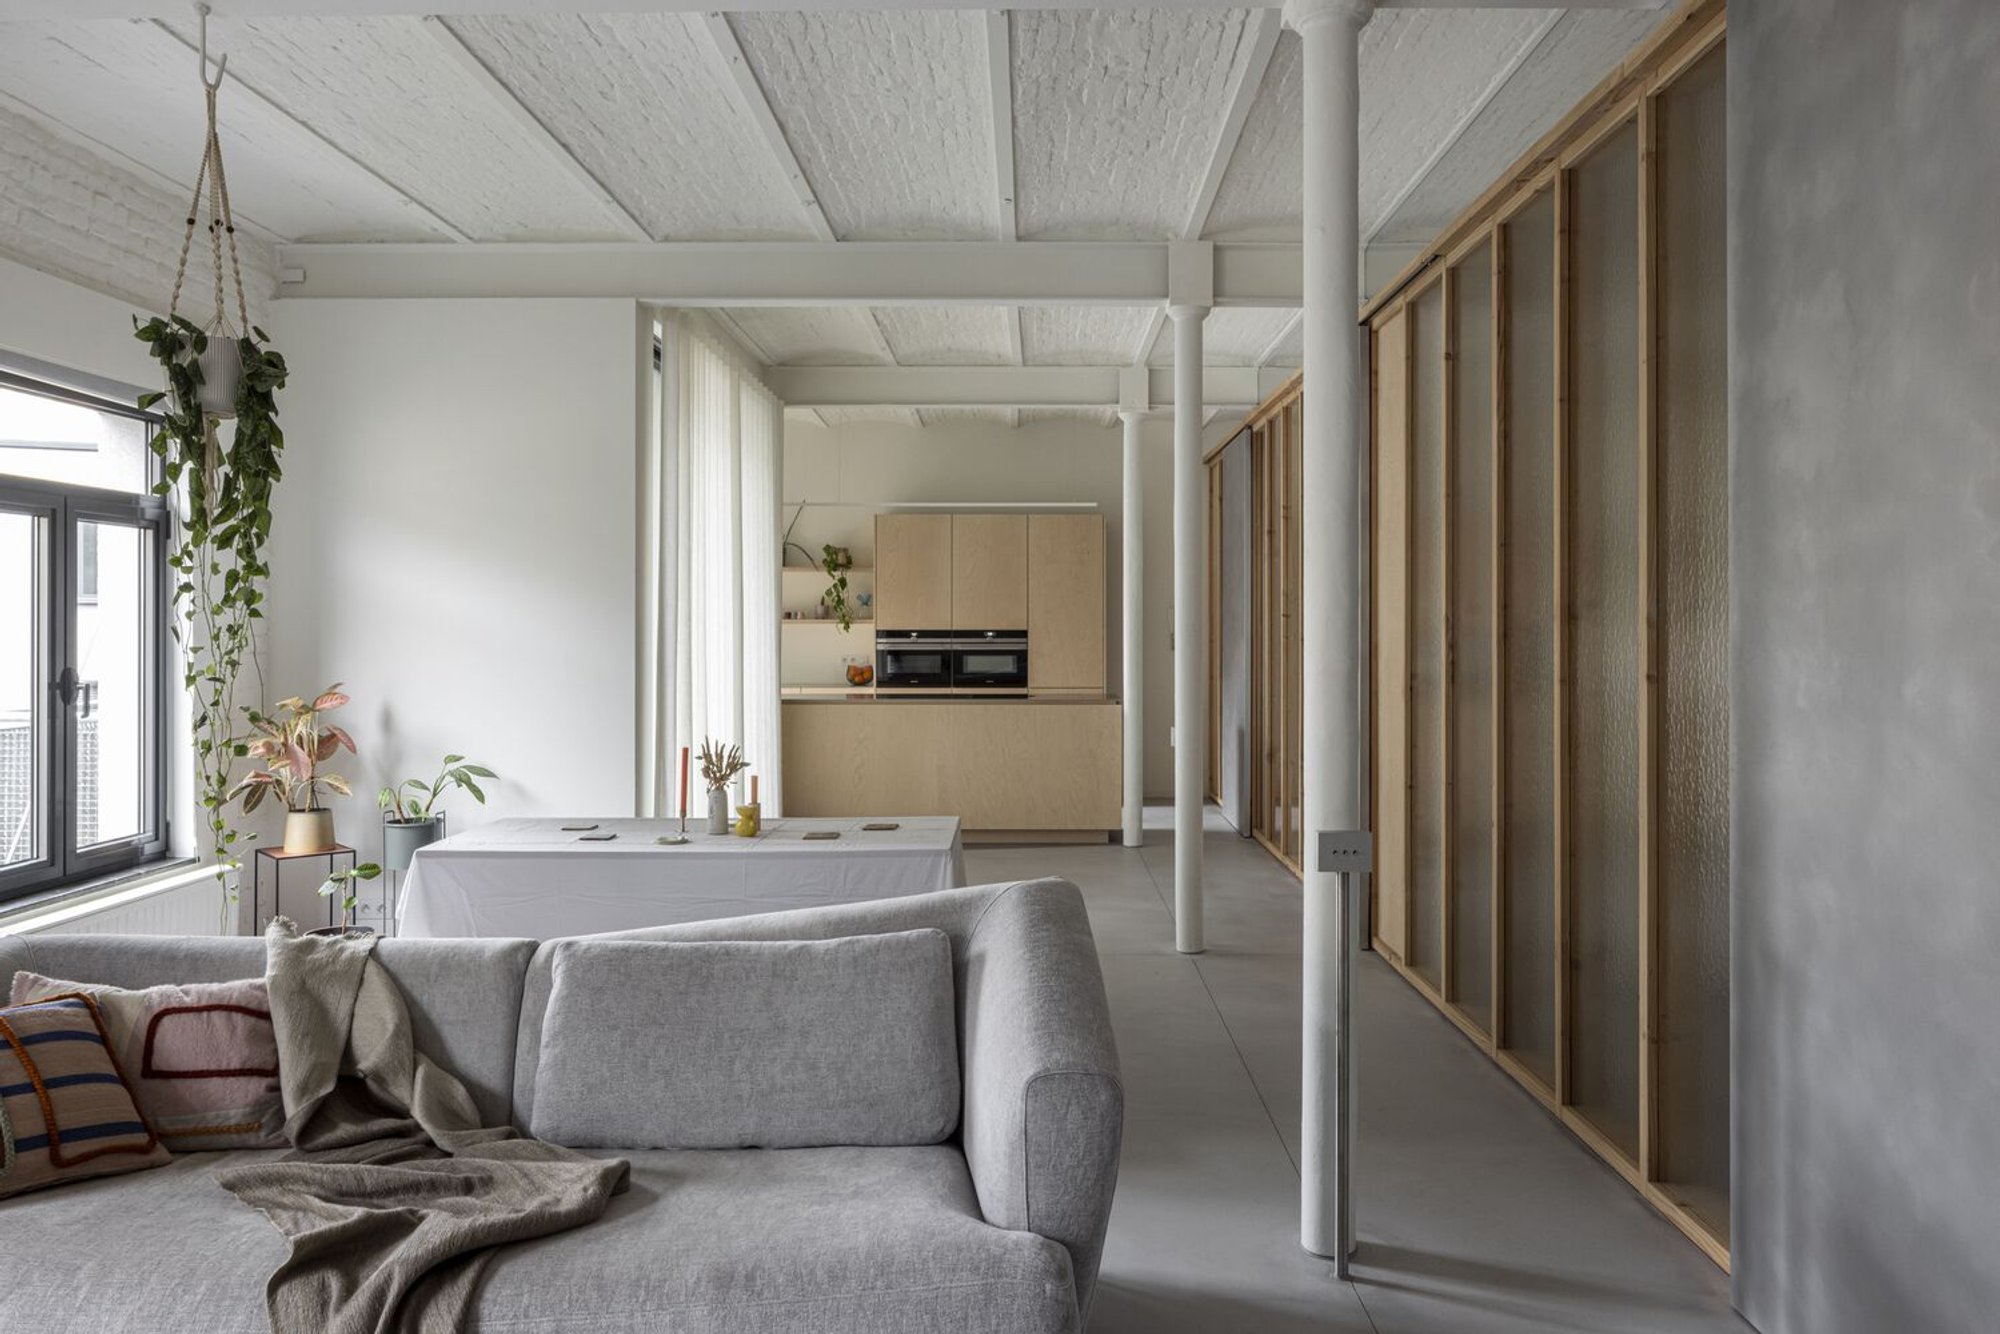
In the bustling heart of Brussels, Belgium, an innovative approach to modern living spaces emerges through the creative minds at POESENVANHIEL architects. Their recent project, a 90m² loft, showcases a revolutionary design that redefines the traditional boundaries between day and night. This case study presents an exceptional example of contemporary loft design ideas that blend aesthetics with functionality.
The Genesis of Modern Loft Living
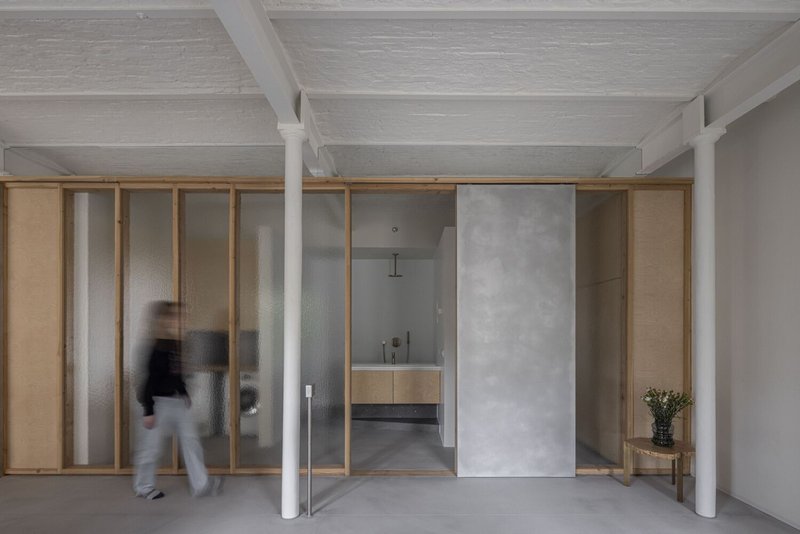
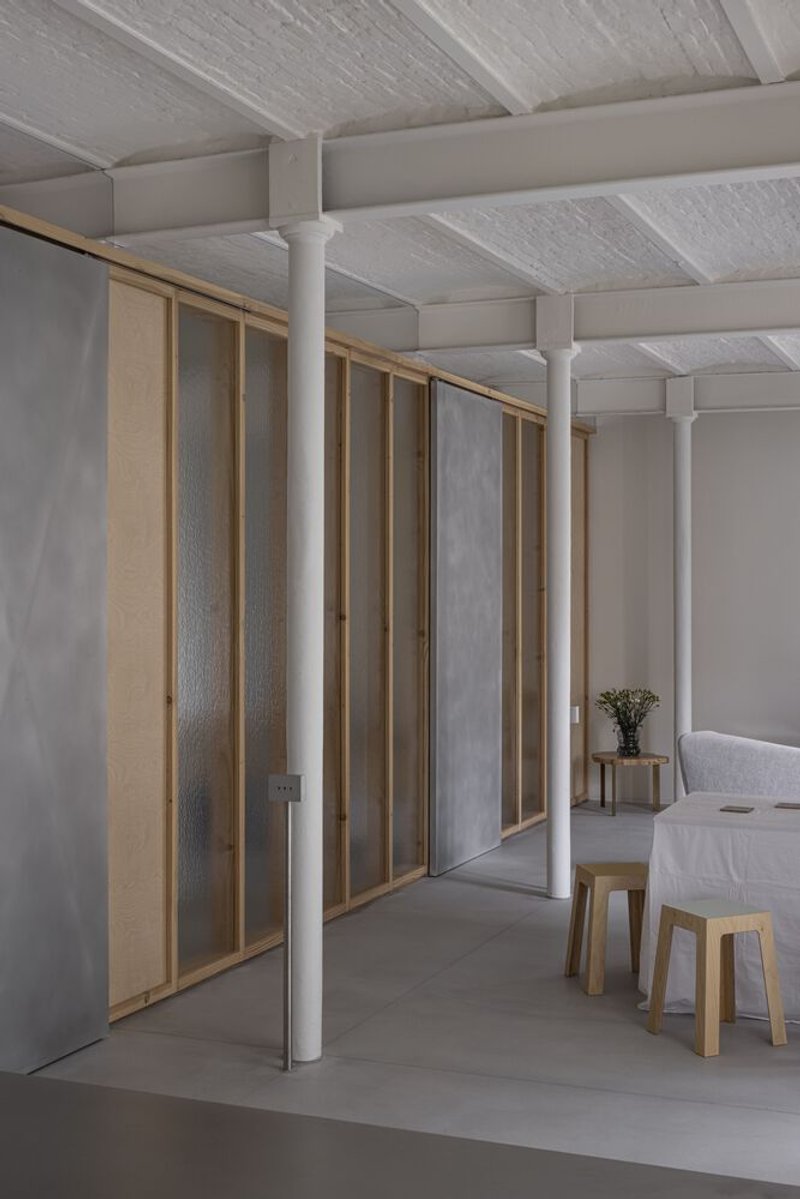
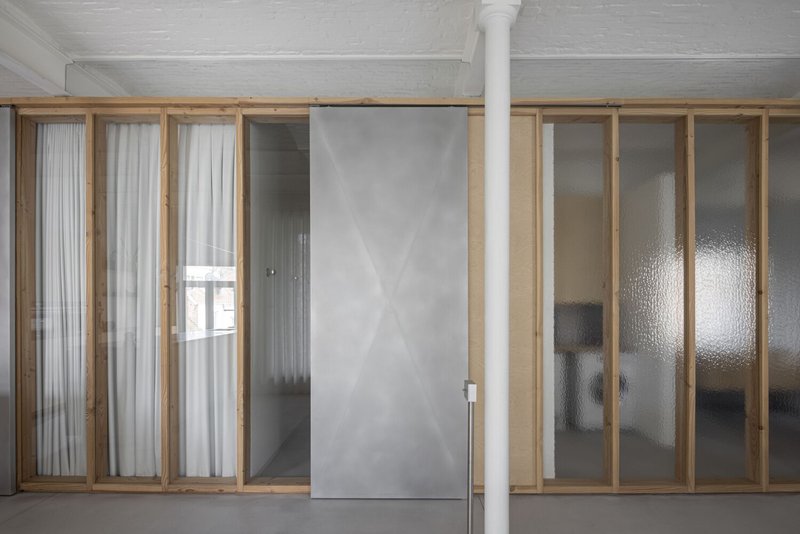
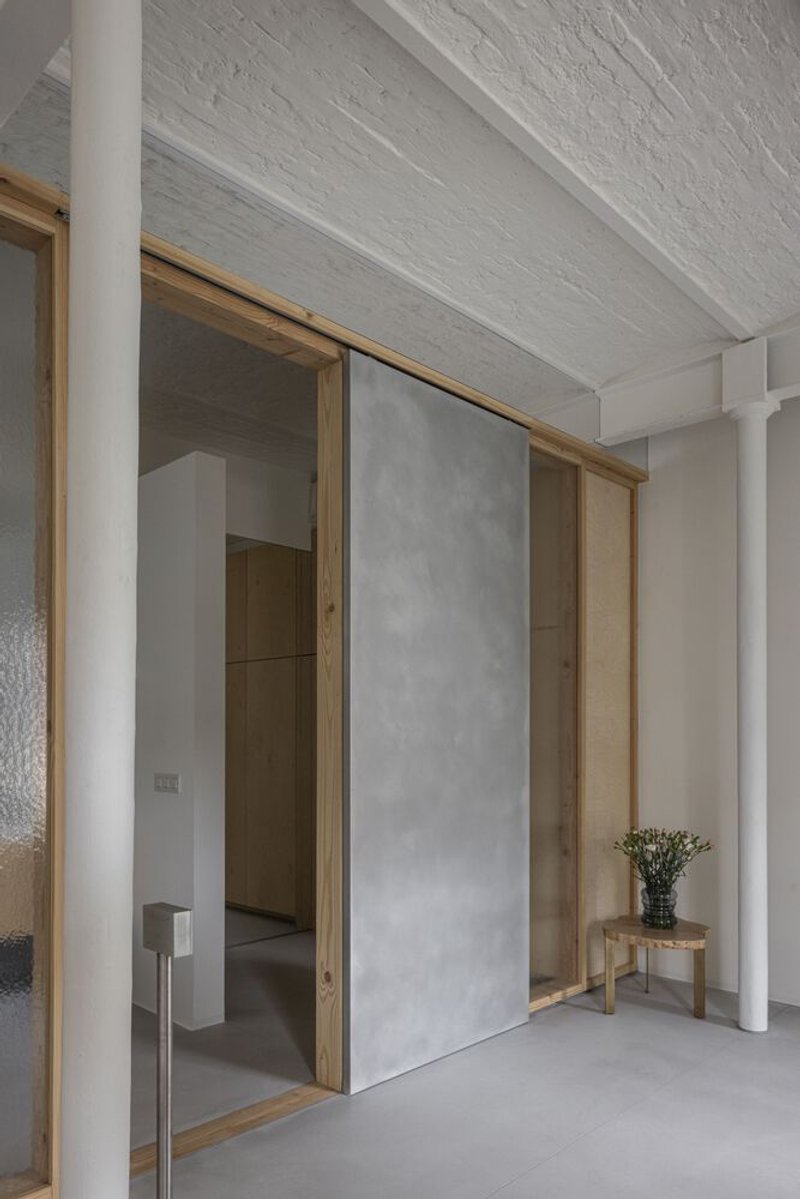

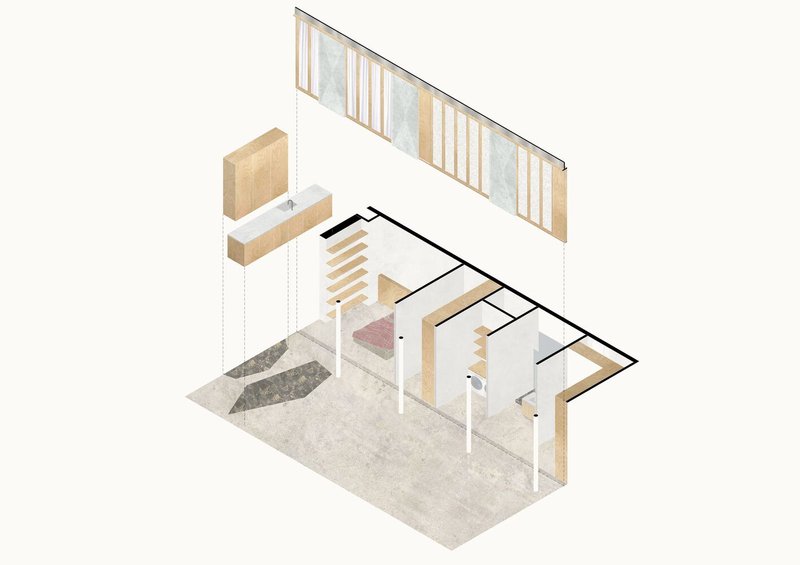
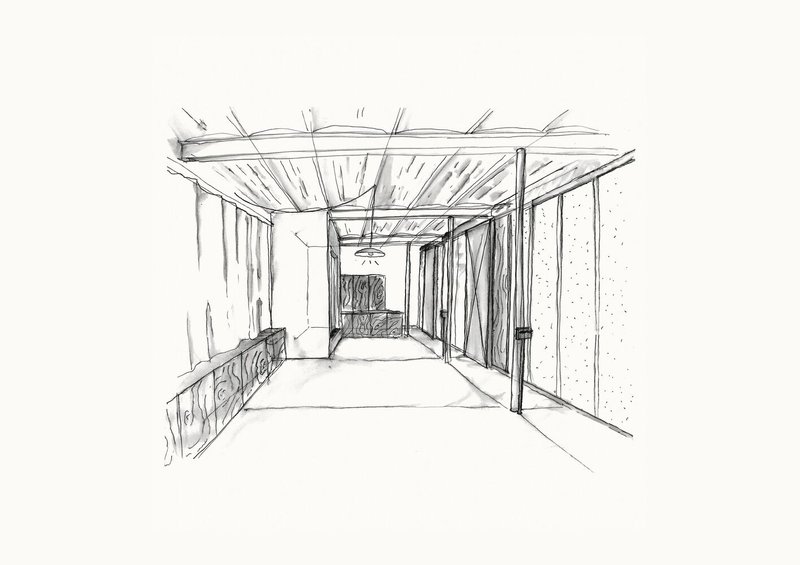
The concept was born out of a necessity to distinguish between the living spaces without compromising the open essence of a loft. The architects devised a solution by integrating a glass curtain wall featuring sliding door panels aligned with existing steel structures. This strategic placement not only maintains the loft's spacious character but also facilitates a seamless transition between different areas of the home.
Privacy Meets Light: A Harmonious Balance
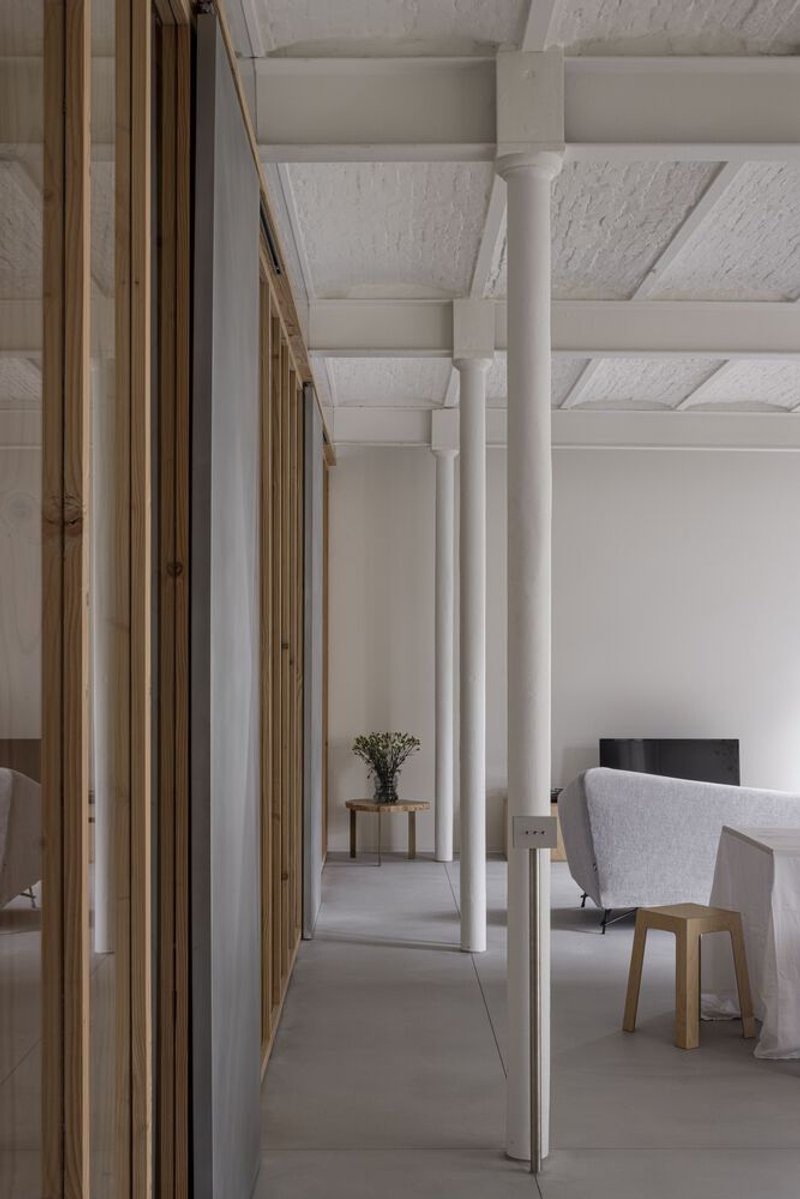
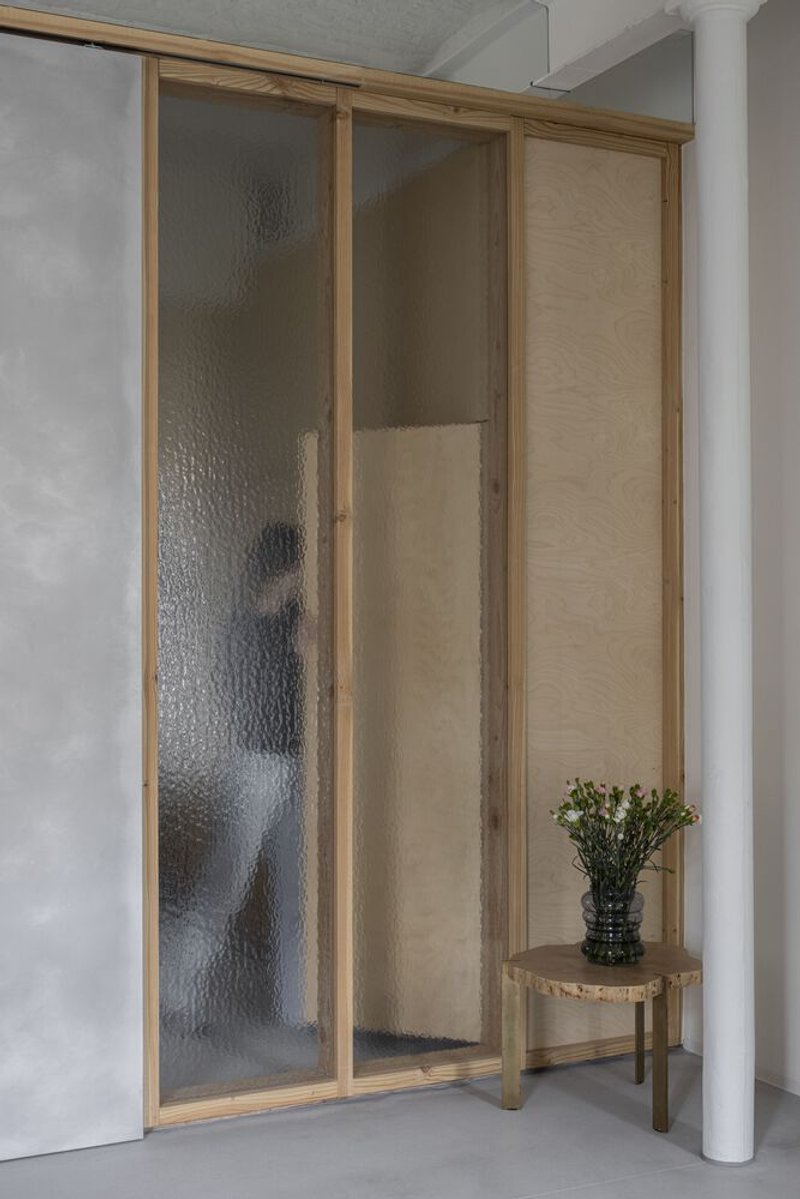
In areas where privacy is paramount, textured glass comes into play, offering seclusion without sacrificing natural light. The choice of materials further emphasizes the loft's modernity, with moving elements distinct from stationary components, making the sliding doors both a functional and intuitive feature.
Aesthetic Attention to Detail
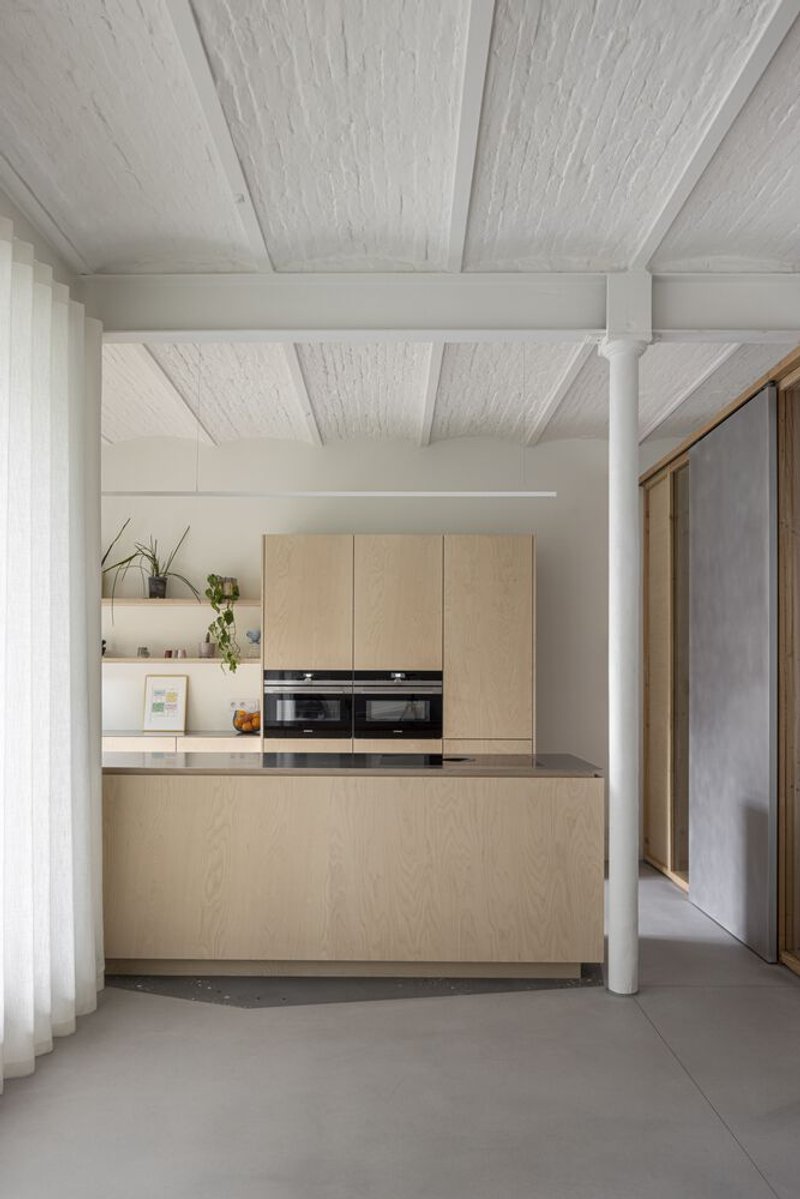
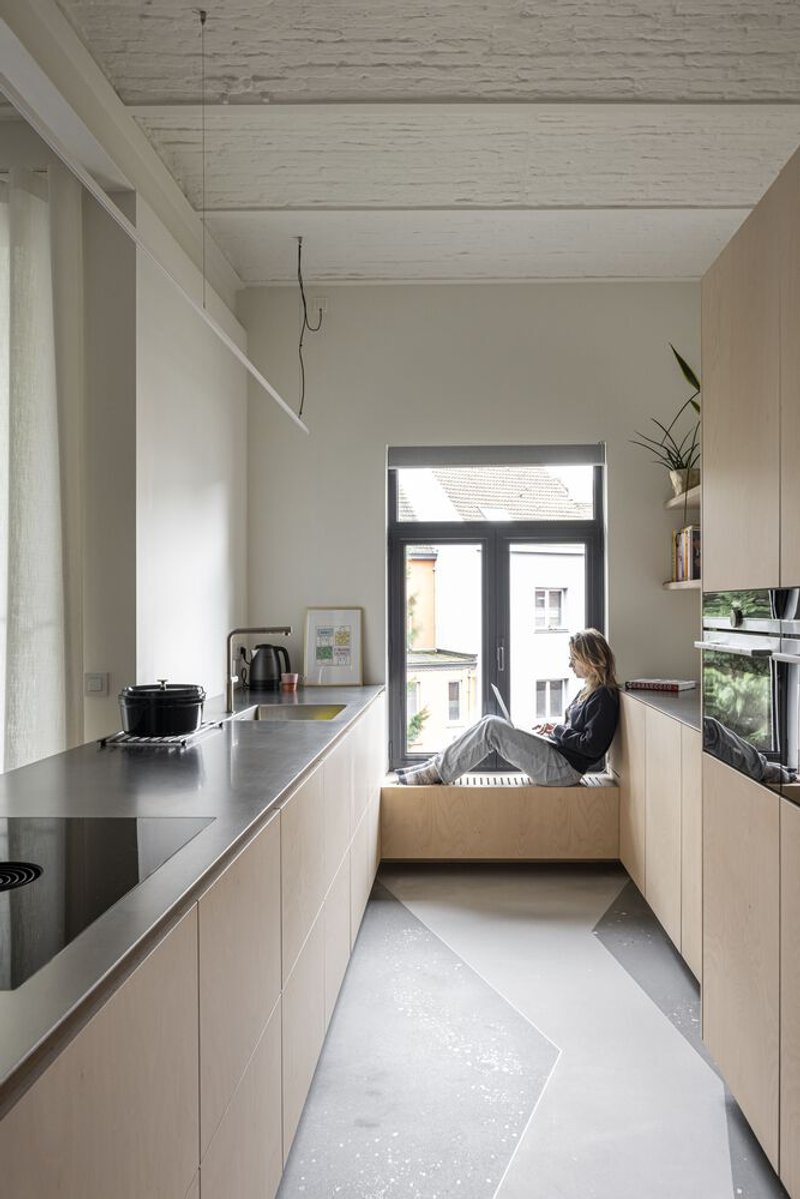
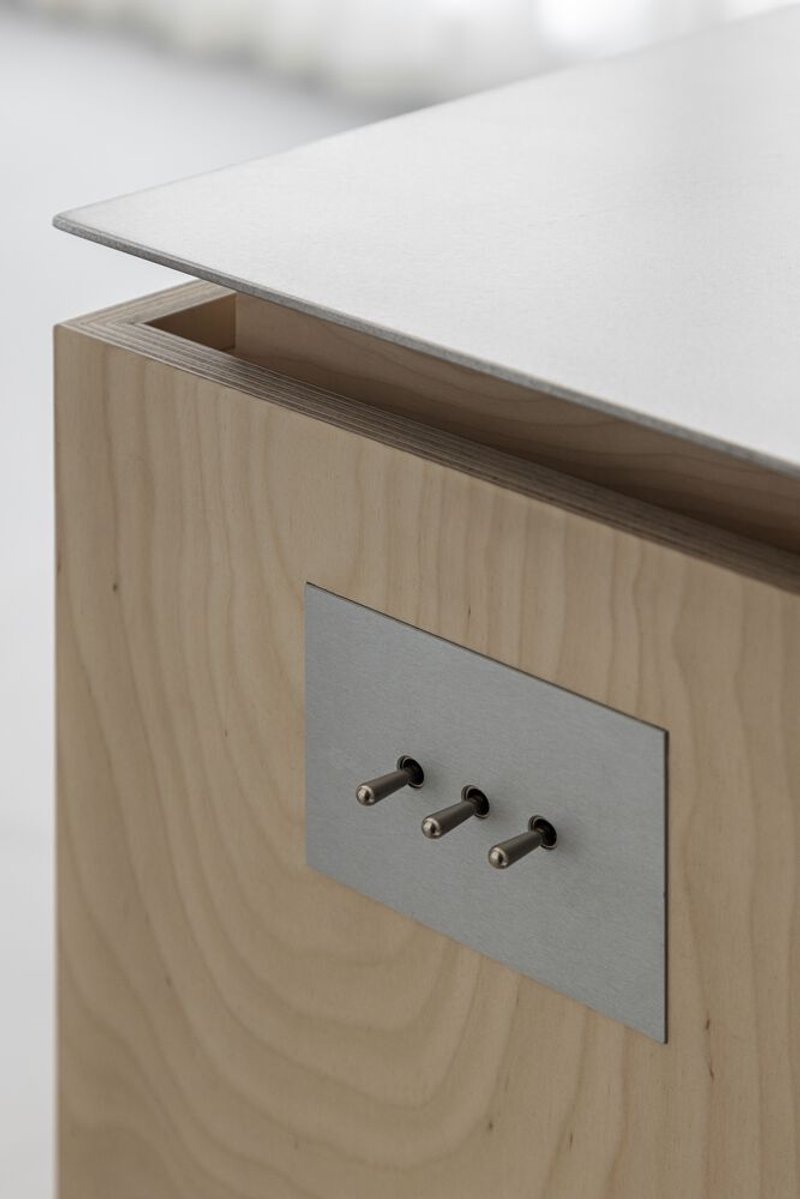
The loft’s design extends beyond structural alterations to the meticulous crafting of details. Stand-alone light switches become art pieces, strategically located to enhance the living experience and guide the resident through the space. This attention to detail is evident in the choice of floor finishes, which demarcate different areas of the loft, like the kitchen and bathroom, without erecting physical barriers.
The Role of Manufacturers in Loft Design
Collaboration with leading manufacturers such as Axor, CJC Systems, and Mapei played a crucial role in realizing the vision for this loft. Their high-quality materials and innovative products contributed to the loft’s unique blend of style and functionality.
Loft Design Ideas Shaping Future Living Spaces
The 1902_loft by POESENVANHIEL architects stands as a testament to the evolution of loft living. Through intelligent design and innovative use of space and materials, they have created a loft that addresses the needs of modern urban dwellers. It serves as a source of inspiration for those seeking loft design ideas that are both practical and aesthetically pleasing, paving the way for future trends in residential architecture.
In the world of modern architecture, the blending of light, space, and materials to create functional, livable art forms like this Brussels loft, continues to push the boundaries of design. The 1902_loft is not just a residence; it's a beacon of modern loft design ideas, proving that with the right vision and creativity, the possibilities are endless.
All photographs are work of Tim Van de Velde




Popular Articles
Popular articles from the community


Kaffeebühnen: Coffee Shop Architecture Designed as a Civic Stage Between Vienna’s City and Park
Kaffeebühnen turns coffee shop architecture into a civic stage, linking Vienna’s park edge, urban life, warm timber yards, and coffee craft.

PLATAFORMArq Folds a Concrete Roof Over the Portuguese Mountains in House #474
A 220-square-meter residence in Teixoso, Portugal, wraps board-formed concrete into an angular canopy that frames the Serra da Estrela foothills.


IKC de Geluksvogel: Sustainable School Architecture Designed for Free Movement and Digital Learning
IKC de Geluksvogel turns sustainable school architecture into a flexible Maastricht campus for digital learning, nature, and free movement.

Stanton Architects Sculpts a Curving Family Home into Sydney's Inner West Fabric
Five Dock House uses cantilevers, curved concrete, and layered courtyards to carve out privacy on a tight suburban lot in Sydney.


Similar Reads
You might also enjoy these articles

Kerstin Thompson Architects Buries a Cultural Center Beneath Its Own Car Park in the Yarra Valley
The Eva and Marc Besen Centre at TarraWarra hides 2,375 square metres of gallery and archive space under a reinstated landscape in Healesville, Australia.

Kerry Kounnapis Packs 800 Daily Coffees into a 43-Square-Metre Melbourne Laneway Bar
Palace Coffee channels Pellegrini's and European standing bars through oxide-red steel and spotted gum timber in a Ridgway Place sliver.

Nikken Sekkei Stacks a Three-Dimensional Lilong Atop Shanghai's Historic Alleyways
A 180-meter tower and restored heritage houses on Nanjing West Road reimagine communal lane life as a vertical mixed-use district.
PLATAFORMArq Folds a Concrete Roof Over the Portuguese Mountains in House #474
A 220-square-meter residence in Teixoso, Portugal, wraps board-formed concrete into an angular canopy that frames the Serra da Estrela foothills.


Explore Housing Competitions
Discover active competitions in this discipline




The International Standard for Design Portfolios


The Global Benchmark for Architecture Dissertation Awards


The Global Benchmark for Graduation Excellence


Challenge to reimagine the Iron Throne
Comments (0)
Please login or sign up to add comments
No comments yet. Be the first to comment!