
Translucence House by Fougeron Architecture: A Light-Filled Urban Retreat in San Francisco
Translucence House blends glass, wood, and light to create a sustainable, modern San Francisco retreat with panoramic bay views.


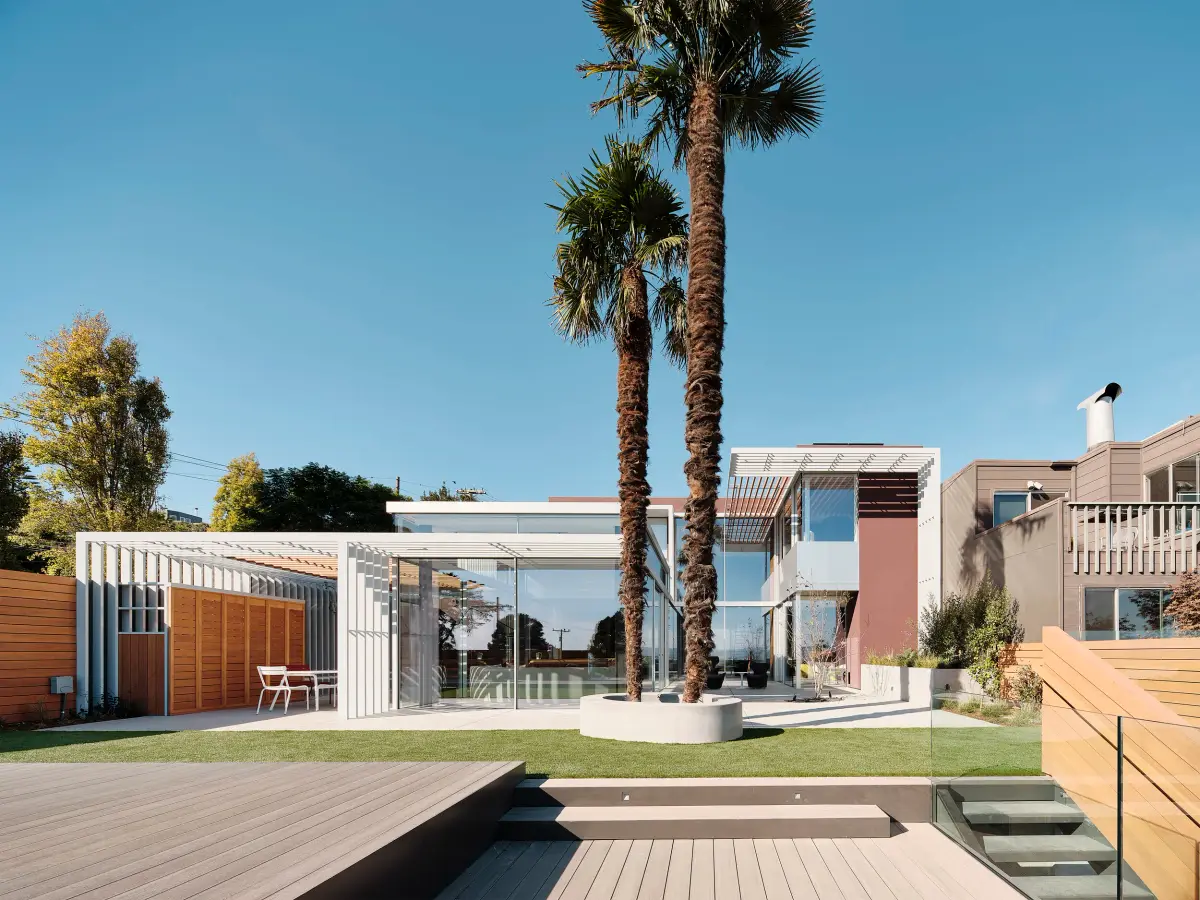
Nestled atop a bluff on a rare double-wide lot in the heart of San Francisco, the Translucence House by Fougeron Architecture is a masterful renovation and expansion project that transforms a previously disjointed structure into a cohesive, light-filled sanctuary for a modern family. This 4,038 m² residence skillfully balances architectural innovation with environmental sensitivity, offering panoramic views of the city skyline and the East Bay hills.
Originally constructed in the 1960s and later compromised by uncoordinated renovations, the home was reimagined by lead architect Anne Fougeron with a surgical approach: preserving the core structure while carving out new spatial relationships. By reusing over half of the existing building, the project significantly reduced the embodied carbon and operational footprint, aligning with sustainable design practices.
Architectural Highlights
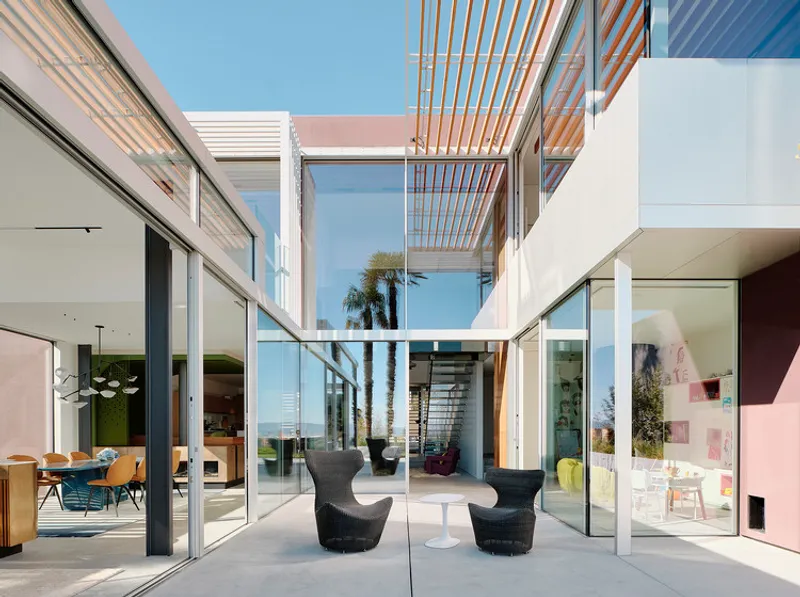
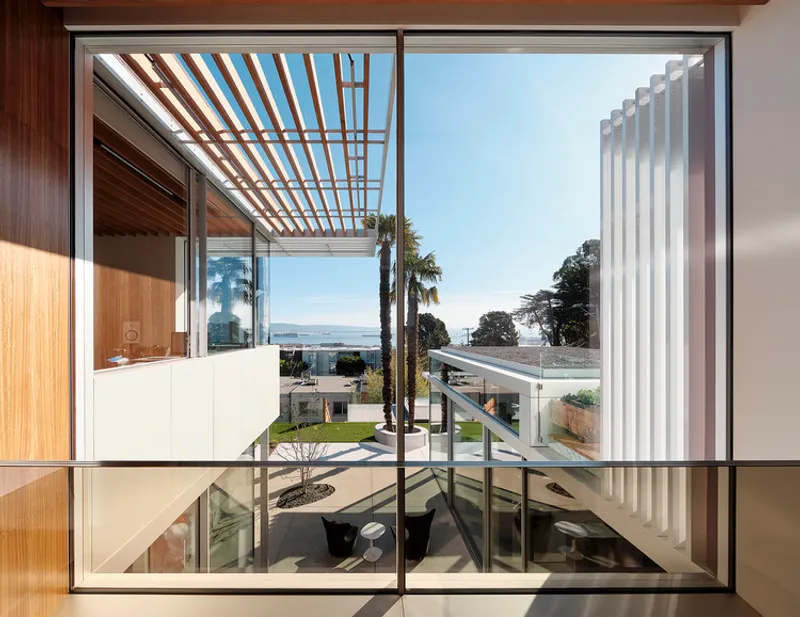
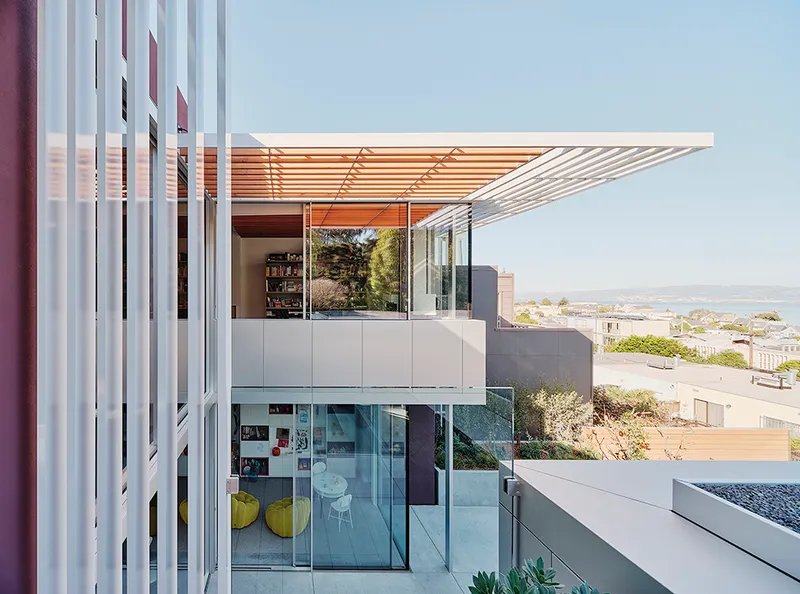
A standout feature of the renovation is the glass pavilion—a stunning addition that houses the dining and family room. This nearly transparent volume stretches into the rear yard, dissolving boundaries between interior and exterior spaces. Wrapped in trellises of aluminum and wood, the space offers filtered light, privacy, and an immersive connection to nature.
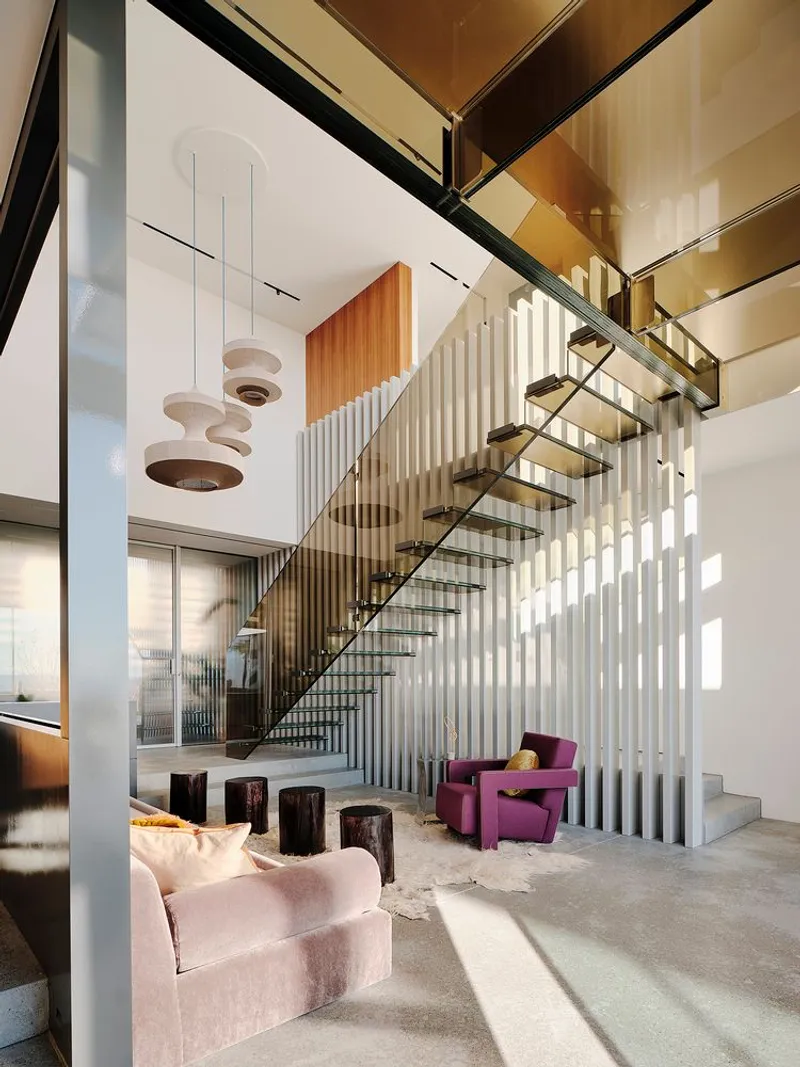
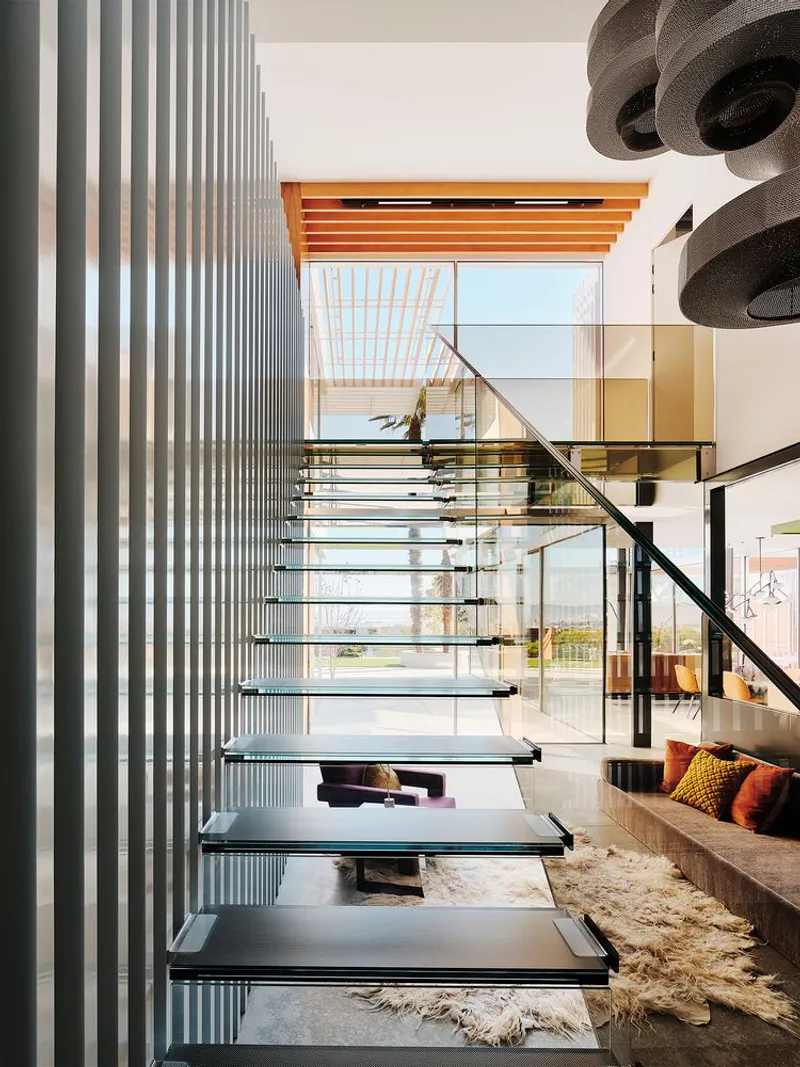
Inside, the material palette and spatial gestures evoke a dialogue between modernity and memory. A floating brown-glass staircase and bridge—an homage to the home's mid-century roots—shifts in opacity with the natural light, enhancing the home's dynamic atmosphere. Below, a reconfigured two-story entryway leads to a lounge area that anchors the circulation and social core of the house.
On one end of the home lies an open-concept kitchen and living area, while the opposite wing includes a child’s playroom and guest quarters. Connecting the two floors is a whimsical child’s fire pole, infusing the design with playfulness and family-centric functionality.
Master Suite & Sculptural Elements
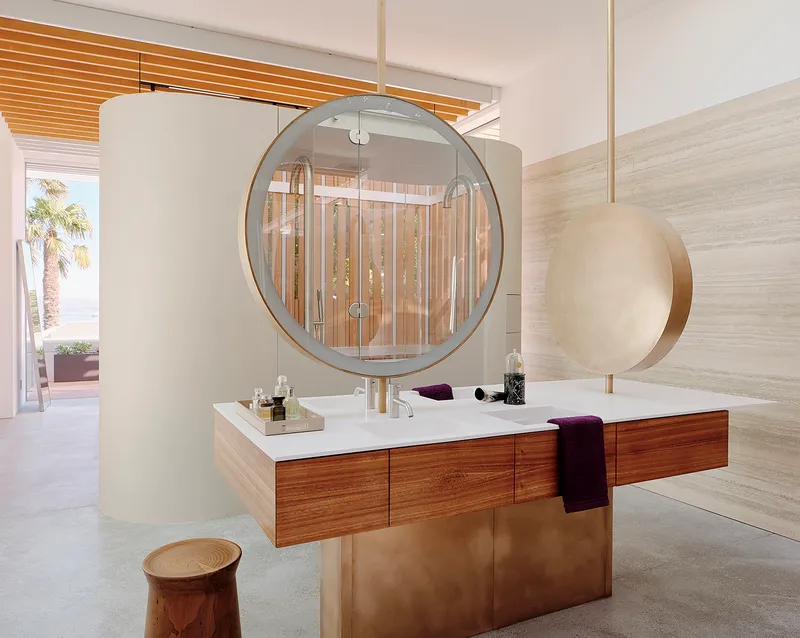
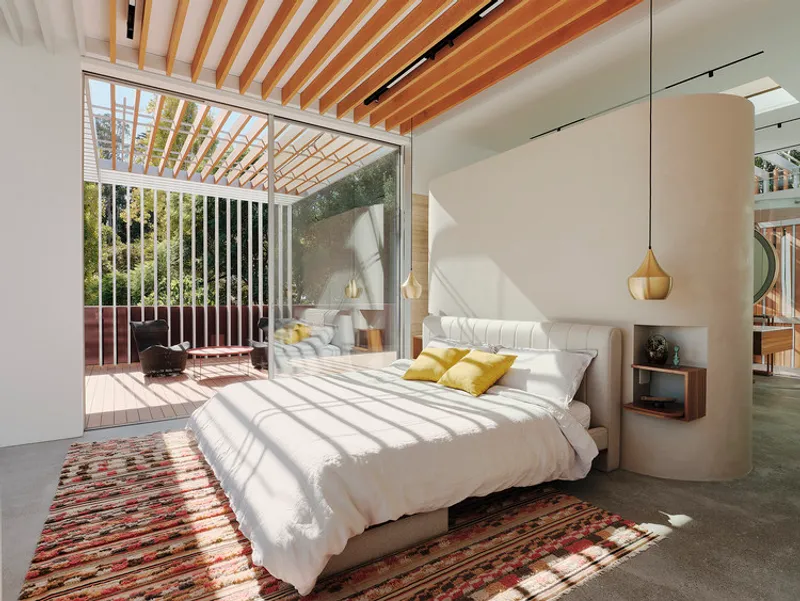
The master suite is a striking, light-filled retreat that spans the full depth of the upper floor. The curved glass shower extends into a semi-private balcony, blending provocative design with discretion. Inspired by California’s Light and Spacemovement, this zone plays with light, transparency, and reflection in a way that’s both dramatic and serene.
Curved forms, minimalist furnishings, and refined finishes such as custom cabinetry, premium appliances, and design-forward lighting fixtures by Vibia, Flos, and Cassina contribute to the home’s elevated interior language.
Exterior Expression
The façade, reimagined with vertical and horizontal wood slats and boards, acts as a visual filter—engaging with sunlight throughout the day while creating a nuanced threshold between the private residence and the public street. This layered materiality echoes the internal trellises and partitions, reinforcing the home’s conceptual unity.
Sustainable and Artful Living
More than just a renovation, the Translucence House is a dialogue between light, material, and form. It redefines the potential of urban residential architecture through its poetic treatment of transparency, spatial flow, and ecological mindfulness.
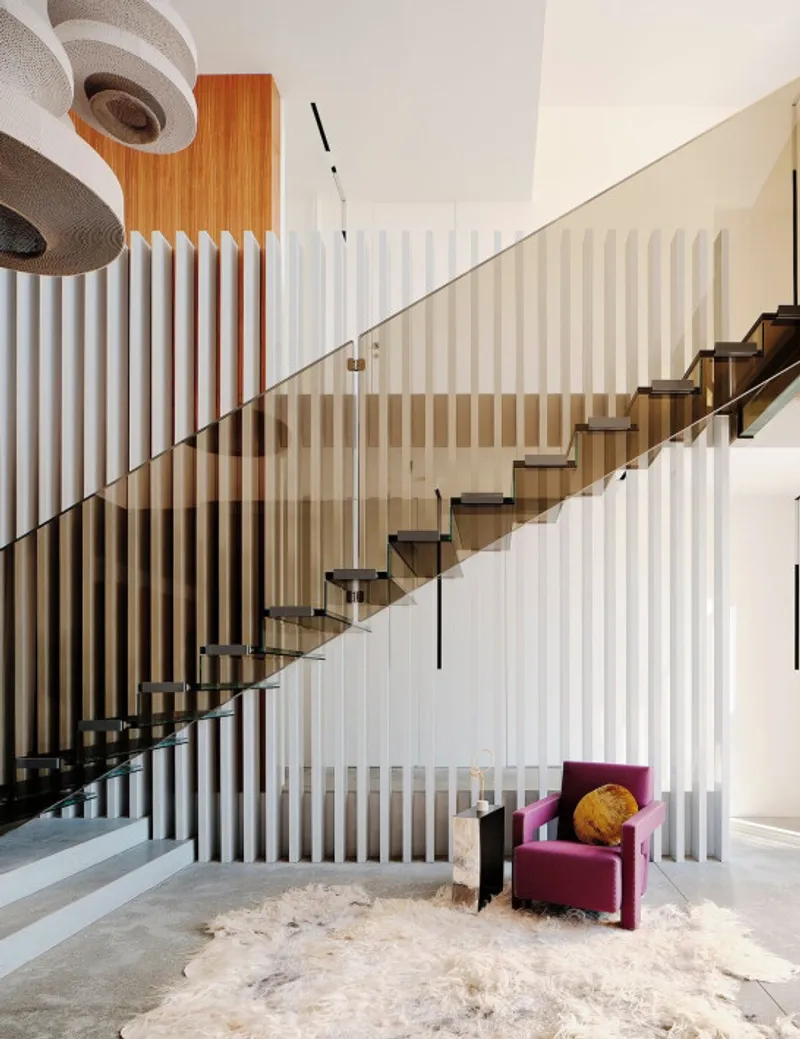
All the photographs are works of Joe Fletcher


Popular Articles
Popular articles from the community


ALGAL REALM: A Bio-Integrated Lunar Habitat Design for Life Beyond Earth
ALGAL REALM reimagines lunar habitat design with algae-powered life support, 3D-printed regolith, and vertical living for a lunar future.

Little Red Riding Hood: Architectural Design as a Journey Through Fear, Light, and Storytelling
Little Red Riding Hood reimagines the fairy tale through architectural design shaped by fear, light, scale, memory, uncertainty, and choice.

The Musturak Paradise: Senior Living Architecture for a Connected Future in Temara, Morocco
The Musturak Paradise reimagines senior living architecture in Temara via private homes, social spaces, culture, community, and shared care.

The Ocean Hive: Sustainable Architecture for a Self-Sufficient Civilization at Sea
The Ocean Hive imagines sustainable architecture at sea, where modular habitats, algae, wave power and ocean waste sustain a growing colony.

Similar Reads
You might also enjoy these articles


Hodi-Mandai Geram
Project Function: Preservation and revitalization of the Intangible heritage and socio-spatial identity of the Hodi by Housing, Cultural Memory Center, Sacred Grove, landscape, local tourism economy


Olio Towers: A Mid-Rise for Performers That Fuses Housing, Rehearsal, and Stage
Located blocks from Houston's Theater District, this modular tower stacks living units around a central performance atrium.

Oasis: Modular Green Housing Carved into Dhaka's Urban Fabric
A shortlisted Plugin Housing entry reclaims unauthorized settlements in Dhaka with stepped concrete volumes, green roofs, and ventilation-driven design.

Black Hole: A Floating Megastructure for the Post-Physical Era
Emiliano Mazzarotto envisions a spherical, self-scaling arena where e-sports, digital hotels, and holographic stadiums replace traditional public space.
Explore Housing Competitions
Discover active competitions in this discipline

Challenge to reimagine the Iron Throne

Photograph architecture without architects

Illustrate the lost glory of Angkor Wat - Render Challenge

Design challenge to reuse E-waste
Comments (0)
Please login or sign up to add comments
No comments yet. Be the first to comment!