
Transport Hub Hyperloop: Where Vacuum Tube Technology Meets Civic Architecture in Moscow
A multi-modal transit node near Vnukovo Airport fuses hyperloop infrastructure with daylit concourses and legible passenger circulation.


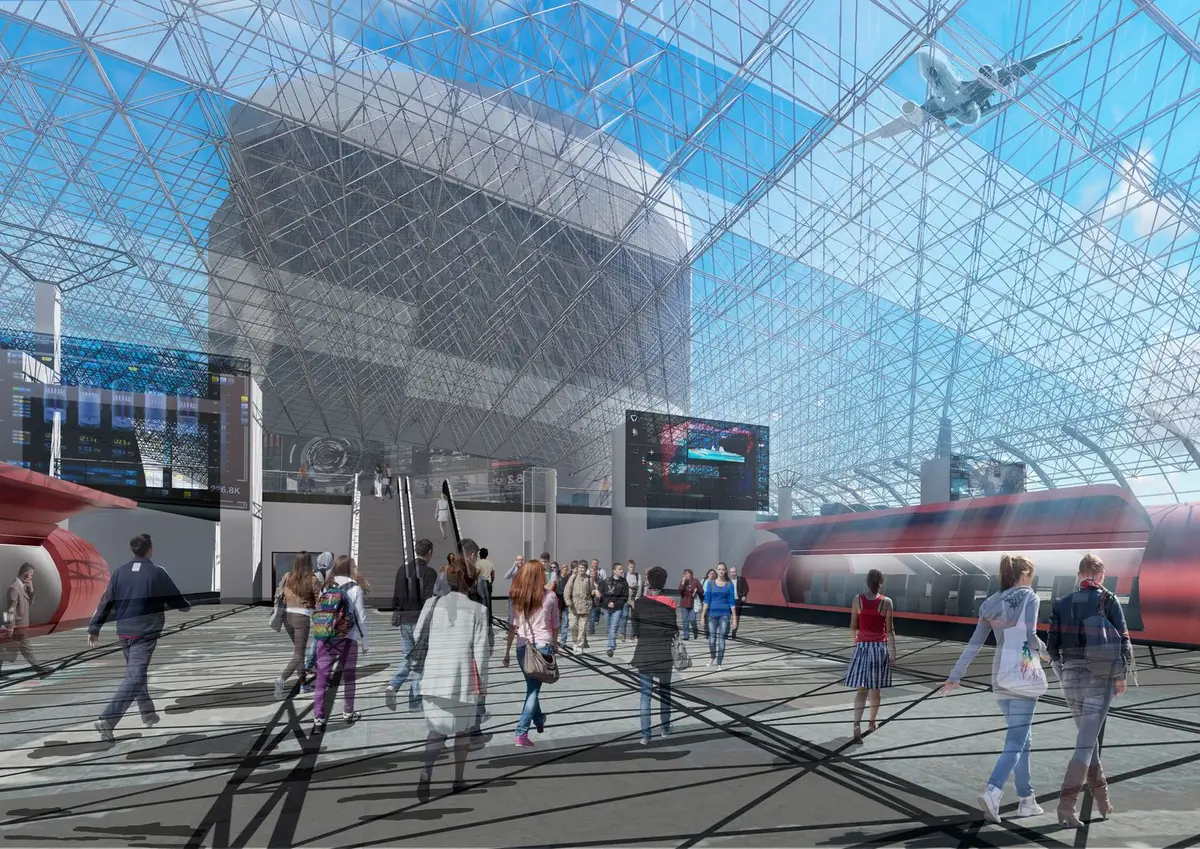
What happens when you design a building whose primary purpose is to make a steel capsule travel at extreme speed through a partial vacuum, and you insist that the architecture remain humane? The Transport Hub Hyperloop answers that question by treating infrastructure not as a technical afterthought buried beneath a city but as a civic interior, a place where movement, technology, and public life occupy the same generous volume of space.
Designed by Daria Sergeeva, the project is sited near Vnukovo Airport in Moscow and proposes a large-scale multi-modal transit node integrating suburban railway lines, overground metro, buses, fixed-route taxis, and the next-generation vacuum tube transport known as Hyperloop. The ambition is prototypical: to demonstrate how speculative mobility systems can be stitched into an existing metropolitan framework without sacrificing spatial quality or architectural presence.
A Daylit Concourse That Dissolves Transit Anxiety
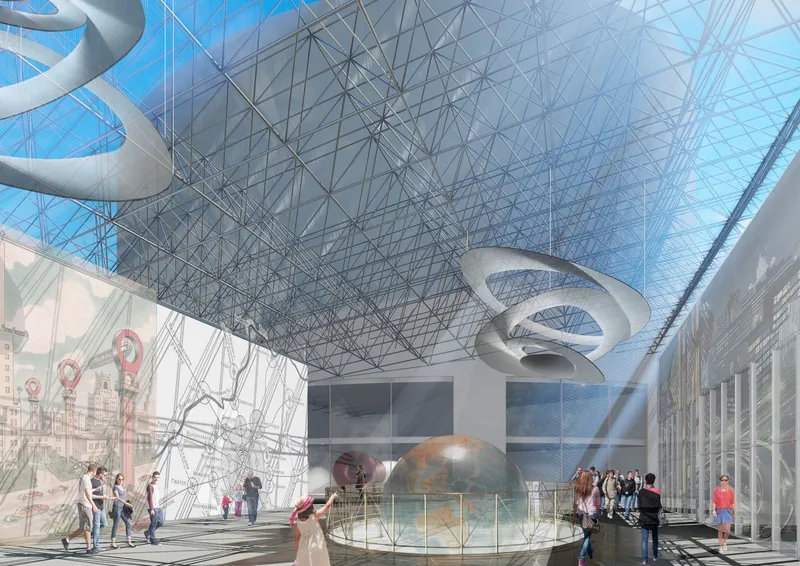
The interior reads less like a station and more like a covered public square. A triangulated glass roof spans overhead, filtering daylight deep into the concourse and establishing the kind of spatial openness that actively reduces the stress passengers associate with large transportation facilities. A suspended spiral sculpture and a central globe exhibit anchor the atrium visually, giving visitors a landmark to orient around. The geometric structural grid is deliberately legible: you can trace the logic of loads and light from ground level to roof without encountering a single opaque barrier.
Sergeeva treats this transparency as a design principle, not a stylistic flourish. When passengers can see the sky, read the structure, and locate themselves within the full volume of the building, wayfinding becomes intuitive rather than signage-dependent. The concourse is simultaneously a waiting area, a gathering space, and a piece of infrastructure, all held together by that generous, light-filled section.
Hyperloop Tubes as Visible Infrastructure
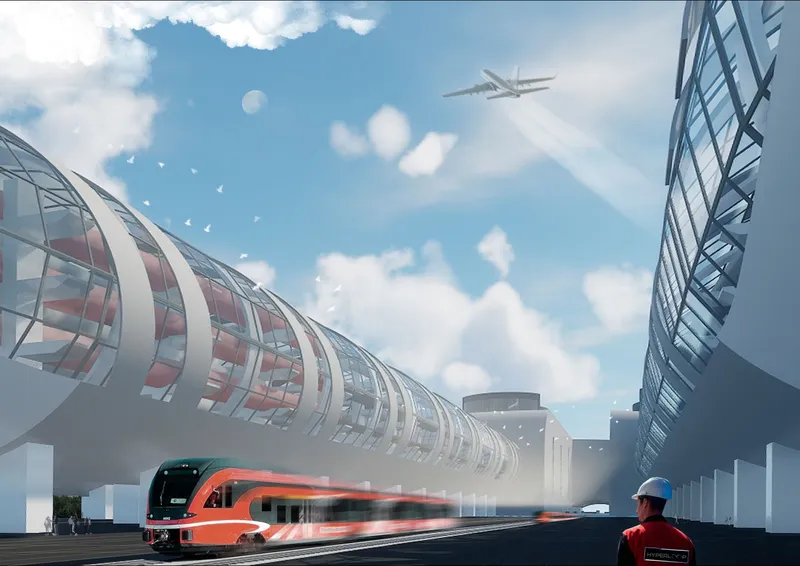
The Hyperloop system operates through steel tubes maintained at partial vacuum, inside which specially designed capsules travel at extreme speeds with minimal energy loss. Rather than concealing this technology, the design makes it the building's most expressive element. An elevated view captures a transparent tube structure with a train emerging beneath a cloudy sky, an airplane passing overhead, placing hyperloop, rail, and aviation in a single frame that declares the project's multi-modal ambition without a word of explanation.
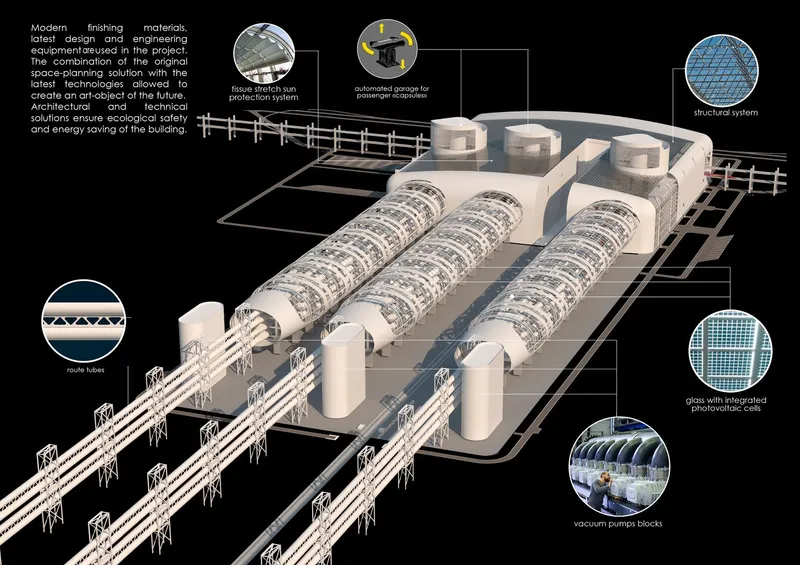
The axonometric drawing clarifies the arrangement: three parallel tube structures run the length of the hub, supported by surrounding infrastructure with circular detail callouts that reveal connection points and mechanical interfaces. The tubes are smooth, continuous volumes that contrast with the more articulated zones of conventional rail and metro below. That contrast is the point. By keeping fast, long-distance hyperloop travel physically and visually separated from slower local transit modes, the architecture makes speed legible.
Facades That Reveal Rather Than Conceal
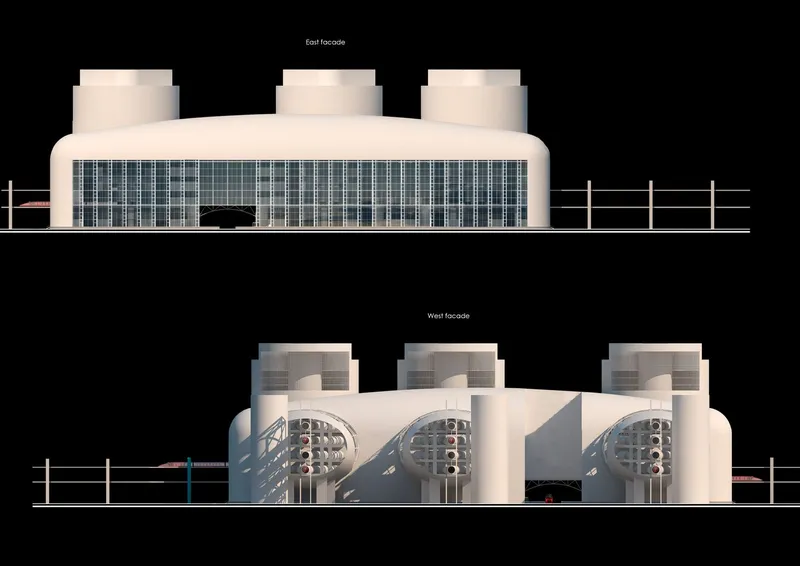
The east and west elevation drawings expose the building's internal logic with unusual honesty. Cylindrical service cores, mechanical systems, and hyperloop interfaces are all visible through glazed curtain wall systems. The material palette is restrained: glass, steel, and concrete working together without competing for attention. Sergeeva avoids excessive formal complexity, letting the infrastructure speak for itself. The hub's form is shaped by flows of people, trains, energy, and data, and the facades make those flows readable from the street.
The dual character of the building, part infrastructure and part urban landmark, is most apparent in these elevations. The cylindrical towers punctuate the horizontal span of the curtain wall, giving the composition a rhythm that relates to the scale of the adjacent airport context rather than defaulting to the repetitive bays of a typical transit shed.
Vertical Separation of Speed and Slowness

The floor plans of the fourth and fifth levels reveal how passenger circulation is organized both vertically and horizontally. Three tube volumes dominate the plan, and color-coded circulation paths map the distinct routes for hyperloop passengers, local metro riders, and bus or taxi users. The separation is functional but also experiential: passengers moving at different speeds inhabit different spatial registers within the same building. Digital information panels and open waiting areas supplement the architectural clarity, but the real wayfinding tool is the section itself.
By stacking transit modes according to speed rather than simply sorting them by vehicle type, the design anticipates a future in which a single trip might involve a bus, a metro, and a hyperloop capsule in sequence. The architecture makes that transfer feel like a continuous spatial journey rather than a series of disconnected queues.
Why This Project Matters
Most hyperloop proposals exist as engineering diagrams or promotional renders that treat architecture as a skin stretched over technology. Sergeeva's project inverts that hierarchy. The technology is present and legible, but it is the civic quality of the interior, the light, the openness, the intuitive circulation, that organizes the design. That reversal matters because it suggests hyperloop infrastructure can enter a city as a public building, not just as a pipeline.
Positioned near one of Moscow's major airports, the hub also makes a pragmatic argument: future transit nodes will need to integrate speculative systems with suburban rail, metro, and surface transport simultaneously. Designing for that integration now, at the level of section and plan rather than policy document, is exactly the kind of work that moves the conversation from feasibility study to inhabitable reality. The Transport Hub Hyperloop is a credible prototype for what that reality could feel like.
View the Full Project
About the Designers
Designer: Daria Sergeeva
Enter a Design Competition on uni.xyz
uni.xyz runs architecture and design competitions year-round that reward proposals with spatial conviction and real site intelligence.
Project credits: Transport Hub “Hyperloop” by Daria Sergeeva.


Popular Articles
Popular articles from the community


graciastudio Turns a Viewless Tijuana Lot Inward Around a Courtyard of Concrete, Timber and Trees
In Tijuana, Jorge Gracia's GA2 House stacks a timber-clad private floor over exposed concrete and replaces a missing view with a planted interior patio.

FCC Arquitectura Expands a Portuguese Granite House with a Board-Marked Concrete Wing
In Portugal, JV House pairs a cleaned-up whitewashed and granite dwelling with a timber-shuttered concrete extension, courtyards and a garden pool.


Aquadapt: An Underwater Habitat That Rewrites Its Rooms by the Hour
Curved modules ring the seabed while one shell shifts from breakfast room to cinema, farm and football pitch as residents' needs change.

Cube Design Draws an Ecological Corridor Between Two Shenzhen Hills with the Nankai Building
Beside Shenzhen's container docks, the Nankai Building pairs stacked balconies with a climbing green screen to connect two hillsides across its height.

Similar Reads
You might also enjoy these articles

Yenisei Monitoring Center: A Sun-and-Moon Sphere Anchors a Research Campus on Siberia's Great River
In Krasnoyarsk, shifting square blocks, a glazed central sphere and descending window rhythms turn river science into a public spectacle on the Yenisei.

Andretta Artist's Village: A Node-Based Masterplan That Lets the Hills Write the Plan
A cultural landscape strategy for Palampur's artist colony threads studios, residences and stages along a porous spine shaped by the Dhauladhar terrain.

Street Children Rehabilitation Center: A Brick Campus That Eases Children From Street to Safety
A low-rise courtyard campus where learning streets, uthans and shaded verandahs stage a gradual passage from street into protective, family-scale life.

The NEON Culture: A Field of Pavilions Built for the 24-Hour City
Smaran Alva spreads galleries, stages, clubs and markets across a varied site, treating light, sound and ramped movement as the real building materials.

Explore Hyperloop Competitions
Discover active competitions in this discipline

Challenge to reimagine the Iron Throne

Photograph architecture without architects

Illustrate the lost glory of Angkor Wat - Render Challenge

Design challenge to reuse E-waste
Comments (0)
Please login or sign up to add comments
No comments yet. Be the first to comment!