
Tribu House by Parnell by ALIVEUS Architecture – A Fusion of Design, Function, and Experience
Tribu House by Parnell blends showroom and café, featuring curved facades, streamlined design, and innovative architecture in Yongin-si, Korea.


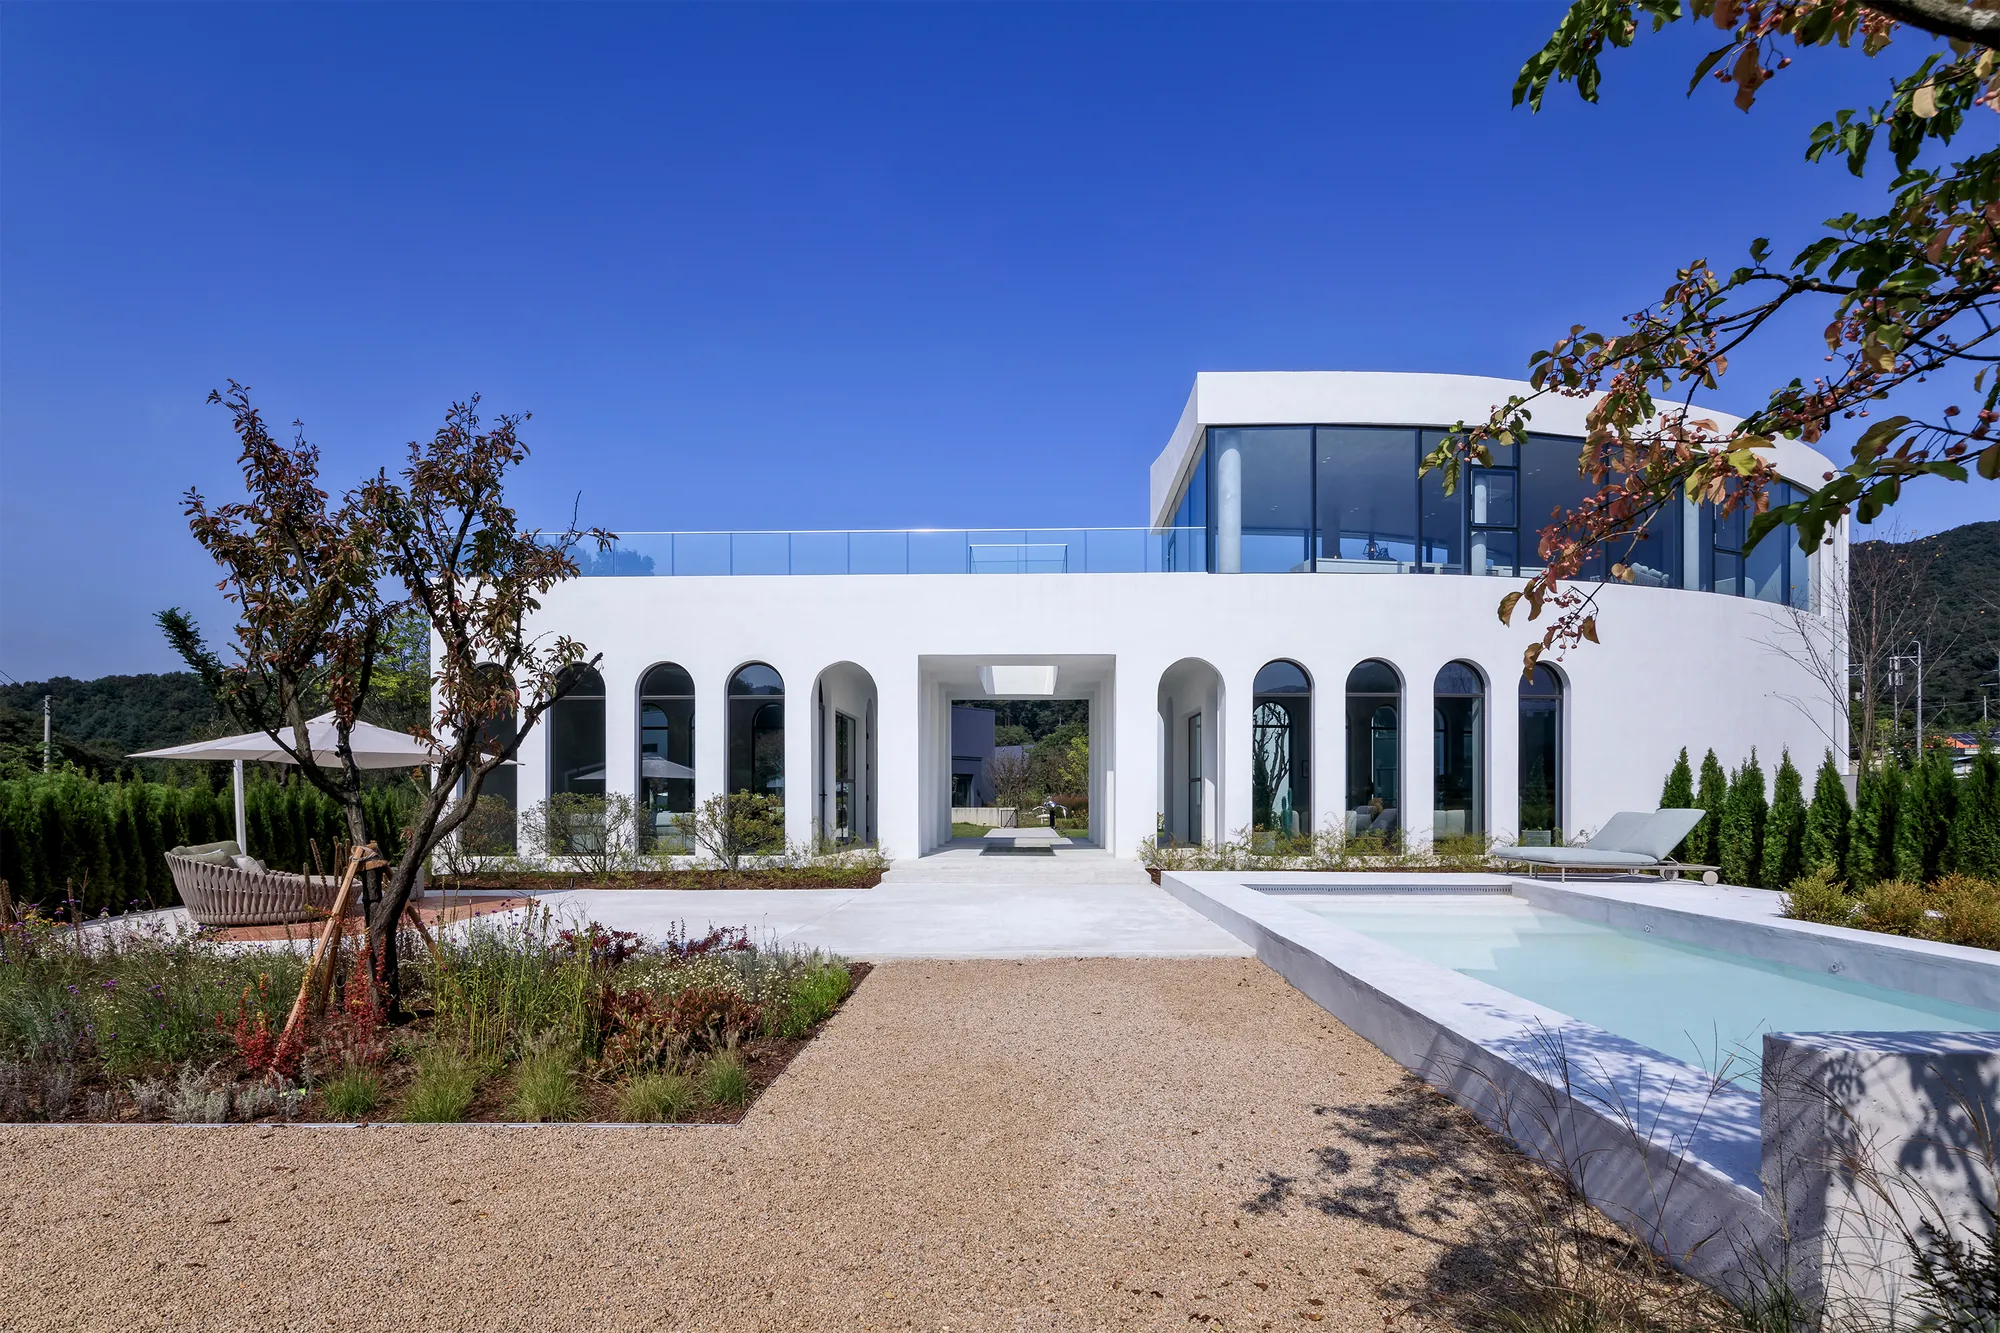
Tribu House by Parnell, designed by ALIVEUS Architecture, stands as a groundbreaking project in Yongin-si, South Korea. Conceived as a multi-functional space combining a domestic showroom for luxury European furniture and a bakery café, this architectural gem challenges conventional typologies.
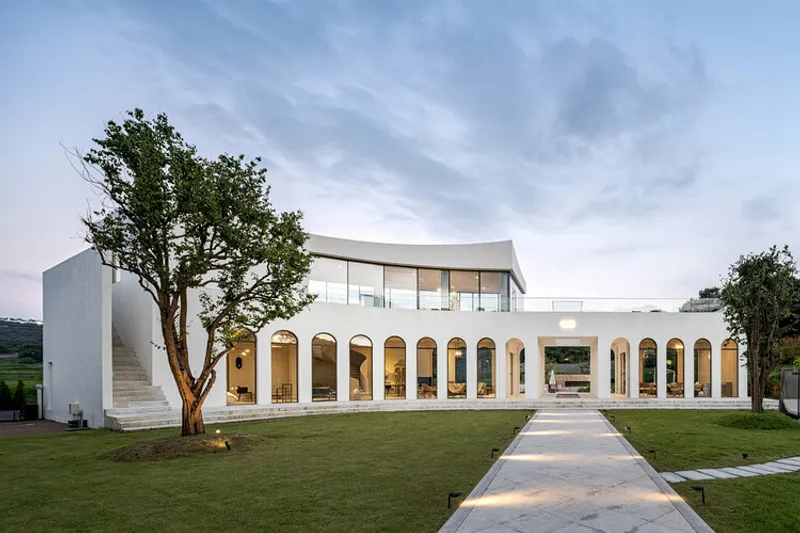
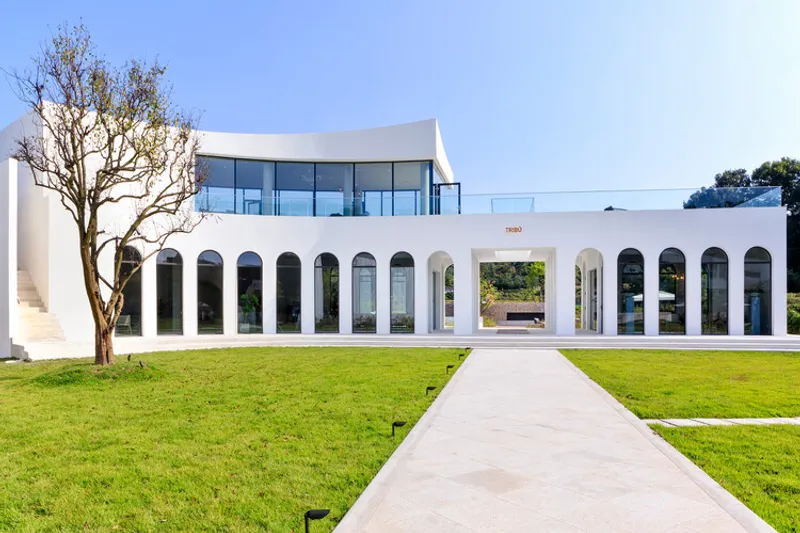
Rather than resembling a typical showroom, Tribu House blurs the lines between commercial functionality, cultural experience, and architectural innovation. The client envisioned a space that would feel integrated with its architecture—where furniture display and lifestyle merge seamlessly within interiors and exteriors.
Architectural Vision and Client’s Aspirations
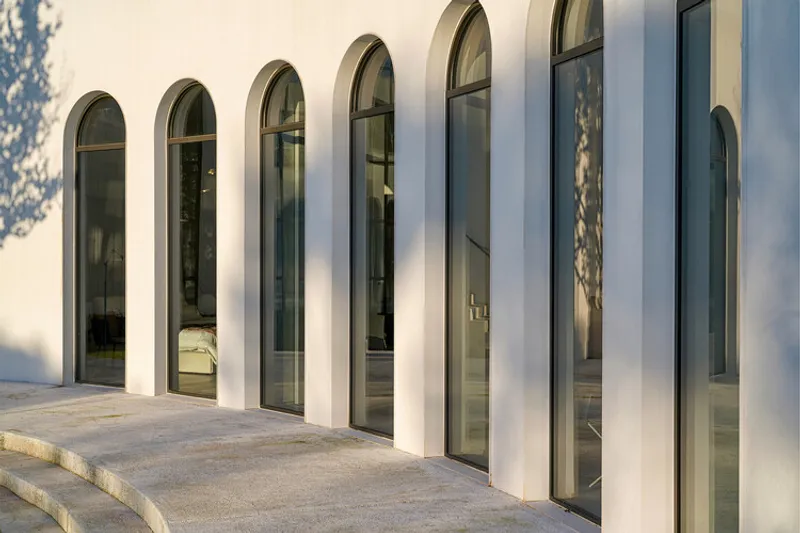
The project began with a unique request: the client desired an architectural style never before seen in Korea, with particular emphasis on arched windows. However, instead of replicating classical European motifs, ALIVEUS sought to reinterpret the curvature of arches into a fresh architectural language.
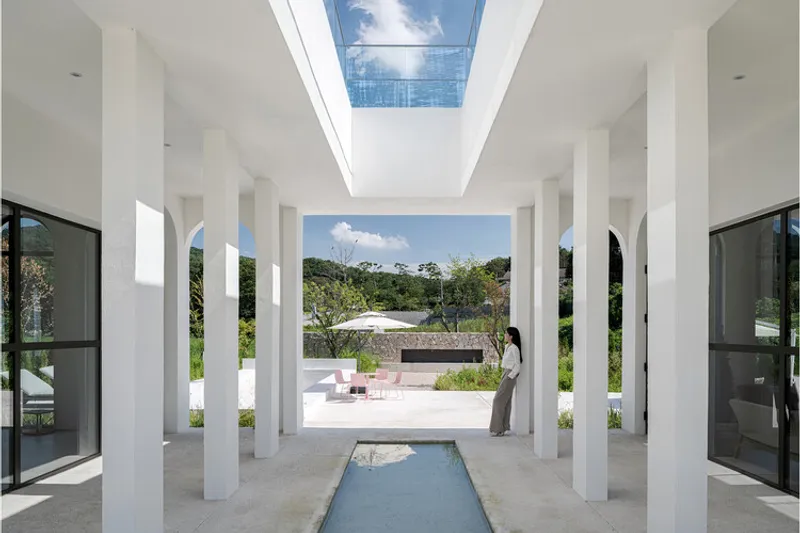
The outcome is a design where over 80% of the exterior surfaces are curved, reimagining the spatial experience beyond linear architecture. This reinterpretation of curves achieves functional efficiency, structural stability, and visual harmony while simultaneously creating a sense of balance with the surrounding landscape.
Curves, Sculptural Beauty, and Functional Purpose
One of the central challenges in contemporary architecture is balancing sculptural beauty with practical usability. Tribu House addresses this by allowing the sculptural curves to dictate both form and function. The building’s irregular yet calculated exterior geometry aligns with the axis of the landscape, achieving stability through design rhythm.
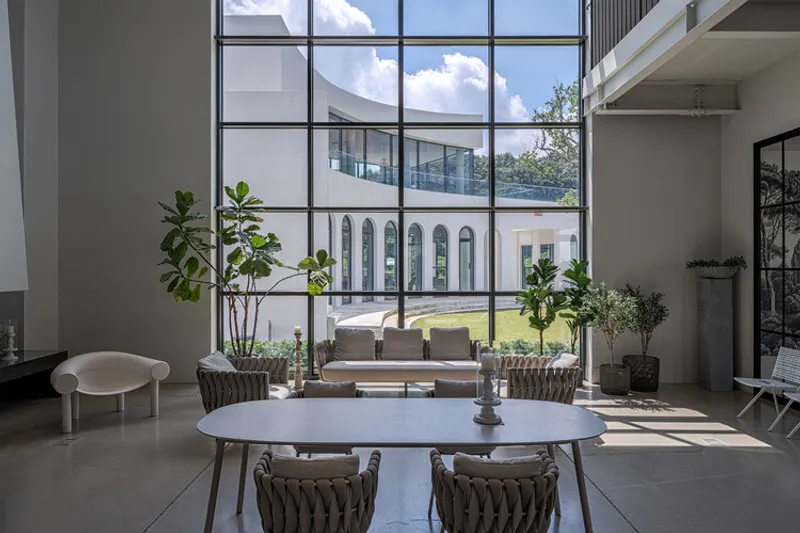
The curved facade is not merely ornamental—it also becomes a backdrop for outdoor furniture displays, extending the showroom concept into the landscape and creating a dialogue between indoor and outdoor environments.
Streamlined Design Language – From Roof to Staircase
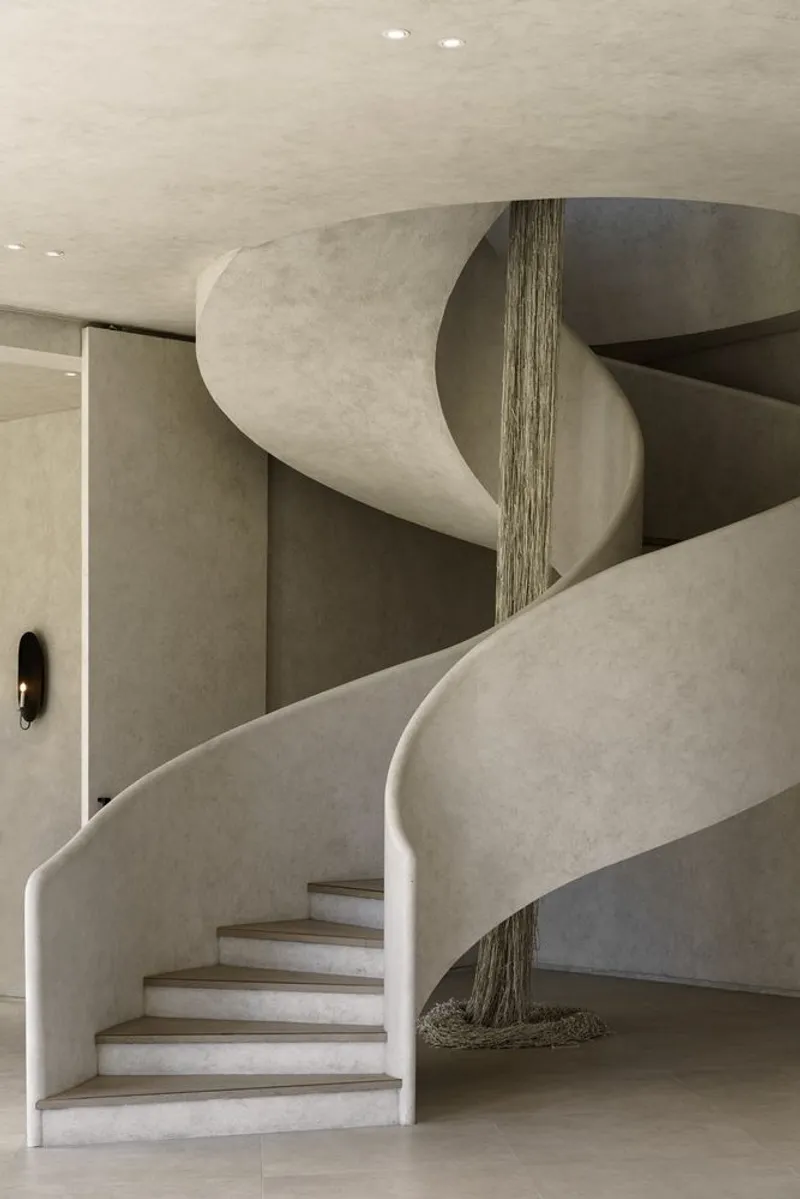
The design keyword "Streamlined" became the conceptual anchor of the project. It originated from the window arches and extended into the roof structure and interior circulation.
- Roof Design: A bold experiment combining first-order and second-order curves, overcoming significant construction challenges to achieve fluidity and elegance.
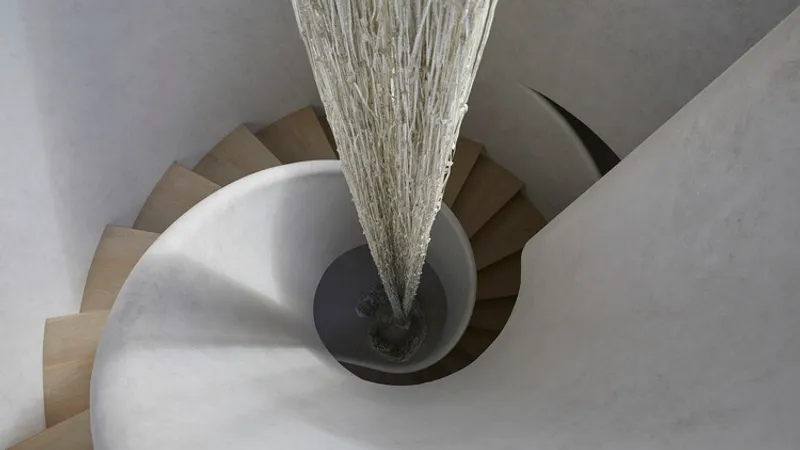
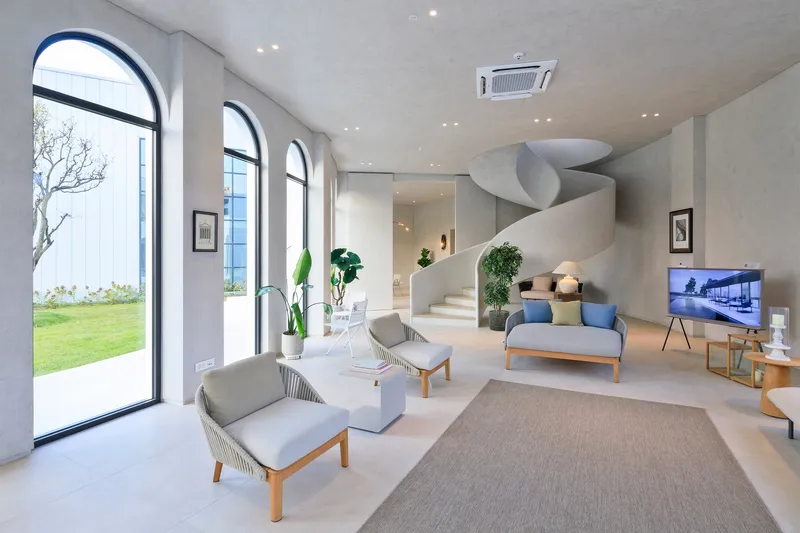
- Staircase as Pinnacle: The interior circular staircase was envisioned as the design’s climax. Unlike conventional spirals, it incorporates a point of inflection—changing direction mid-ascent. This unusual gesture transforms the staircase into both a functional connector and sculptural centerpiece.
The fusion of geometry, movement, and experience in these elements reflects ALIVEUS’ commitment to architectural innovation.
Interior Atmosphere: Edgy Elegance and Lifestyle Integration
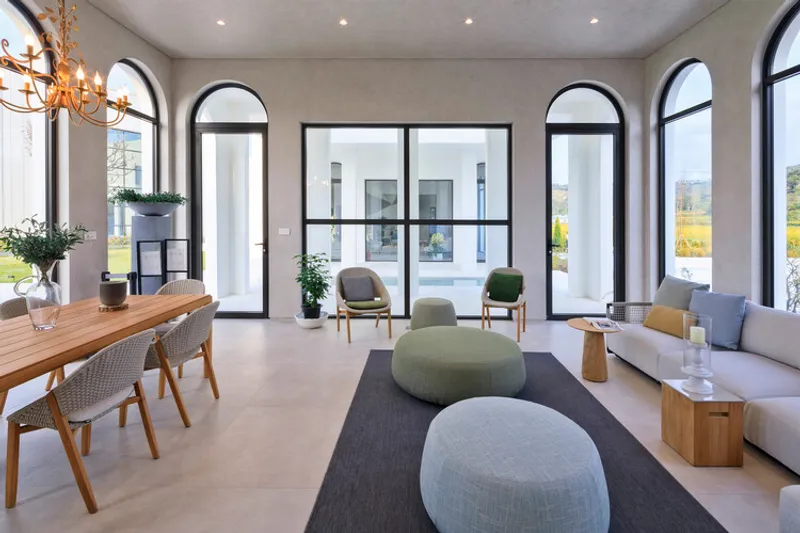
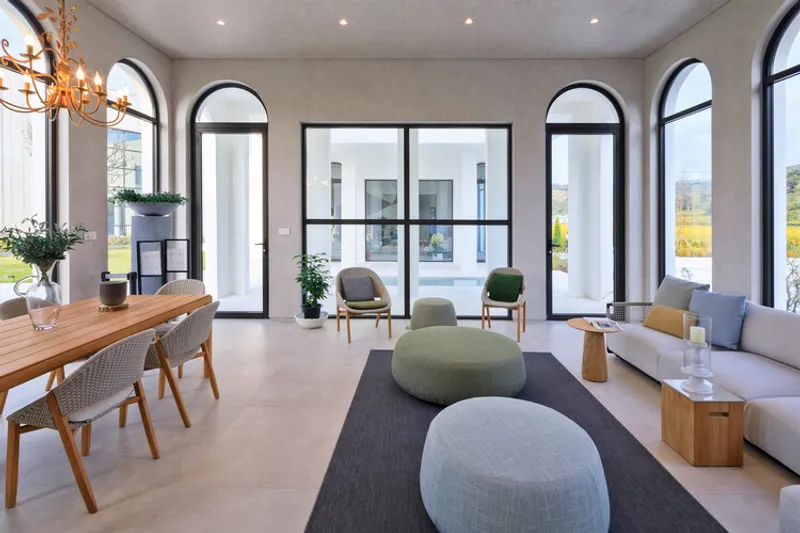
Inside, Tribu House avoids the sterile feel of a furniture showroom. Instead, it integrates furniture, finishes, and architectural detailing into a cohesive lifestyle environment.
- Materiality: Vintage paint finishes add an edgy, textured character, balancing the sleek curves with warmth and depth.
- Furniture Display: Pieces are strategically placed indoors and outdoors, merging display with living spaces, creating an experience rather than a shop floor.
- Spatial Experience: Visitors are invited to not only view but also inhabit the space, making Tribu House a destination rather than a mere showroom.
Collaboration Between Architecture and Landscape
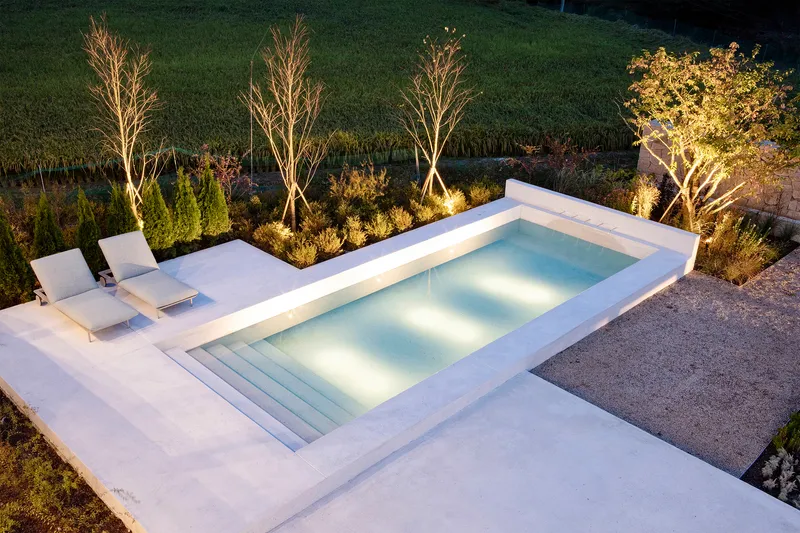
The landscape design played an equally important role, reinforcing the project’s philosophy of integration and continuity. From the initial site placement to the establishment of visual axes, landscaping ensures that indoor flows extend seamlessly into outdoor spaces.
Outdoor furniture installations use the building’s curved façade as a backdrop, enriching the architectural narrative and allowing the exterior to function as both stage and canvas.
Beyond a Building – A Cultural Experience
Tribu House by Parnell is more than an architectural project—it is an invitation to experience design differently. It reflects a client’s bold vision, a designer’s explorative spirit, and a builder’s dedication to craftsmanship.
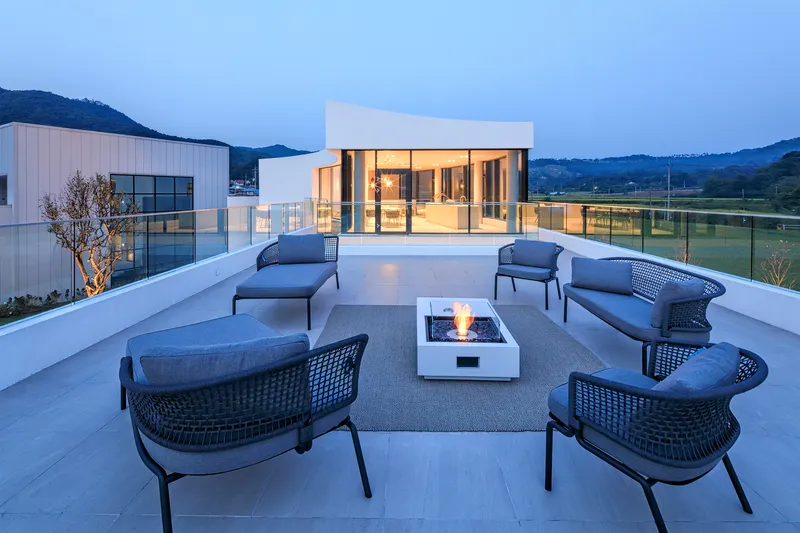
For visitors, the space offers:
- A showroom that feels like a home
- A café immersed in architecture
- An opportunity to experience cutting-edge Korean design infused with European sensibilities
It is a project that pushes boundaries, setting a precedent for multi-functional architectural spaces in South Korea.
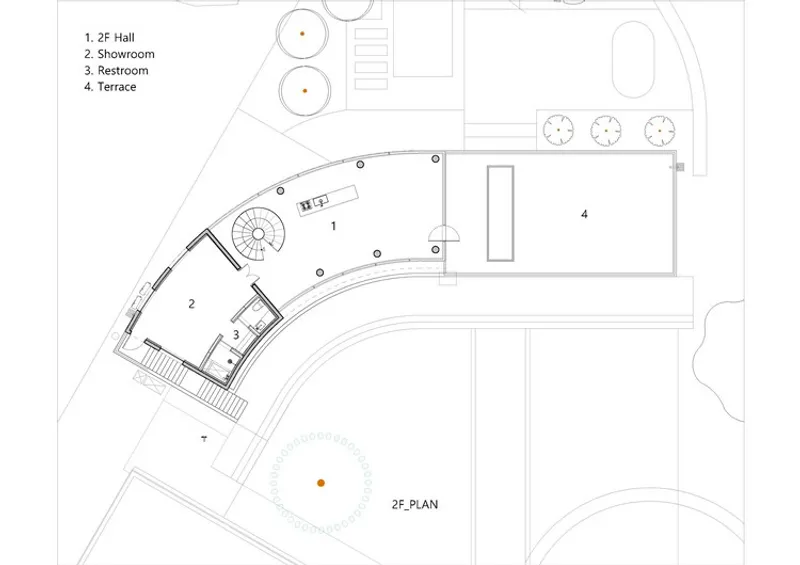
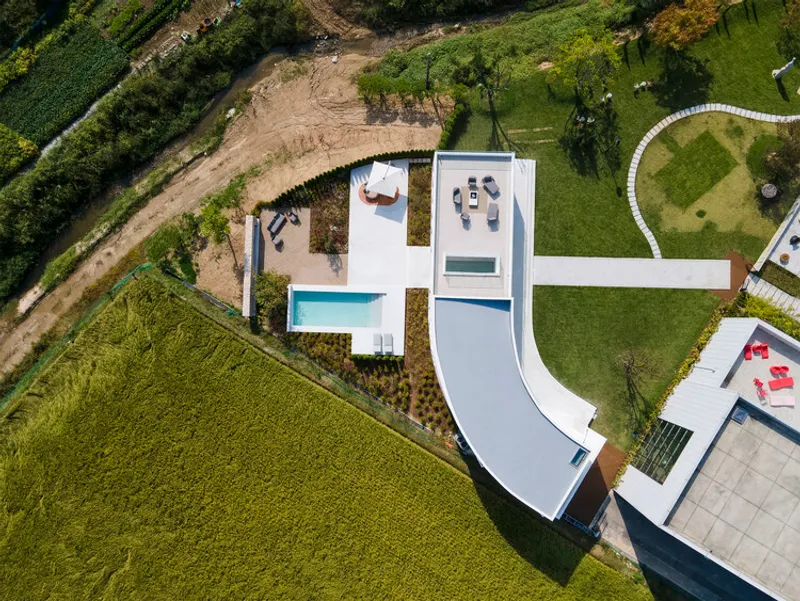
All the photographs are works of Issack Arte Povera, archi-leben




Popular Articles
Popular articles from the community


Hill & Cross Opera: Sculptural Opera House Architecture Shaped by Tallinn’s Landscape and Identity
Hill & Cross Opera reimagines opera house architecture in Tallinn through its sculptural hill, civic plaza, glass wave and a luminous cross.

Conexión: Biophilic Design Reimagines High-Rise Living in Hong Kong
Conexión reimagines high-rise living in Hong Kong through biophilic design, green facades, shared spaces, daylight, water and nature within.

The Ocean Hive: Sustainable Architecture for a Self-Sufficient Civilization at Sea
The Ocean Hive imagines sustainable architecture at sea, where modular habitats, algae, wave power and ocean waste sustain a growing colony.

EW PARK: Sustainable Architecture Reimagines the Future of Urban Parking
EW PARK reimagines city parking as a modular wooden tower combining automation, solar energy, electric mobility, and adaptable urban design.


Similar Reads
You might also enjoy these articles


Hodi-Mandai Geram
Project Function: Preservation and revitalization of the Intangible heritage and socio-spatial identity of the Hodi by Housing, Cultural Memory Center, Sacred Grove, landscape, local tourism economy


Olio Towers: A Mid-Rise for Performers That Fuses Housing, Rehearsal, and Stage
Located blocks from Houston's Theater District, this modular tower stacks living units around a central performance atrium.

Oasis: Modular Green Housing Carved into Dhaka's Urban Fabric
A shortlisted Plugin Housing entry reclaims unauthorized settlements in Dhaka with stepped concrete volumes, green roofs, and ventilation-driven design.

Black Hole: A Floating Megastructure for the Post-Physical Era
Emiliano Mazzarotto envisions a spherical, self-scaling arena where e-sports, digital hotels, and holographic stadiums replace traditional public space.


Explore Hospitality Building Competitions
Discover active competitions in this discipline



Challenge to reimagine the Iron Throne


Photograph architecture without architects


Illustrate the lost glory of Angkor Wat - Render Challenge


Design challenge to reuse E-waste
Comments (0)
Please login or sign up to add comments
No comments yet. Be the first to comment!